
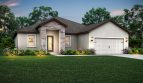
Greenfield by LGI Homes: Port St Lucie
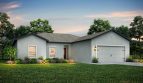
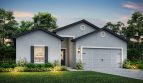
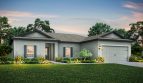
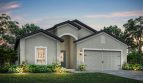
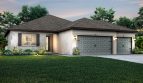
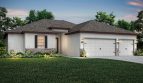
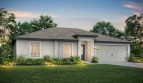
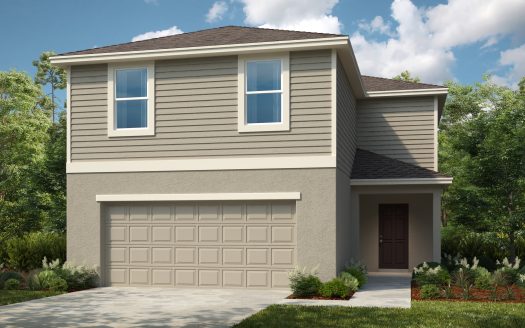
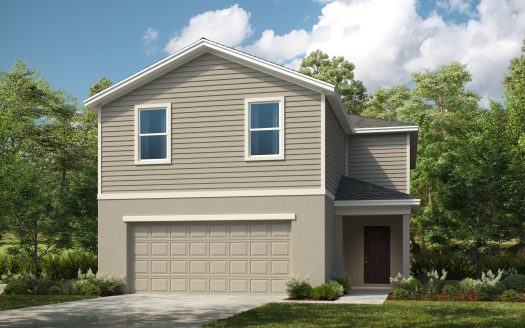
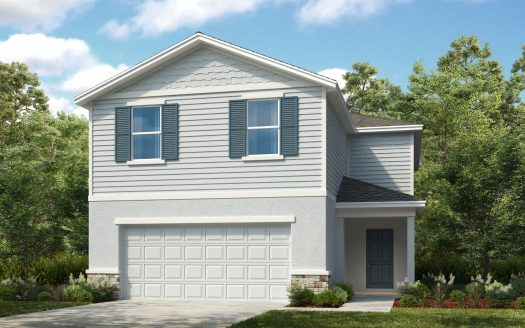
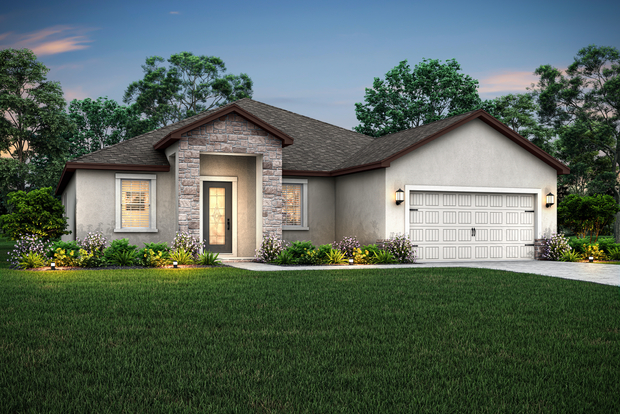
At Port St Lucie in Port St. Lucie, Florida, the Greenfield by LGI Homes offers 2,225 square feet of living space.
Kitchen details and living spaces
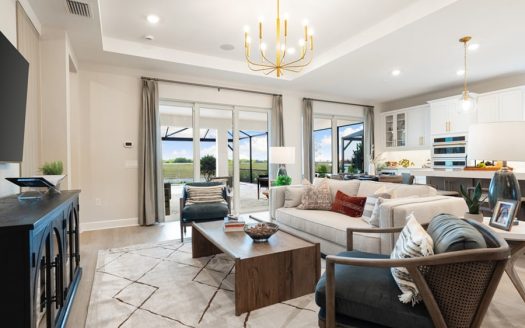
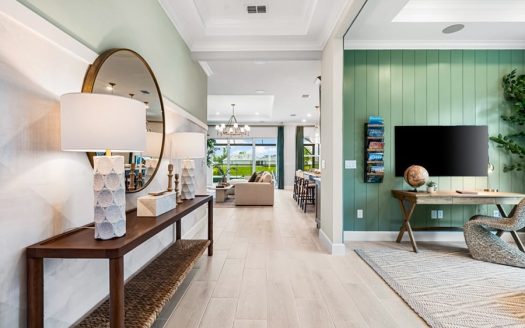
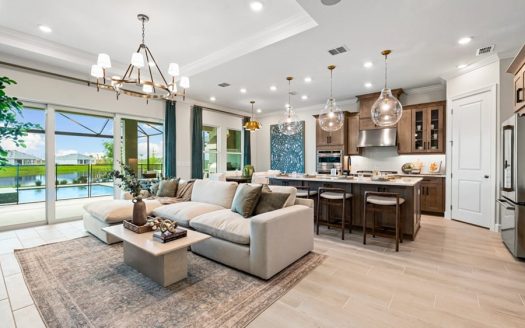
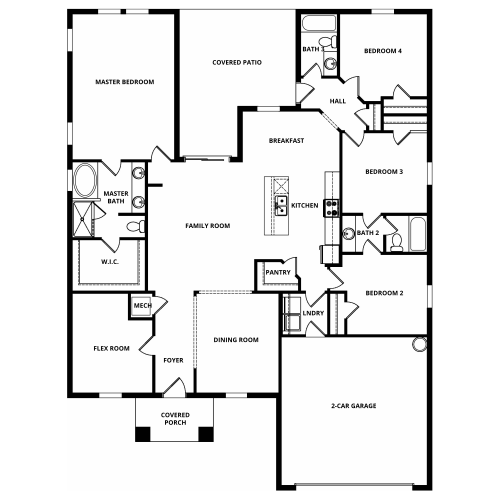
The Greenfield gives its front flex room a place apart from the open family room and kitchen. It can serve as an office, study, or playroom as described for the plan. A separate dining room, breakfast nook, walk-in pantry, and Jack-and-Jill bathroom add useful distinctions to the layout. The family room opens to a covered patio for outdoor gathering.
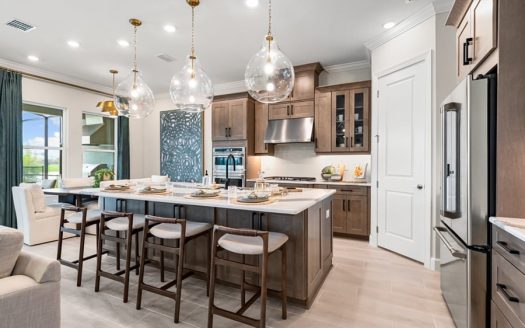
The CompleteHome Plus kitchen package combines quartz counters, a subway-tile backsplash, white cabinets, and matte-black fixtures. Stainless steel appliances include a side-by-side refrigerator, dishwasher, stove, and microwave. A programmable thermostat and double-pane windows are also specified. The mix of separate rooms and open areas lets different activities take place without putting everything in the same space.
Greenfield at a glance
- Living area: 2,225 square feet
- Bedrooms: 4
- Bathrooms: 3
- Garage: 2-car capacity
- Stories: 1
- Home type: Single-family home
The setting at Port St Lucie
LGI Homes’ Port St. Lucie offering pairs new construction with access to I-95, US-1, and Florida’s Turnpike. The surrounding city brings shopping, dining, recreation, and local parks within the broader area. The builder describes single-story homes with the CompleteHome package, combining the floor plan with a defined set of included features.
Published starting price: $540,900. Price and availability may change; homesite premiums, upgrades, and selected options may affect the final amount.
Learn more about the Greenfield by LGI Homes at pre-constructionhomes.com. Ask about available homesites, current pricing, and the options for this Port St Lucie floorplan.


Education
Cabby's Driving School
(0.01 miles)
Somerset Academy Elementary
(5.36 miles)
Ketcham Mobile Educational Evaluations
(1.91 miles)Food
Babalu's Cuban Café
(0.31 miles)
Boulevard Diner
(1.73 miles)
Caribbean Recipe Restaurant
(0.24 miles)
Shopping
Treasure Coast Square
(3.26 miles)
The Purple Door
(0.28 miles)
Town Center at St Lucie West
(6.25 miles)