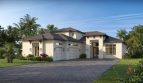






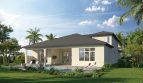
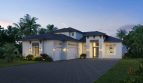

Caspian Model

$2,279,990
103 Strand Dr, ,

Overview

  • Updated On:
  • November 4, 2026
  • 4 Bedrooms
  • 3.5 Bathrooms
  • 4,020 ft2 Size
Active

Caspian Floor Plan at The Strand

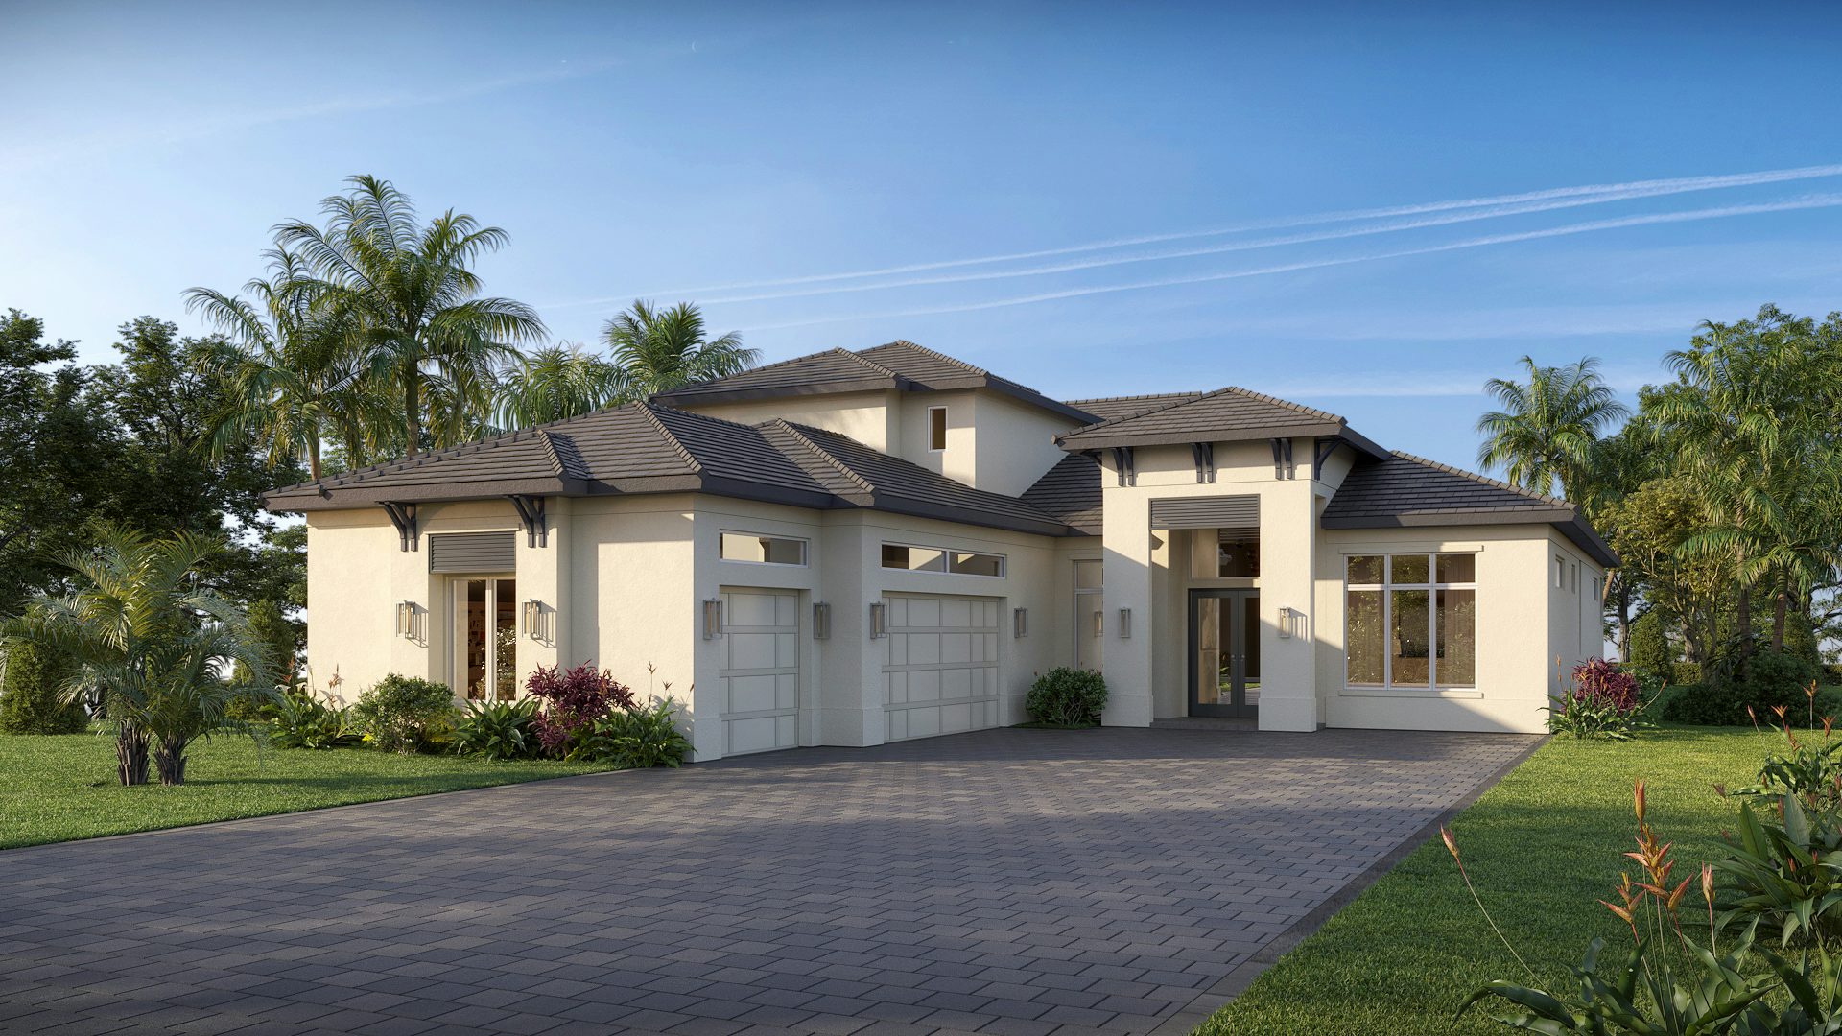
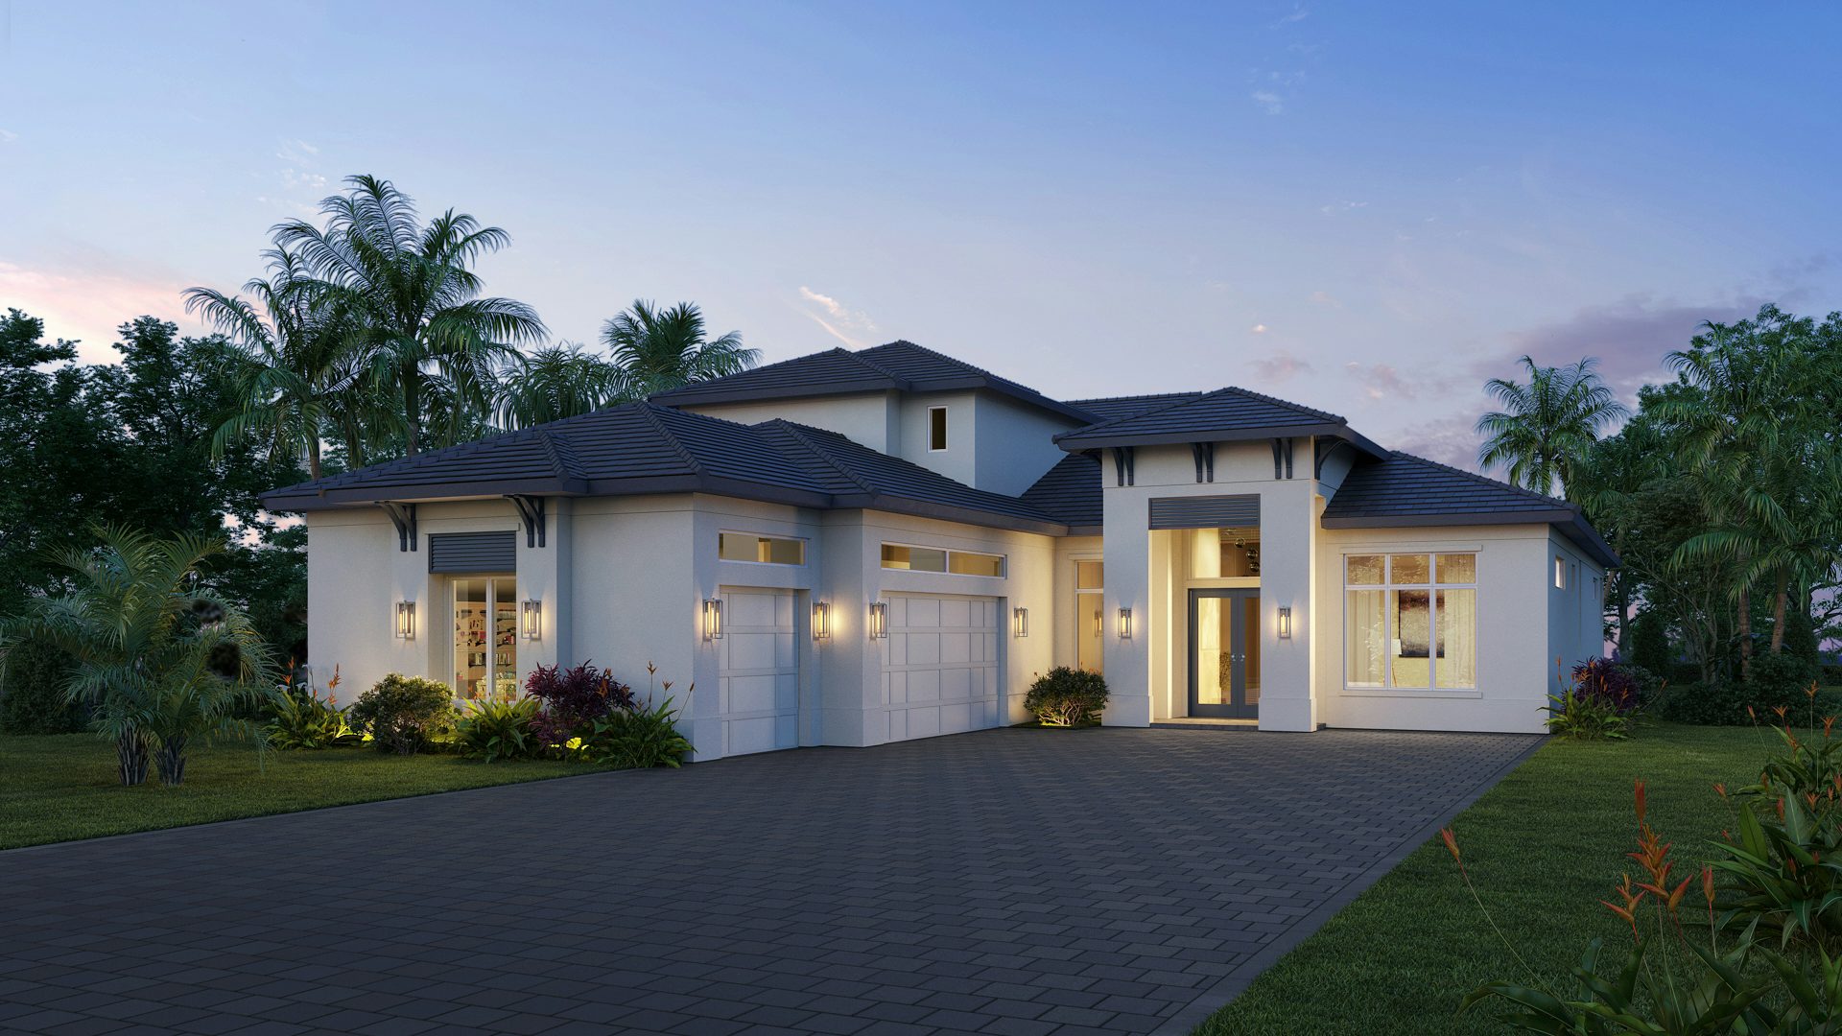
GHO Homes offers the Caspian at The Strand in Vero Beach, Florida, with 4,020 square feet of living space.

A closer look at the Caspian

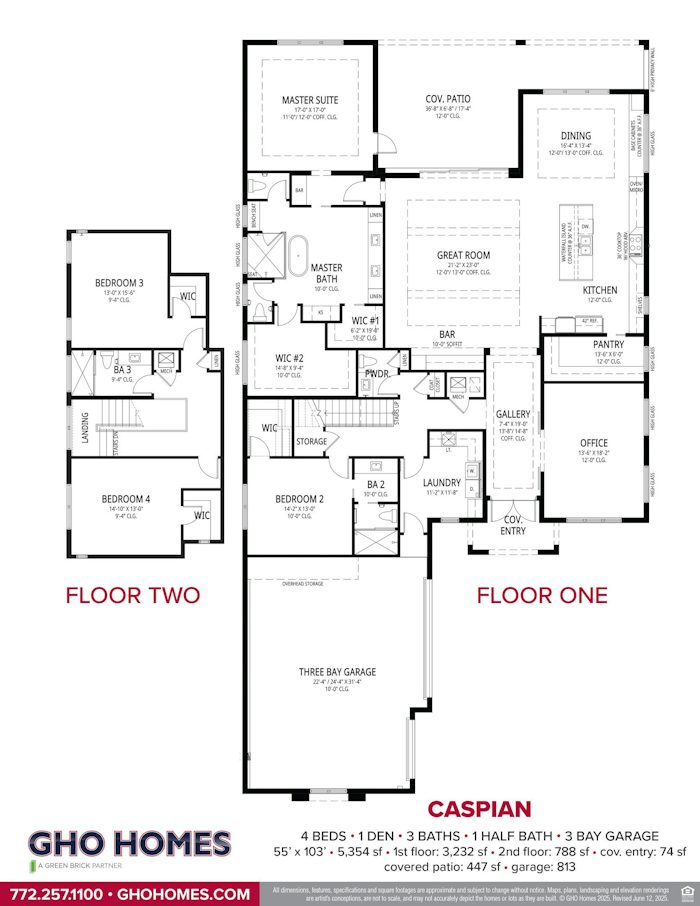
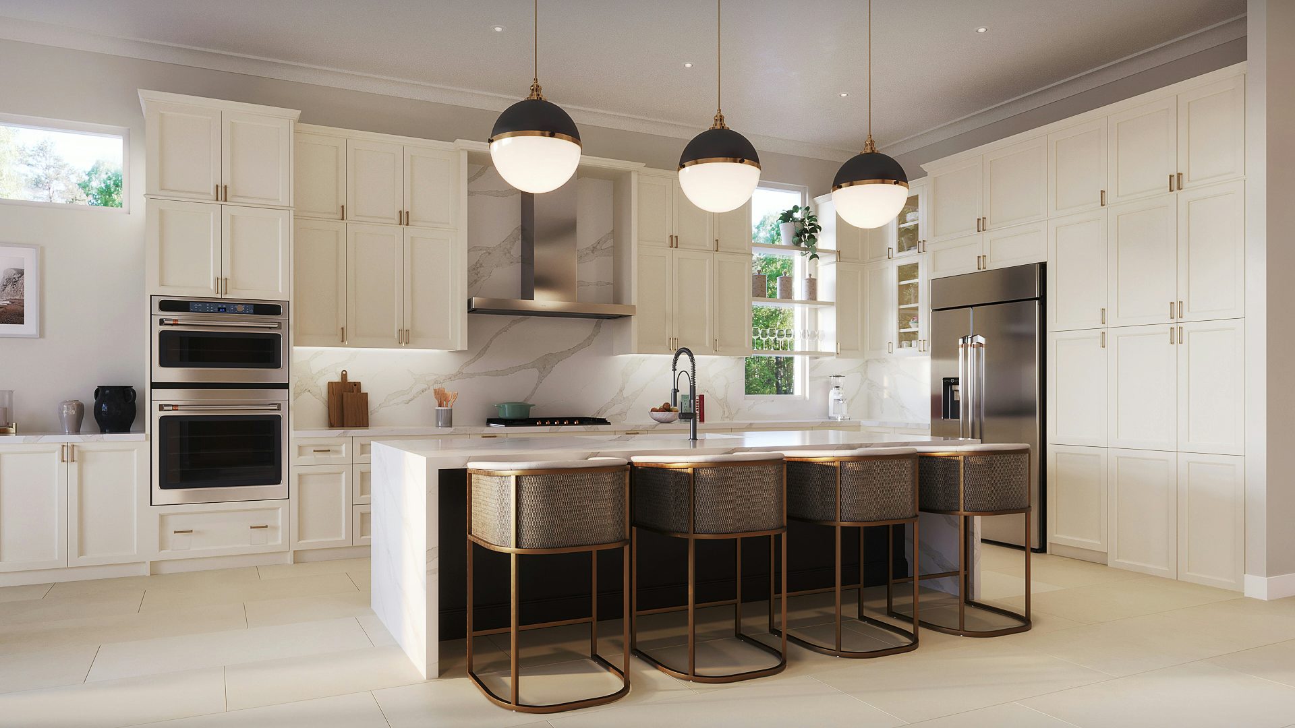
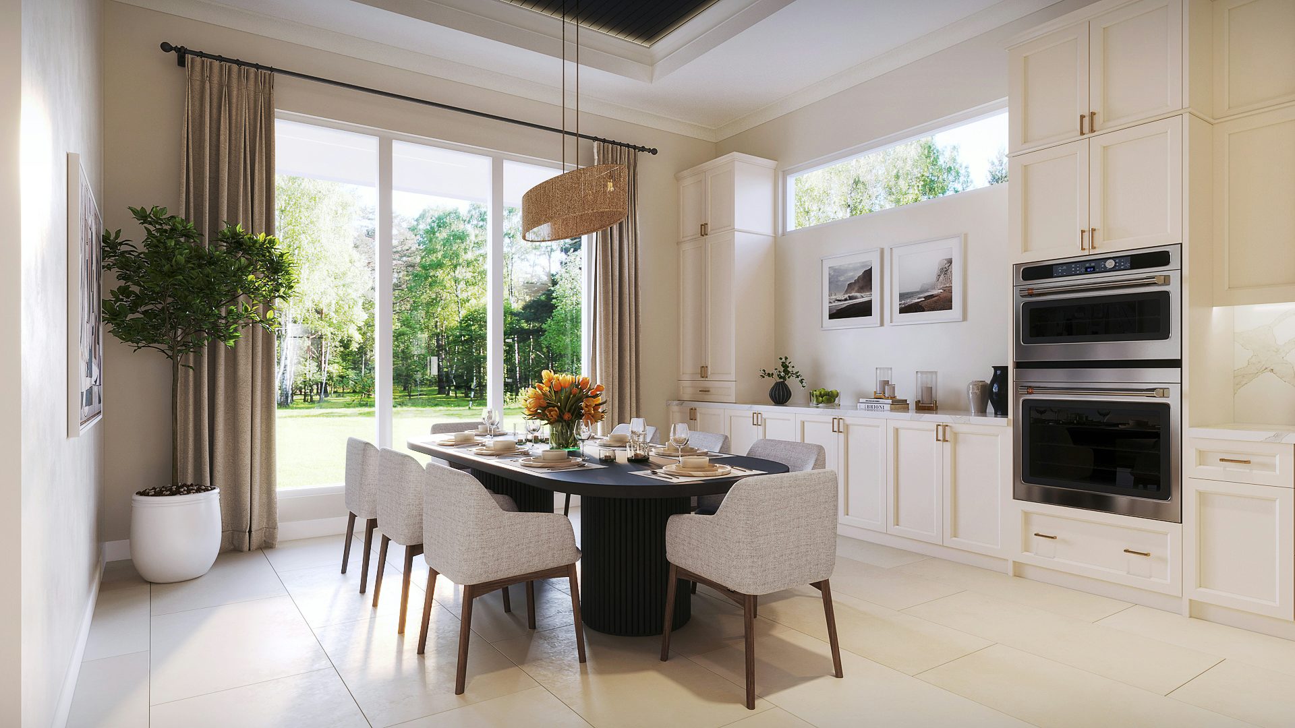
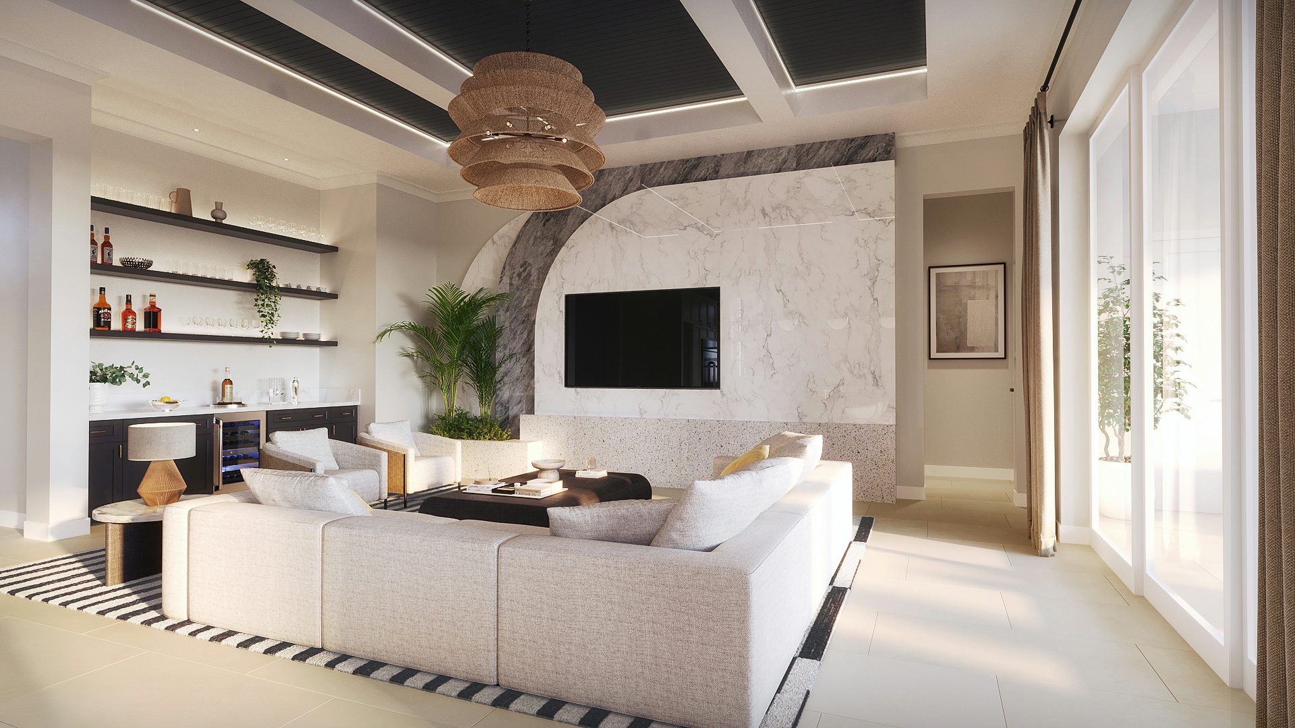
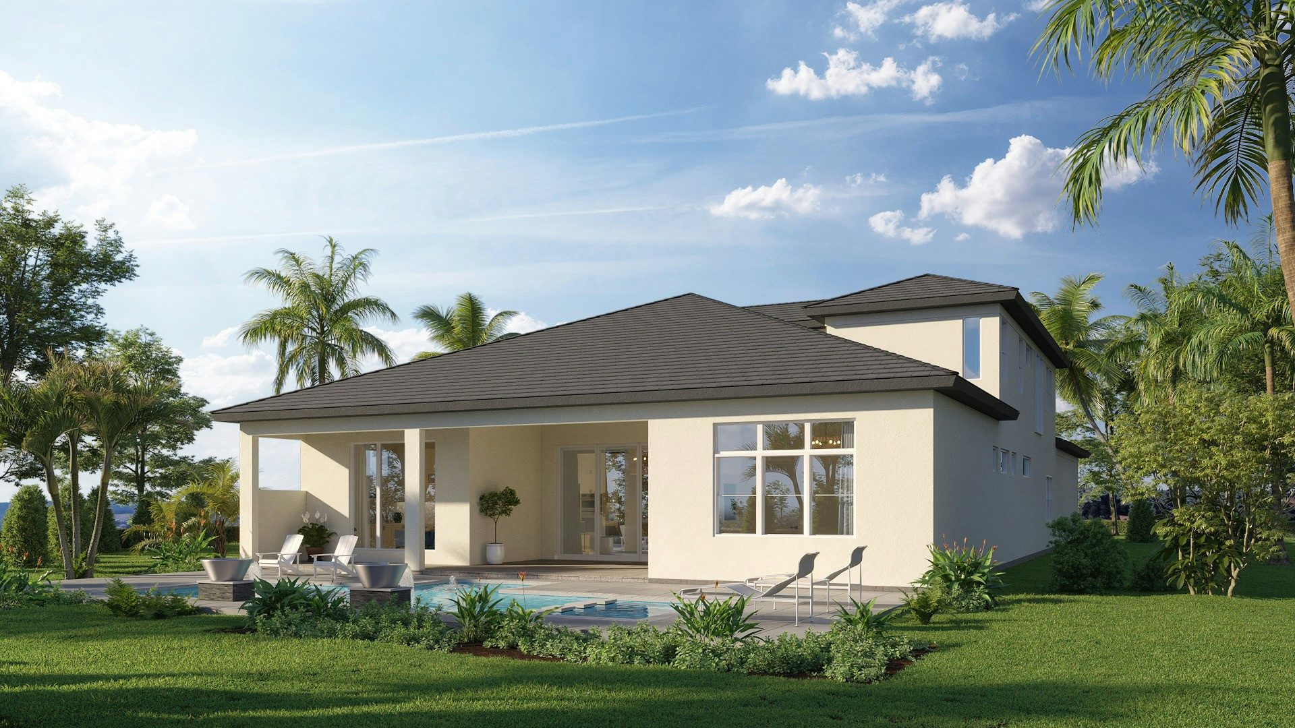
The Caspian’s two-story plan gives a first-floor secondary bedroom its own bathroom, while two upstairs bedrooms share a bath and each have a walk-in closet. The kitchen includes quartz counters, an island, cabinets, and appliances. A bar and large lanai sliders distinguish the great room.

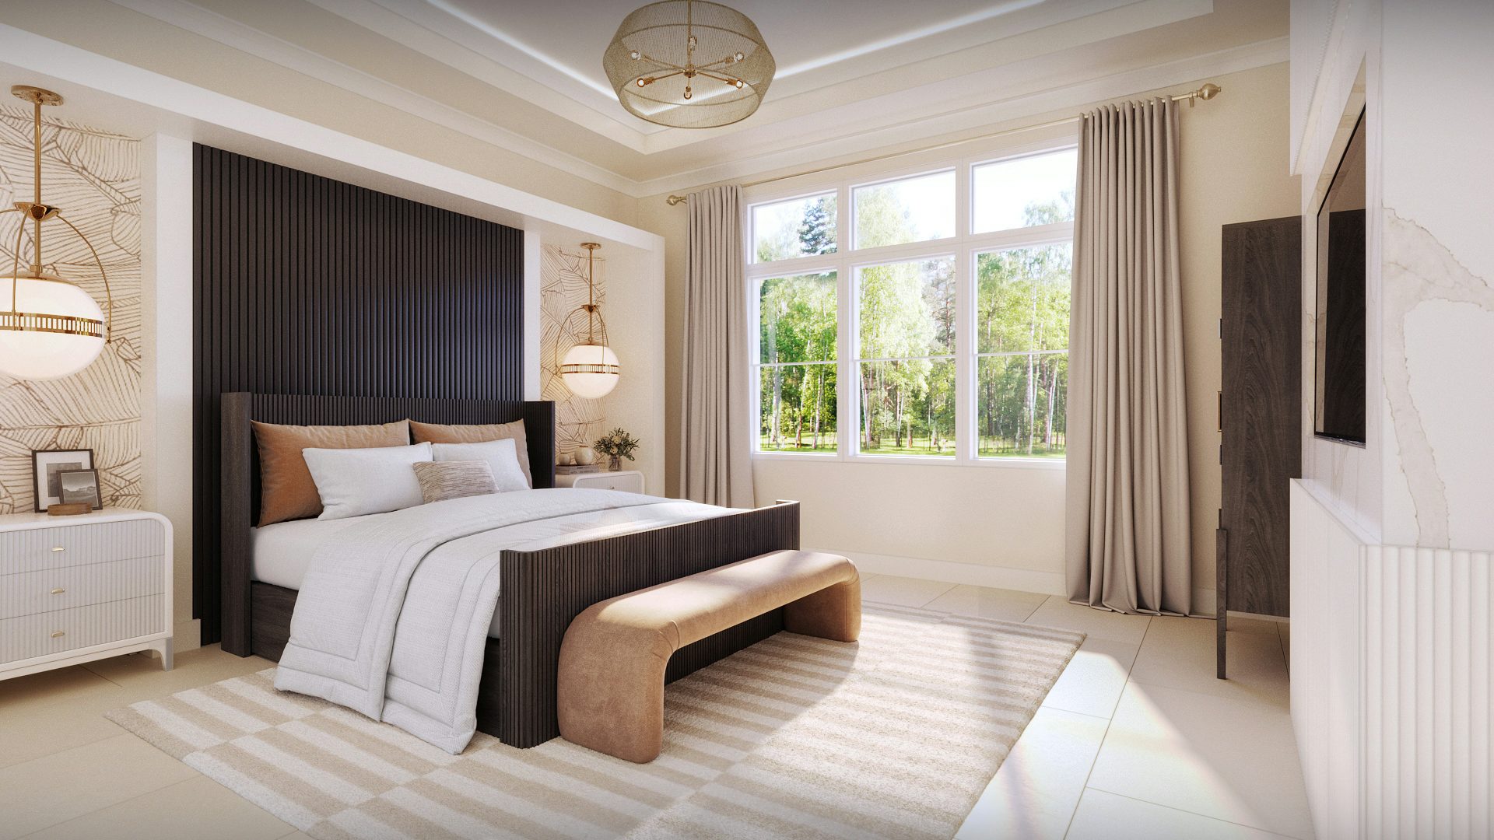
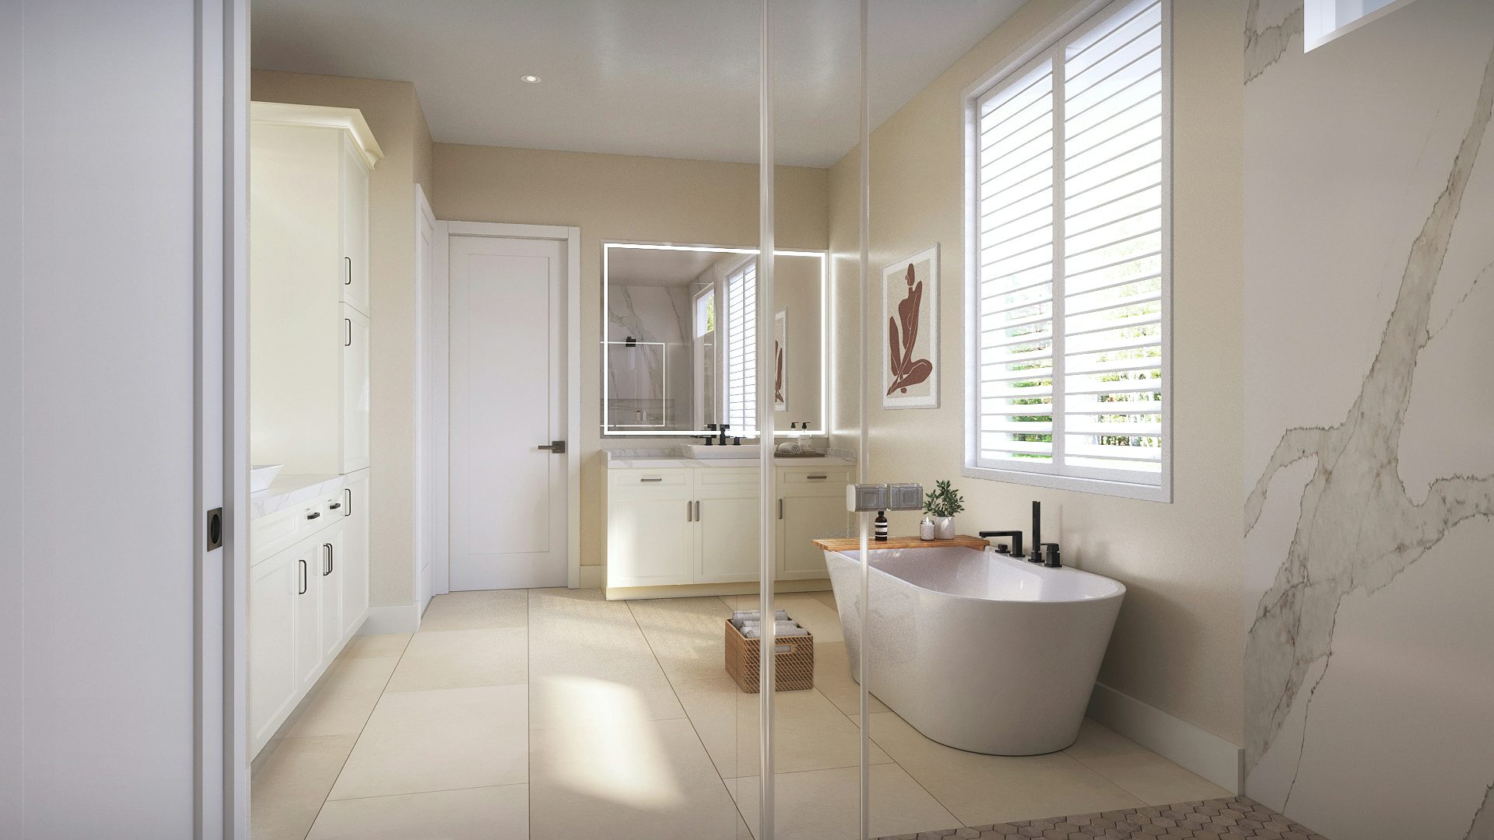
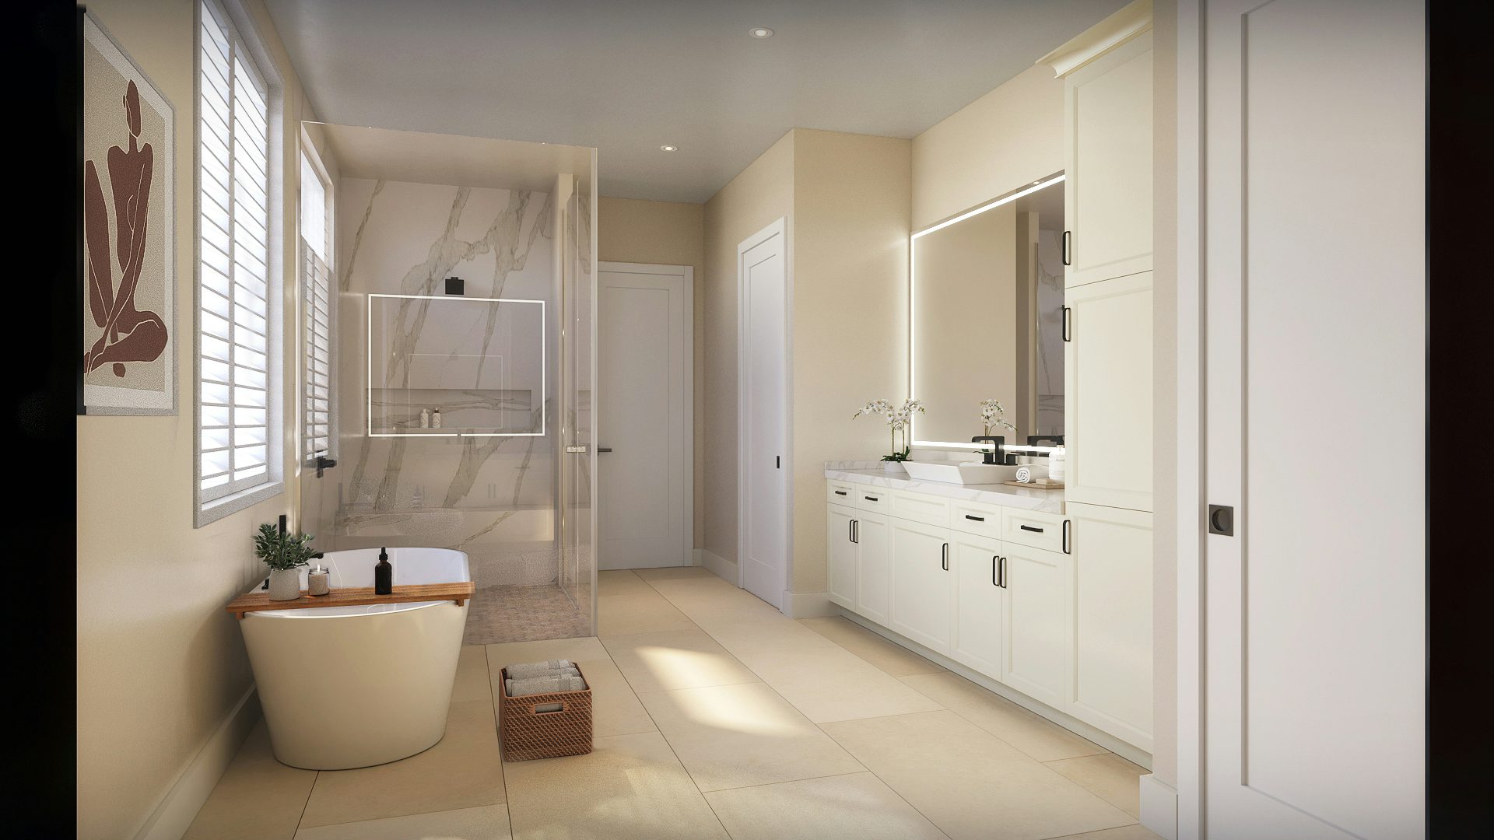
The primary suite has two walk-in closets, split vanities, a freestanding tub, and a shower. A den adds another room beyond the bedrooms. Optional changes include an exercise room instead of the fourth bedroom and alternative primary-bath arrangements.

Caspian at a glance

  • Living area: 4,020 square feet
  • Bedrooms: 4
  • Bathrooms: 3.5
  • Garage: 3-car capacity
  • Stories: 2
  • Home type: Single-family home

The Strand and the surrounding area

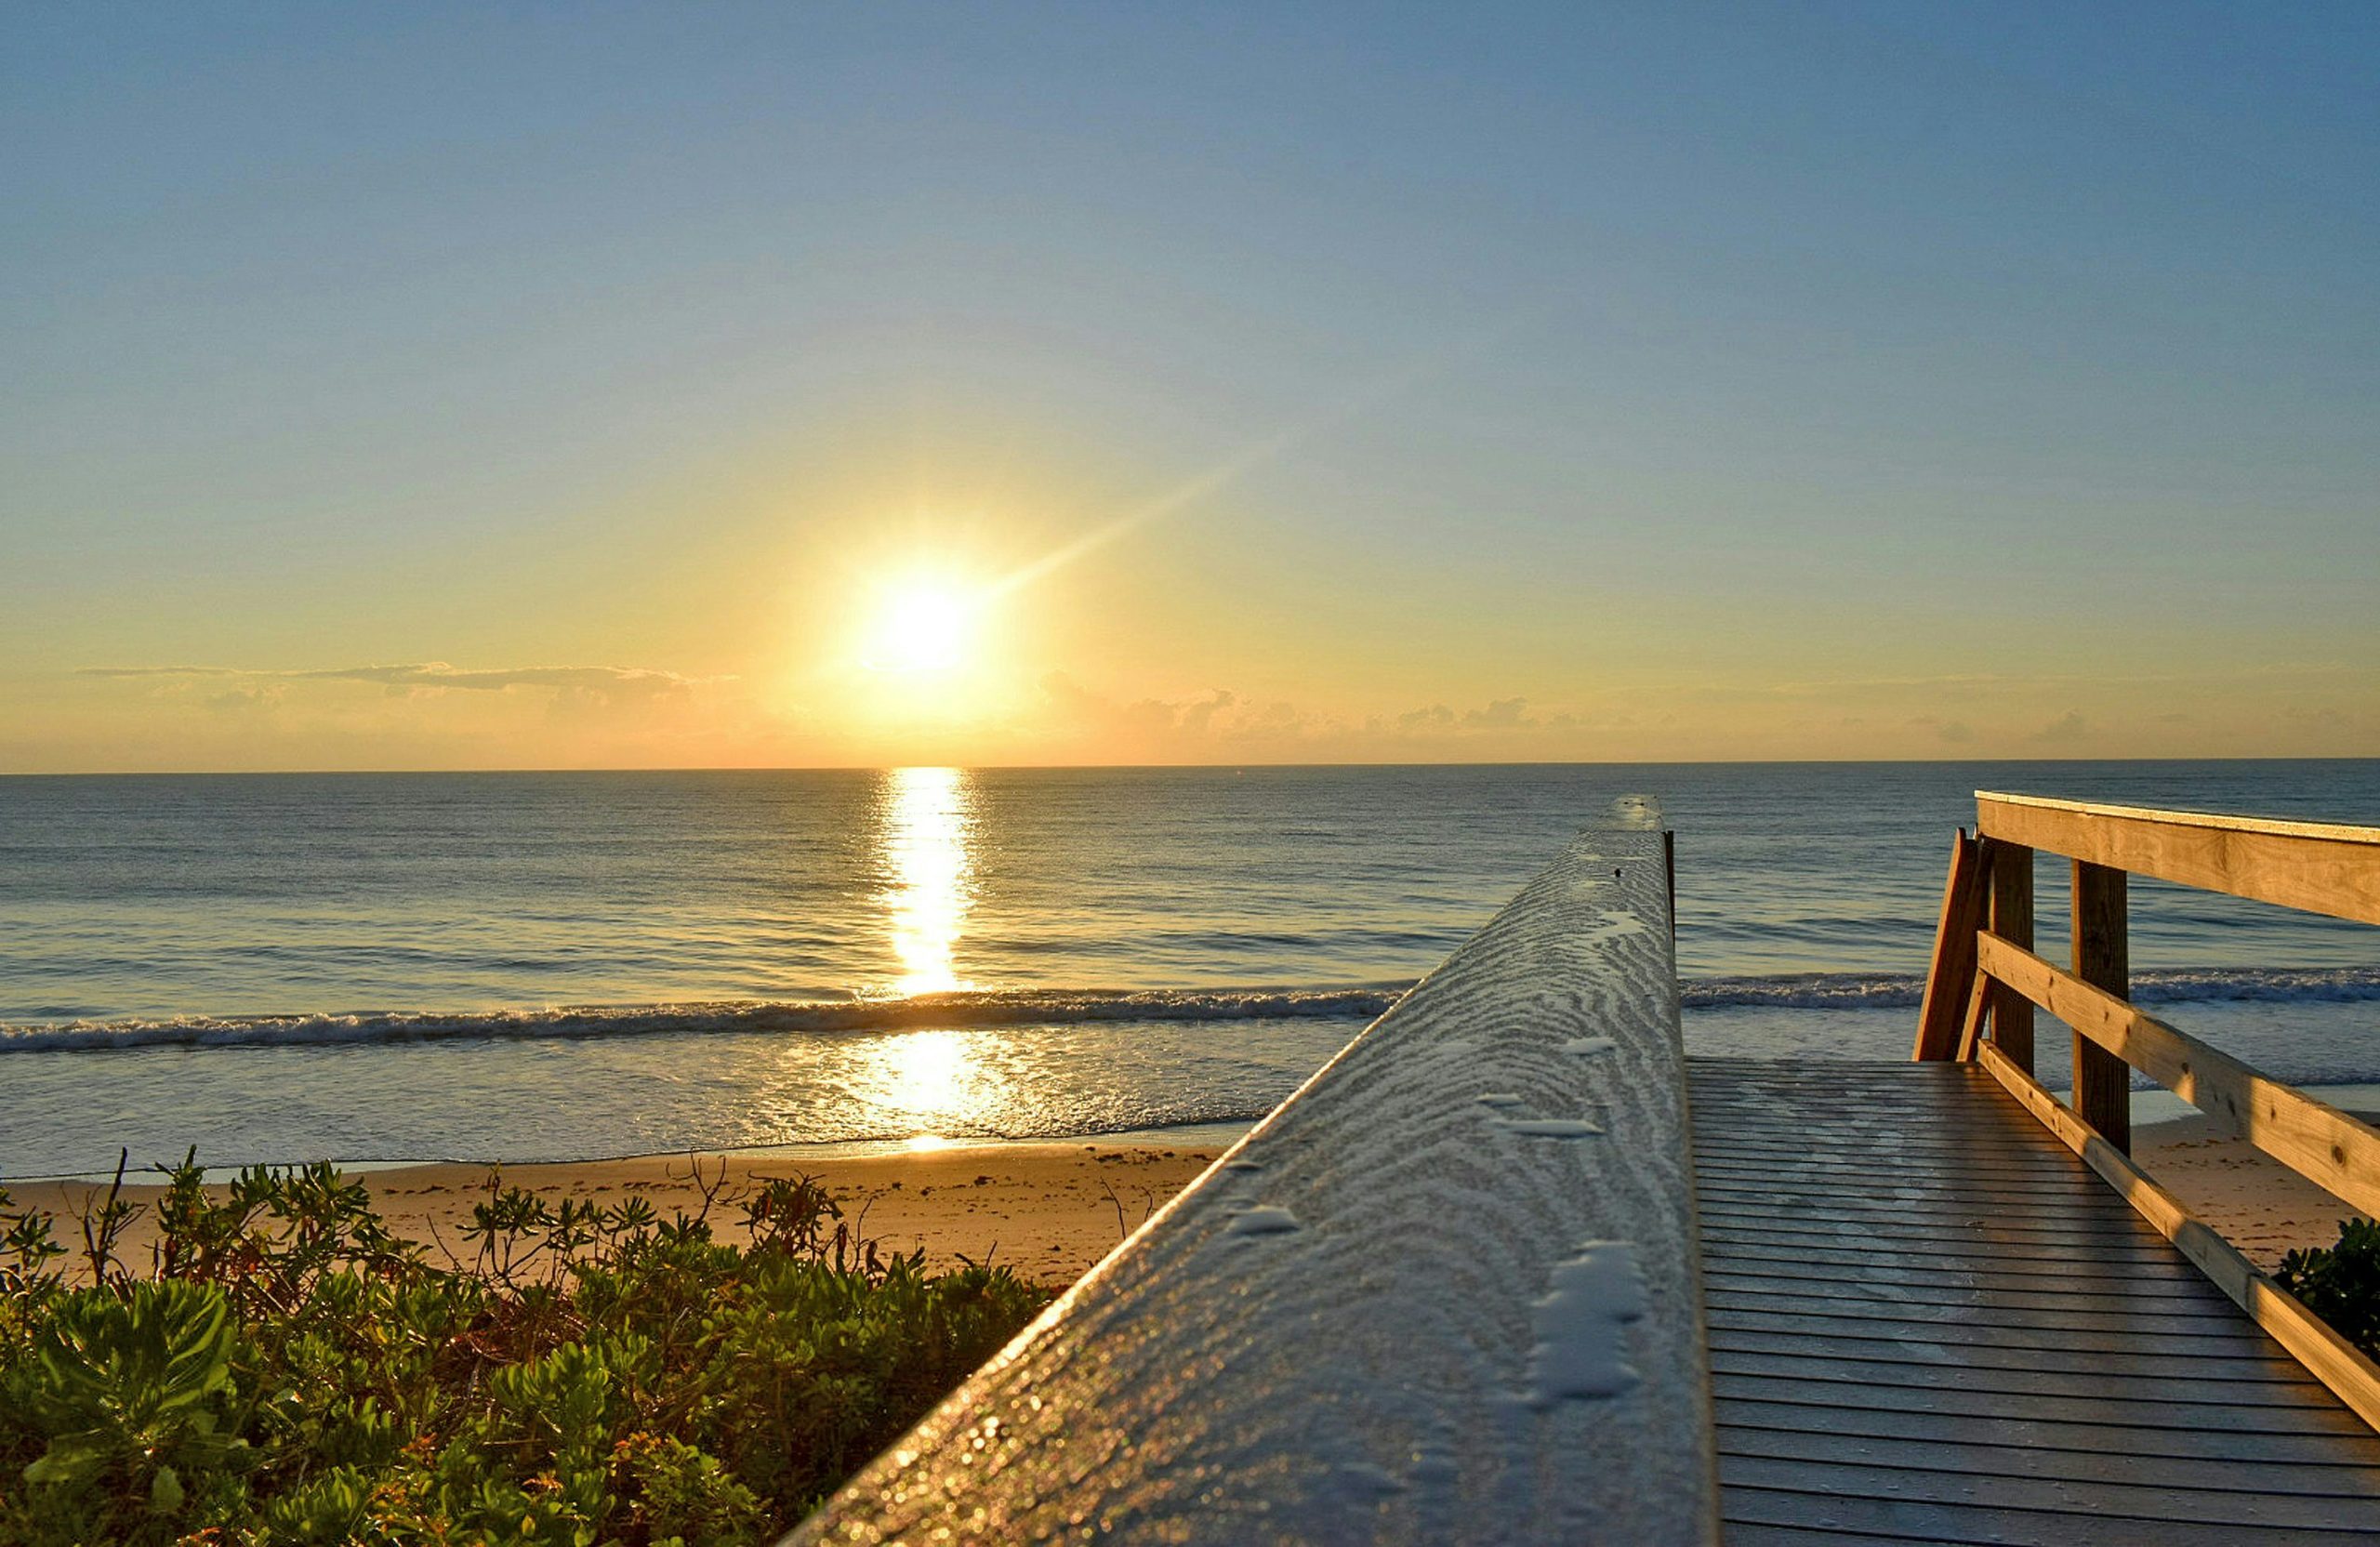
The Strand occupies a coastal setting between the Indian River Lagoon and the Atlantic Ocean in Vero Beach. The 47-homesite neighborhood offers beach access and a connection to the historic Jungle Trail, making the surroundings a meaningful part of everyday life. GHO Homes provides personalization through its Tailor Made Program and Design Studio. Available changes may include bath layouts and other selected structural options, so the final configuration can be explored alongside the home’s standard design.

Published starting price: $2,279,990. Price and availability may change; homesite premiums, upgrades, and selected options may affect the final amount.

Ready for a closer look at the Caspian? Connect with pre-constructionhomes.com for current opportunities at The Strand and help reviewing the home’s layout, available selections, and next steps.

Property Id: 40591
Price: $2,279,990
Property Size: 4,020 ft2
Bedrooms: 4
Bathrooms: 3.5
Master Community: The Strand
Garages: 3
Builder: GHO Homes
Other Features
Gated
Pond
Trails
Transport
Supermarkets
Schools
Restaurants
Pharmacies
Hospitals
Caspian Floorplan
size: 4,020 ft2
rooms: 4
baths: 3.5
price: $0

Education

Wabasso School
(3.36 miles)Wabasso School
Pelican Island Classical Magnet School
(4.88 miles)Pelican Island Classical Magnet School
Sweet Home Vintage Market
(3.24 miles)Sweet Home Vintage Market

Food

Chill & Grill
(2.38 miles)Chill & Grill
Wind & Waves Market
(1.71 miles)Wind & Waves Market
Beach Bites
(1.89 miles)Beach Bites

Shopping

Wabasso Beach & Surf Shop
(3.16 miles)Wabasso Beach & Surf Shop
Sweet Home Vintage Market
(3.24 miles)Sweet Home Vintage Market
Sassy Boutique
(6.11 miles)Sassy Boutique

Similar-size homes in Vero Beach

  • Riviera Model The Reserve at Grand Harbor · 3 bd, 3.5 ba · 3,605 sq ft · $2,077,490
  • Summerwind Model Central Beach · 3 bd, 4.5 ba · 3,544 sq ft · $2,285,000

All new homes in Vero Beach

Virtual Tour

Payment Calculator

$11,689.96
per month
  • Principal and Interest
  • Property Tax
  • HOA fee
  • Private Mortgage Insurance
$ 8,839.97

Similar Listings

Single Family
Coming Soon

Key Largo Model

Key Largo Floorplan by Lennar in Vero Beach, FL The Key Largo by Lennar offers 5 bedrooms, ...
5 3 2,587 ft2details
Single Family
Active

Bluebell Model

Bluebell Floor Plan at Hampton Park The Bluebell floor plan by Meritage Homes brings 1,491 ...
3 2 1,491 ft2details
Single Family
Coming Soon

Palm Bay Model

Palm Bay by Lennar at Lost Tree Preserve Discover the Palm Bay, a Lennar single-family hom ...
4 3 2,836 ft2details

Compare Listings

GHO Homes