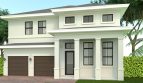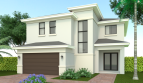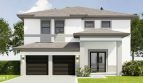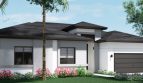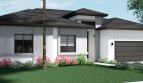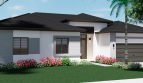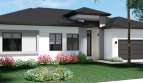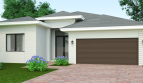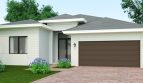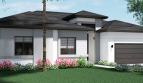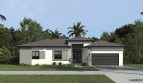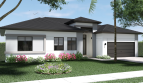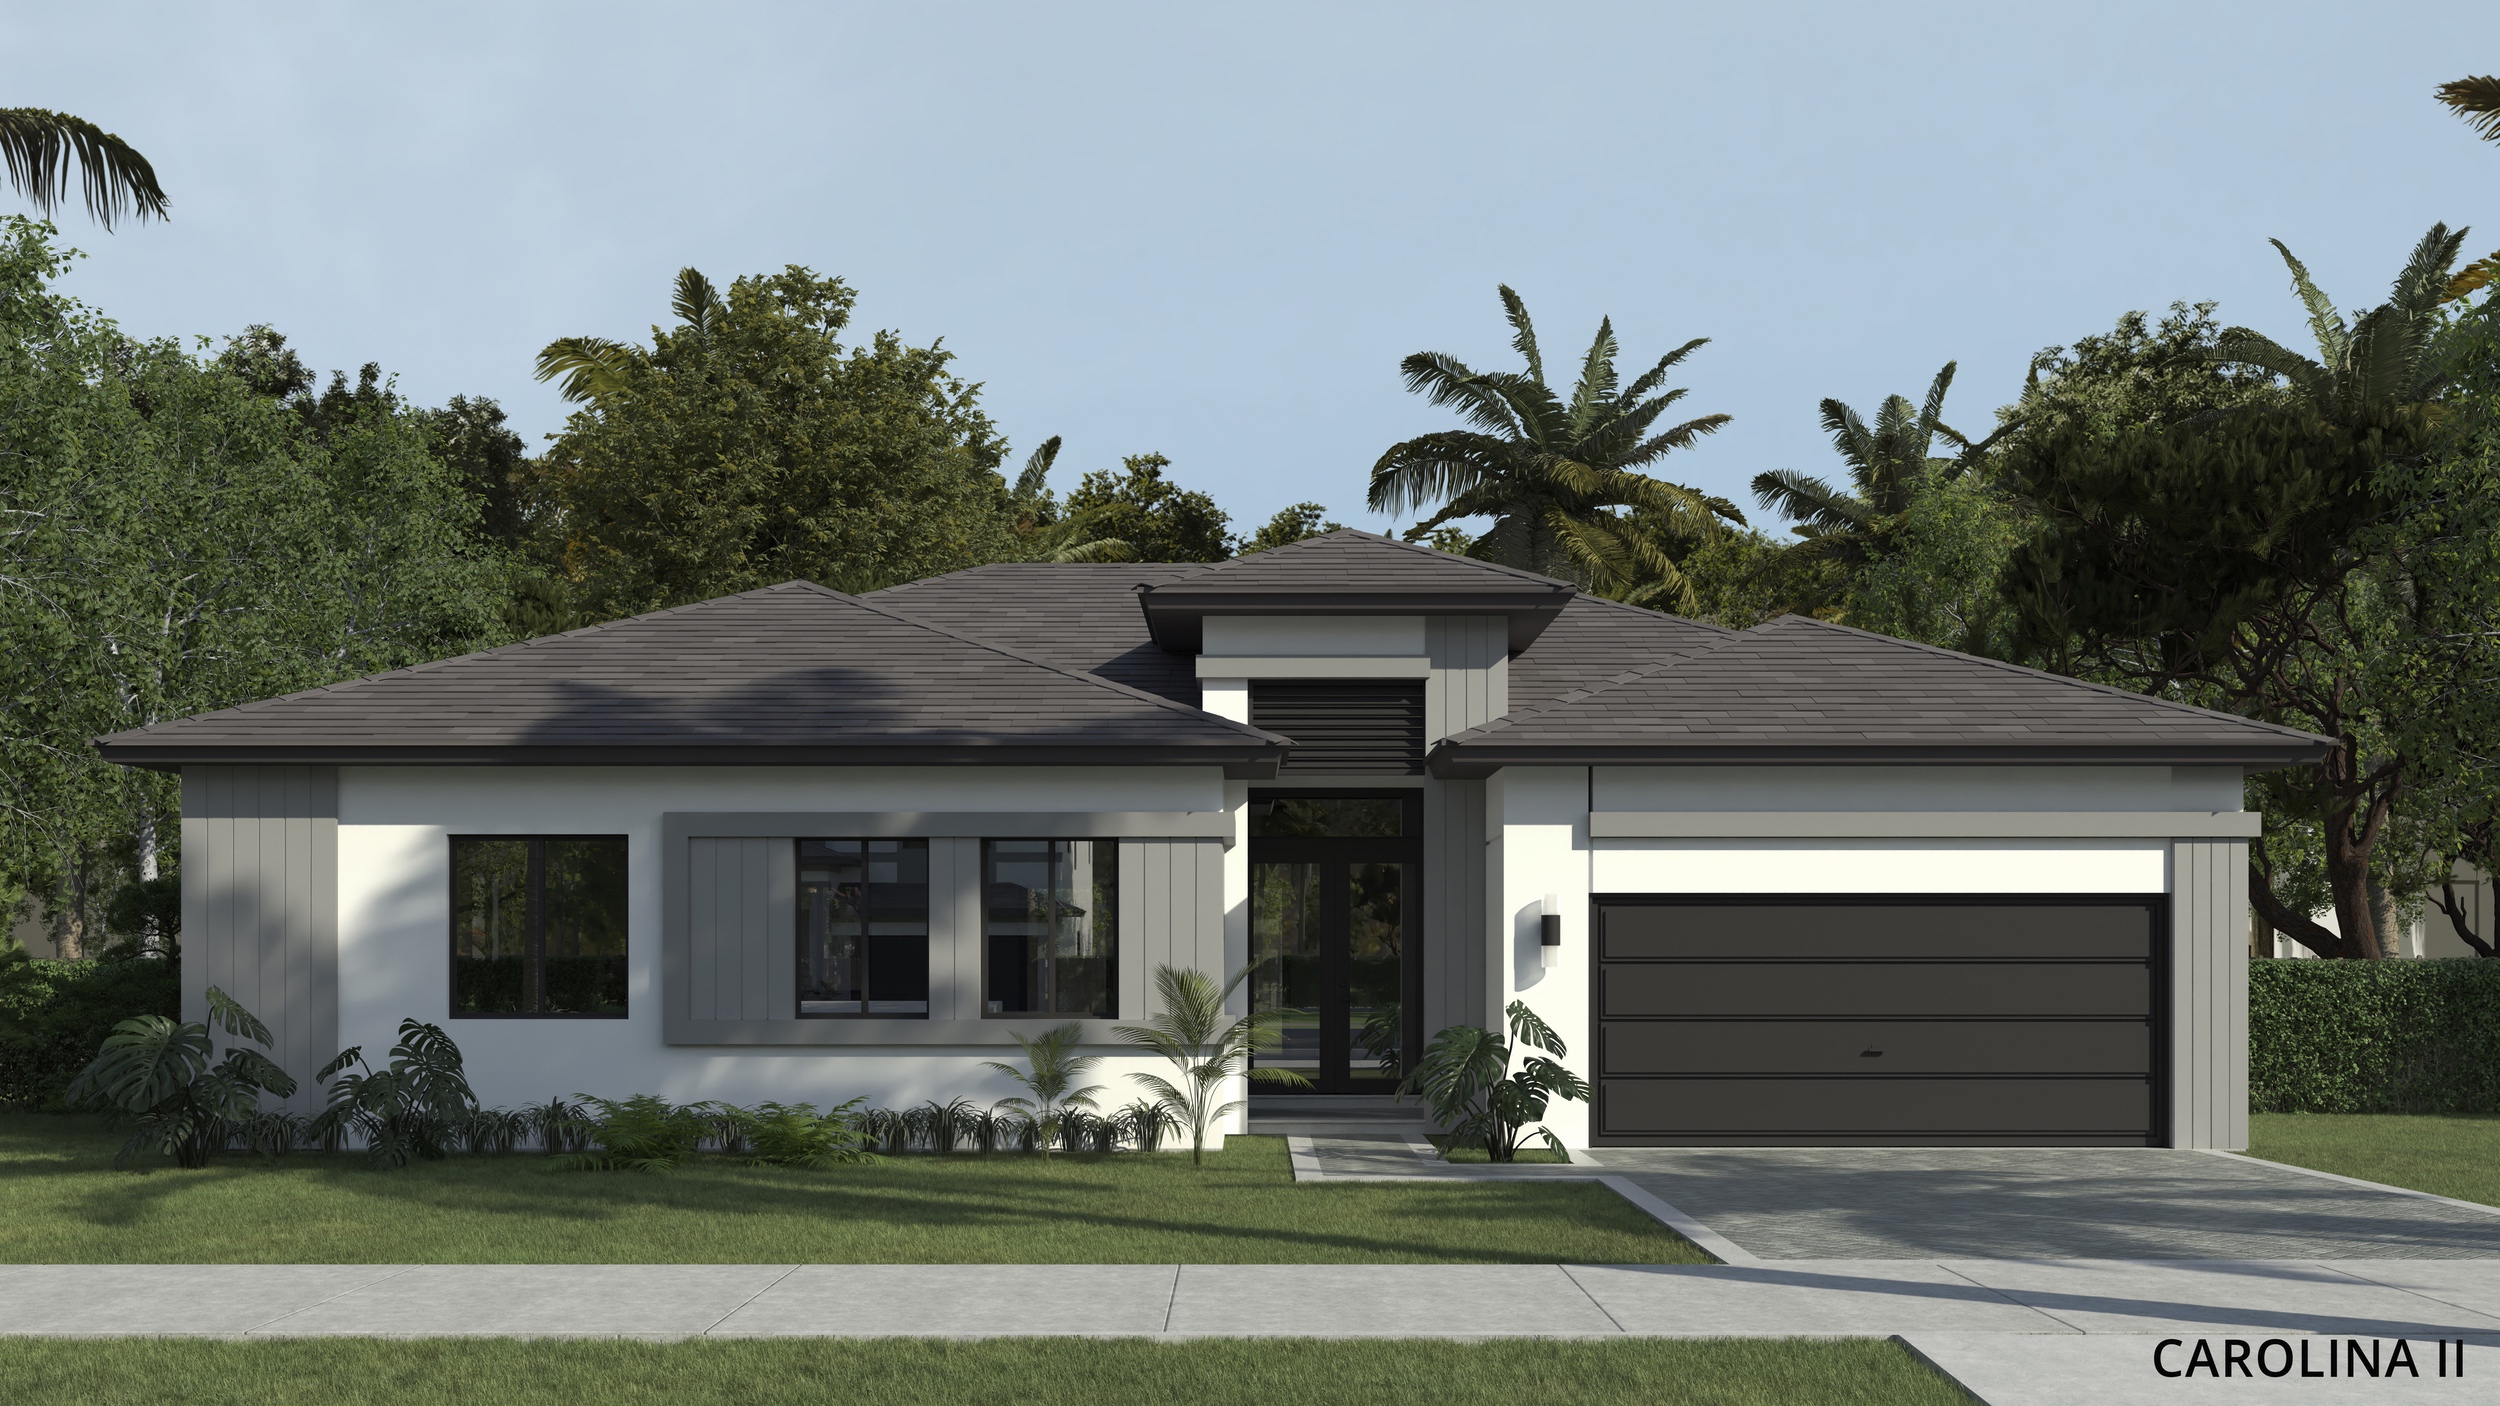
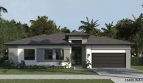
The Carolina II by Century Homebuilders brings extra flexibility to new construction living at Century at Cutler Bay in Miami, Florida. Located in the Cutler Bay market of Miami-Dade County, this spacious single-family home offers 2,223 square feet of thoughtfully arranged living space with 4 bedrooms, 4 bathrooms, a private in-law suite, and a 2-car garage, all conveniently designed on one story.
One of the Carolina II’s standout features is its dedicated in-law or guest suite. Built directly into the floorplan, this private space makes it easier to accommodate extended family, older children, visiting guests, or anyone who could benefit from a little more independence while still being part of the household. It’s a practical setup for multigenerational families who want to stay close without sacrificing personal space and privacy.
The single-story design keeps daily living comfortable and accessible, eliminating the need to navigate stairs while creating an easy flow between bedrooms, gathering areas, and the rest of the home. With four full bathrooms, busy mornings and overnight guests can be handled with less hassle, while the four-bedroom layout provides plenty of options for sleeping quarters, a home office, hobby room, or flexible family space.
At 2,223 square feet, the Carolina II offers enough room to spread out without becoming overwhelming to maintain. The attached 2-car garage adds valuable parking and storage space for vehicles, outdoor equipment, and everyday essentials. Its combination of generous room sizes, private accommodations, and one-level convenience makes this model especially appealing for buyers looking for a home that can adapt as their needs change.
Century at Cutler Bay places the Carolina II within an established South Miami-Dade setting, offering buyers the opportunity to own a newly built Century Homebuilders residence in the desirable Cutler Bay area. Pricing for the Carolina II is currently listed as TBD. With its private in-law suite and versatile four-bedroom configuration, this floorplan is designed for real families and the way they actually live.