Overview

  • Updated On:
  • November 9, 2026
  • 3 Bedrooms
  • 3-4 Bathrooms
  • 2,523 ft2 Size
Active

Stellar Floor Plan at Avondale at Avenir in Palm Beach Gardens

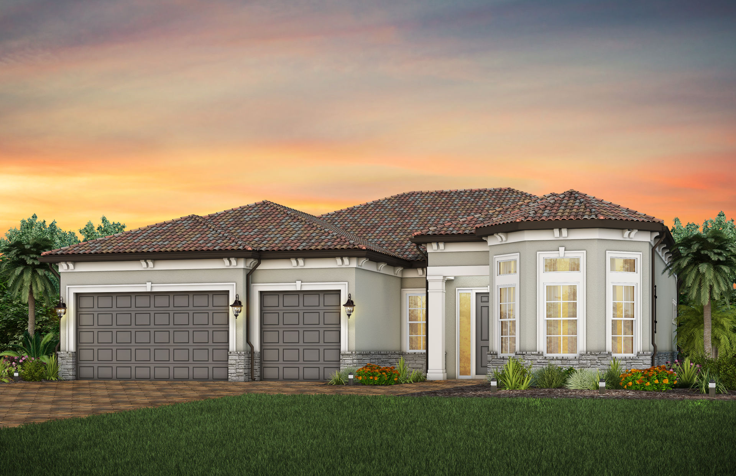
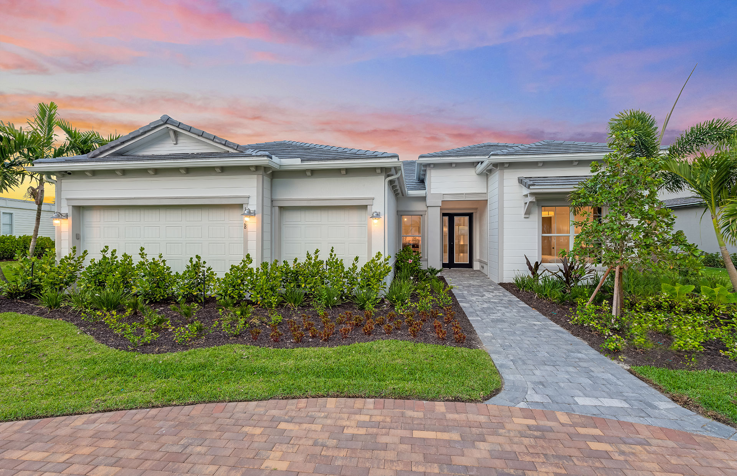
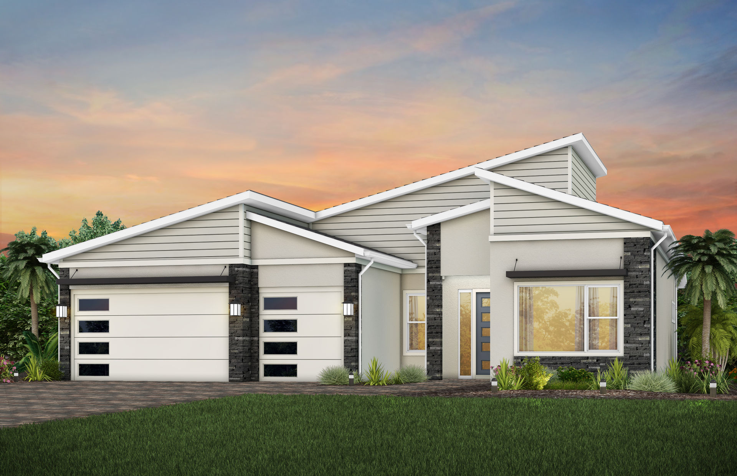
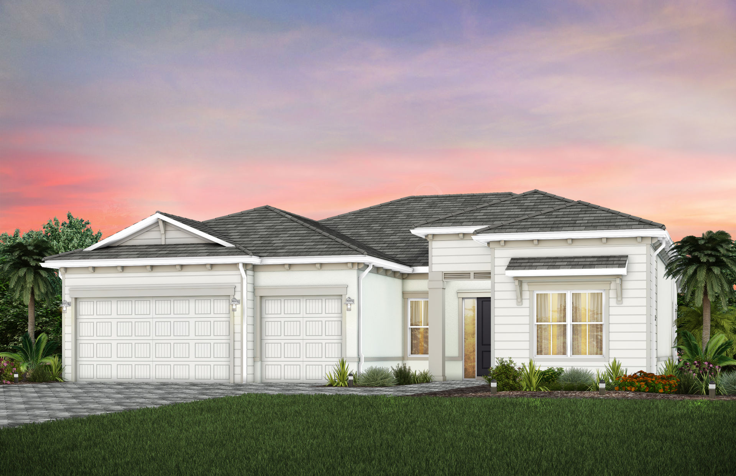
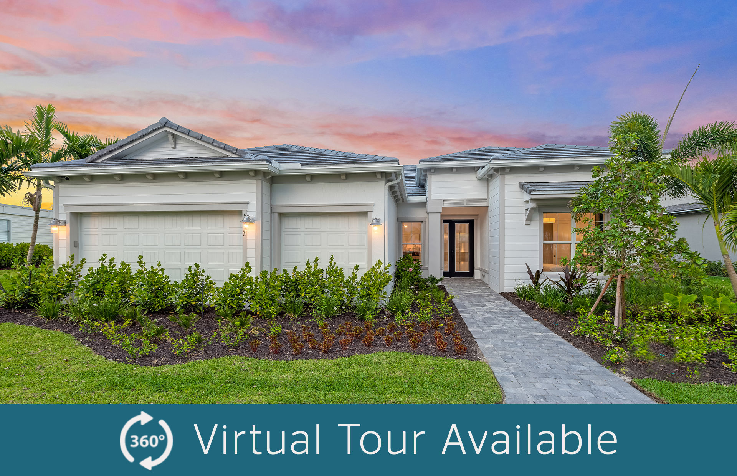
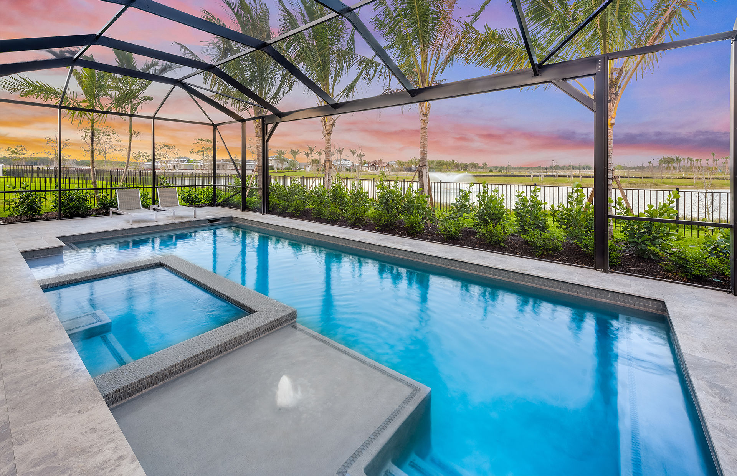
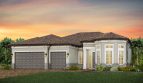
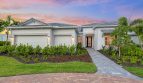
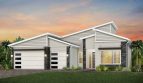
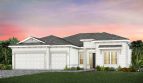
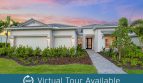
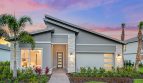
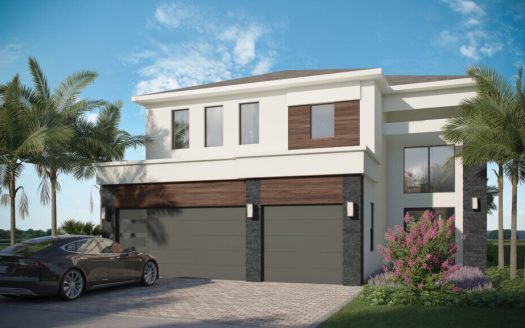
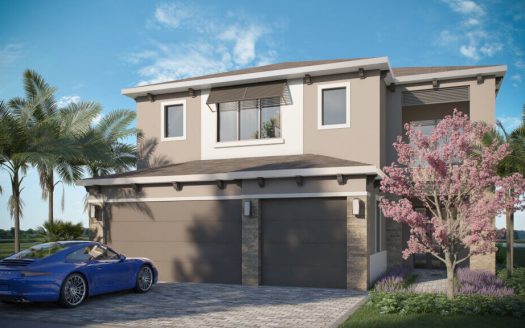
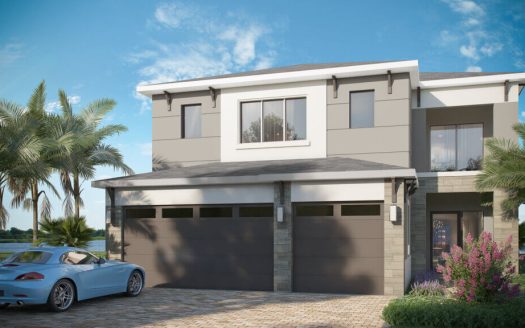
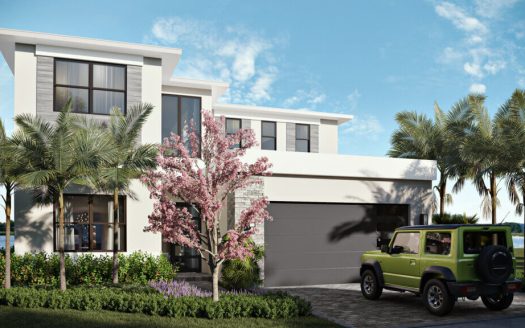
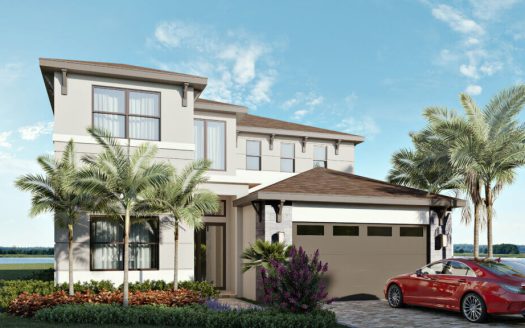
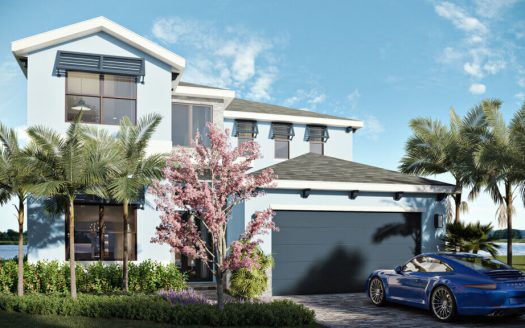
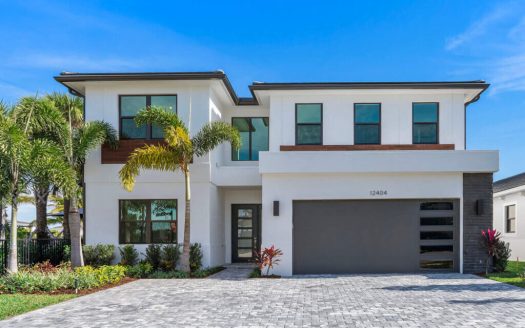
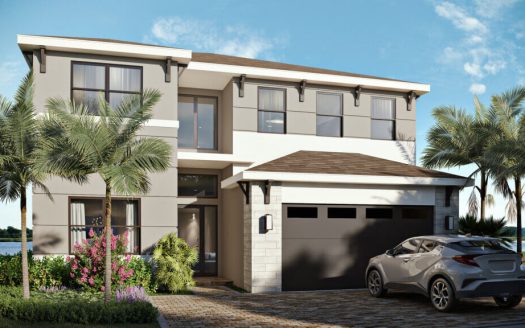
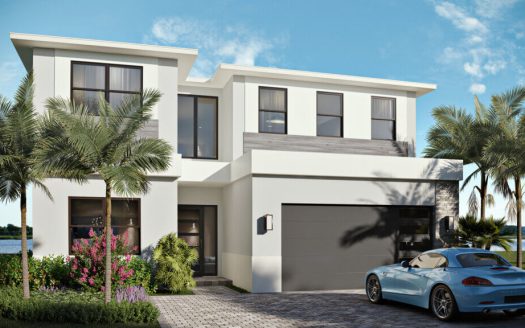
At Avondale at Avenir in Palm Beach Gardens, Florida, the Stellar by DiVosta offers 2,523+ square feet of living area. This single-family home brings its own combination of shared rooms and private accommodations to the community’s new-home collection.
Stellar at a glance

  • Living area: 2,523+ square feet
  • Bedrooms: 3
  • Bathrooms: 3–4
  • Garage: 2–3-car capacity
  • Stories: 1

Inside the Stellar

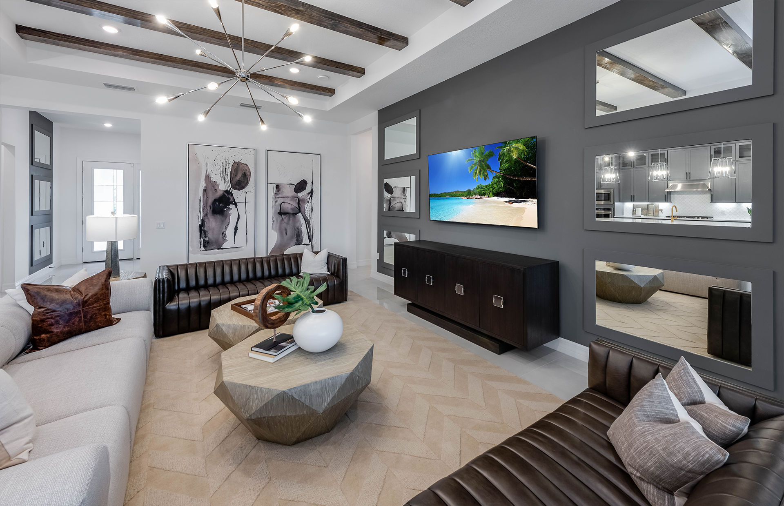
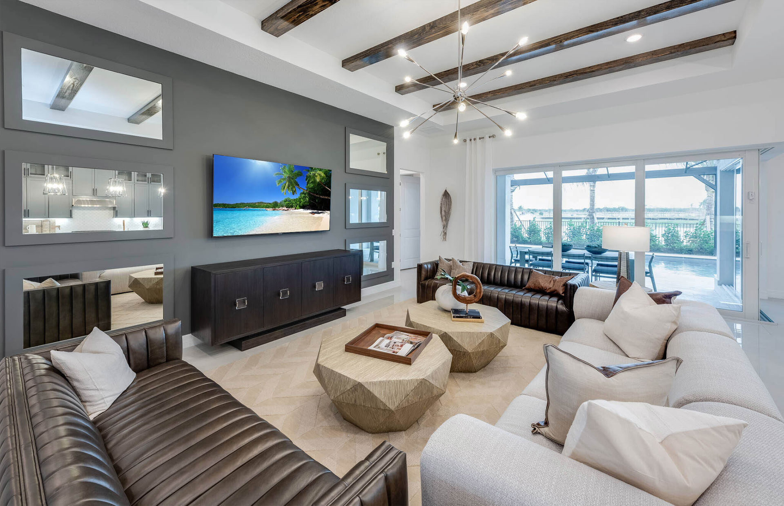
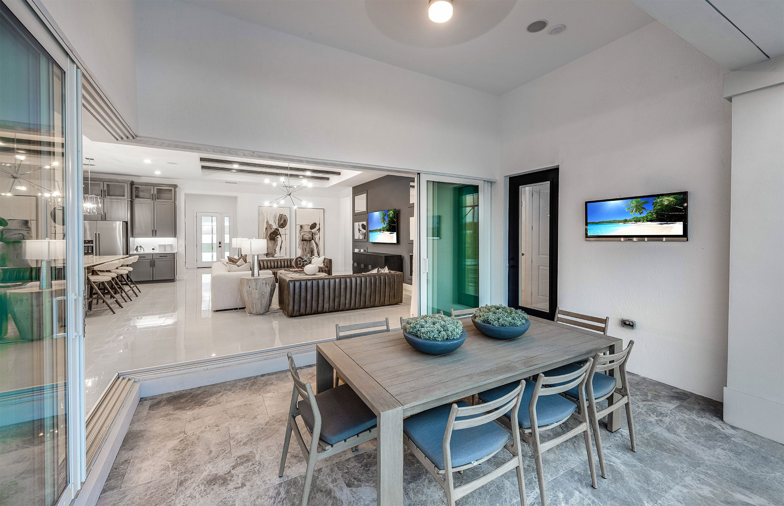
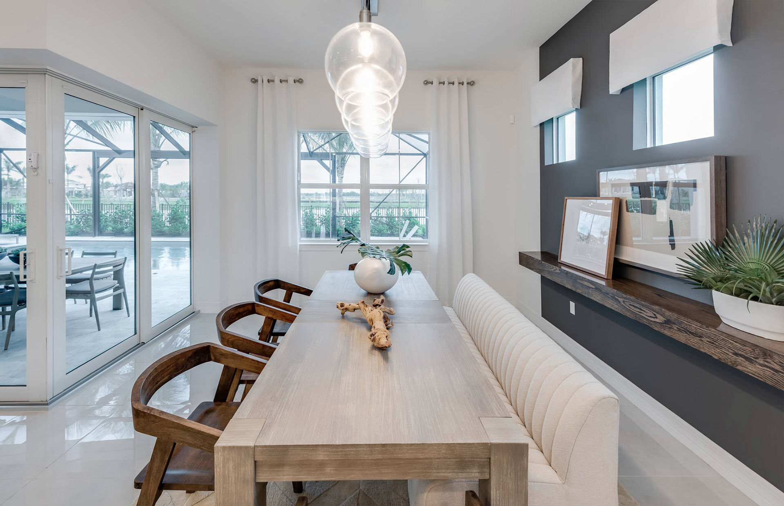
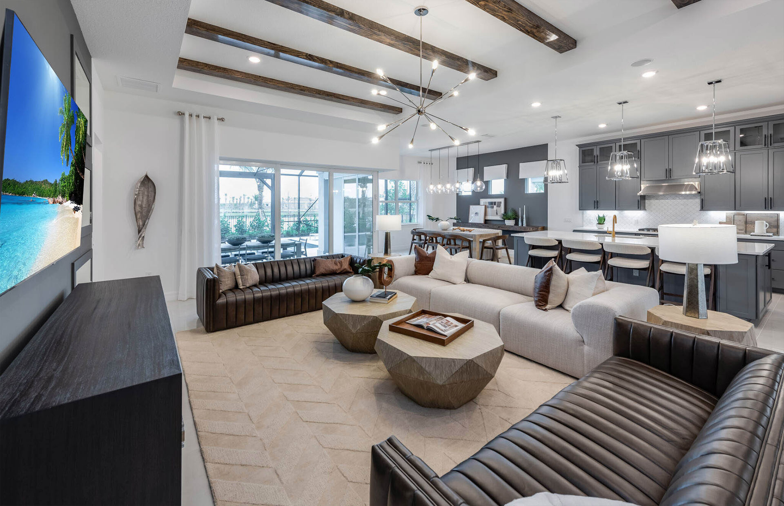
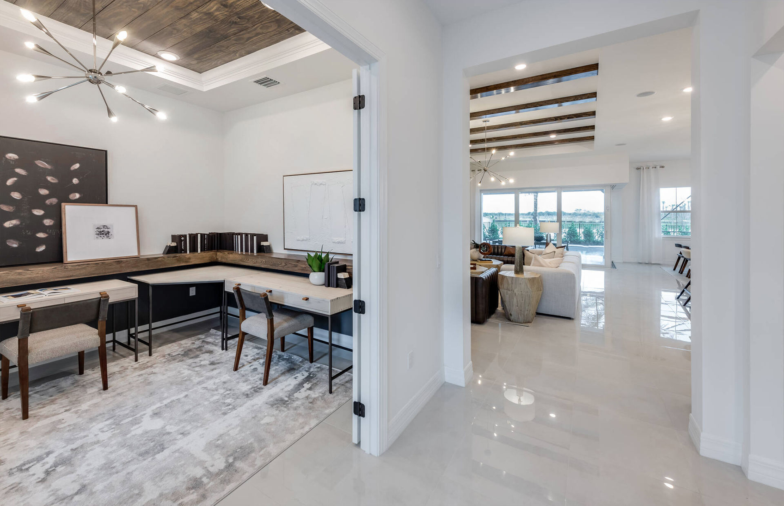
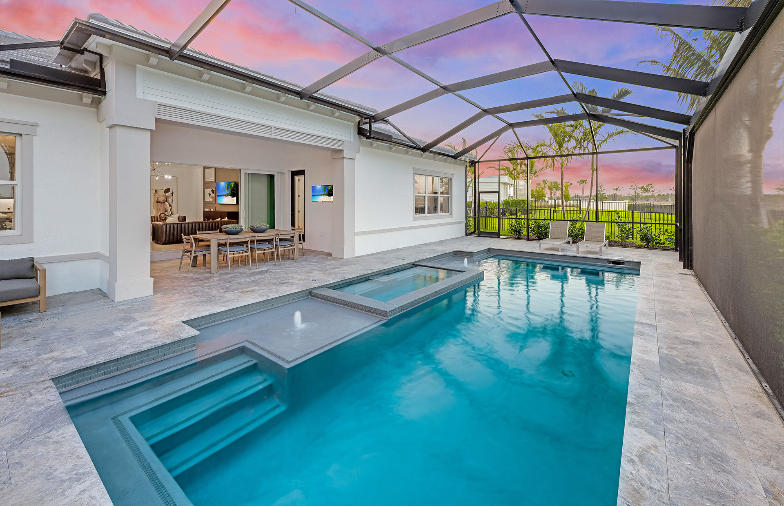
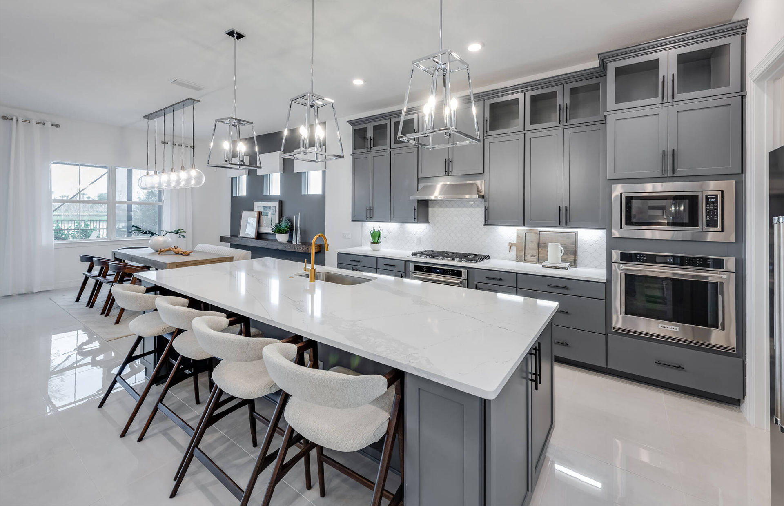
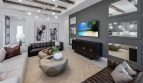
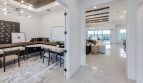
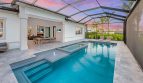
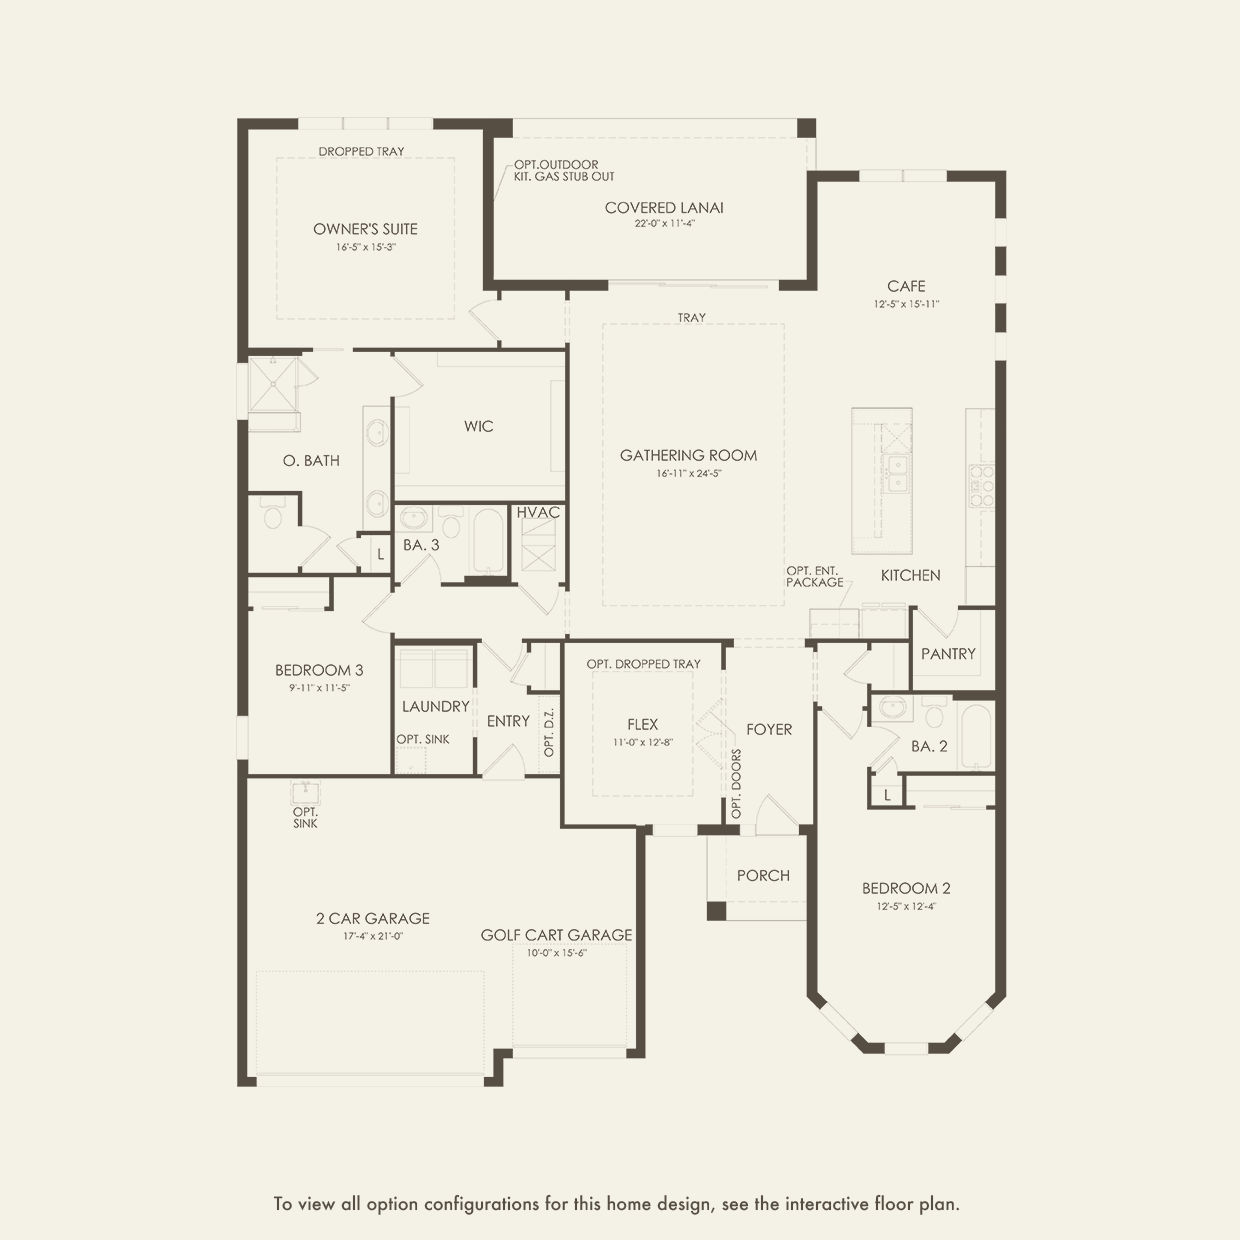
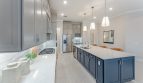
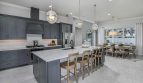
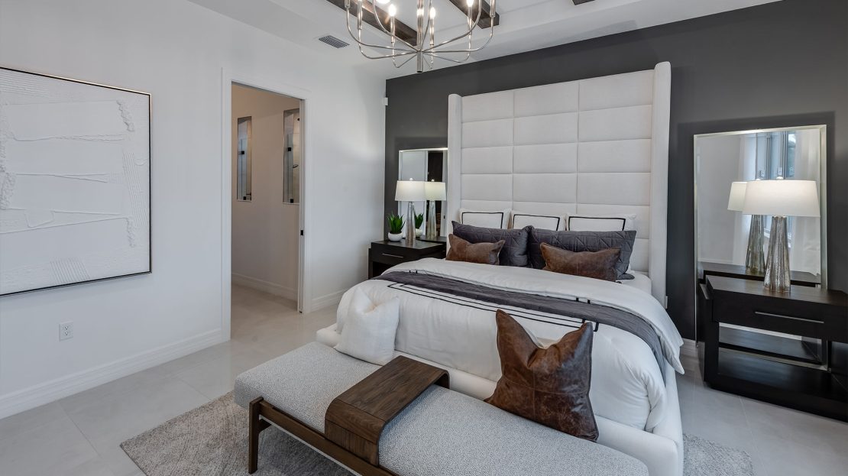
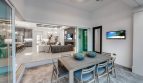
The Stellar connects the kitchen with the dining or café area, gathering room, and covered lanai. These shared spaces let a meal lead naturally into conversation indoors or time outside. The kitchen remains part of that activity, while the layout also provides places to step away when a quieter setting is needed.

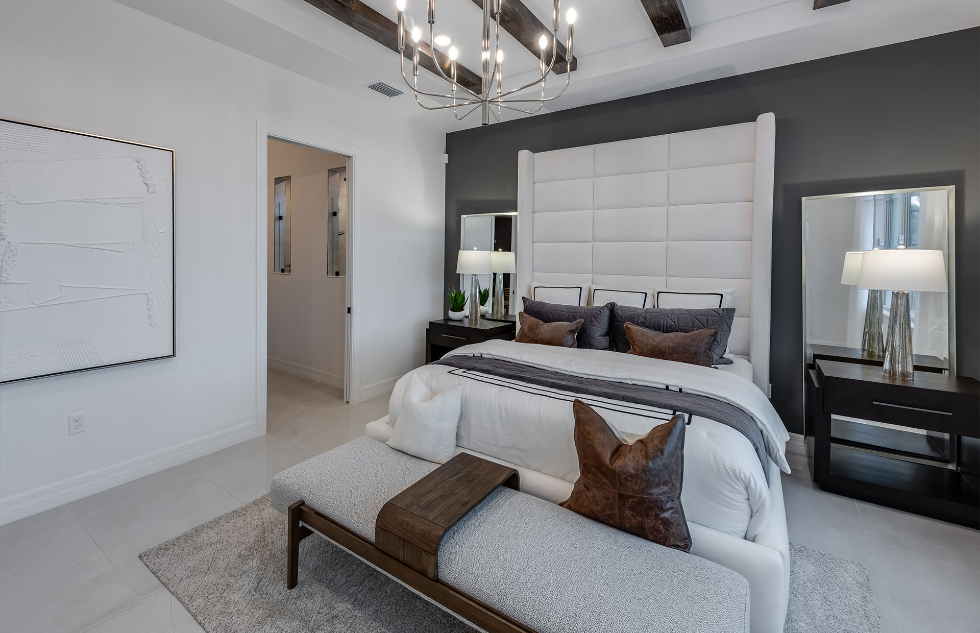
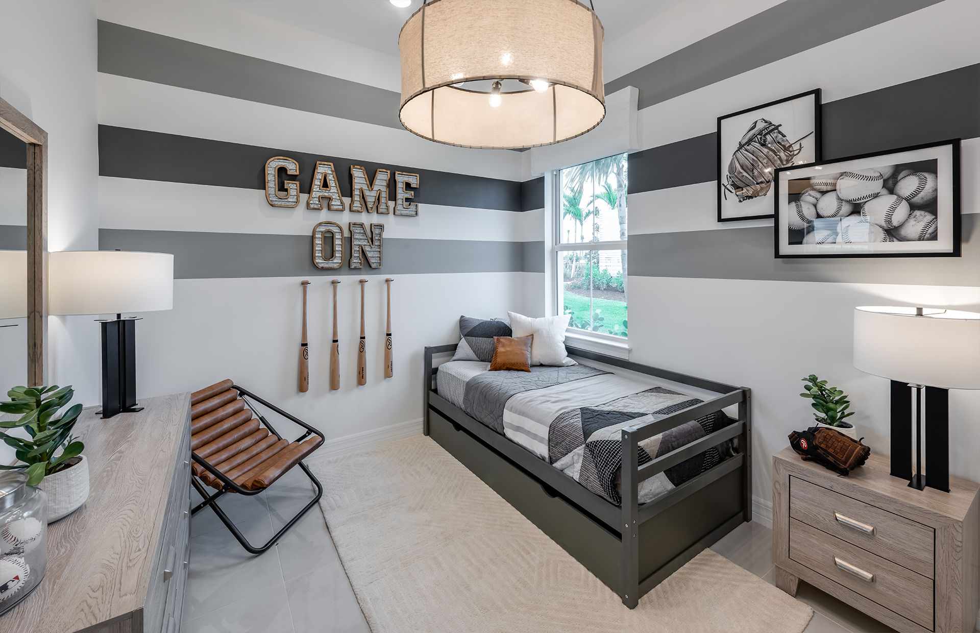
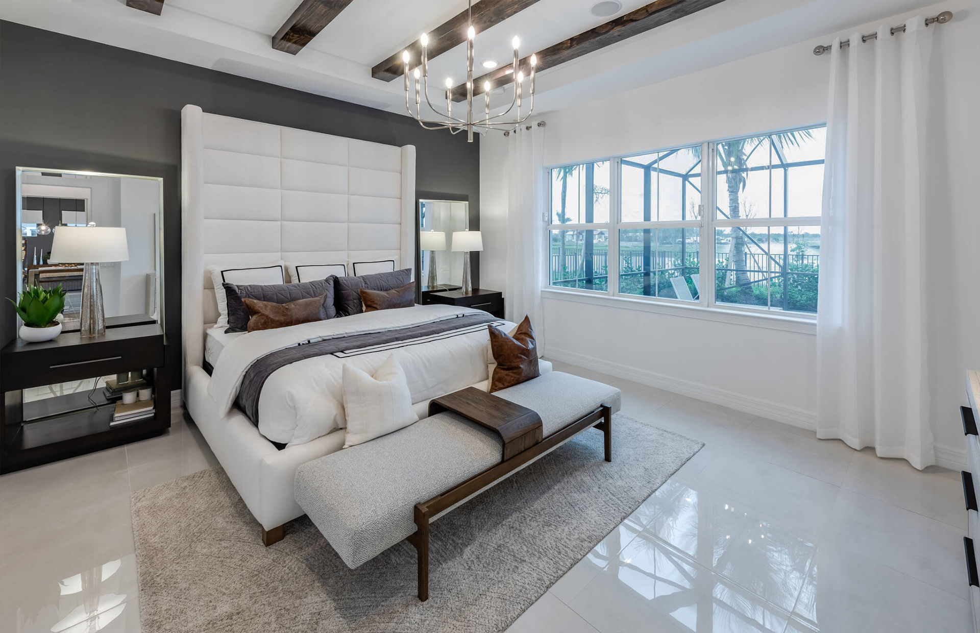
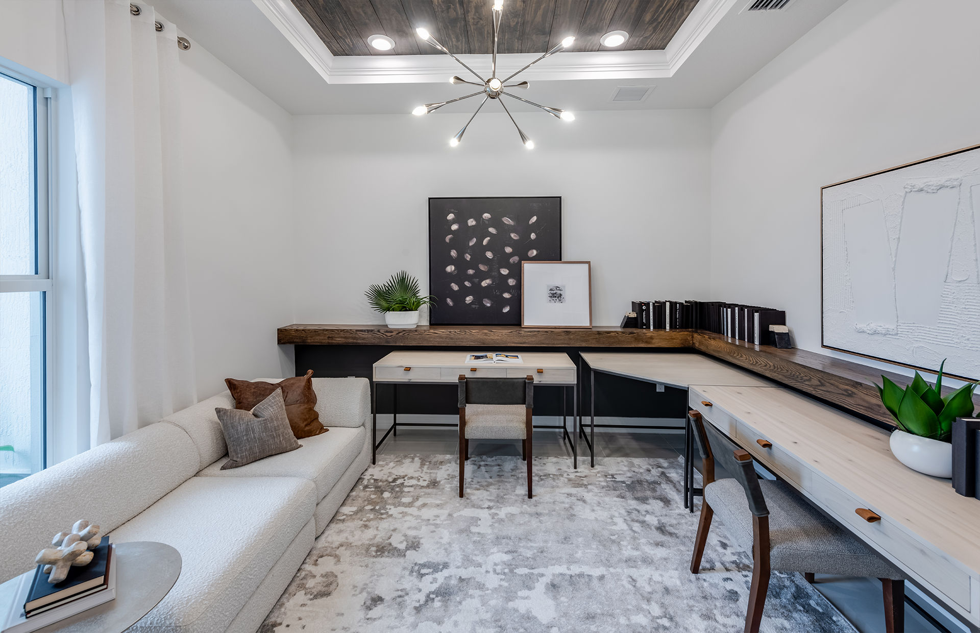
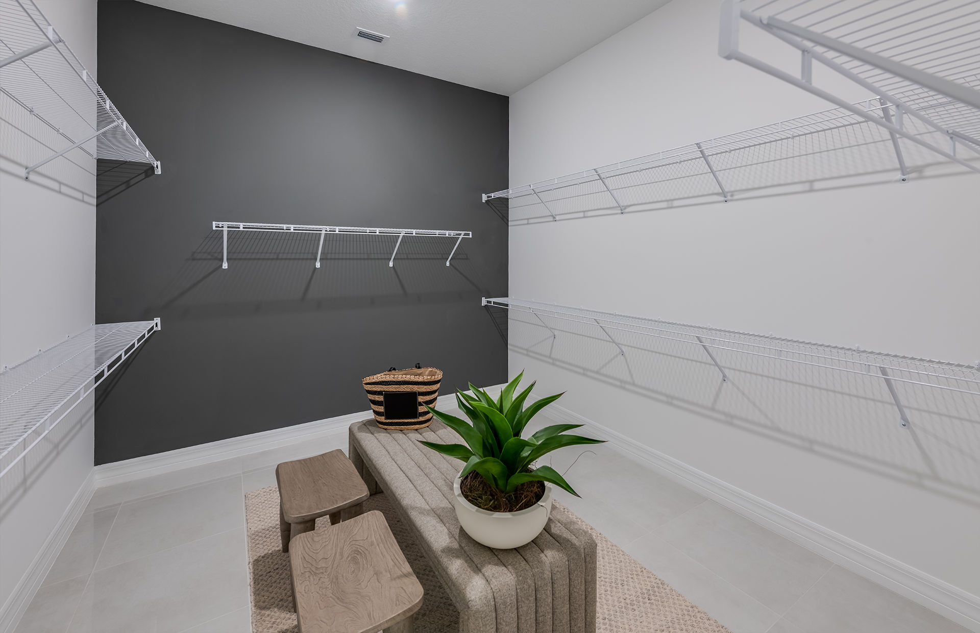
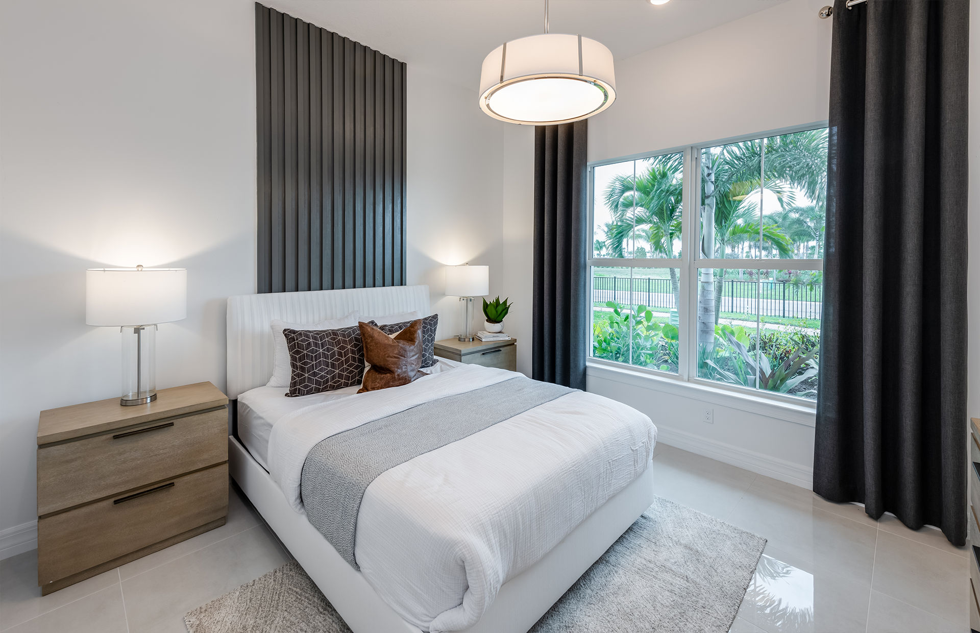
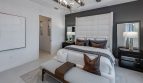
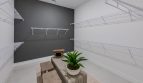
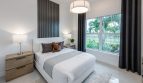
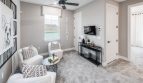
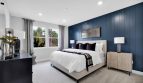
A separate flex room gives the home another usable room beyond its bedrooms. The owner’s suite includes a spacious walk-in closet and an en suite bath, and the additional bedrooms allow visitors or other household members their own space. In the garage, an extra bay is described for a golf cart or storage. Review the available garage and living-space configurations to see how the published range of options works within the plan.

Published ranges and “+” figures reflect available configurations; selected options determine the final layout and specifications.

Kitchen, bath, and everyday details

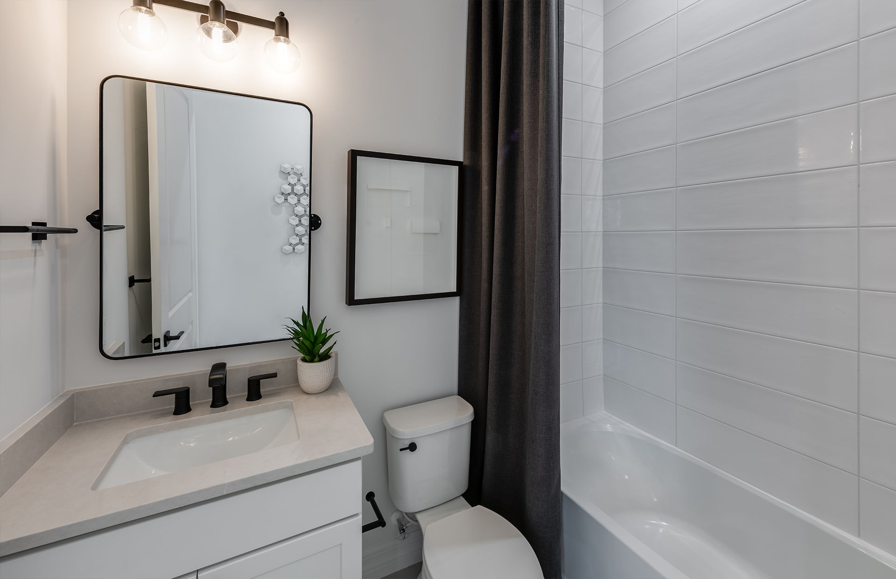
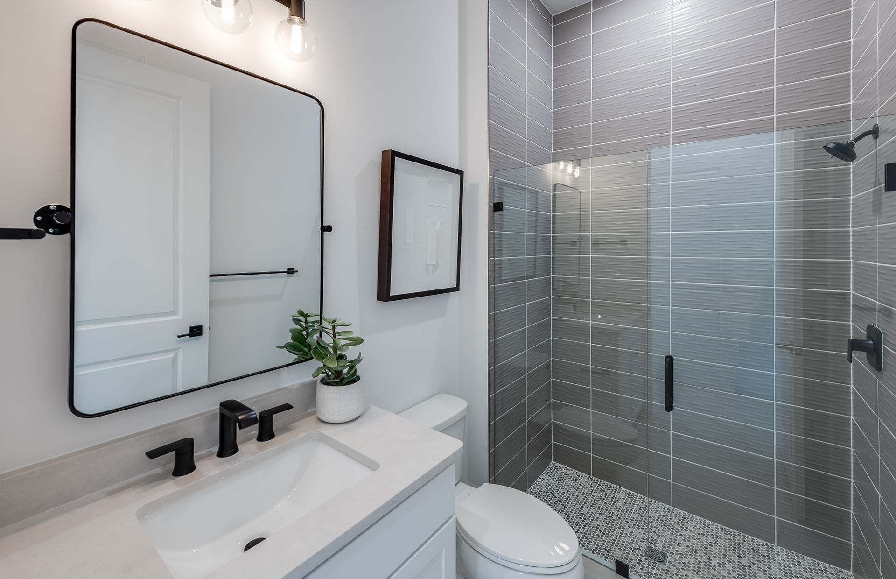
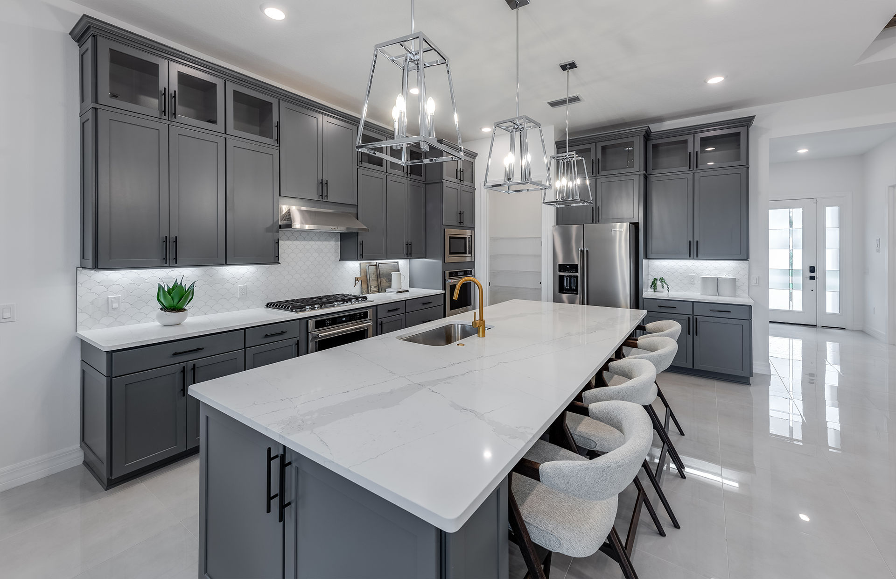
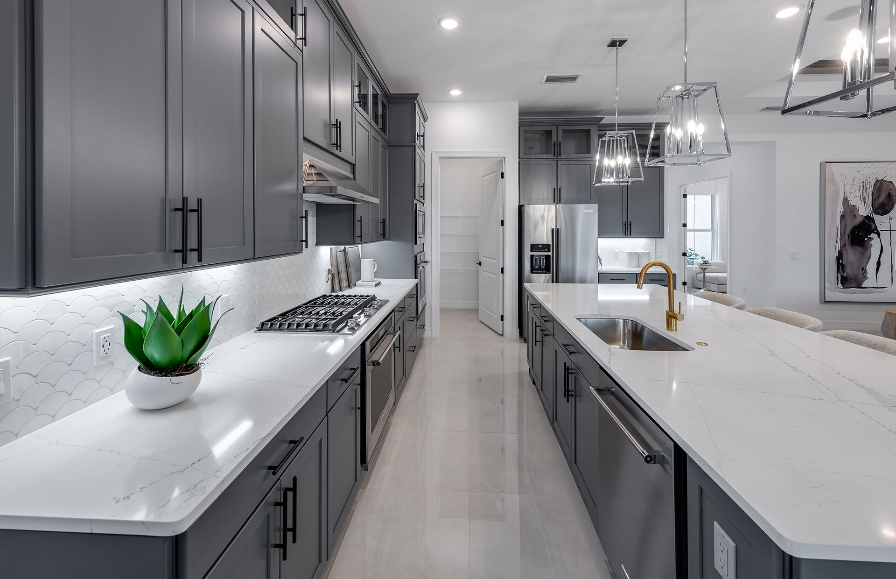
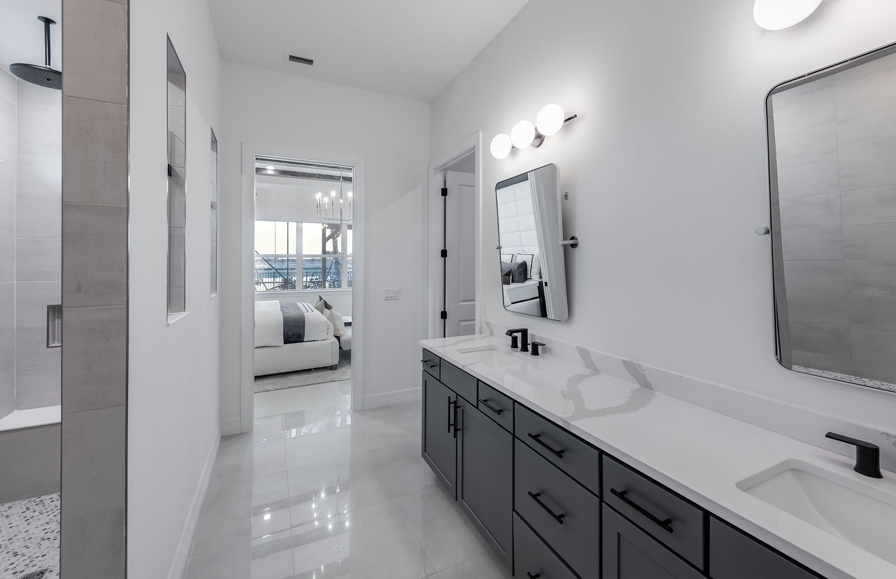
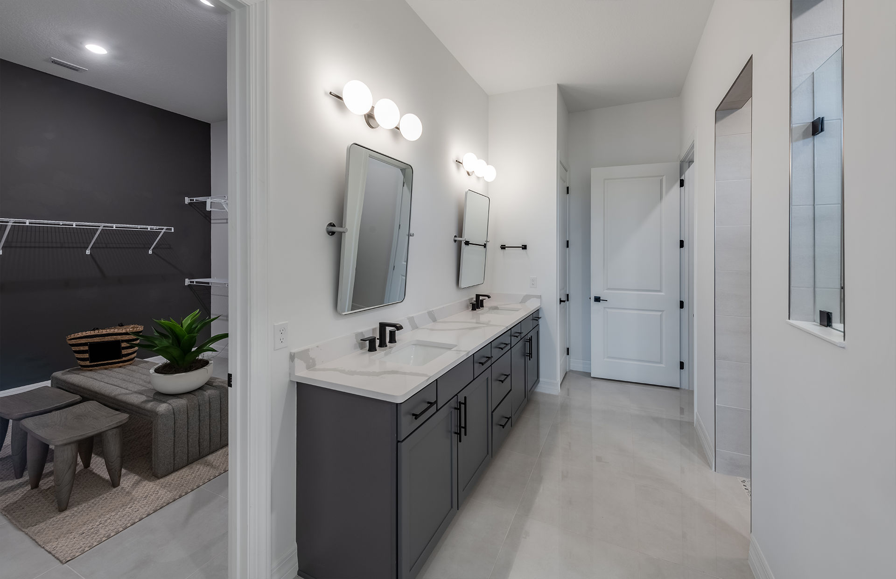
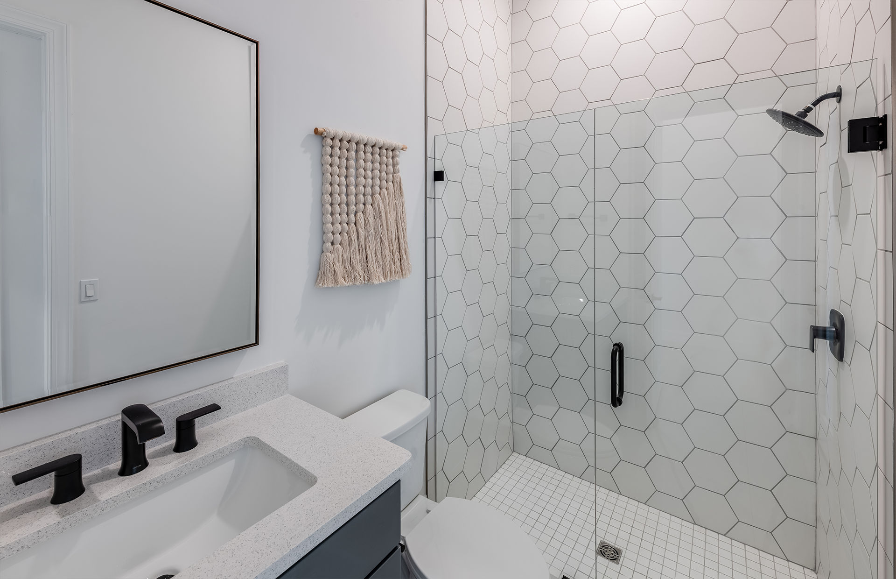
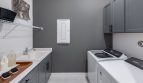
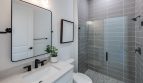
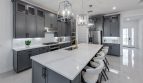
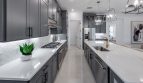
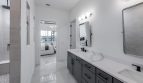
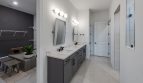
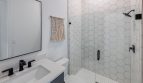
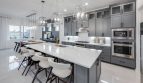
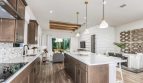
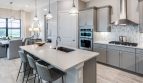
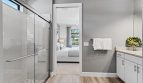
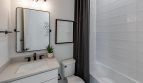
The published kitchen package includes 42-inch MasterBrand cabinets with crown trim and KitchenAid stainless steel appliances. Silestone or granite countertop selections are listed, together with an island and pantry storage. In the owner’s bath, the builder describes a tiled shower with a glass enclosure and a double-sink vanity, with coordinating cabinetry and Moen fixtures. Connectivity provisions include structured wiring, a ceiling wireless-access-point prewire, and USB outlets in the kitchen and owner’s bedroom. These details give buyers useful items to compare during the selection process, while appliance configuration and finishes should be confirmed for the chosen home.

Life at Avondale at Avenir

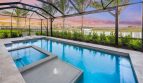
Avondale at Avenir places the home within the larger Avenir setting in Palm Beach Gardens. The community’s amenity offering includes a clubhouse, resort-style and lap pools, a spa, tennis and pickleball courts, and fitness facilities. Walking trails, play areas, event lawns, and a working farm add different ways to spend time outdoors. The neighborhood combines individual single-family homes with shared recreation, while Palm Beach Gardens provides the surrounding setting for shopping, dining, and everyday destinations.

Published starting price: $975,990. Availability, homesite premiums, selected options, and upgrades can affect the final price.

See how the Stellar fits your plans at pre-constructionhomes.com. Request the current floorplan, available homesites, and pricing for Avondale at Avenir, and get help reviewing the selections for your new Palm Beach Gardens home.

Property Id: 54672
Price: $975,990
Property Size: 2,523 ft2
Bedrooms: 3
Bathrooms: 3
Master Community: Avondale at Avenir
Garages: 2-3
Builder: DiVosta
property-stories: 1
Other Features
11 Miles from I-95 Access
12 Miles from the Nearest Cruise Port
16,000 Square-Foot Clubhouse
18 Miles from the Palm Beach International Airport
2 Event Lawns
2-Lane Lap Swimming Pool
200,000 Square-Feet of Premier Medical Facilities
390 New Construction Homes
6 Pickleball Courts
8 Miles from Florida Turnpike Access
8 Tennis Courts
8-Person Spa
Children's Play Room
Children's Playgrounds
Covered Outdoor Dining
Event Hall
Expansive Pool Deck with Seating Areas
Fenced Dog Park
Fire Pit
Gated New Community
Heated Resort-Style Swimming Pool with Waterfalls
Kid's Zone with Splash Pad
Men's and Women's Locker Rooms
Miles of Walking Trails in the Community
Nearby Public and Private High-End Golf Courses
No Zero Lot Lines for Added Space and Privacy
Onsite Charter School
Poolside Cabanas and Shaded Pavilions
State-of-the-Art Fitness Center with Gym-Aerobics Area
Town Center with 400,000 Square-Feet for Retail Space and 1.8 Million Square-Feet for Offices
Working Farm for Fresh, Locally-Grown Products
Transport
Supermarkets
Schools
Restaurants
Pharmacies
Hospitals
Stellar Floorplan
size: 2,523 ft2
rooms: 3
baths: 3-4
price: $975,990

Education

Prestige Mentors for Educators and Students
(2.07 miles)Prestige Mentors for Educators and Students
SkyBlue Jet Aviation
(1.78 miles)SkyBlue Jet Aviation
Acreage Montessori Academy
(5 miles)Acreage Montessori Academy

Food

H&H Bagels
(1.38 miles)H&H Bagels
The Dancing Crane
(1.61 miles)The Dancing Crane
Carmela Coffee - Avenir
(1.28 miles)Carmela Coffee - Avenir

Shopping

Shoppes At Ibis
(3 miles)Shoppes At Ibis
Publix Super Markets
(3.01 miles)Publix Super Markets
Dollar Tree
(6.7 miles)Dollar Tree

Mainstay Model
$742,990
Category:
Bedrooms: 3
Baths: 2
Size: 2,095 ft2
Mystique Model
$764,990
Category:
Bedrooms: 2
Baths: 2
Size: 2,019 ft2
Prestige Model
$772,990
Category:
Bedrooms: 2
Baths: 2.5
Size: 2,080 ft2
Category:
Bedrooms: 3
Baths: 2.5
Size: 2,523 ft2
Riverwalk Model
$848,990
Category:
Bedrooms: 4
Baths: 2.5
Size: 2,679 ft2
Whitestone Model
$860,990
Category:
Bedrooms: 4
Baths: 2.5
Size: 2,894 ft2
Stardom Model
$925,990
Category:
Bedrooms: 2
Baths: 2.5
Size: 2,269 ft2
Reverence Model
$996,990
Category:
Bedrooms: 3
Baths: 2.5
Size: 2,669 ft2
Renown Model
$1,036,990
Category:
Bedrooms: 3
Baths: 3.5
Size: 2,808 ft2
Avondale at Avenir
From $742,990
Category:
Bedrooms: 2
Baths: 2
Size: 2,019 ft2

Other 3-bed, 3-bath homes in Palm Beach Gardens

Back to Avondale at Avenir

All new homes in Palm Beach Gardens

Virtual Tour

Video

video image

Payment Calculator

$5,004.09
per month
  • Principal and Interest
  • Property Tax
  • HOA fee
  • Private Mortgage Insurance
$ 3,784.11

Similar Listings

Single Family
Active

Monterey Model

Monterey at Solana Bay at Avenir in Palm Beach Gardens Akel Homes offers the Monterey at S ...
5 6 4,985 ft2details
Single Family
Active

Newport Model

Newport by Akel Homes: Solana Bay at Avenir Explore the Newport single-family home by Akel ...
4 3 2,970 ft2details
Single Family
Active

Newport Grand Model

Newport Grand Floor Plan at Solana Bay at Avenir The Newport Grand floor plan by Akel Home ...
5 4 3,262 ft2details

Compare Listings

DiVosta