Overview

  • Updated On:
  • November 4, 2026
  • 2 Bedrooms
  • 2 Bathrooms
  • 1,032 ft2 Size
Active

Alafia Floor Plan at Indian River Estates

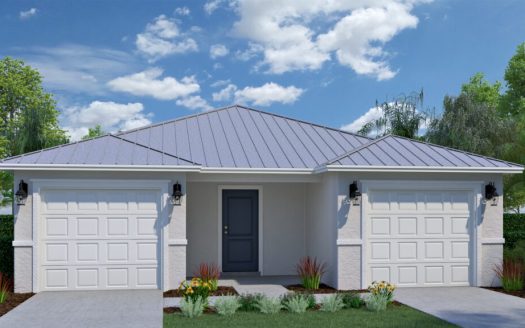
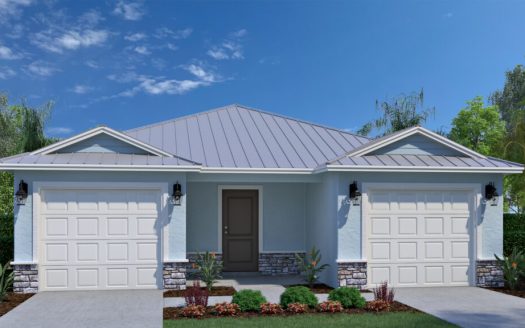
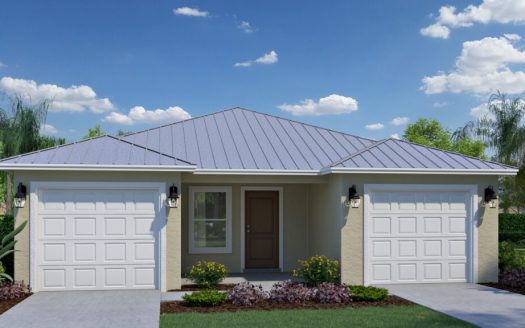
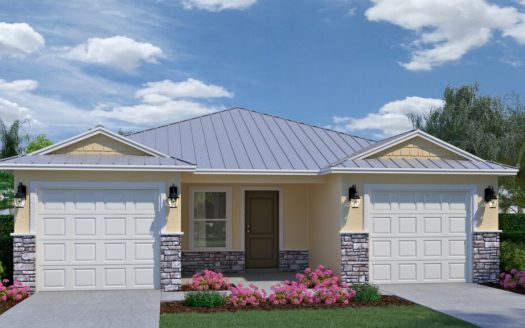
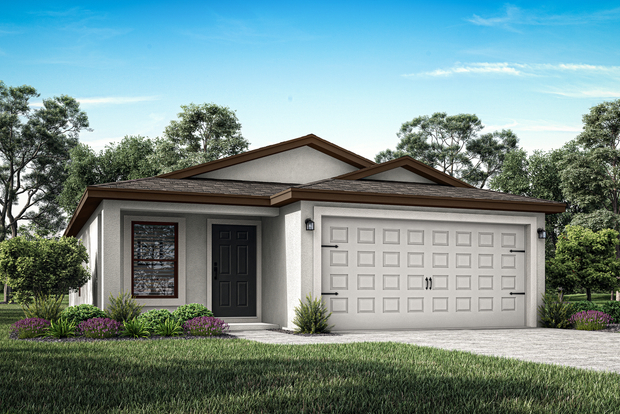
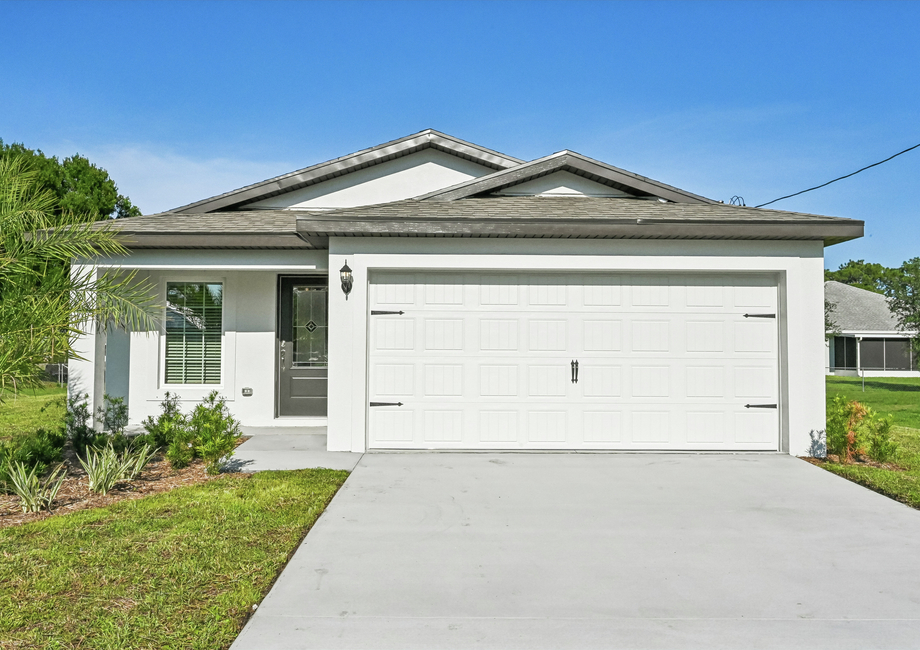
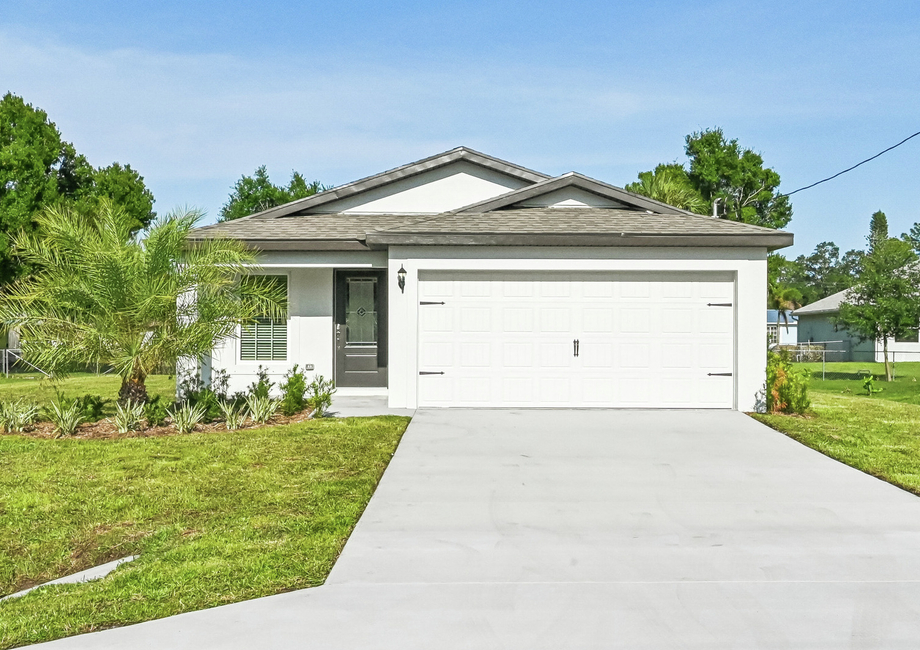
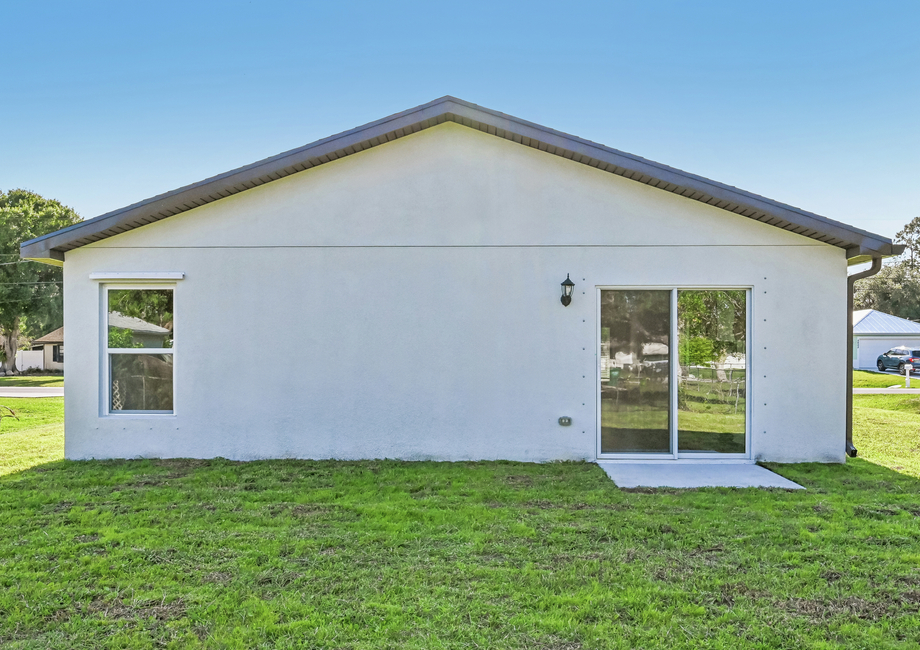
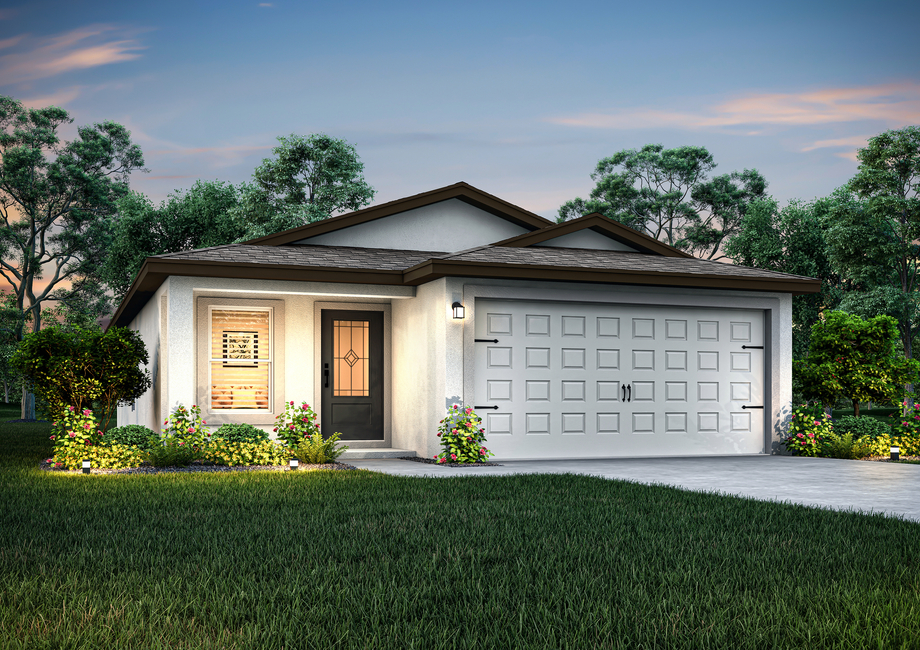
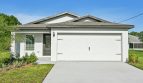
At Indian River Estates in Fort Pierce, Florida, the Alafia by LGI Homes offers 1,032 square feet of living space.

Kitchen details and living spaces

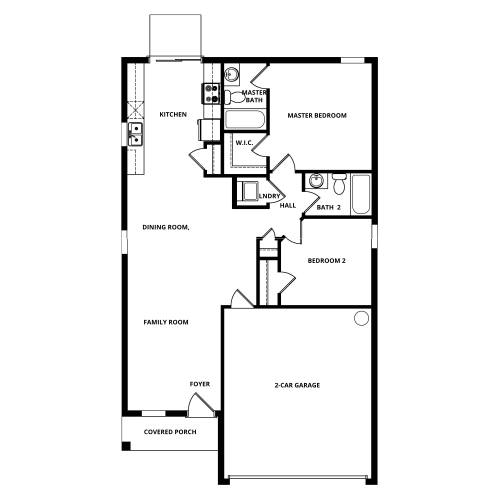
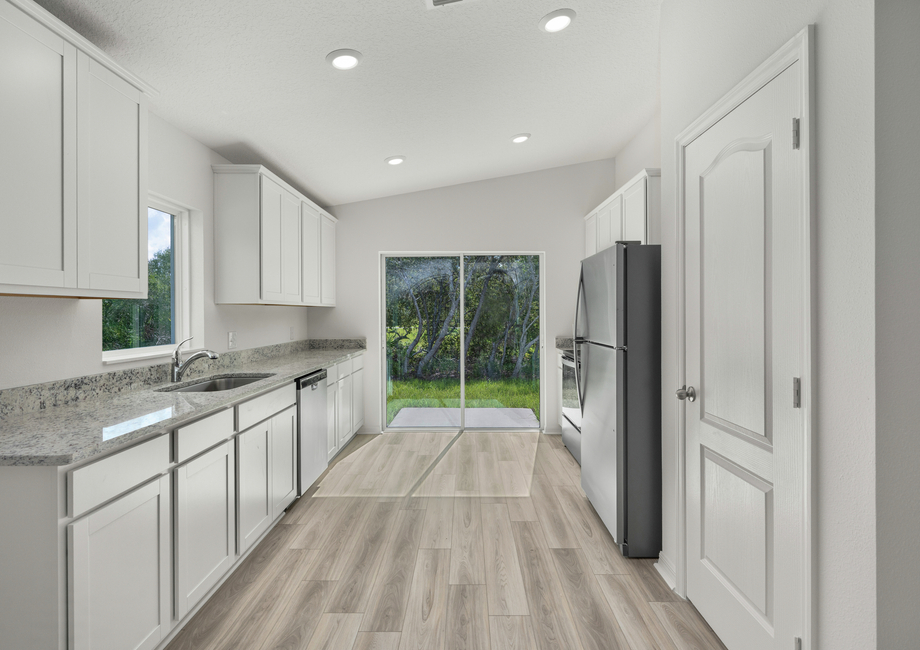
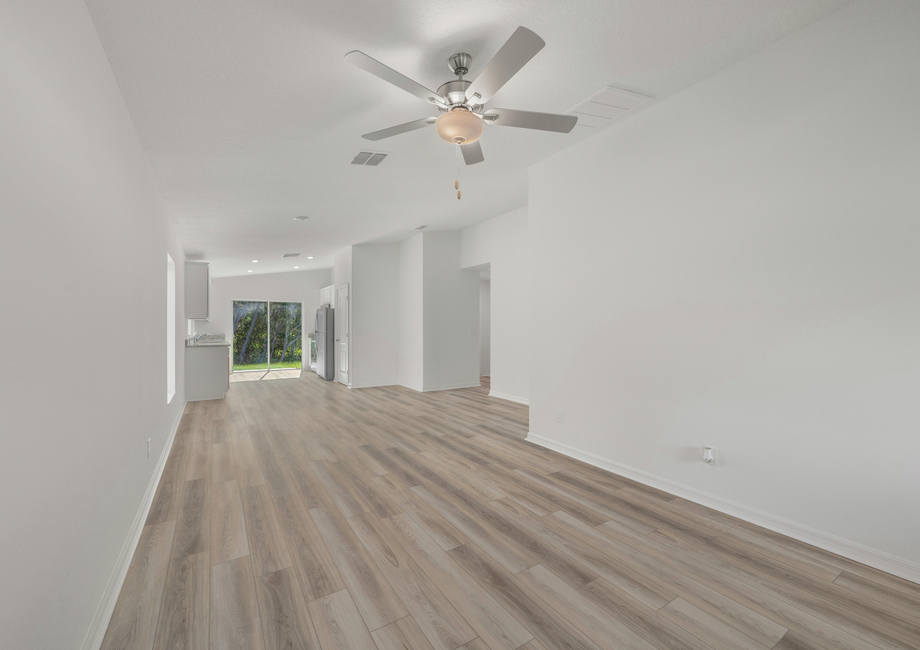
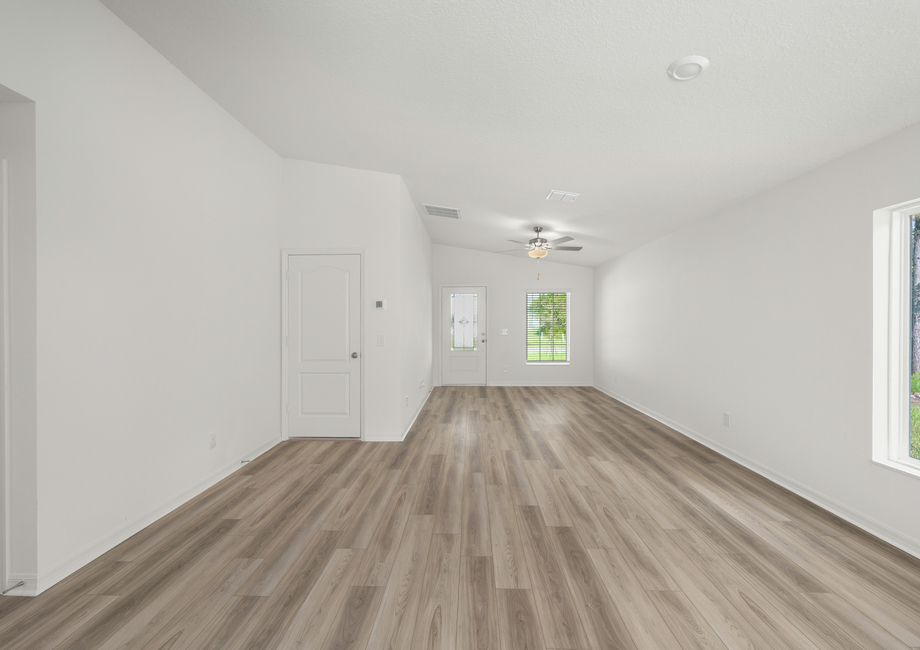
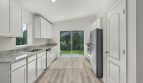
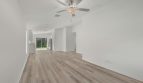
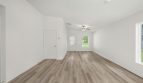
The Alafia pairs an open family room with a kitchen that includes granite counters, 36-inch wood cabinetry, and Whirlpool appliances. LED flush-mount lighting brightens the work surfaces. These features are part of the CompleteHome package described for the plan.

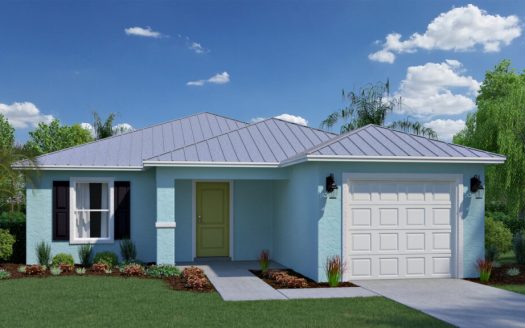
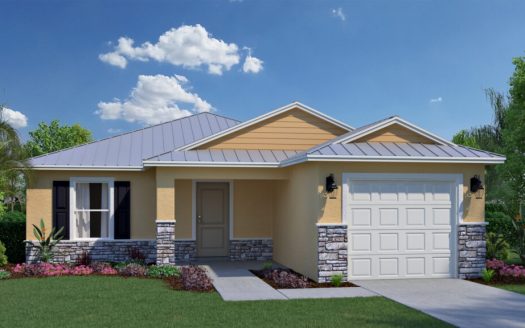
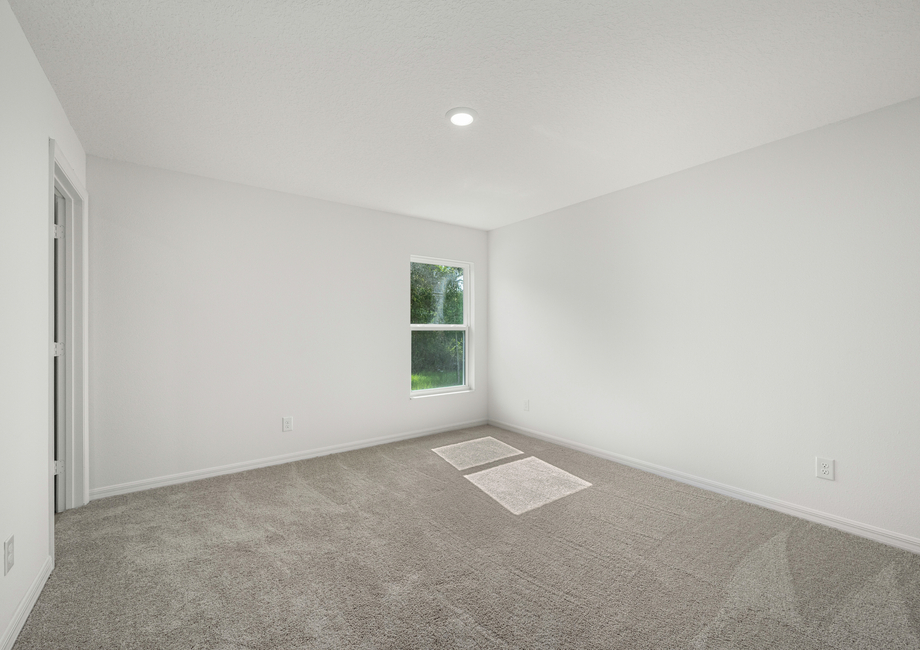
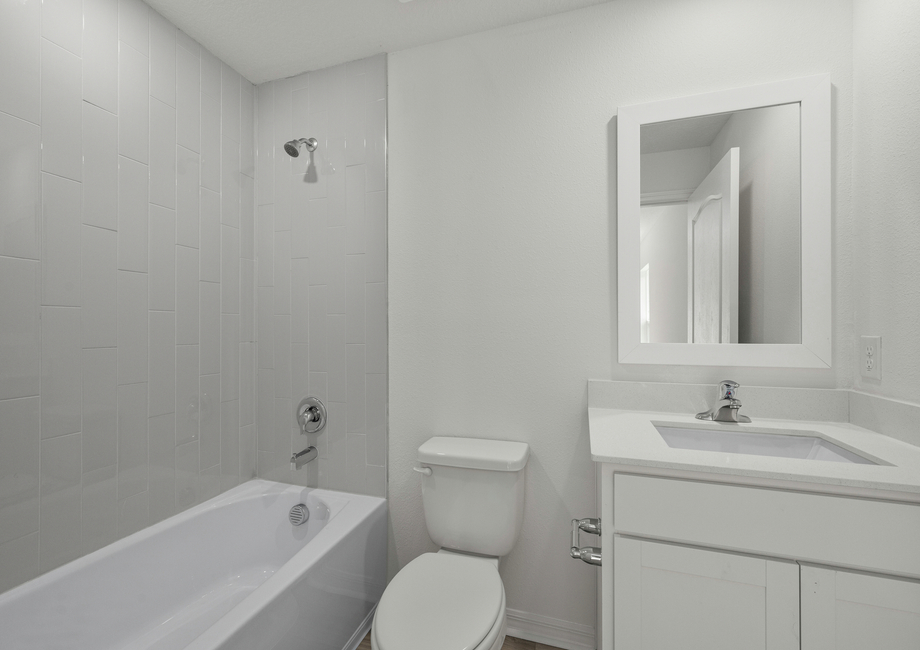
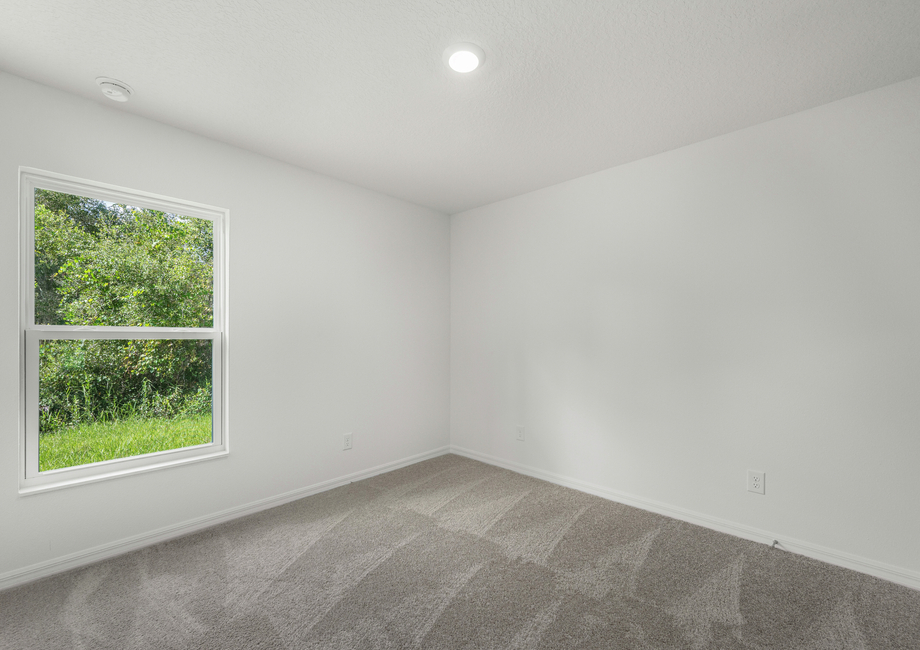
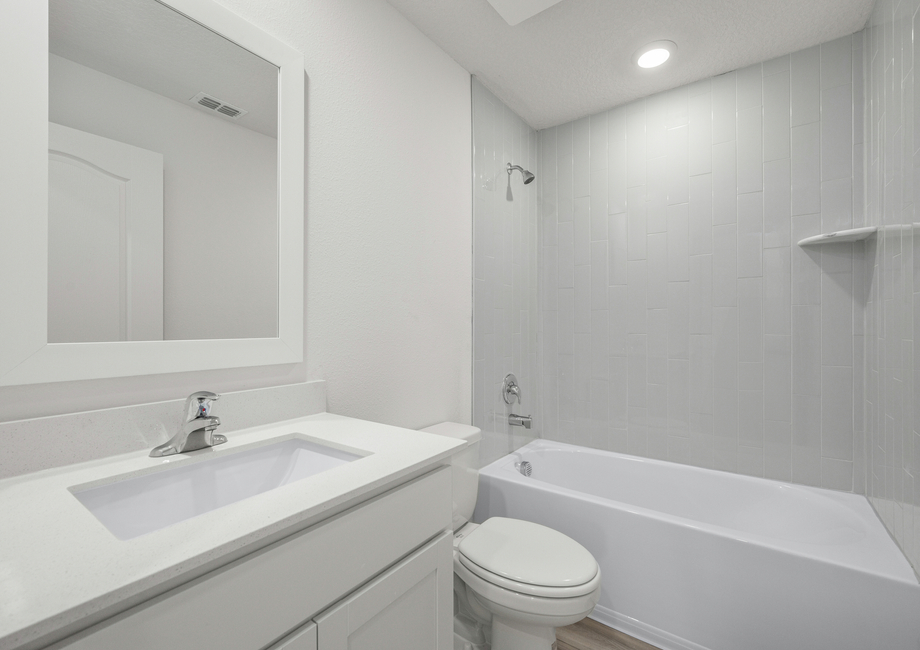
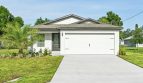
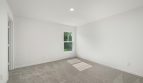
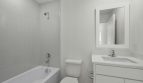
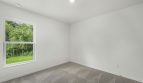
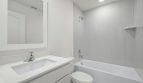
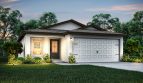
The primary retreat provides a private bathroom and walk-in closet, with a hall linen closet adding storage outside the bedroom. A covered front porch and landscaped front yard shape the entrance. The compact bedroom arrangement, open gathering space, and attached garage give the home a straightforward balance of private rooms and shared living.

Alafia at a glance

  • Living area: 1,032 square feet
  • Bedrooms: 2
  • Bathrooms: 2
  • Garage: 2-car capacity
  • Stories: 1
  • Home type: Single-family home

Indian River Estates and the surrounding area

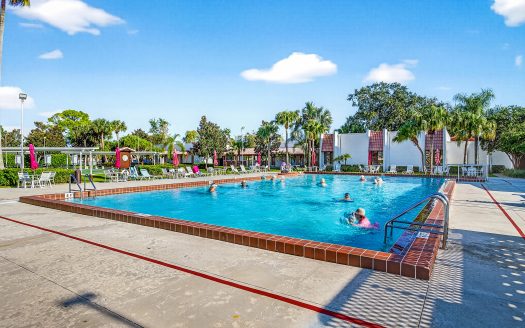
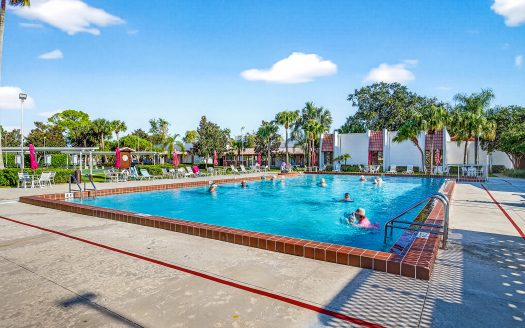
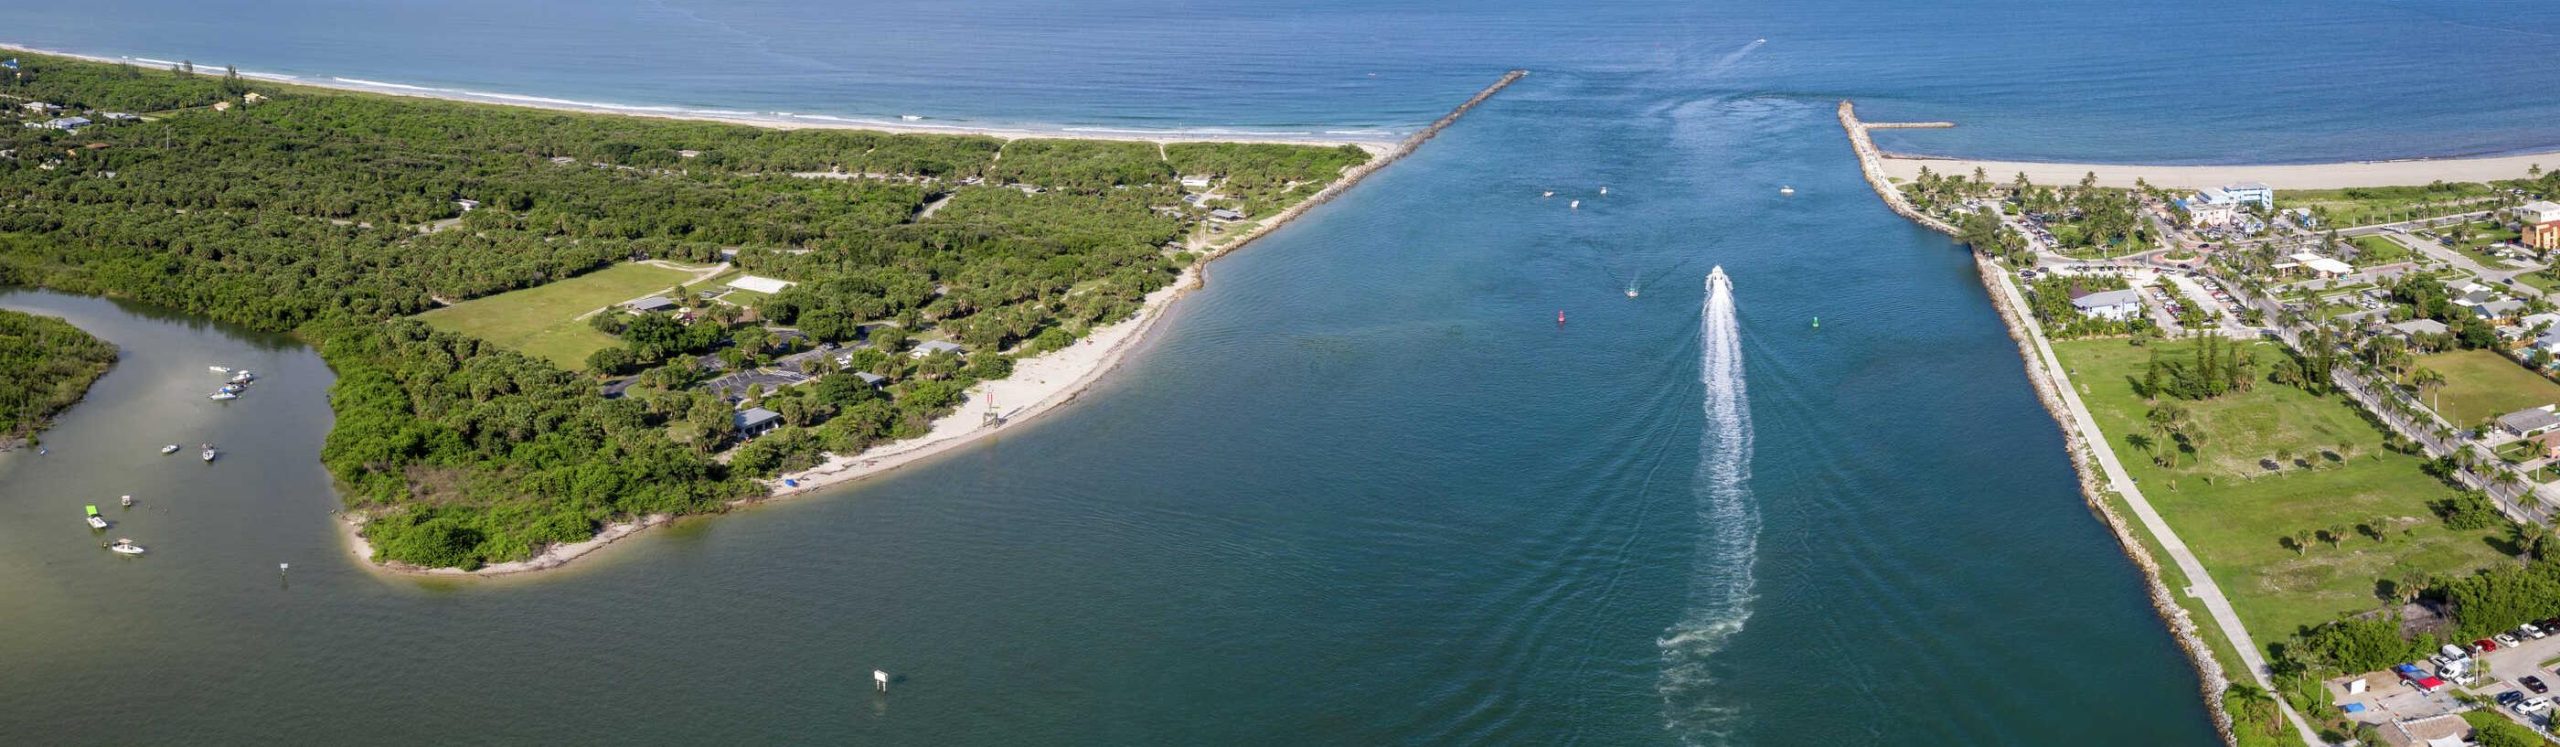
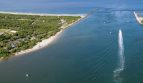
Indian River Estates places LGI Homes in the Fort Pierce area near beaches, outdoor recreation, shopping, and dining. The builder describes single-story homes with open living areas and the CompleteHome package of included features. Local parks and coastal destinations add opportunities for time outdoors beyond the property.

Published starting price: $359,900. Price and availability may change; homesite premiums, upgrades, and selected options may affect the final amount.

Ready for a closer look at the Alafia? Connect with pre-constructionhomes.com for current opportunities at Indian River Estates and help reviewing the home’s layout, available selections, and next steps.

Property Id: 45786
Price: $359,900
Property Size: 1,032 ft2
Bedrooms: 2
Bathrooms: 2
Master Community: Indian River Estates
Garages: 2
Builder: LGI Homes
Other Features
Picnic Area
Transport
Supermarkets
Schools
Restaurants
Pharmacies
Hospitals
Alafia Floorplan
size: 1,032 ft2
rooms: 2
baths: 2
price: $0

Education

Calvary Christian Academy
(6.68 miles)Calvary Christian Academy
School Board of St Lucie County
(11.16 miles)School Board of St Lucie County
Saint Andrew's Episcopal Academy
(12.05 miles)Saint Andrew's Episcopal Academy

Food

The Cuban Corner
(11.12 miles)The Cuban Corner
Gettin Smashed Burgers
(12.15 miles)Gettin Smashed Burgers
12A Buoy
(12.73 miles)12A Buoy

Shopping

Chic and Shore Things
(12.24 miles)Chic and Shore Things
Town Center at St Lucie West
(6.25 miles)Town Center at St Lucie West
Rosslow's
(12.11 miles)Rosslow's

Other 2-bed, 2-bath homes in Fort Pierce

All new homes in Fort Pierce

Virtual Tour

Payment Calculator

$1,845.28
per month
  • Principal and Interest
  • Property Tax
  • HOA fee
  • Private Mortgage Insurance
$ 1,395.40

Similar Listings

Single Family
Active

Horizon Model

$235,990
Horizon at Spanish Lakes in Fort Pierce At Spanish Lakes in Fort Pierce, Florida, the Hori ...
2 2 1,135 ft2details
Single Family
Active

Sundance Model

$244,990
Sundance Floor Plan at Spanish Lakes Explore the Sundance single-family home by Holiday Bu ...
2 2 1,191 ft2details
Single Family
Active

Solara Model

$259,990
Solara by Holiday Builders: Spanish Lakes Holiday Builders offers the Solara at Spanish La ...
3 2 1,460 ft2details

Compare Listings

LGI Homes