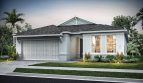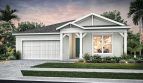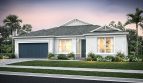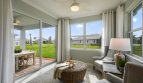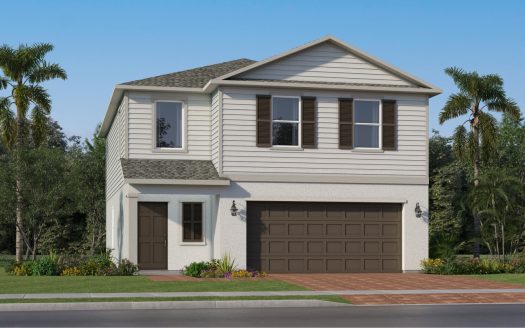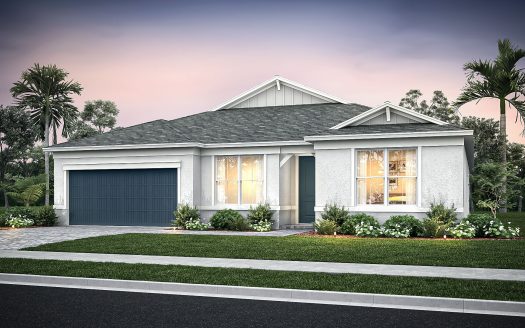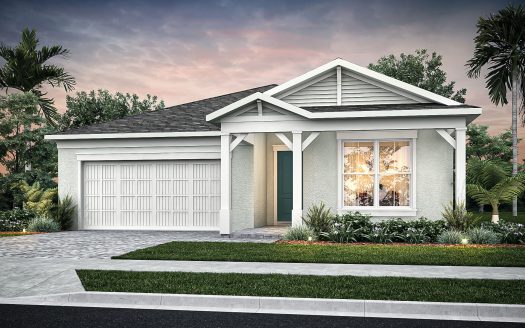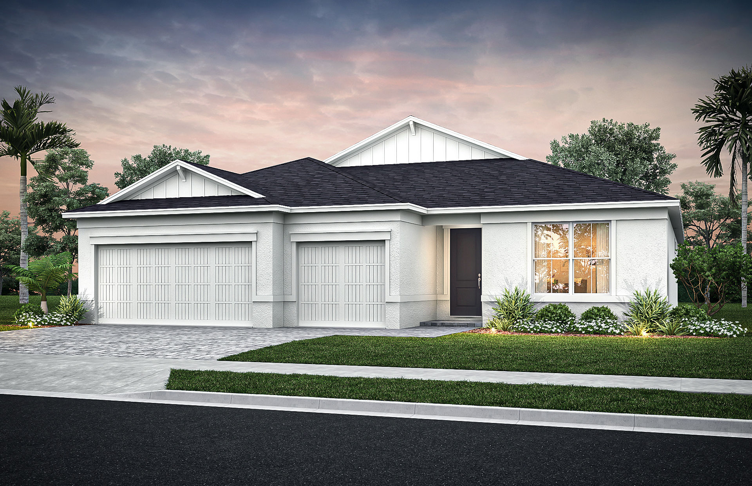
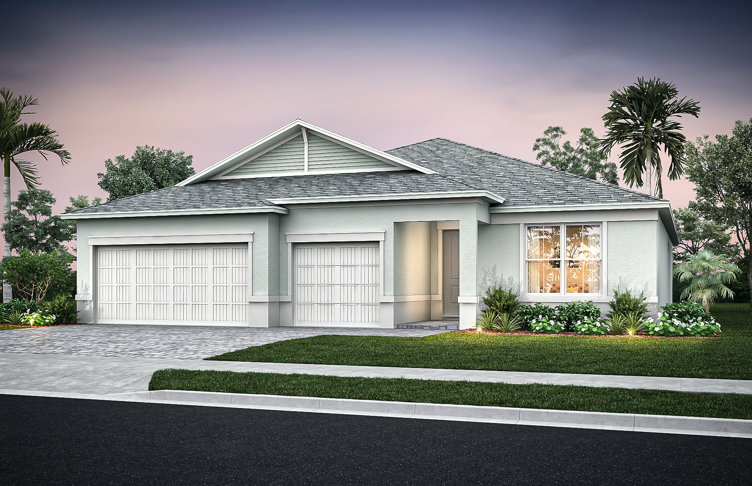
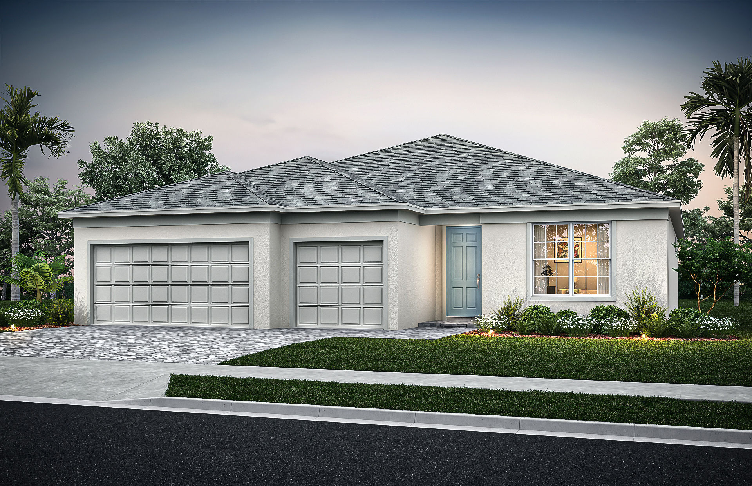
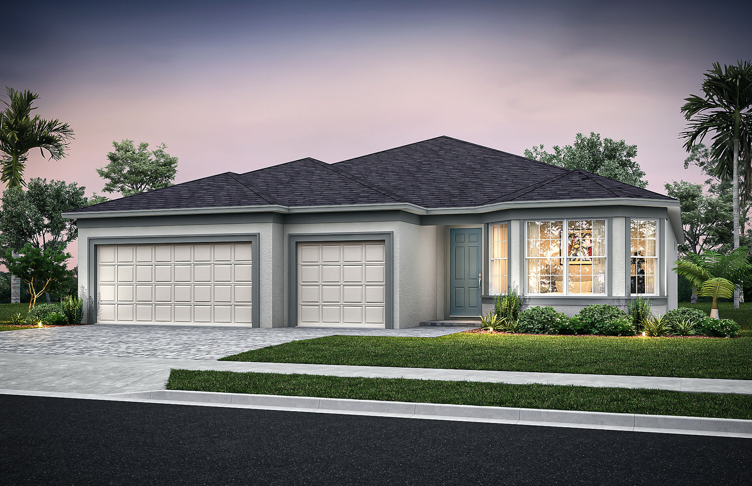
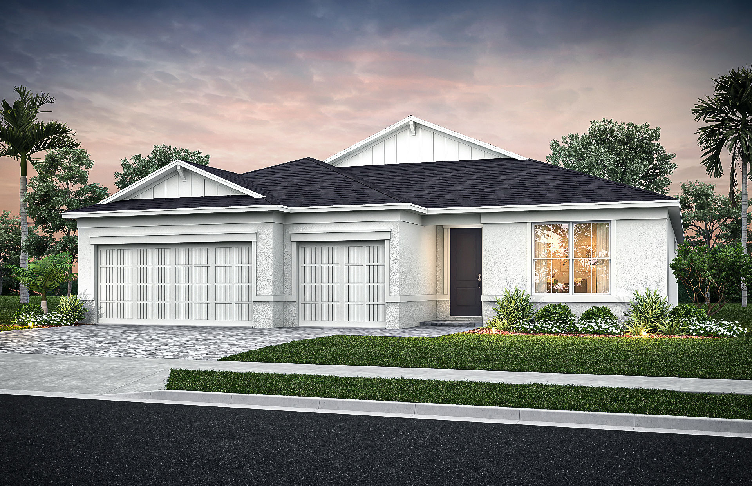
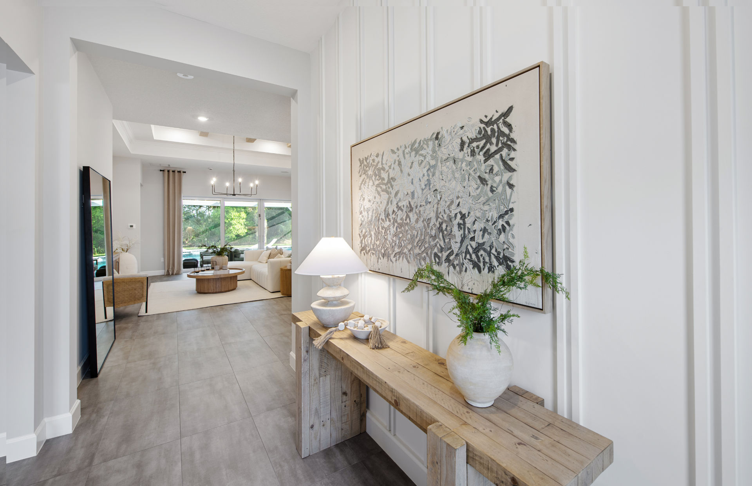
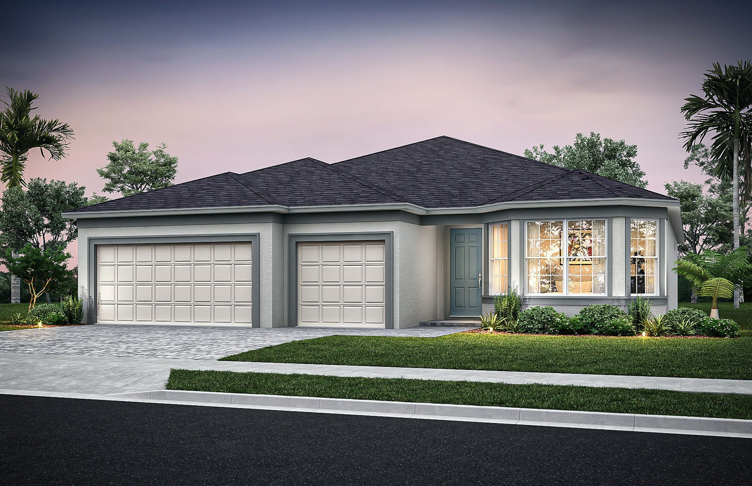
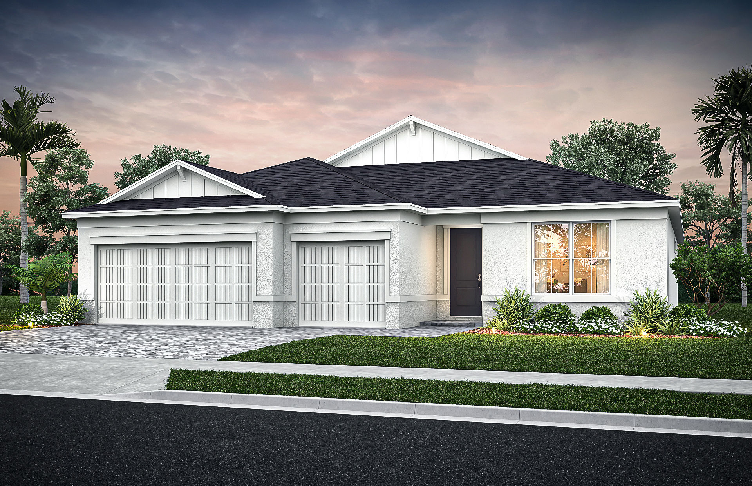



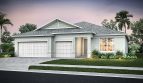
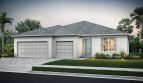
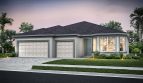
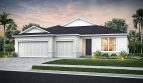











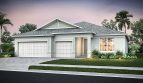
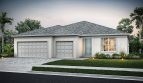
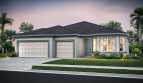
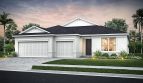








The Ashby at Emerson Oaks is a spacious single-family home by DiVosta, offering approximately 2,298 square feet of thoughtfully designed living space in Vero Beach, Florida. With three to four bedrooms, 2.5 to four bathrooms, and a generous three-car garage, this flexible floor plan provides plenty of room for homeowners who want comfortable everyday living along with space to adapt as their needs change.
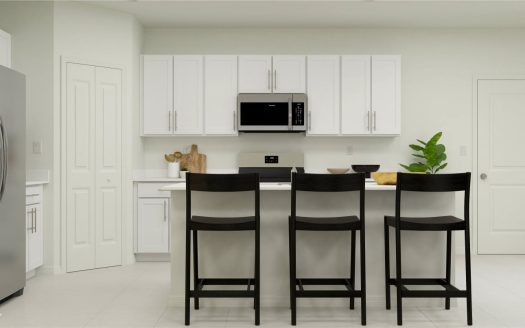
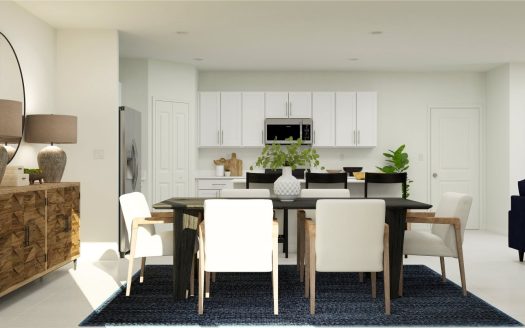
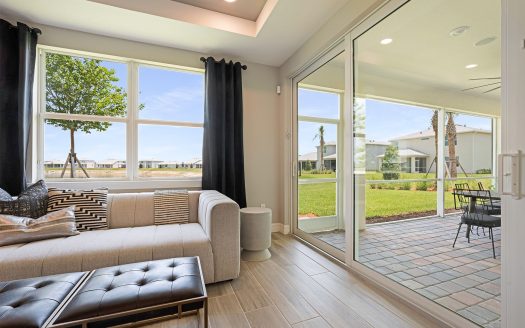
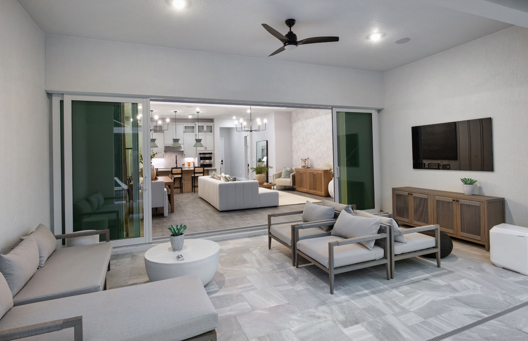
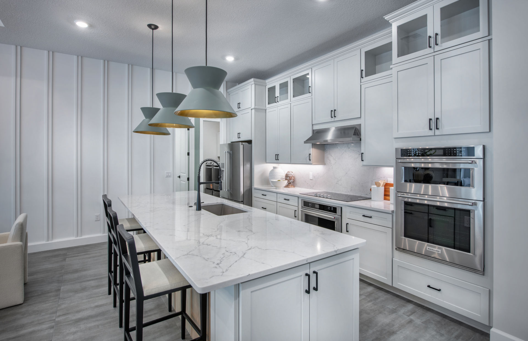
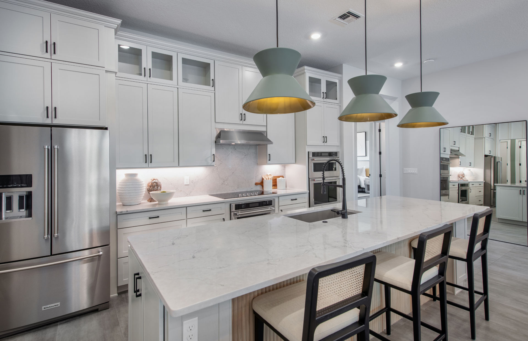
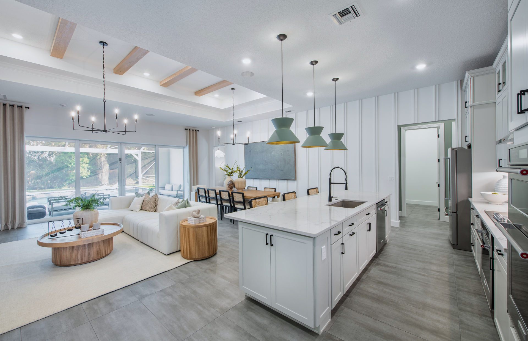
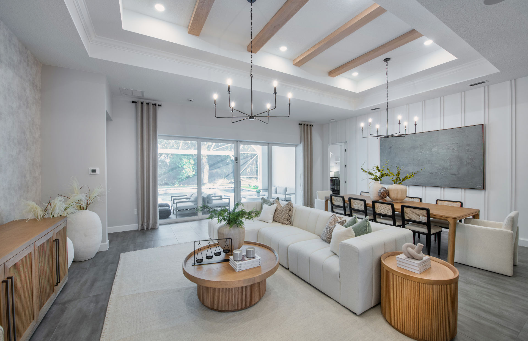
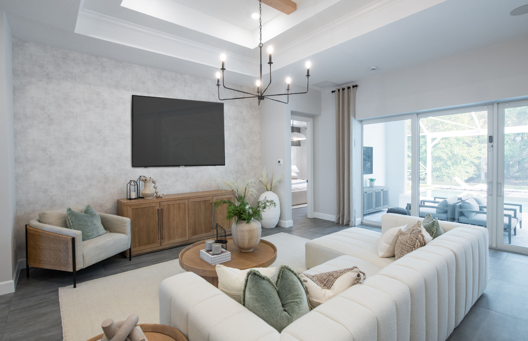
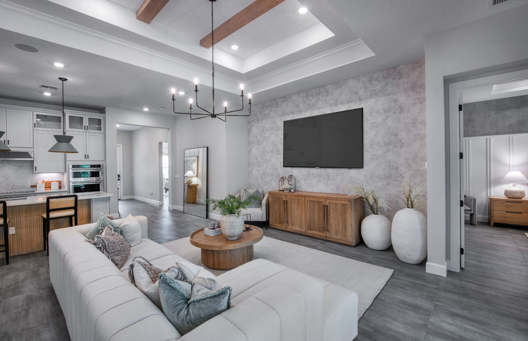
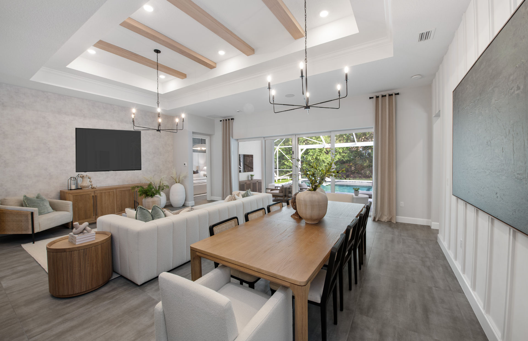
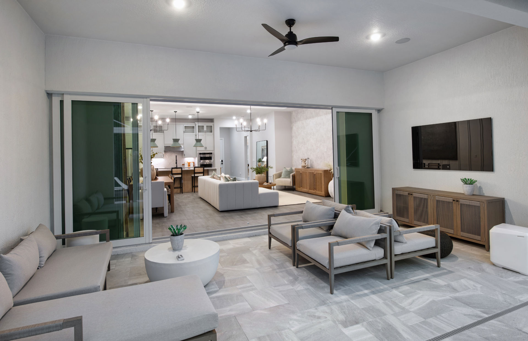
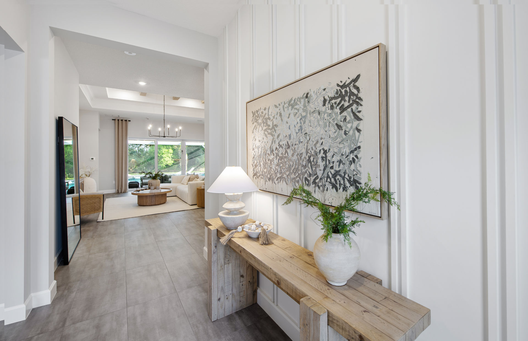
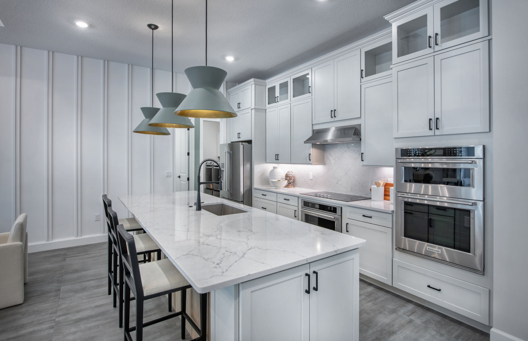
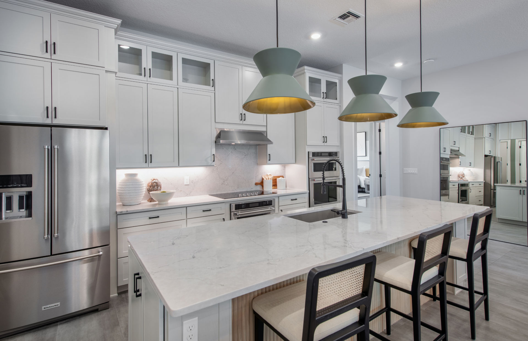
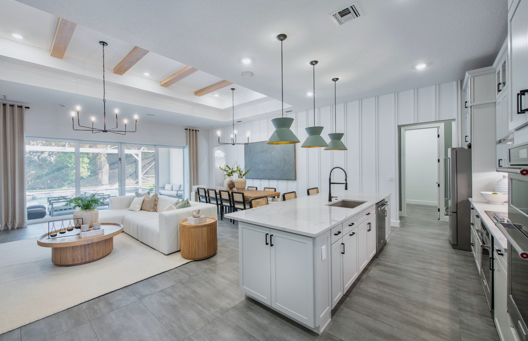
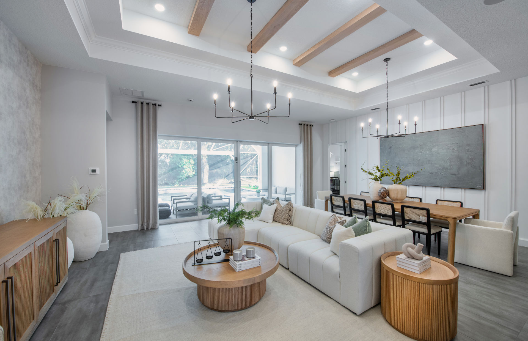
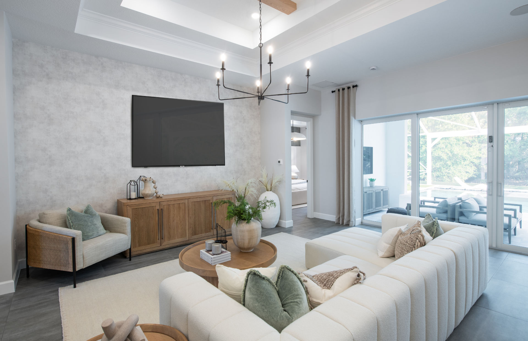
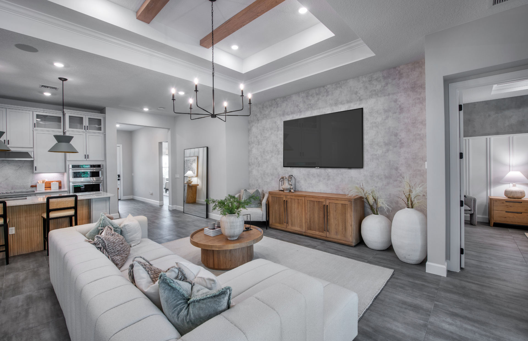
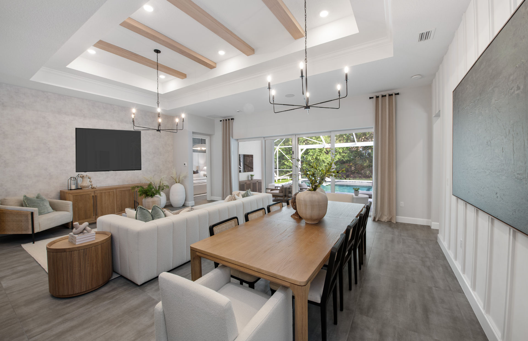
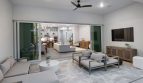
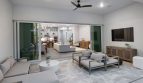
At the heart of the Ashby is a beautiful open-concept layout that brings the kitchen, café, and gathering room together in one inviting space. The kitchen serves as a natural centerpiece of the home, making it easy to prepare meals while staying connected with family or guests in the surrounding living areas. The adjoining café provides a casual place for breakfast and everyday dining, while the spacious gathering room offers plenty of room for relaxing, entertaining, or spending time together.
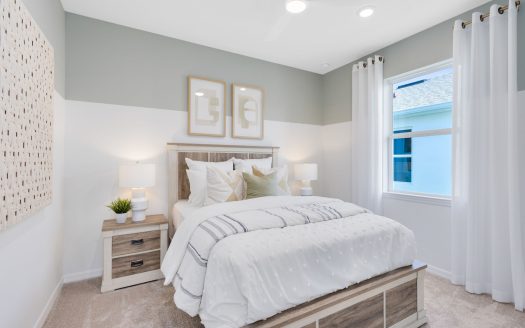
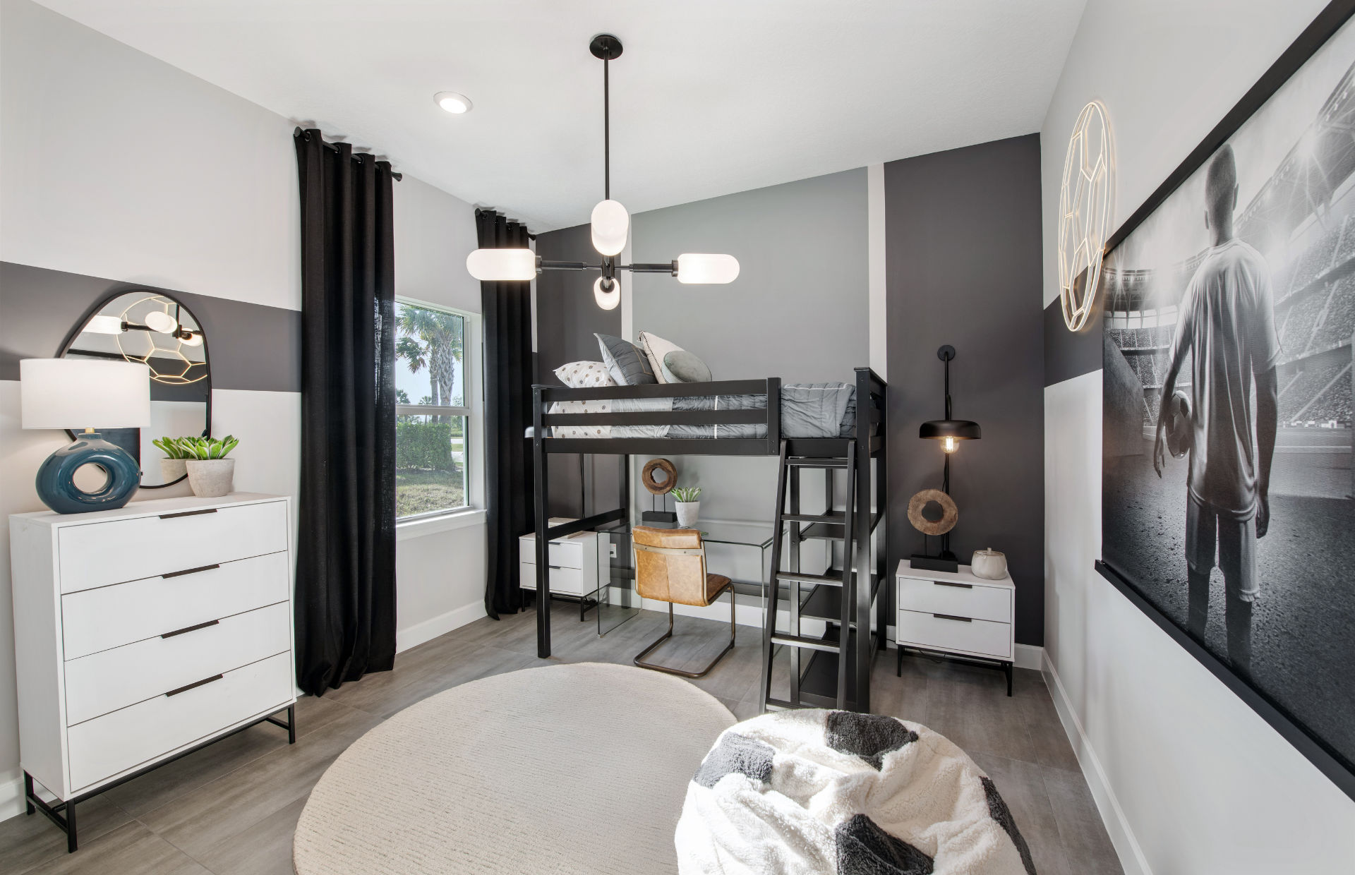
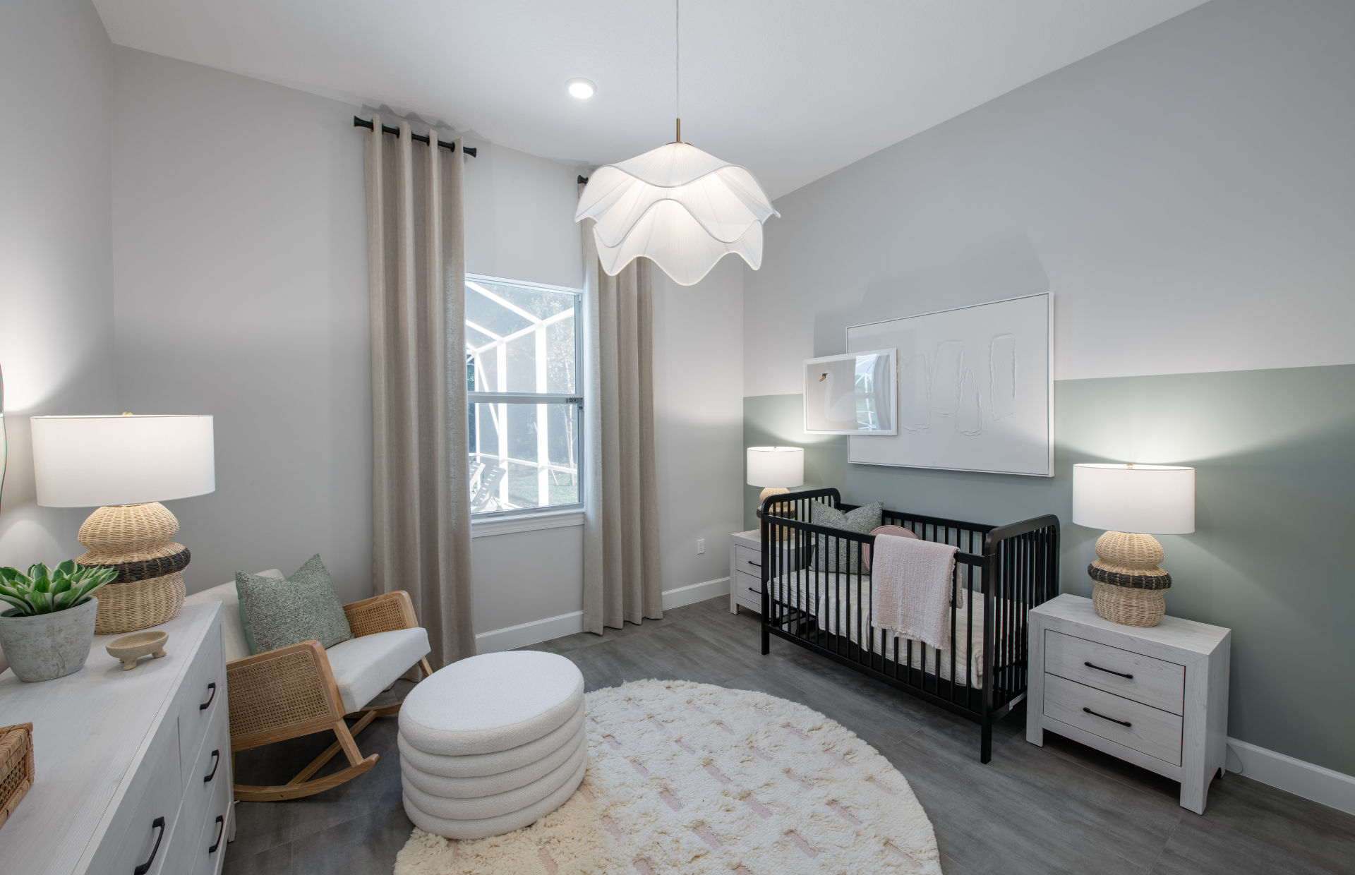
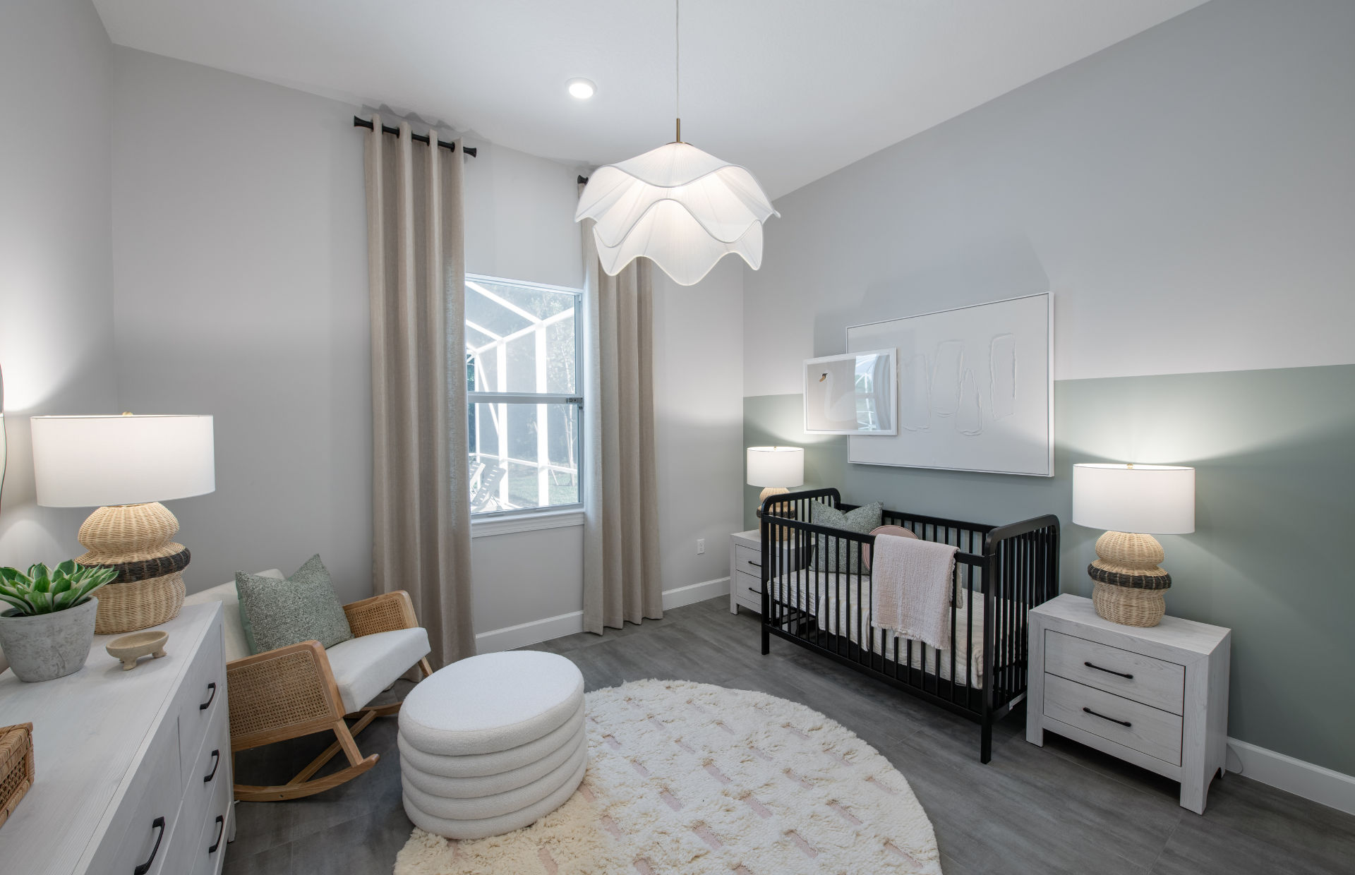
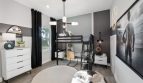
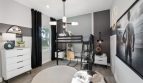
One of the Ashby’s most useful features is its versatile flex room. Homeowners can keep this space as a home office, study, hobby room, or additional sitting area. For households needing more sleeping space, the flex room can also be configured as an additional bedroom, allowing the home to accommodate up to four bedrooms. This flexibility makes the Ashby a practical option for families, overnight guests, or buyers who work from home.
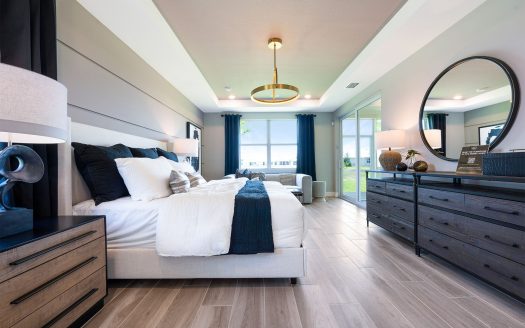
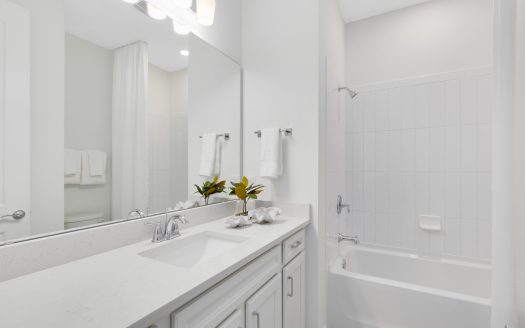
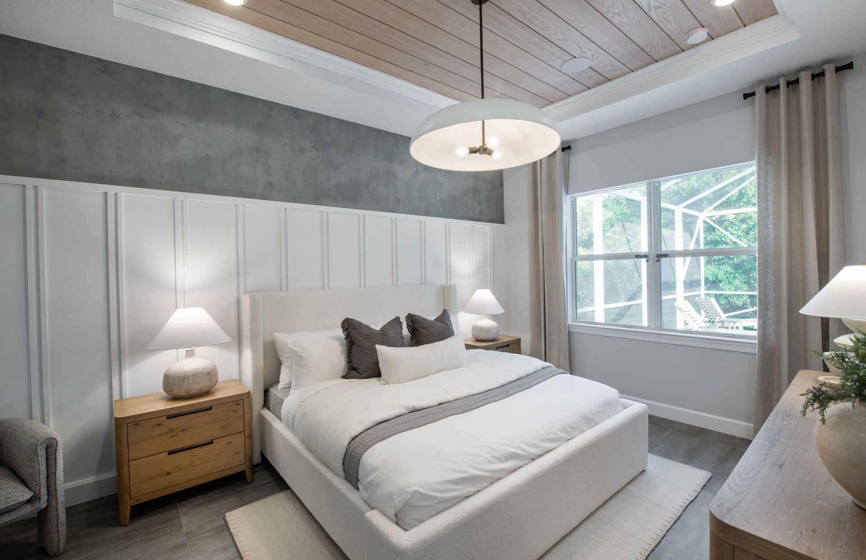
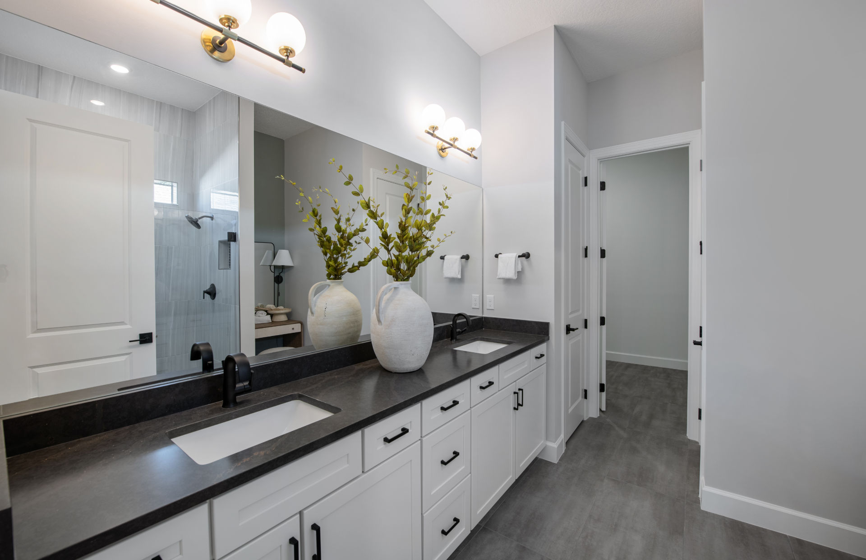
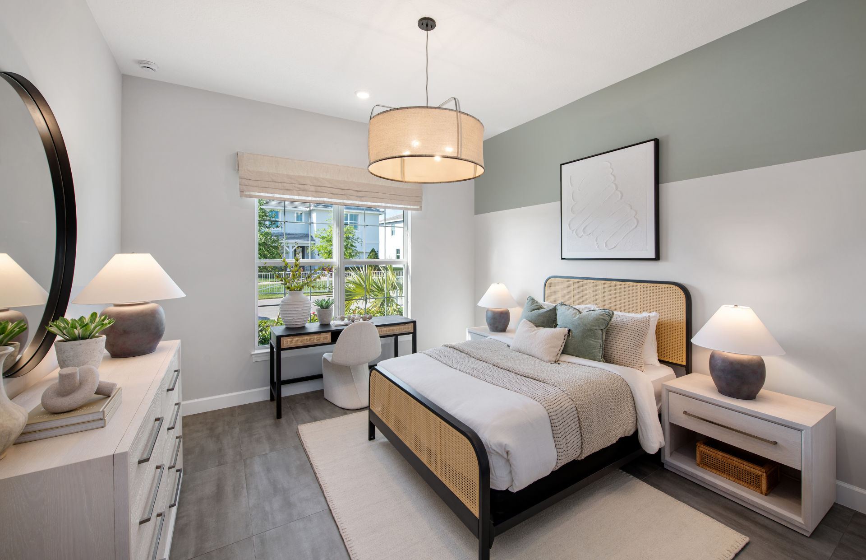
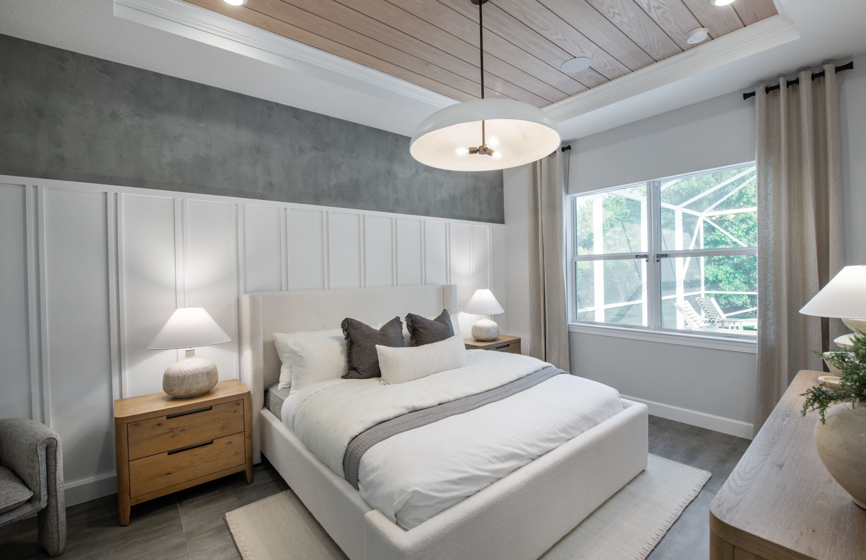
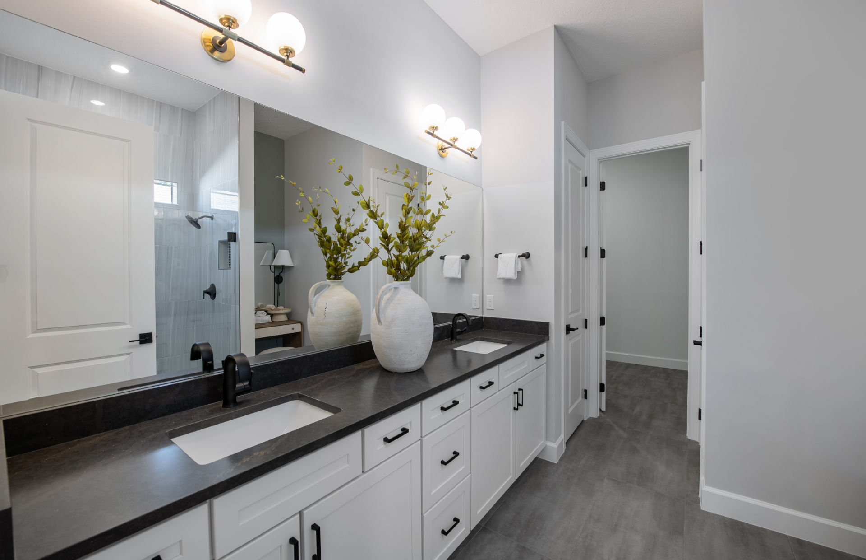
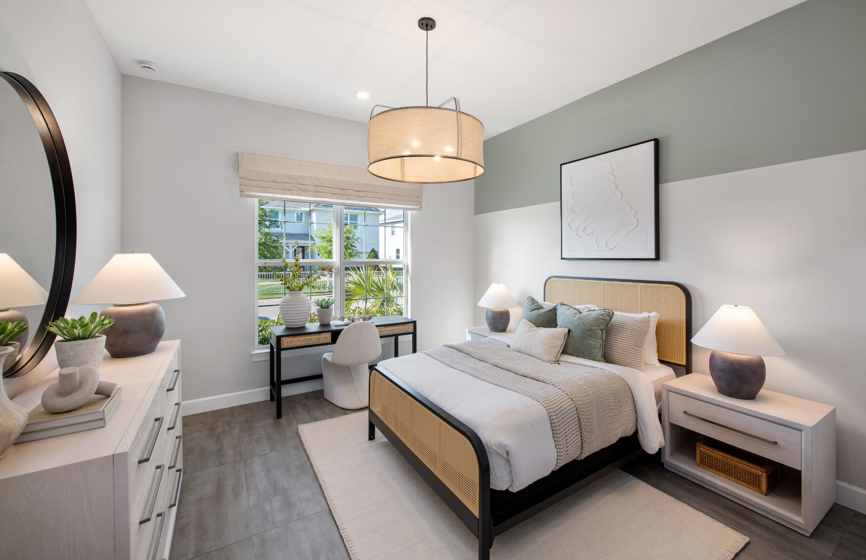
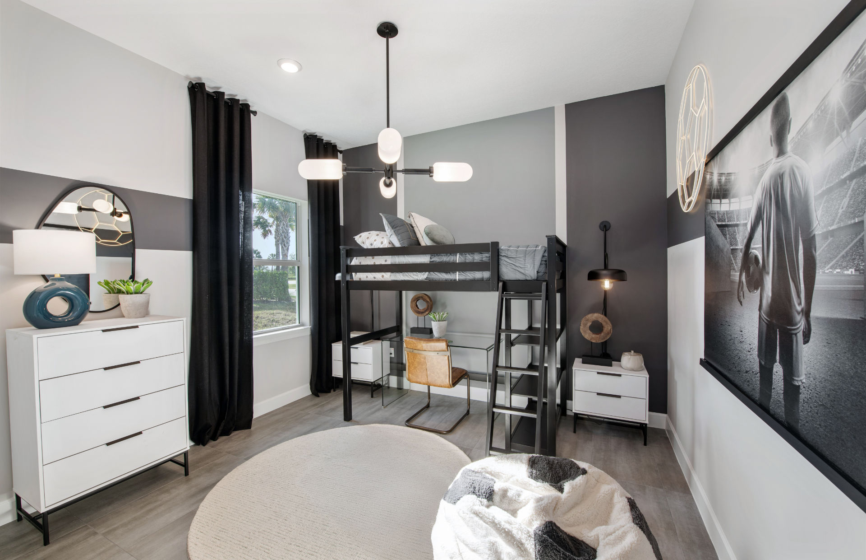
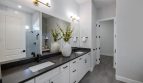
The owner’s suite provides a private retreat away from the main gathering areas, with ample space for relaxing at the end of the day. Additional bedrooms and bathroom options help the floor plan work well for a variety of household arrangements. Depending on selected options, buyers can personalize the home with as many as four bathrooms, adding even more convenience for family members and visitors.
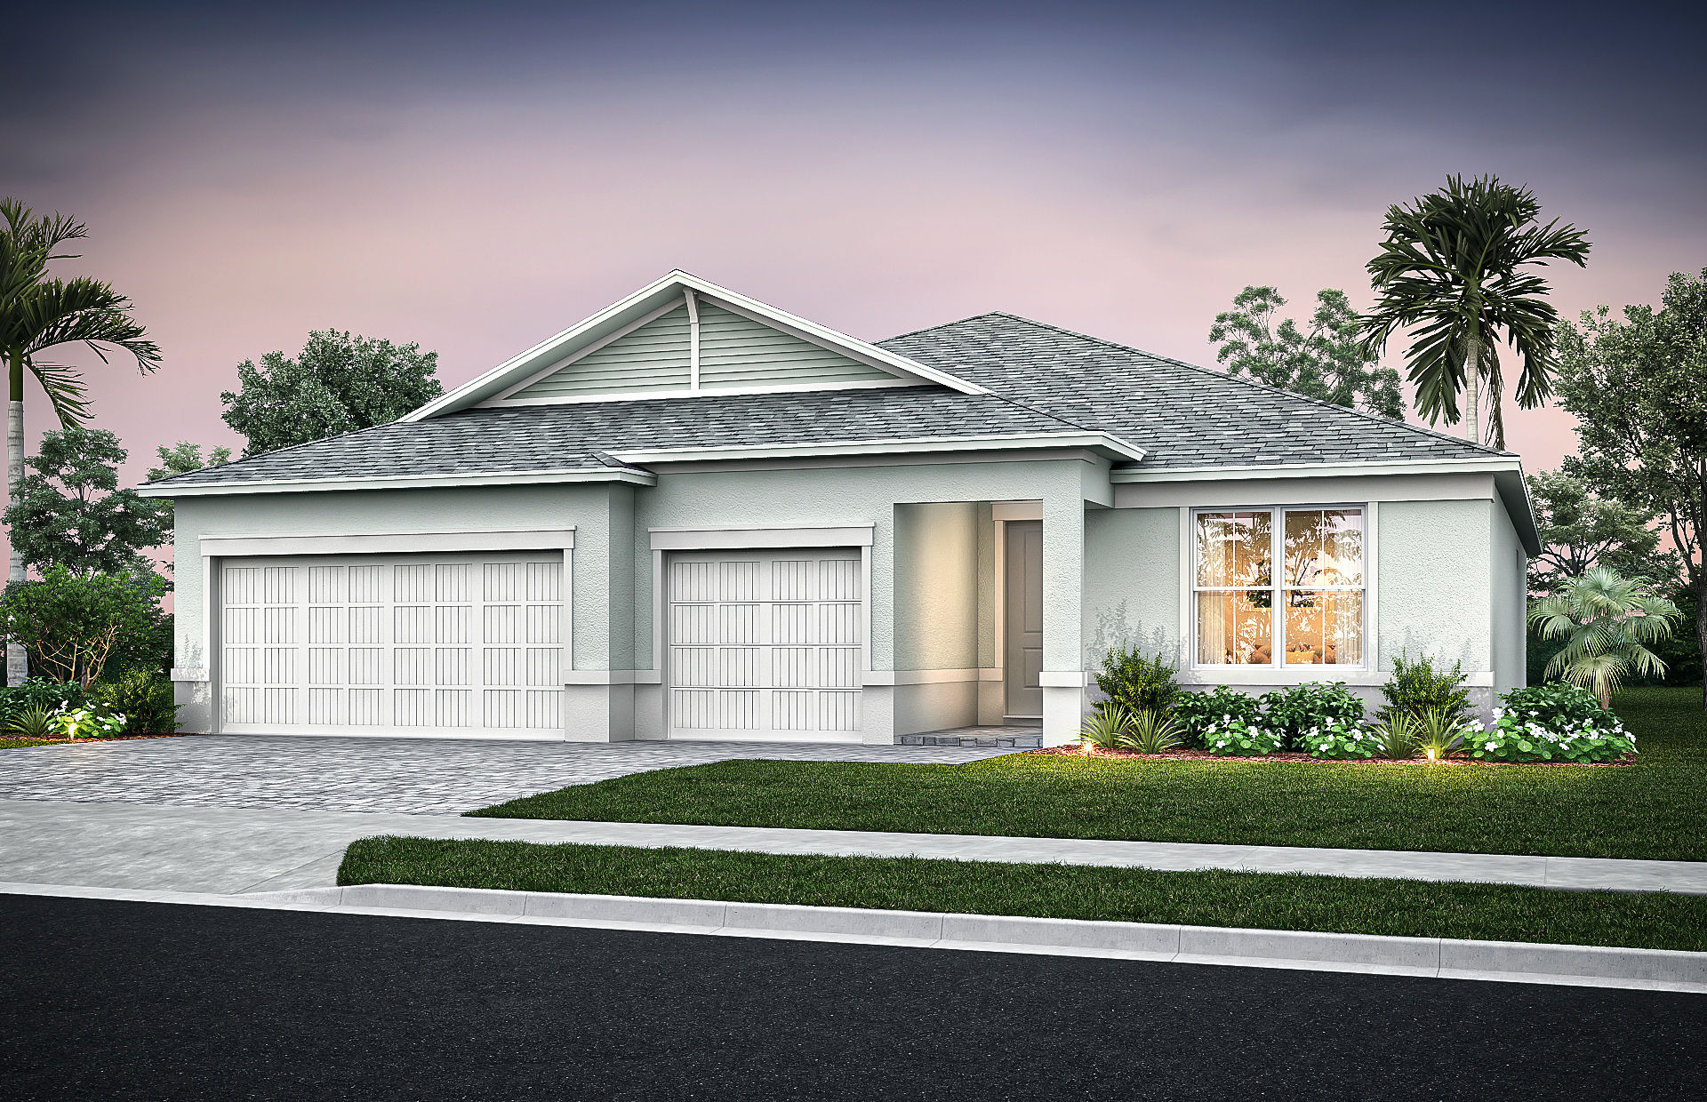
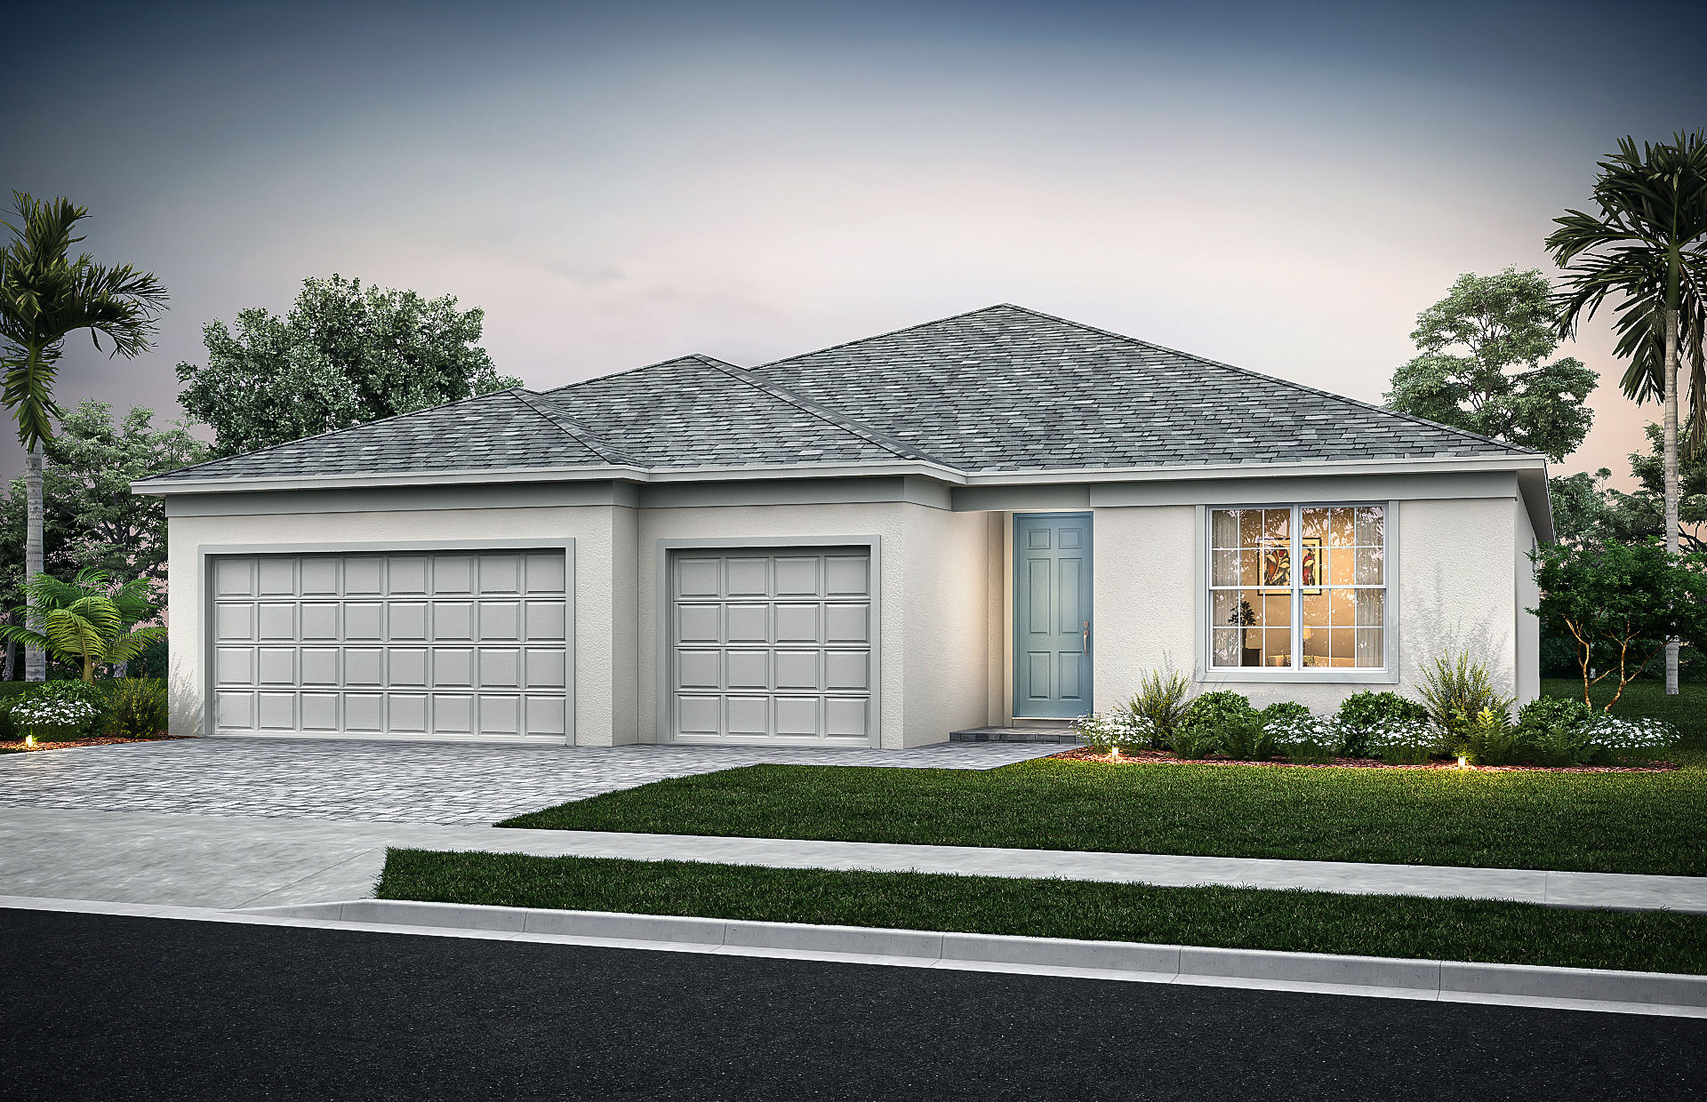
A three-car garage is another standout feature, offering extra room for vehicles, storage, recreational equipment, or a workshop area. Combined with its open living spaces and flexible room configurations, the Ashby makes great use of its 2,298 square feet.
For buyers considering new construction in Vero Beach, the Ashby at Emerson Oaks offers a comfortable mix of open-concept living, private spaces, and flexible design choices that can grow along with your lifestyle.