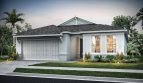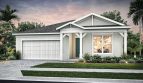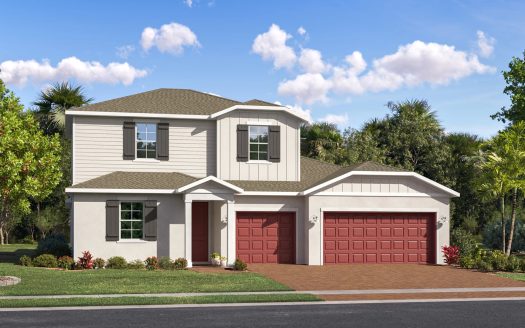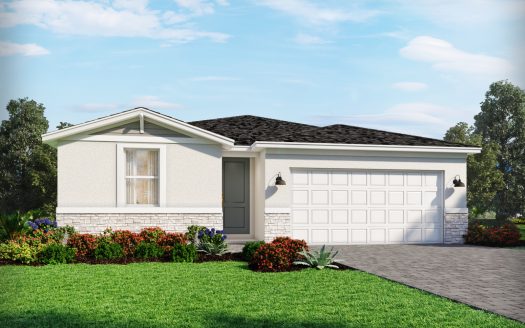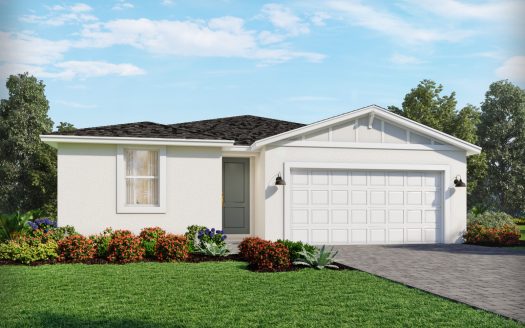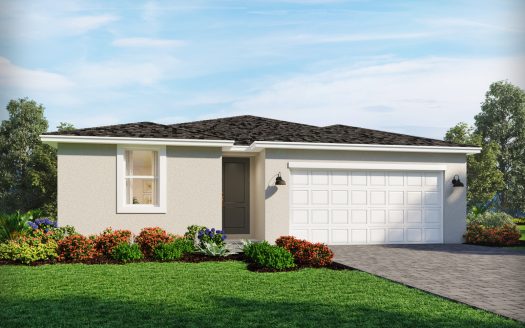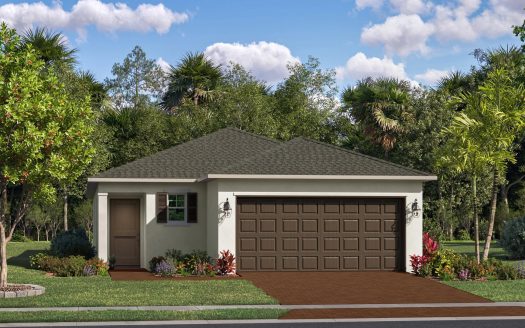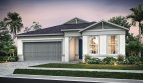


The Prestige by DiVosta at Emerson Oaks in Vero Beach, Florida, is a thoughtfully designed single-family home offering approximately 2,080 square feet of living space, two to three bedrooms, two-and-a-half bathrooms, and a two-car garage. With an open layout, flexible living areas, and a comfortable owner’s retreat, this floorplan is designed for buyers who want plenty of everyday functionality without giving up space for entertaining.
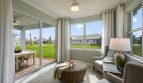
At the center of the Prestige is a spacious kitchen that connects naturally with the café and open gathering room. The arrangement creates one large, welcoming living area where cooking, dining, and relaxing can all happen without feeling separated. There is plenty of room to entertain family and friends, whether you’re hosting a weekend dinner or simply enjoying a quiet evening at home. Buyers can also add an optional sliding glass door at the café and extend the covered lanai, creating an even stronger connection between the indoor living areas and the Florida outdoors.
One of the highlights of the Prestige is its flexible bedroom configuration. The home starts with two bedrooms, while available options can provide a third bedroom for homeowners who need additional sleeping space, a guest room, or another private area. This flexibility makes the Prestige a practical choice for a variety of lifestyles, from full-time residents to buyers planning a seasonal home in Vero Beach.
The private owner’s suite offers a comfortable place to unwind at the end of the day. Its spacious bathroom and dual walk-in closets provide plenty of personal storage and room for two people to comfortably share the space. The secondary bedroom is positioned to give guests or family members their own sense of privacy.
With 2.5 bathrooms and a two-car garage, the Prestige includes the conveniences buyers expect in a modern new construction home. The combination of open gathering spaces, optional indoor-outdoor upgrades, and a versatile two-to-three-bedroom design makes this home easy to adapt as needs change over time. For homebuyers considering Emerson Oaks in Vero Beach, the Prestige offers a well balanced mix of comfort, privacy, and Florida-style living.