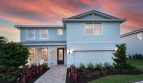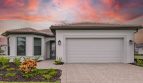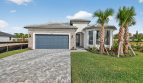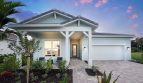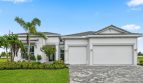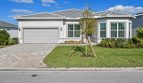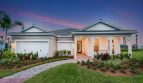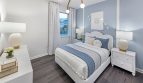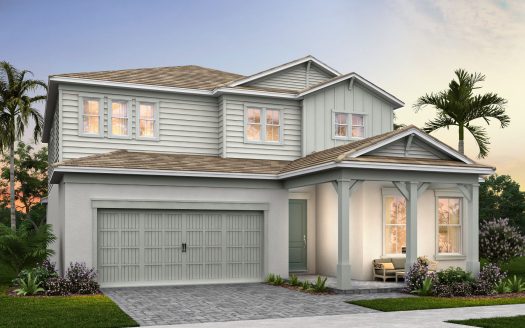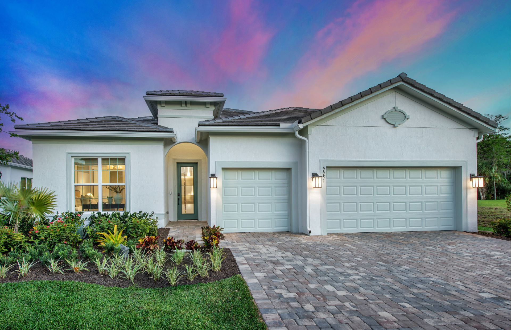
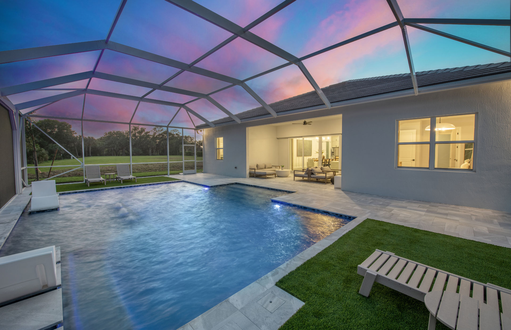
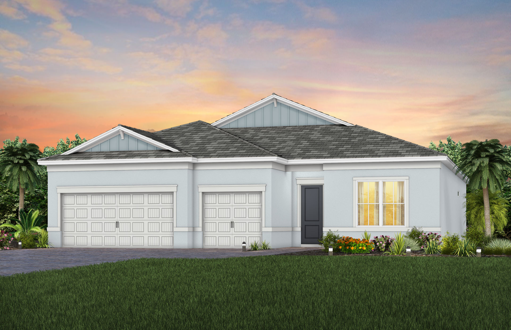
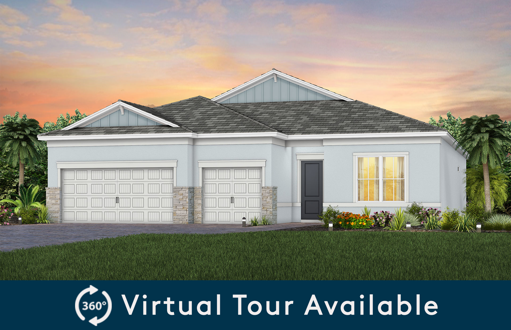
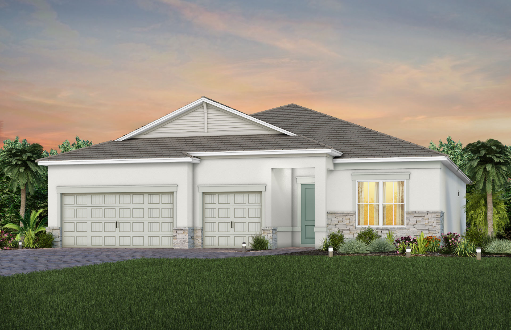
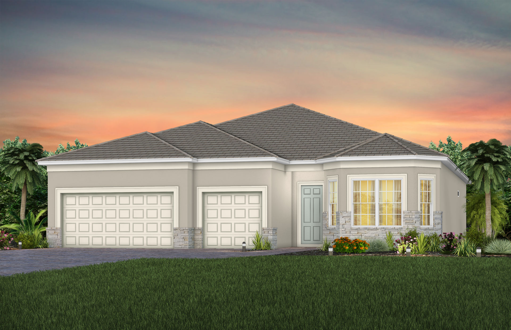
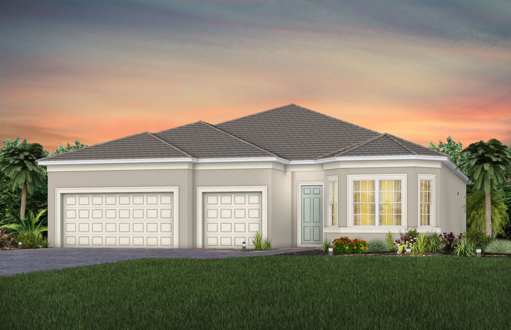
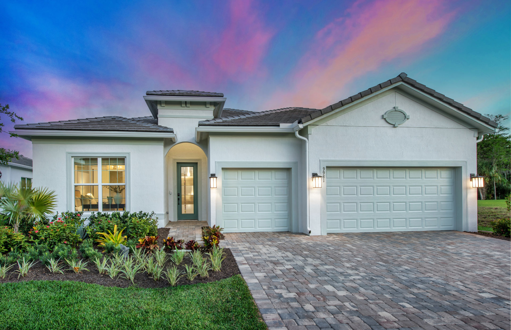
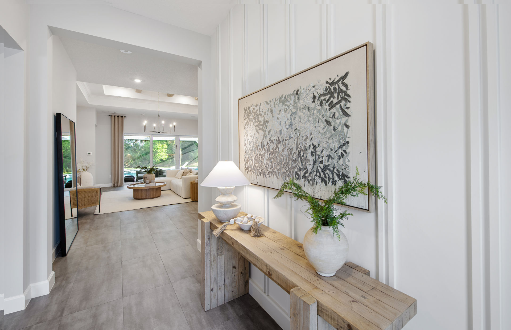
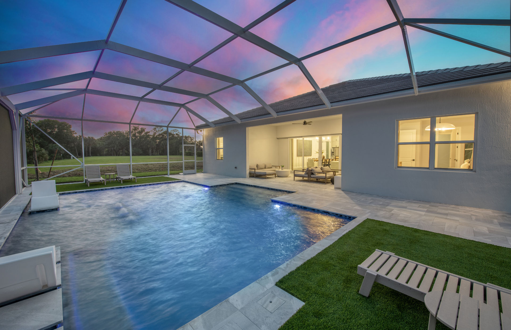
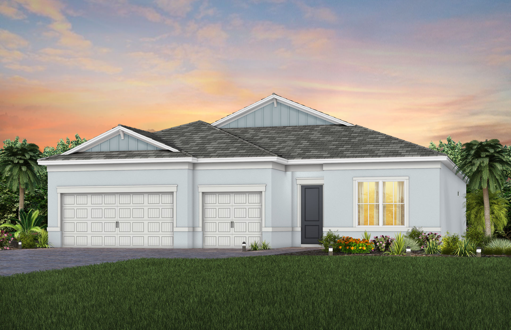
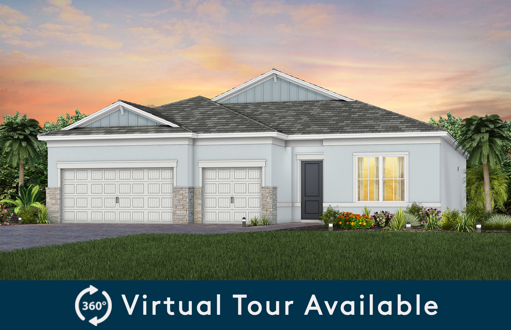
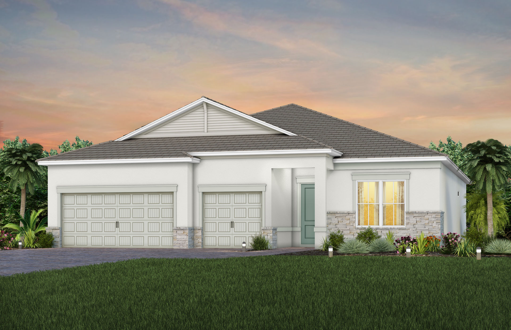
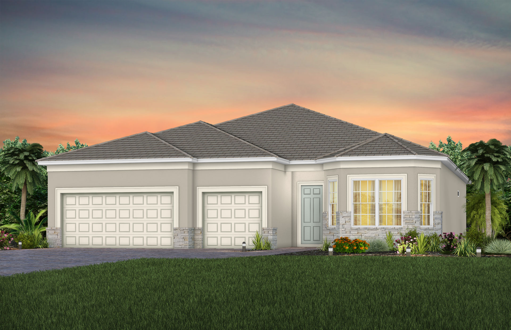
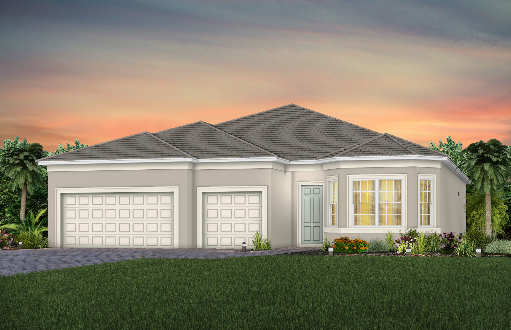
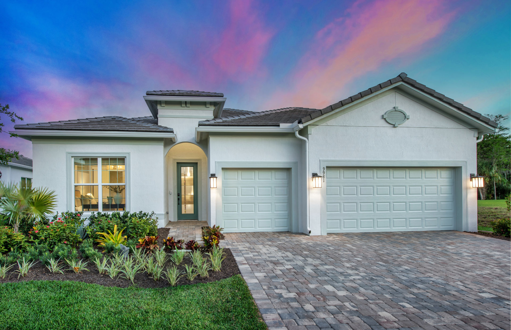
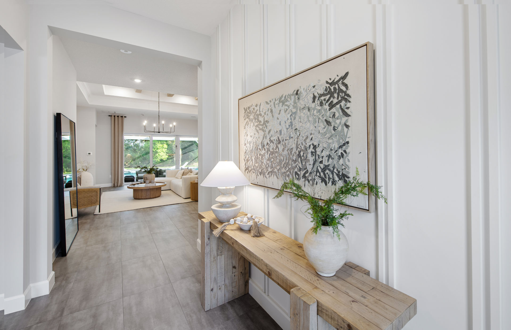
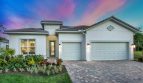



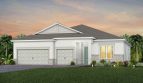
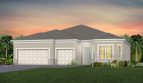
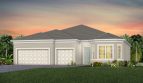
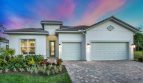
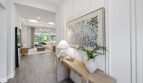
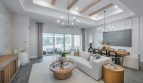
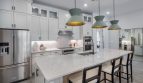
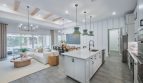
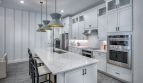
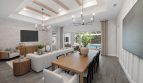



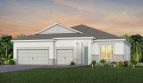
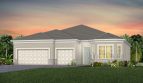
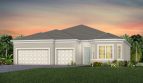
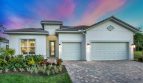
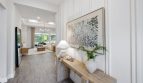
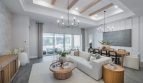
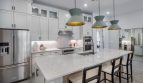
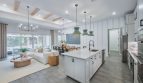
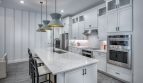
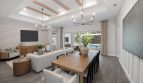
The Ashby by Pulte brings flexible living, generous storage, and an open-concept design to the Highpointe community in Stuart, Florida. Offering approximately 2,298 square feet of living space, this single-family floorplan can be configured with three to four bedrooms, 2.5 to 3.5 bathrooms, and a spacious three-car garage, giving homeowners plenty of room for daily life, hobbies, guests, and everything in between.
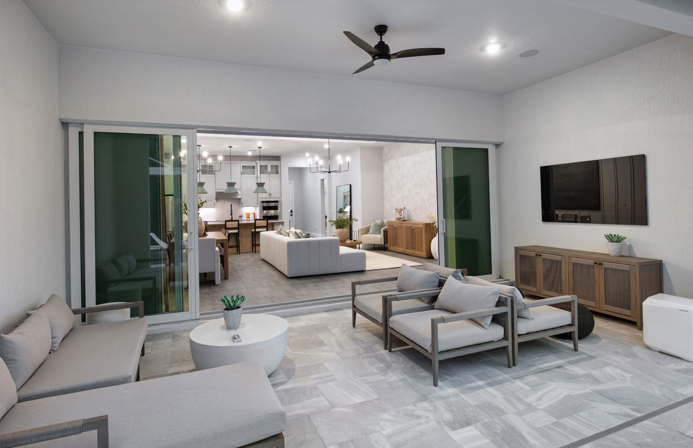
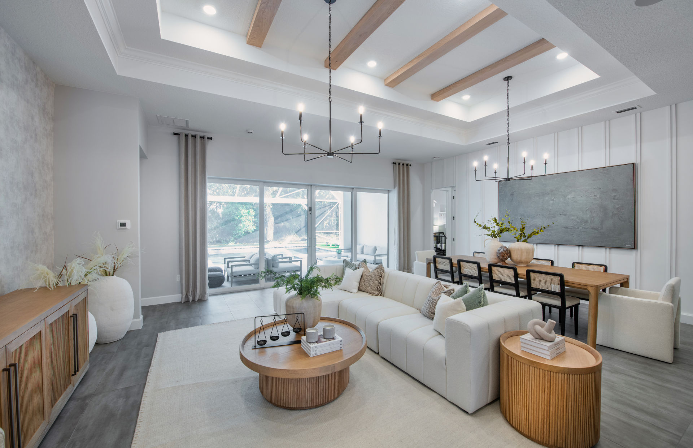
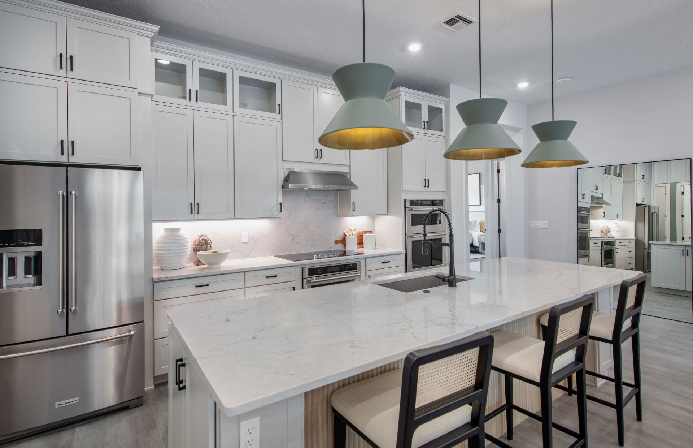
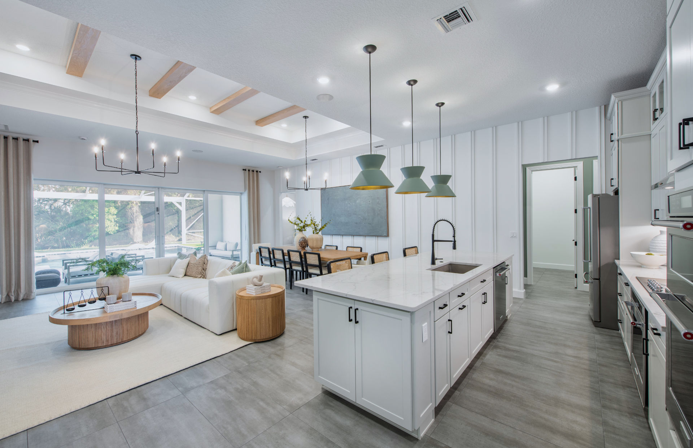
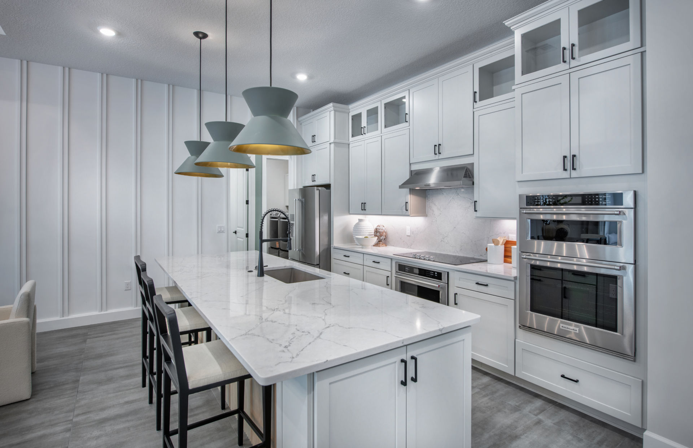
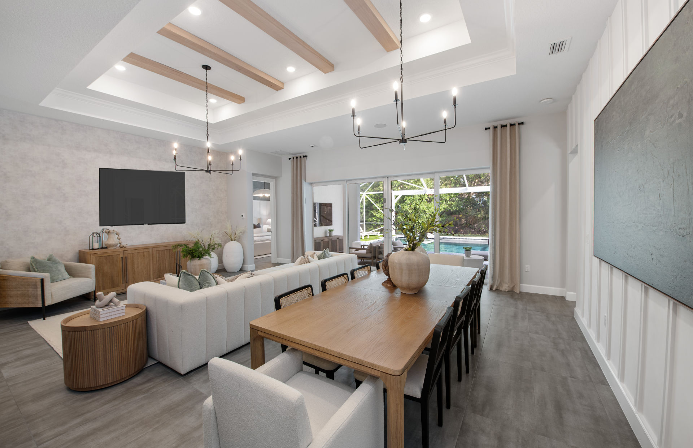
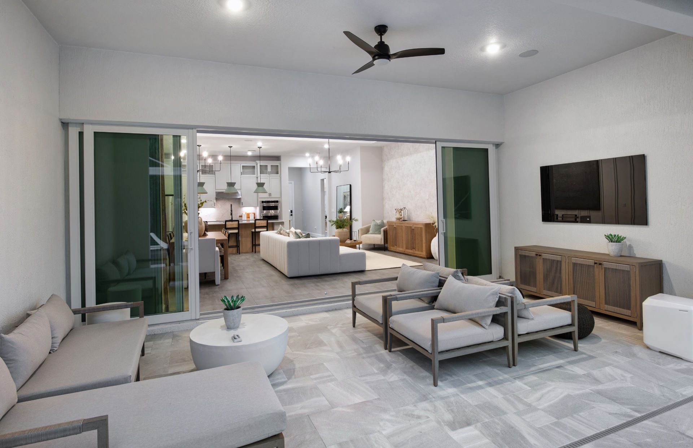
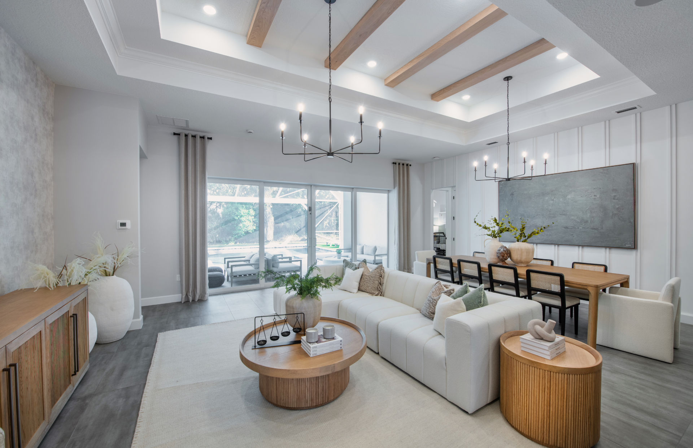
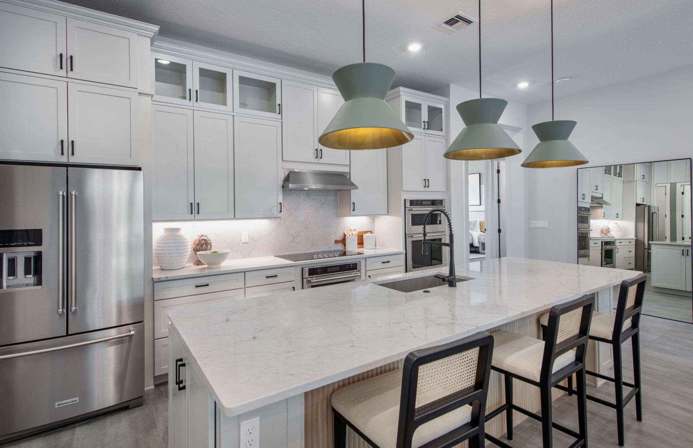
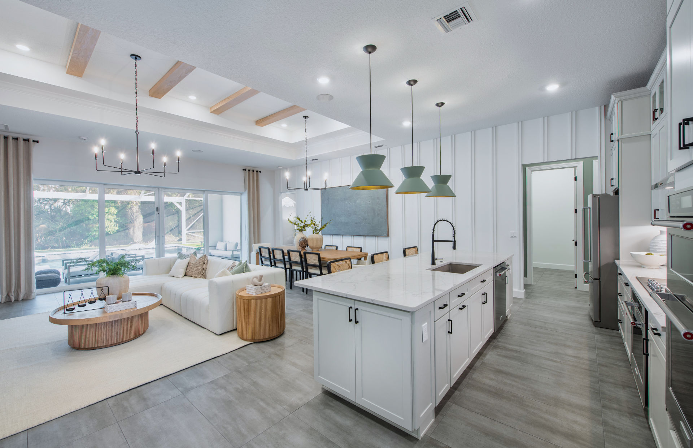
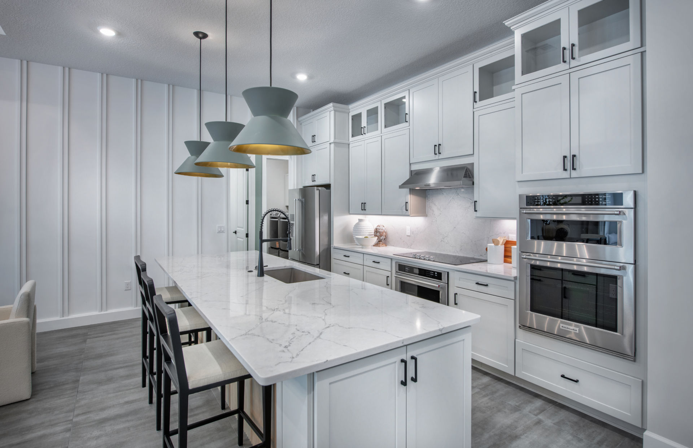
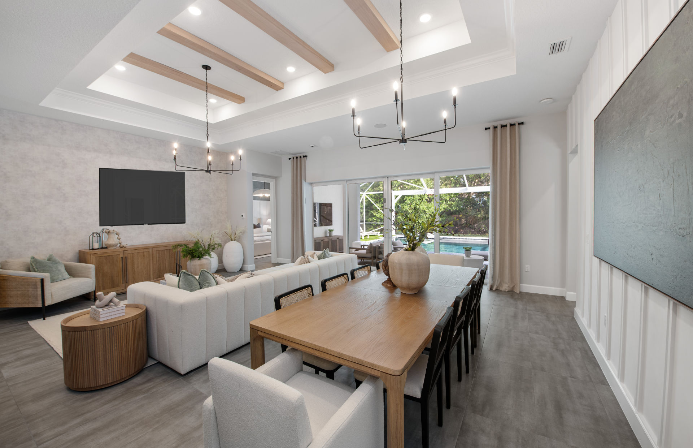
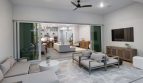
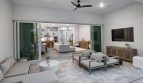
At the center of the Ashby is a bright, open living area where the kitchen, café, and gathering room flow naturally together. The layout makes it easy to stay connected whether you’re preparing dinner, enjoying a casual meal, or entertaining friends for the evening. The gourmet-style kitchen includes a convenient walk-in pantry, providing plenty of storage for groceries, cookware, and household essentials while helping keep the main living areas organized.
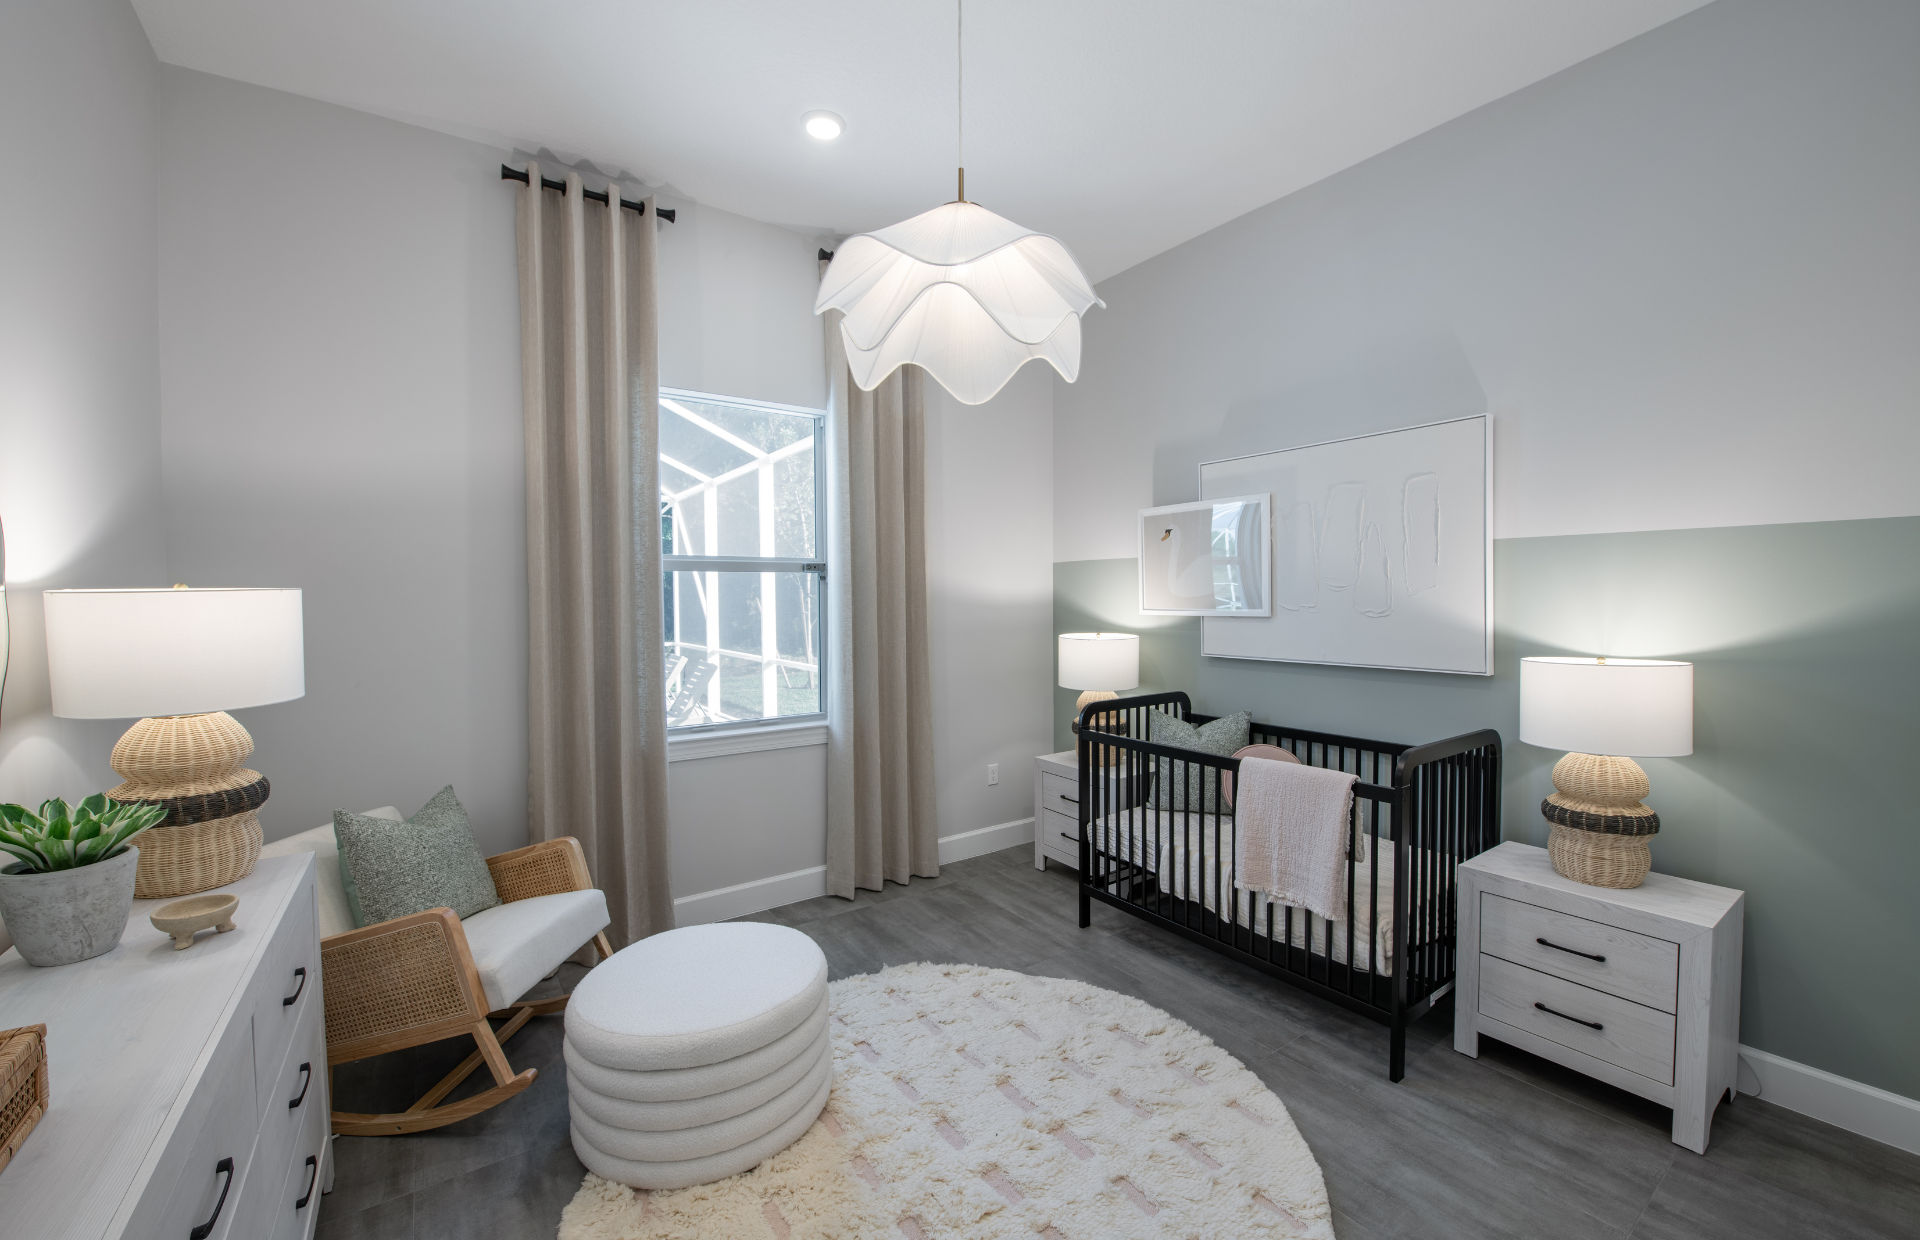
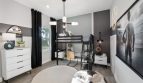
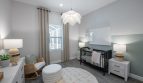
One of the Ashby’s most useful features is its flexible bonus space. The flex room can become a private home office, game room, hobby area, or optional fourth bedroom depending on your needs. Families who work from home may appreciate having a dedicated workspace, while buyers who regularly host overnight guests can turn the area into an additional bedroom. It’s a practical design that can change along with your lifestyle.
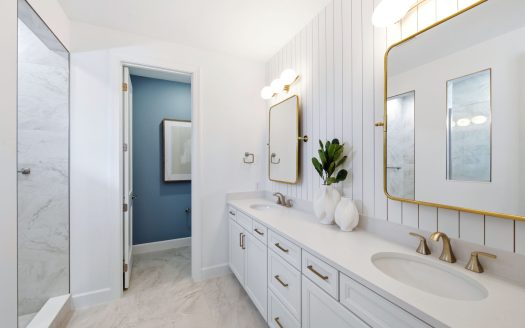
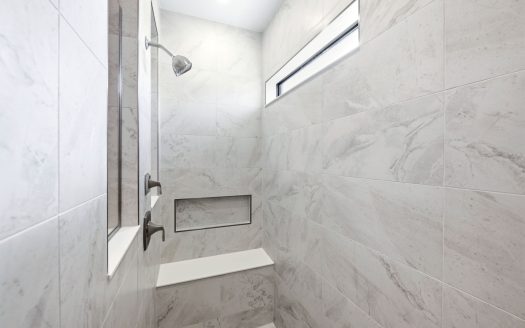
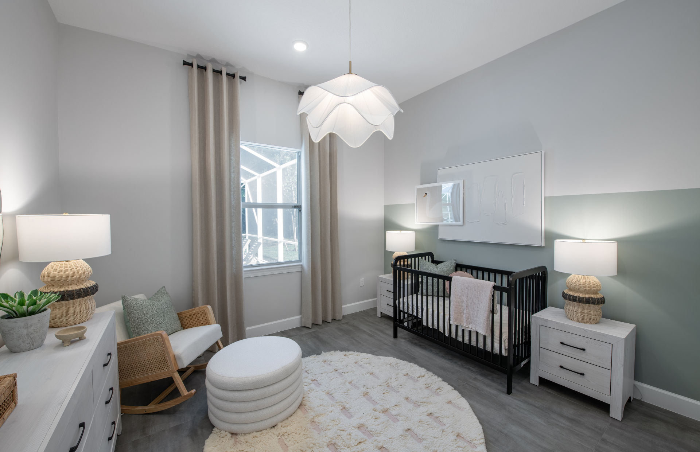
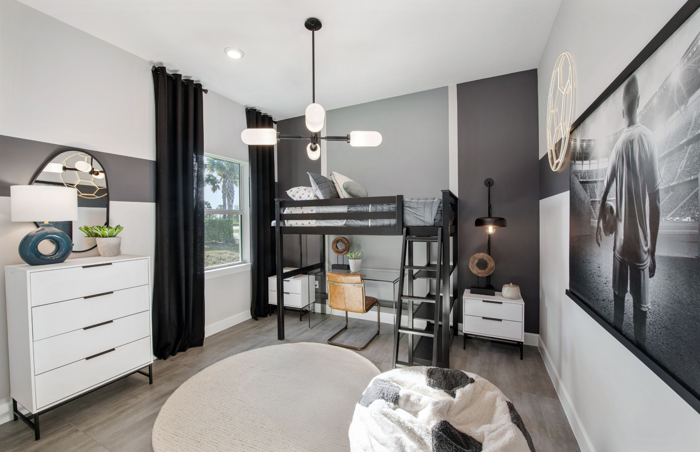
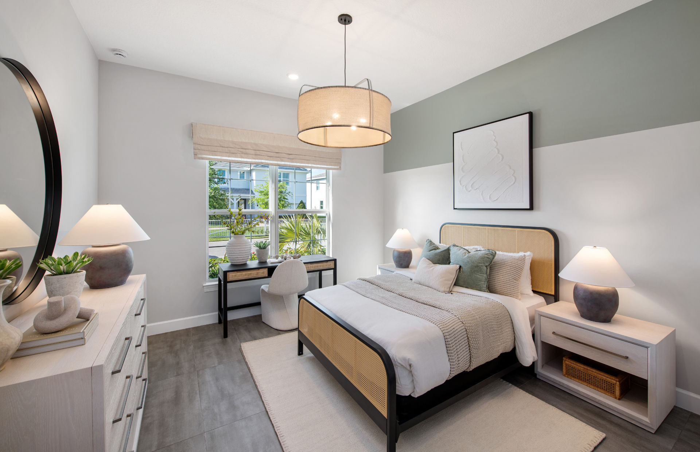
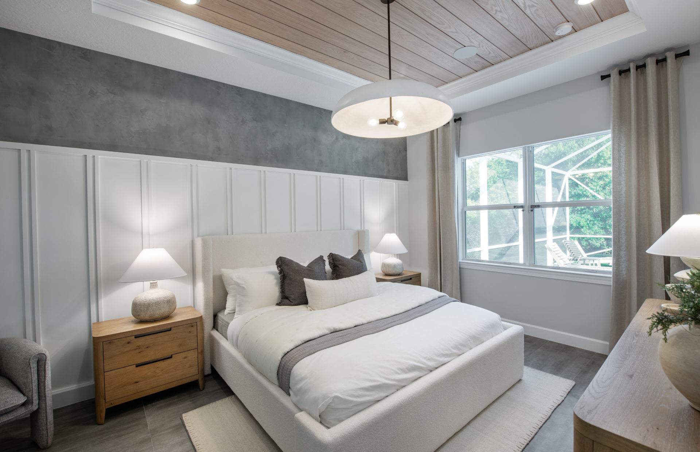
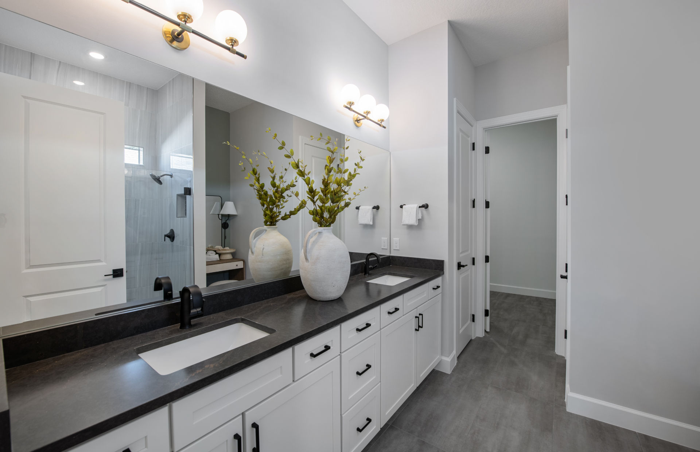
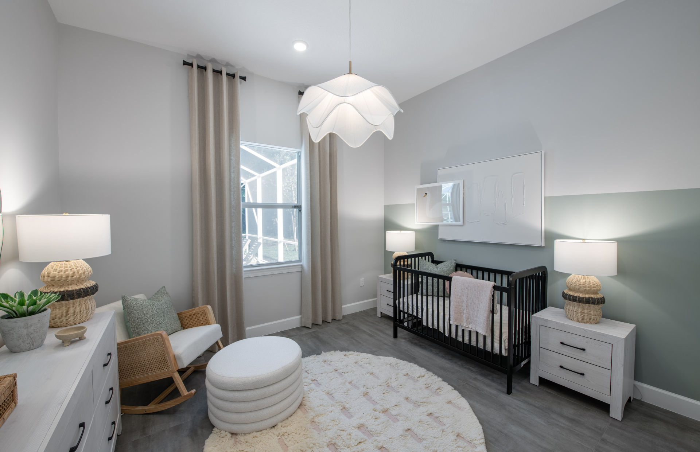
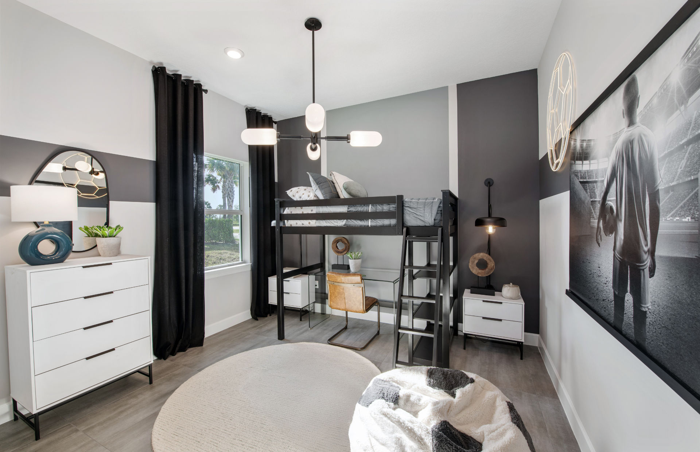
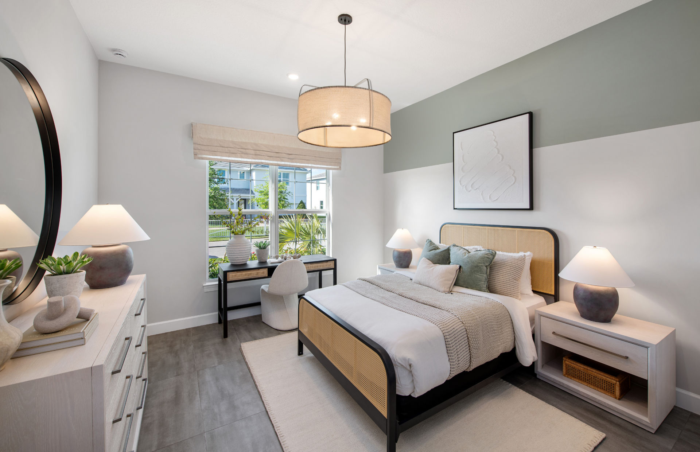
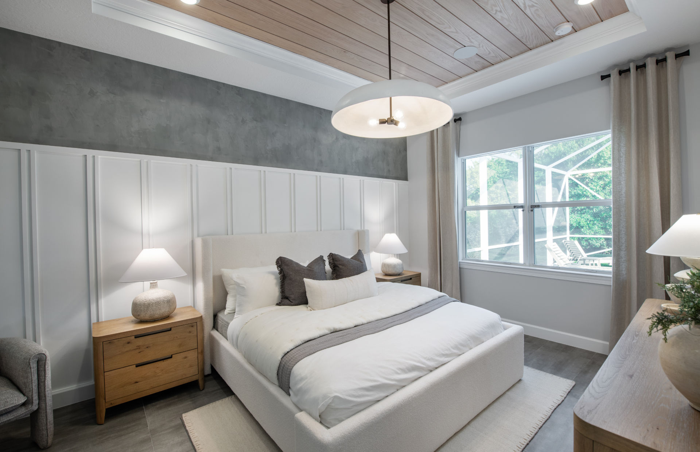
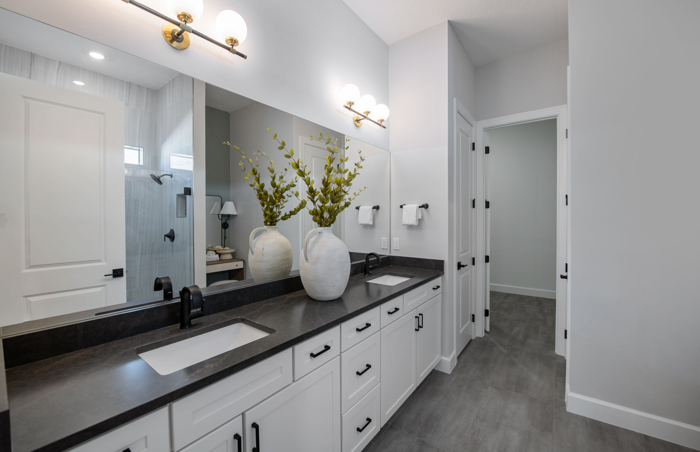
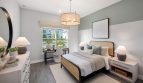
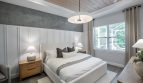
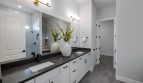
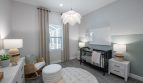
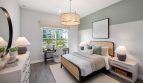
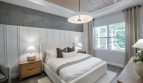
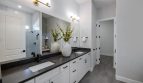
The private owner’s suite creates a comfortable retreat away from the home’s main gathering spaces. It features an ensuite bathroom and an oversized walk-in closet with generous room for clothing and storage. Additional bedrooms provide comfortable accommodations for family members, children, or guests, with optional bathroom configurations offering even greater flexibility.
Storage is another strong point of the Ashby. In addition to the walk-in pantry and large owner’s closet, the standard three-car garage provides valuable extra space for vehicles, bicycles, tools, recreational equipment, or seasonal items.
Located in Highpointe in Stuart, the Ashby combines the convenience of new construction with a floorplan designed around how people actually live. With its spacious central gathering areas, adaptable flex room, private owner’s retreat, and uncommon three-car garage, this Pulte home offers a balanced combination of comfort, function, and room to grow.