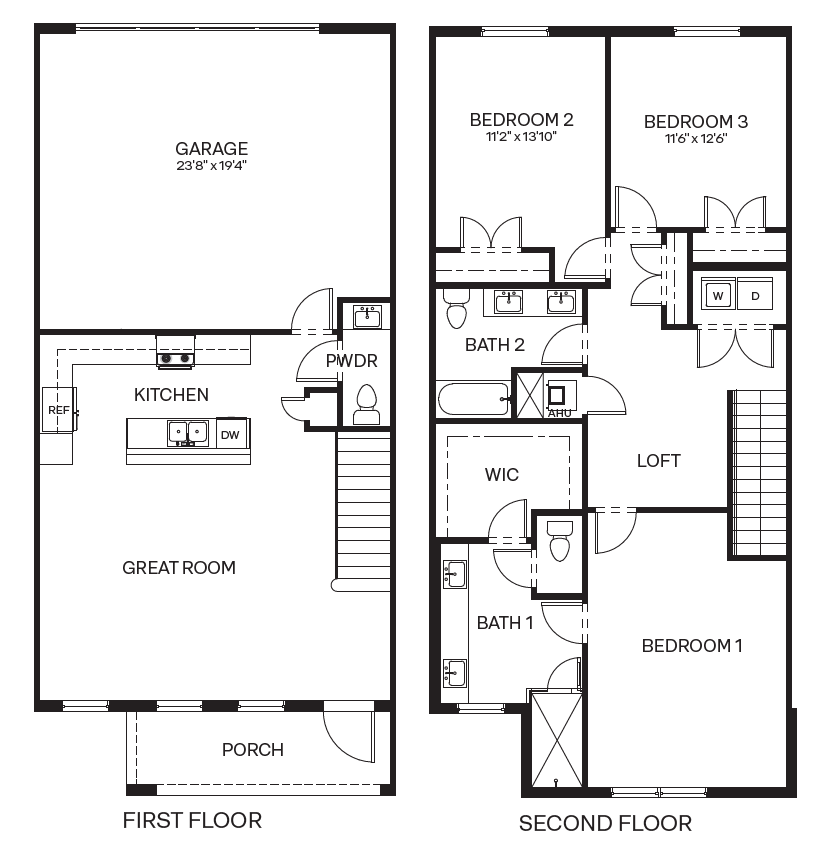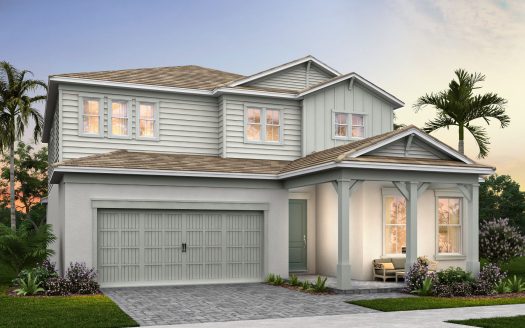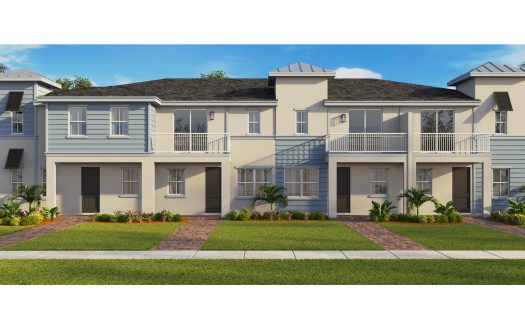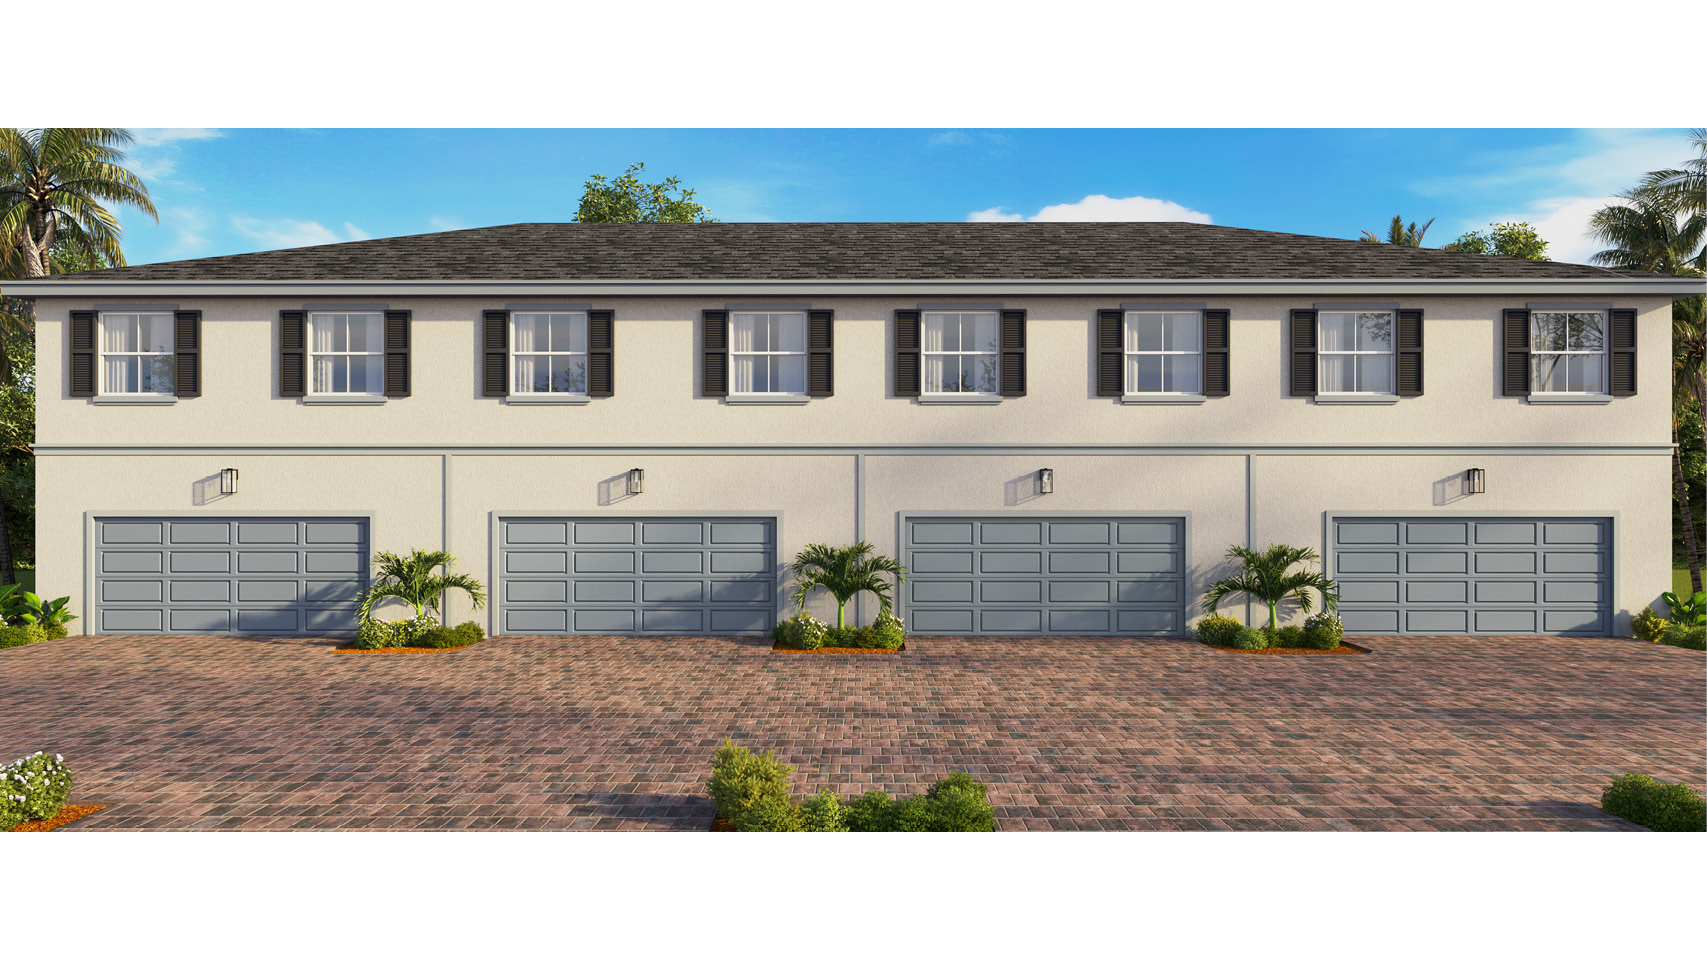
The Kona at Sailfish Cay is a spacious two-story new home by DR Horton, offering a comfortable layout designed for everyday living in Stuart, Florida. With 1,718 square feet of living space, this floorplan includes 3 bedrooms, 2.5 bathrooms, and a 2-car garage. Its combination of open gathering areas and private upstairs bedrooms makes it a practical choice for a variety of lifestyles.
The first floor is centered around a generously sized great room that provides plenty of space for relaxing, entertaining, and spending time with family and friends. The open arrangement helps create a natural connection between the main living areas while maintaining a comfortable flow throughout the home. A half bathroom on this level adds convenience for residents and guests. At the front of the home, an inviting porch offers an additional place to enjoy Florida’s outdoor lifestyle.
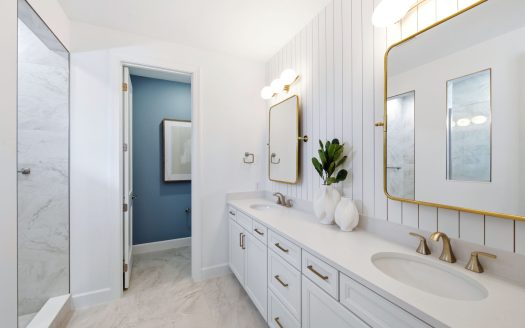
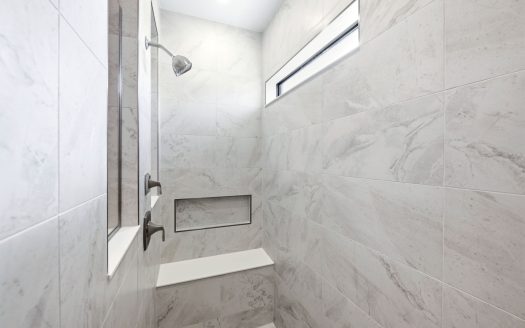
All three bedrooms are located on the second floor, creating separation between the home’s social spaces and private retreats. The primary suite provides a relaxing place to unwind and includes a walk-in closet along with a private bathroom. Two additional bedrooms and another full bathroom complete the sleeping areas upstairs.
A loft on the second floor adds valuable flexibility to the Kona floorplan. This extra living space can serve as a home office, television room, reading area, play space, or casual retreat depending on the needs of the household.
Located in Sailfish Cay in Stuart, the Kona offers buyers the opportunity to own a new construction home in Martin County within Southeast Florida. Its two-story design makes efficient use of the available space while providing distinct areas for gathering, working, and relaxing.
For homebuyers exploring new homes in Stuart, Florida, the Kona by DR Horton combines 3 bedrooms, versatile living spaces, a 2-car garage, and 1,718 square feet into a thoughtfully arranged floorplan at Sailfish Cay.