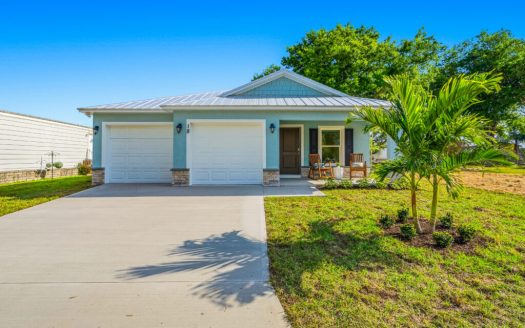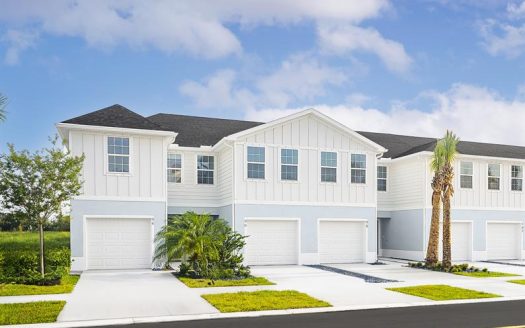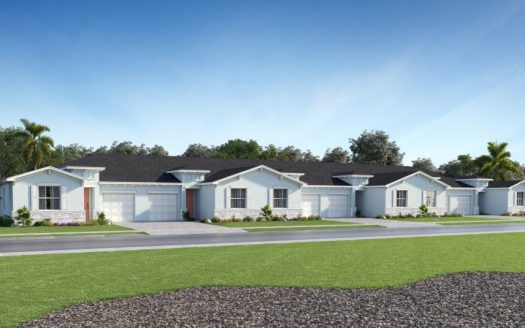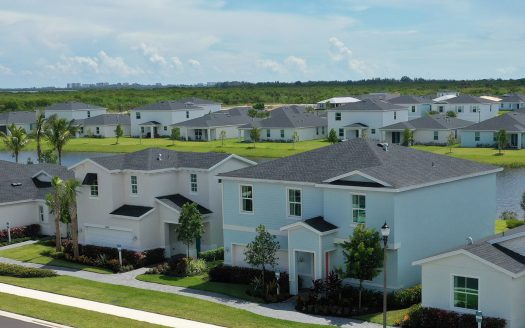
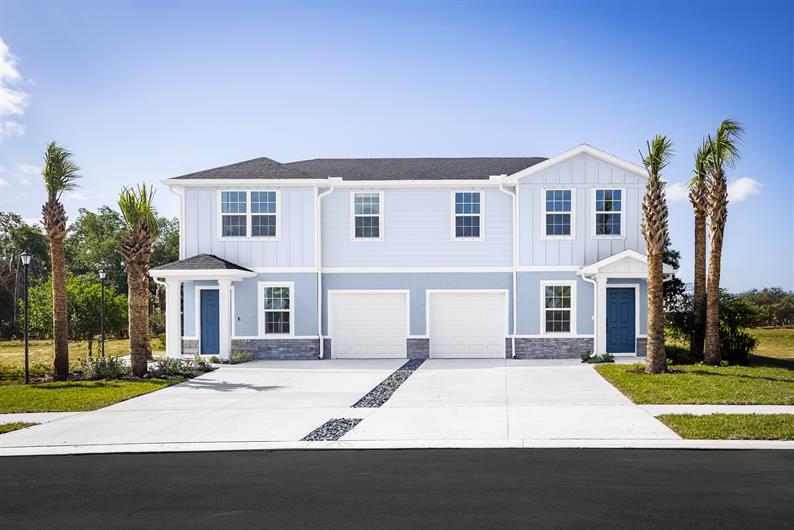




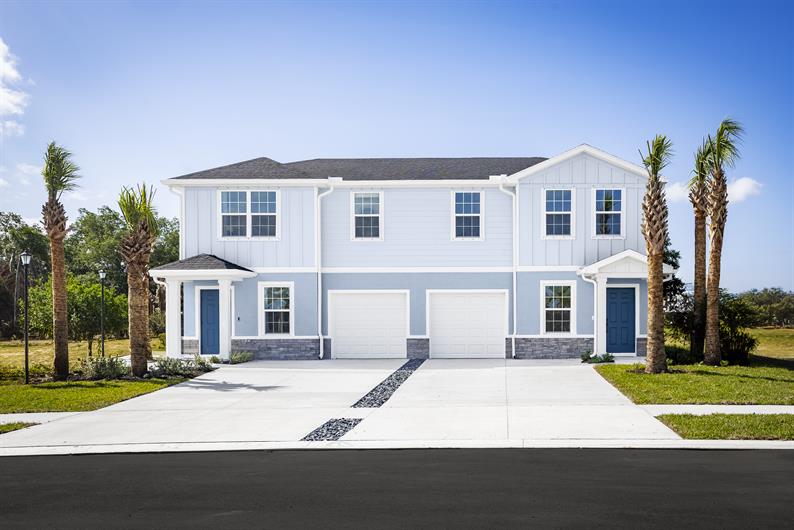










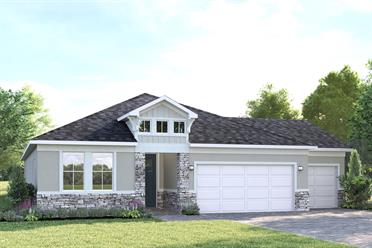

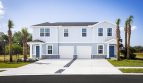





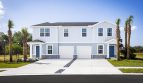





















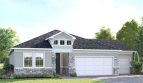
A primary suite on the main level gives Savannah Lakes Twin Homes a distinctive arrangement within Ryan Homes’ Fort Pierce offerings. These paired villas combine open gathering spaces downstairs with additional bedrooms and a bathroom upstairs, creating separation between everyday living and guest or household spaces. Both quick-move-in and to-be-built opportunities are described by the builder.
The named plan is Neptune Paired Villas, with 1,632 square feet, 3 bedrooms, 2.5 bathrooms and a 1-car garage. The published price is $289,990, with the current figure and included features to be confirmed for the available residence.
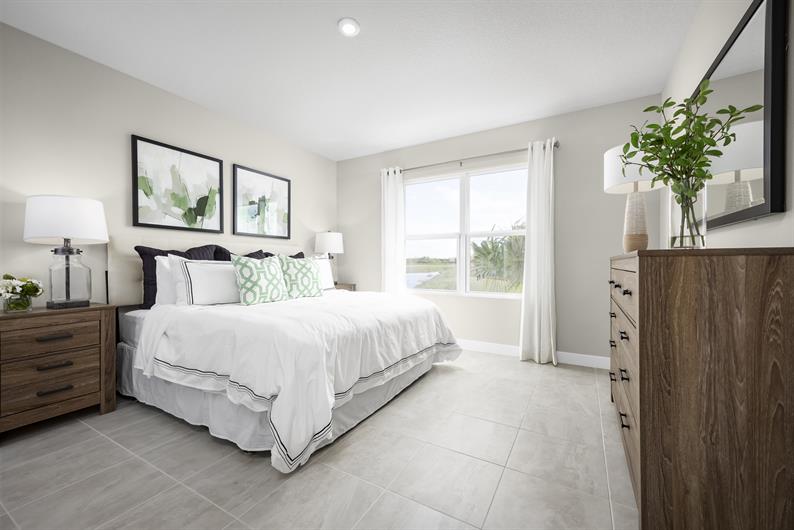
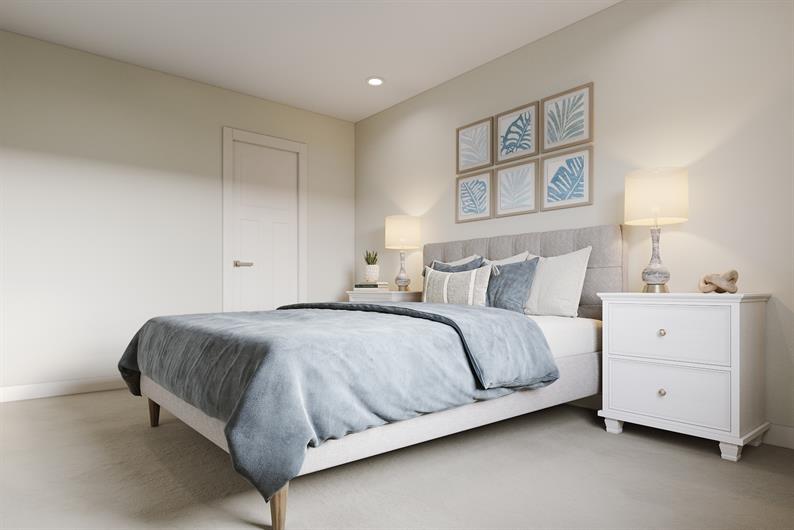
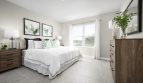
The main-level primary suite is the central planning feature. It allows the principal bedroom and open living areas to share the first floor while keeping other rooms above. That layout may be useful when visitors want their own space or when different household routines benefit from some separation.
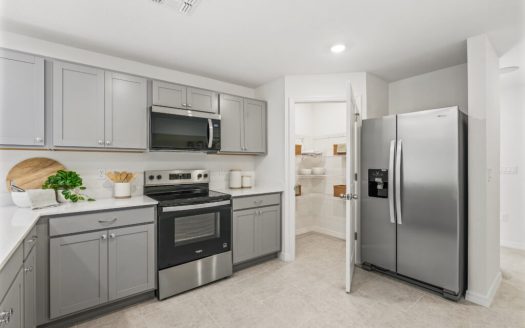
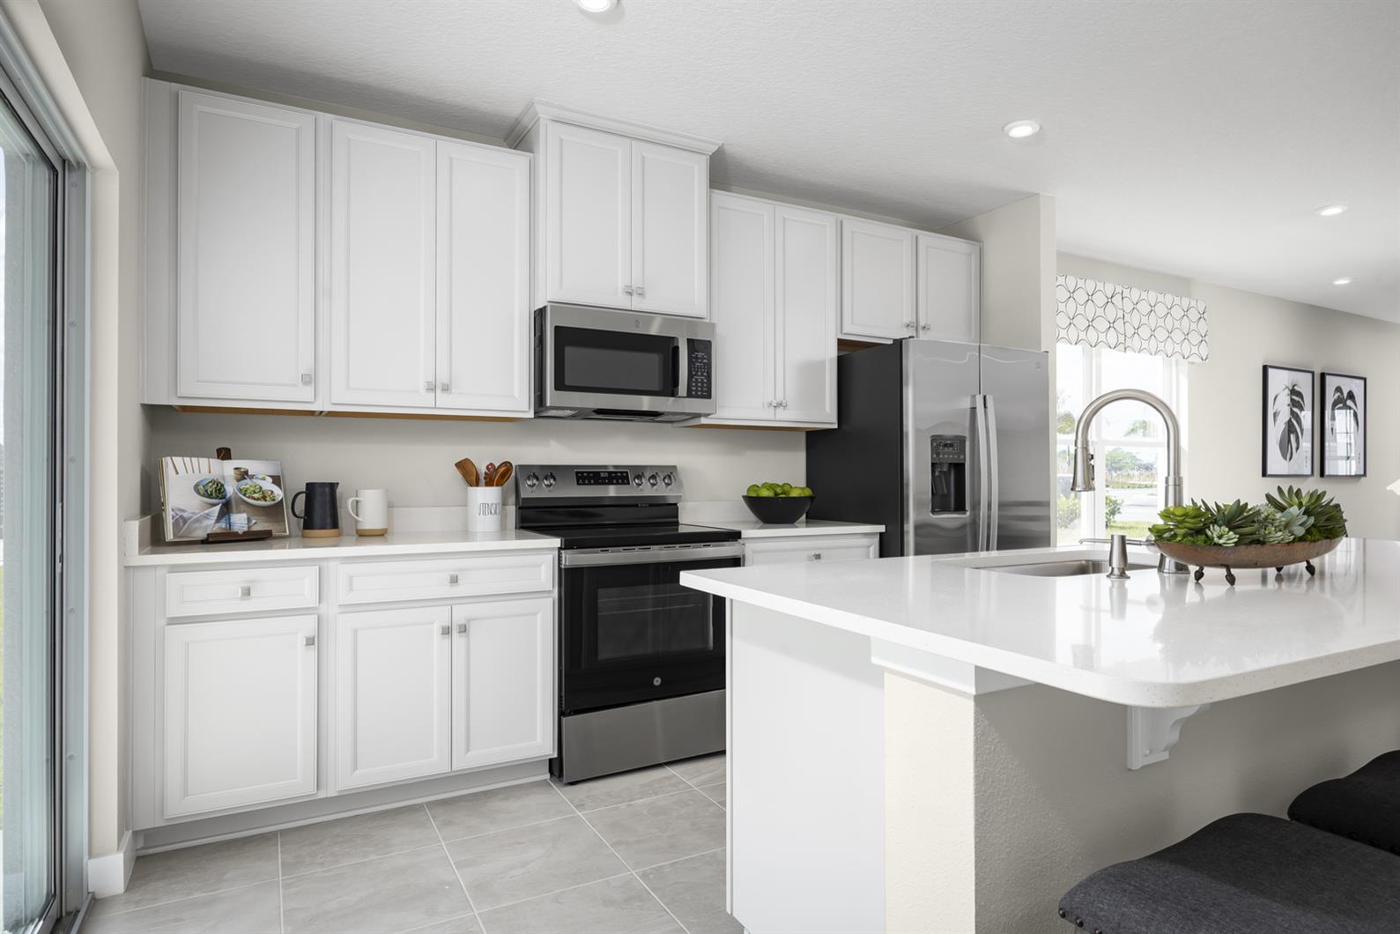
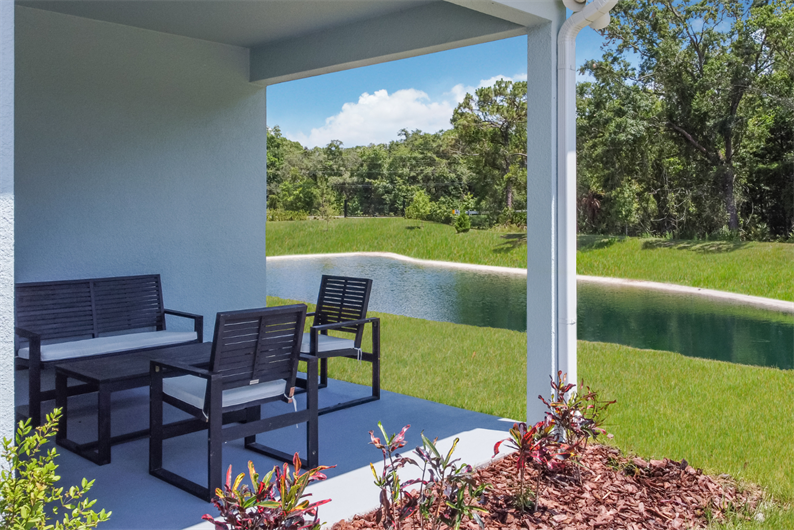
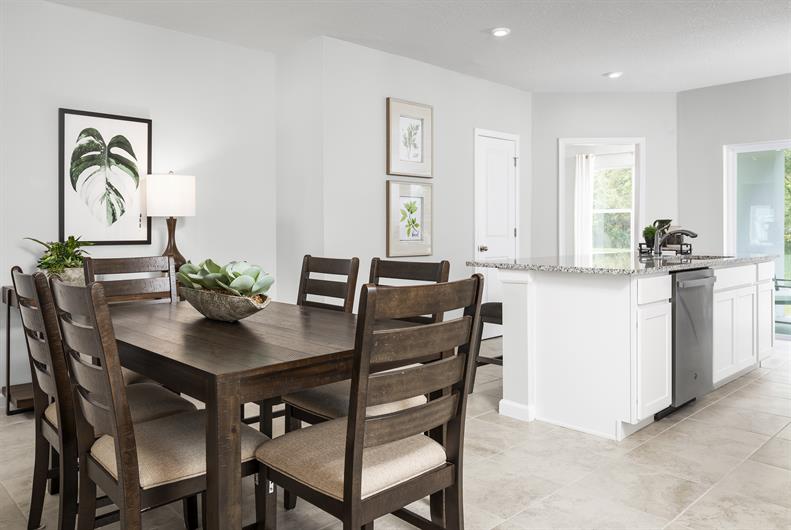
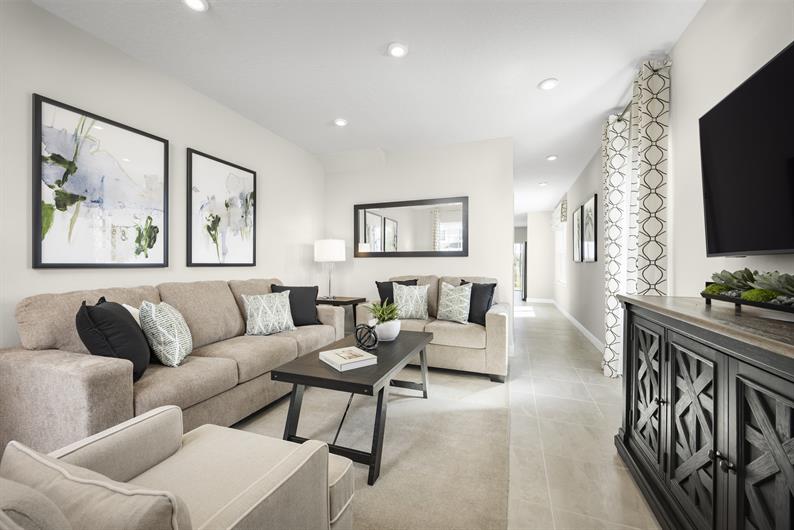
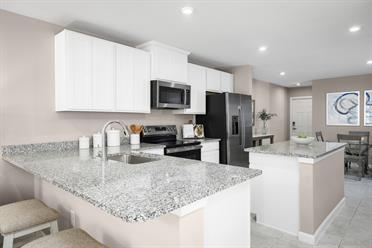
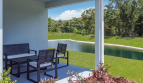
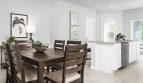
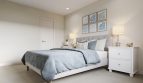
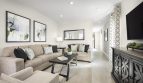
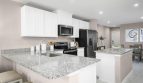
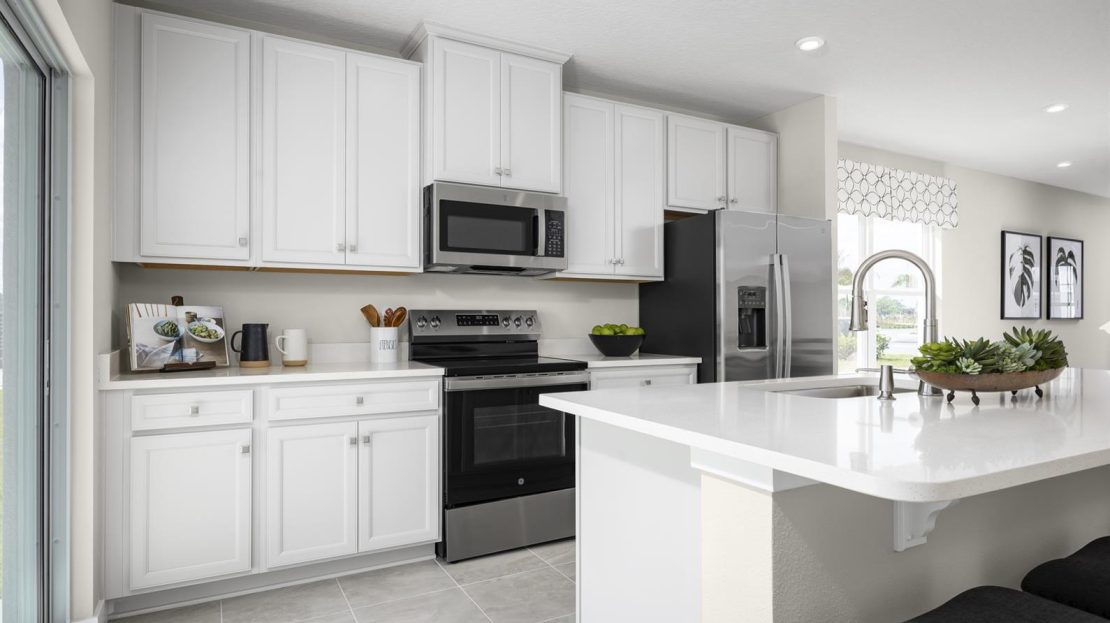
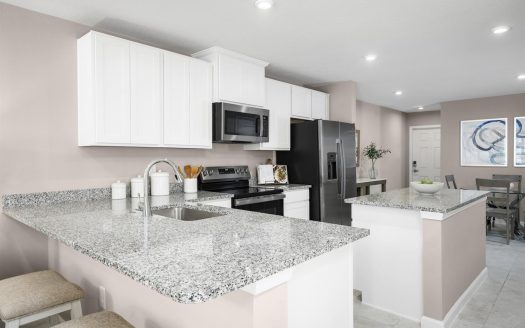
All appliances and an outdoor patio are included in the builder’s description. Curated interior selections cover elements such as flooring and cabinetry, providing a coordinated approach to finishing the home. The decorated model offers a way to see the layout and selections in person.
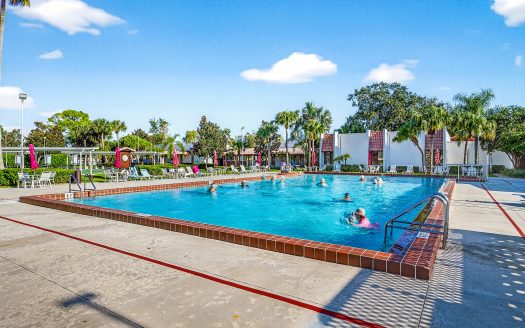
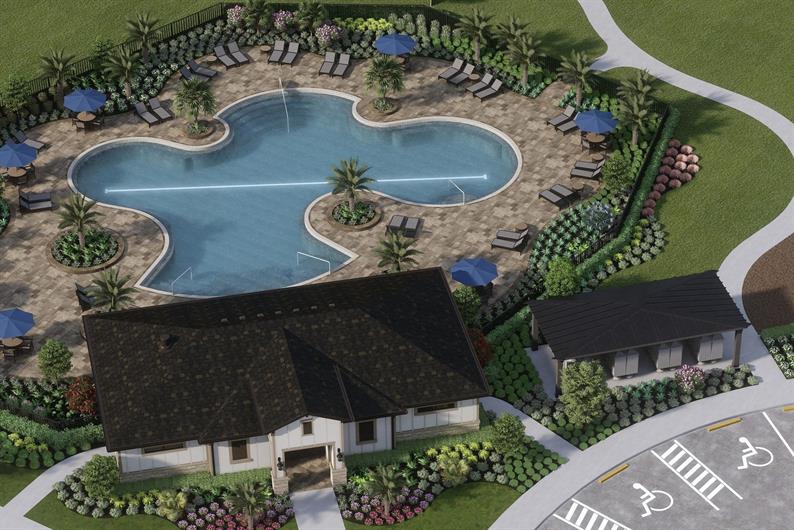
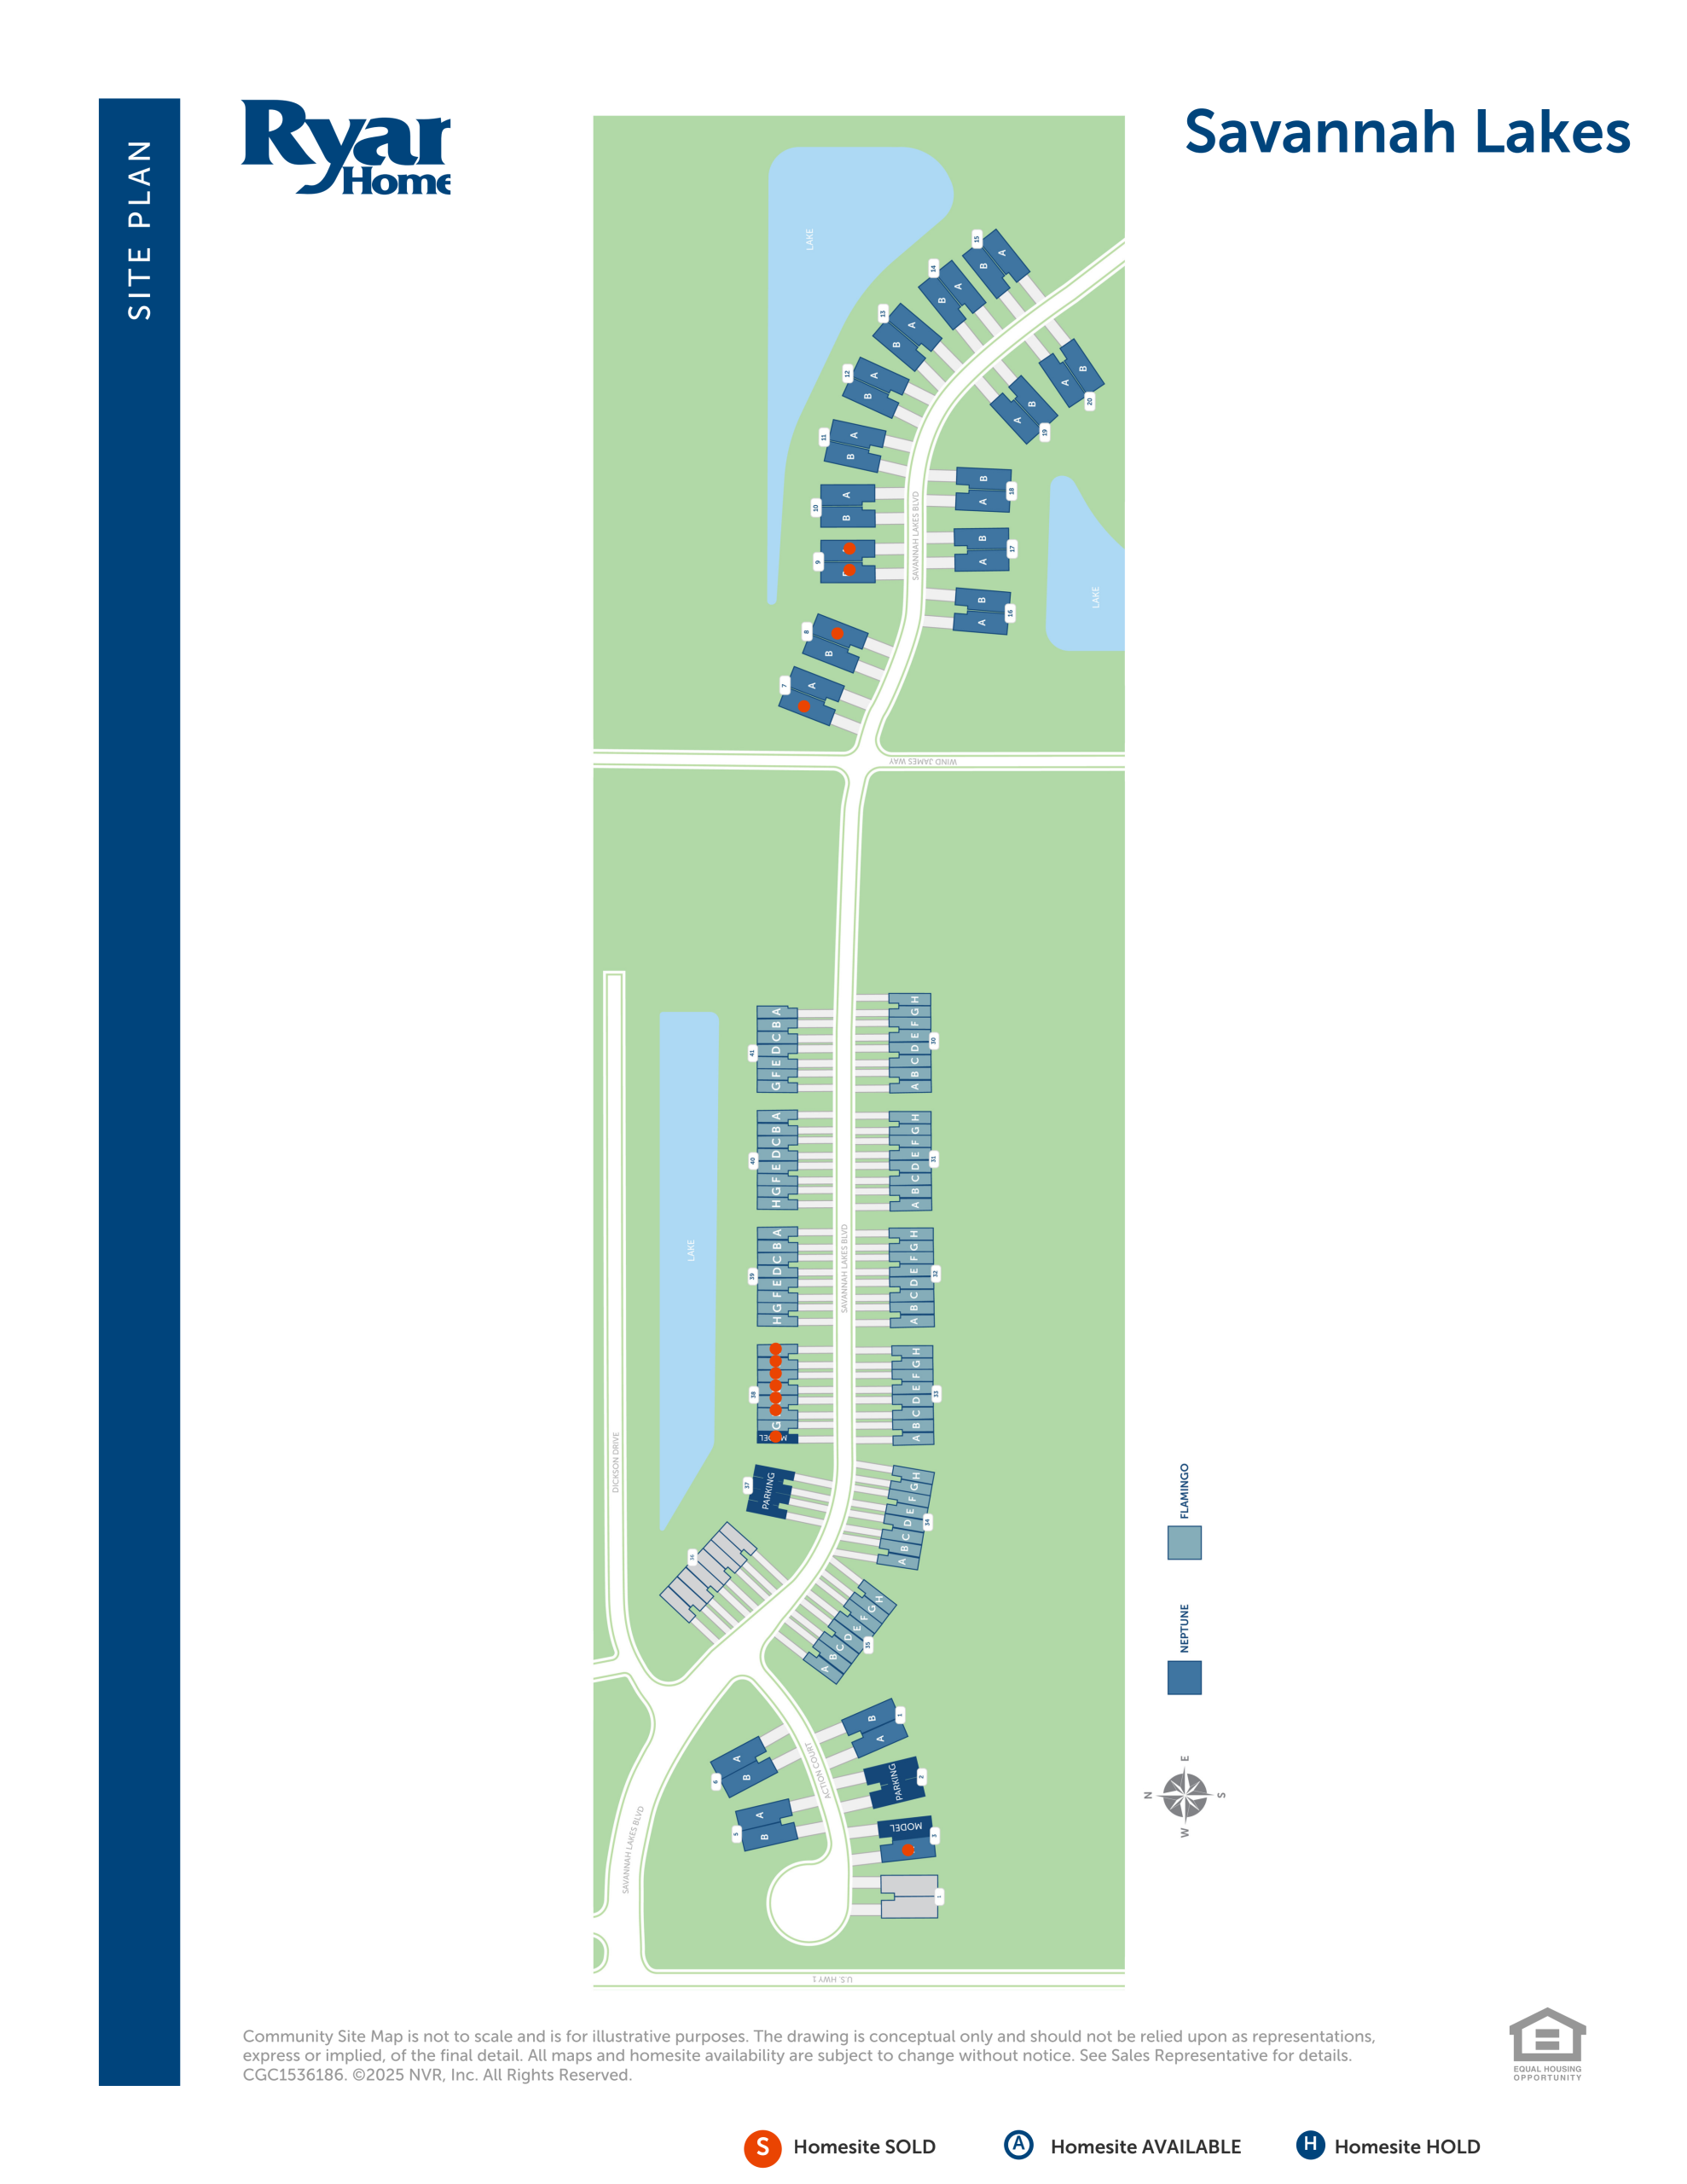
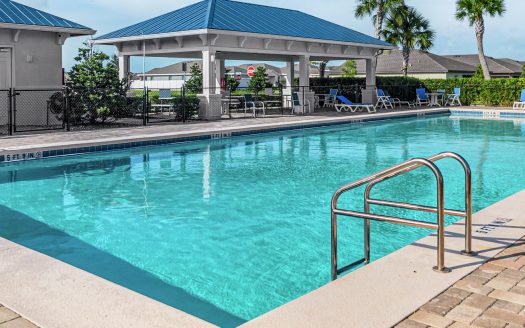
Savannah Lakes’ pool and cabana provide a neighborhood place to relax beyond the private patio. The paired-villa offering emphasizes low-maintenance living, with the exact responsibilities and community charges to be reviewed for the property.
Compare the timing and selections of a quick-move-in home with the choices available for a to-be-built residence. The same plan can present a different buying process depending on how far construction has progressed.
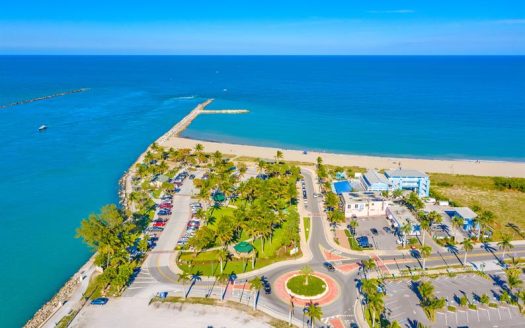
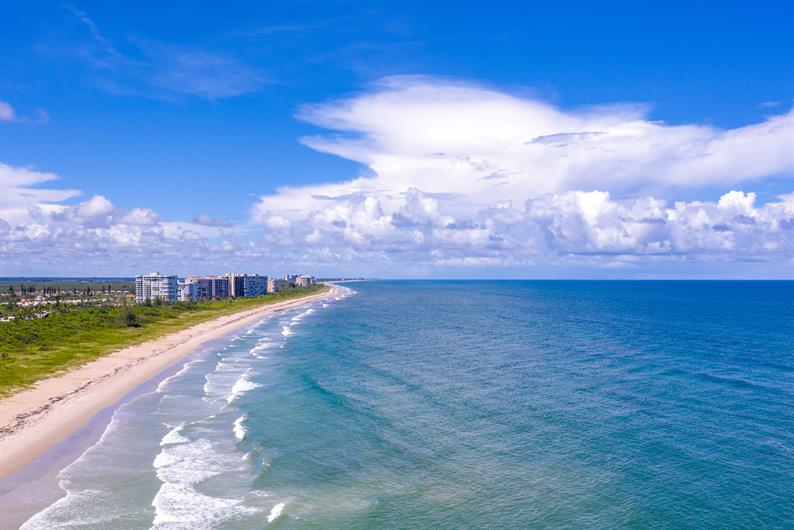
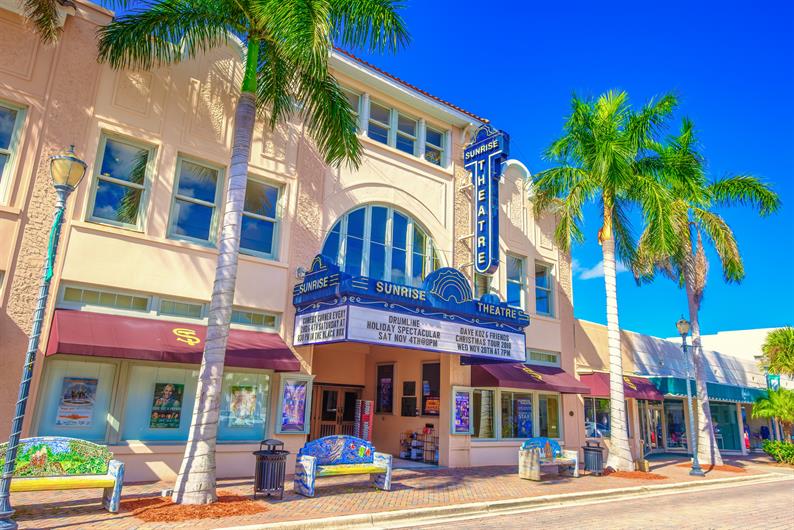
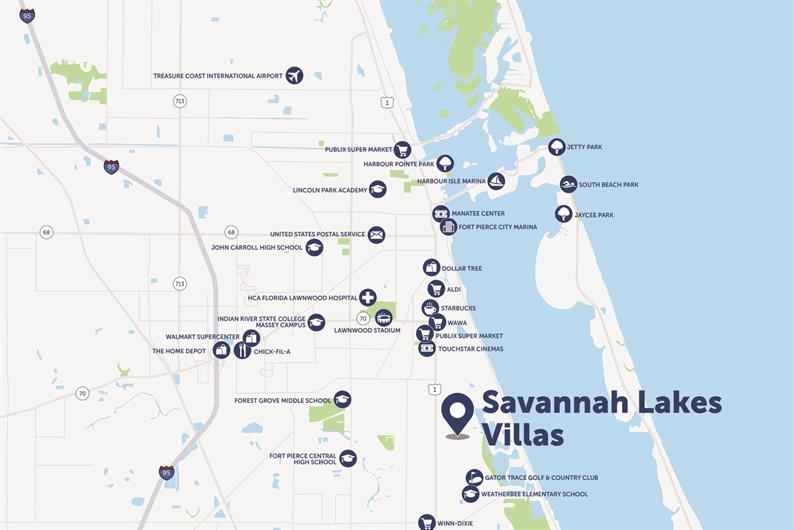
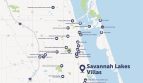
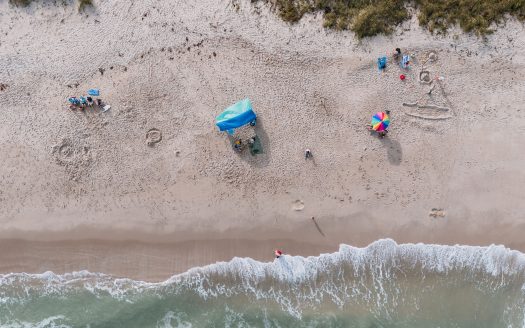
The source highlights proximity to Fort Pierce Beach and I-95, together with local groceries, retailers and healthcare. Downtown’s waterfront adds restaurants, a farmers market, marina and shops, while the Sunrise Theatre provides an option for an evening out.
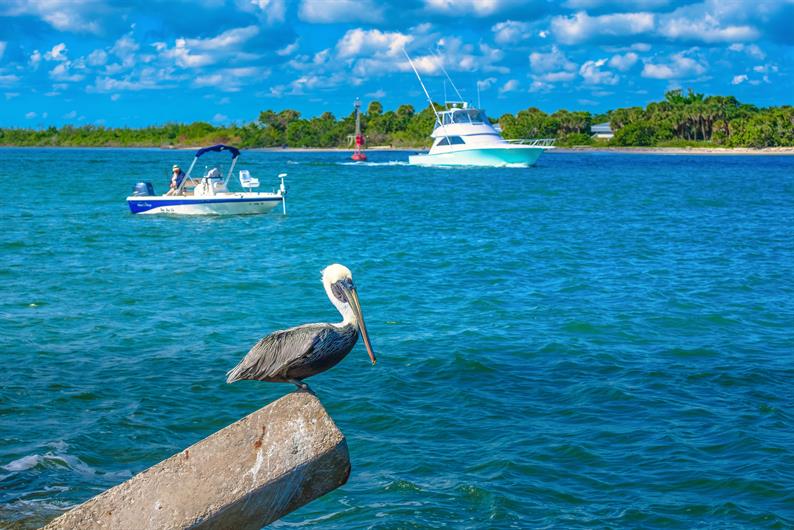
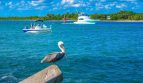
Fishing spots and Treasure Coast beaches broaden the outdoor choices. Shopping and dining at Tradition in nearby Port St. Lucie add another destination beyond the immediate Fort Pierce area.
Much of daily life can center on the main floor, while upstairs rooms offer a separate setting for visitors or other household members.
For buyers seeking a new paired home with a main-level primary suite, Savannah Lakes offers a specific layout worth exploring. Visit pre-constructionhomes.com for current Twin Homes availability, updated pricing and help comparing Ryan Homes’ quick-move-in and to-be-built opportunities in Fort Pierce, Florida.


Community insights
Ryan Homes offers 1 floor plan at Savannah Lakes — Twin Home in Fort Pierce, all twin homes, each 1,632 sq ft. Prices start at $289,990, and at $178 per sq ft it is 13% below the Fort Pierce median. Prices have changed once since Nov 4, 2026.
1 model tracked since Nov 4, 2026
Tracking started Nov 4, 2026. Each model gets a new point whenever its price changes.
| Model | First tracked | Now | Change |
|---|---|---|---|
| Neptune Paired Villas | $289,990 | $289,990 | No change |
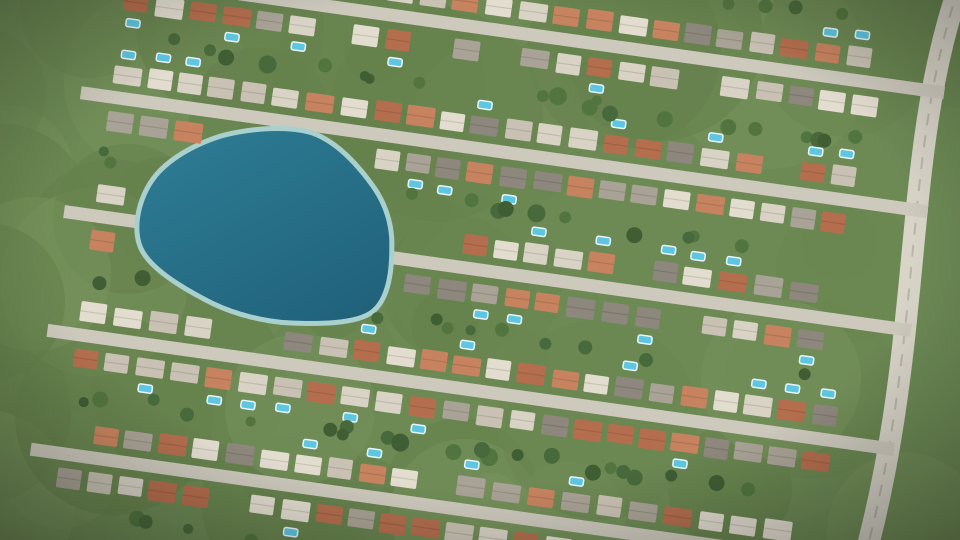
The drone flyover of Savannah Lakes — Twin Home is coming soon. Meanwhile, here’s what’s around it.
 Drone flyover
Flyover video coming soon
Savannah Lakes — Twin Home
Fort Pierce · Ryan Homes
Closest communities to Savannah Lakes — Twin Home, with price per sq ft compared.
 0.1 mi
Savannah Lakes — Townhome
From $239,990
$170/sq ft 4%
 4.1 mi
Celebration Pointe
From $283,900
$202/sq ft 14%
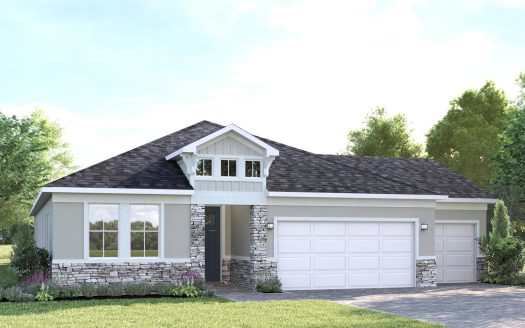 4.9 mi
Silver Oaks
From $424,990
$188/sq ft 6%
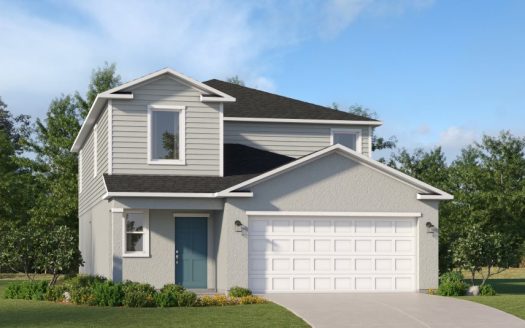 6.1 mi
Brystol at Wylder The Arbor Collection
From $347,990
$196/sq ft 10%
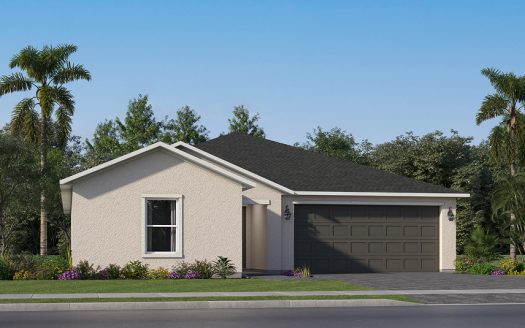 6.1 mi
Brystol at Wylder The Oaks Collection
From $398,990
$186/sq ft 5%
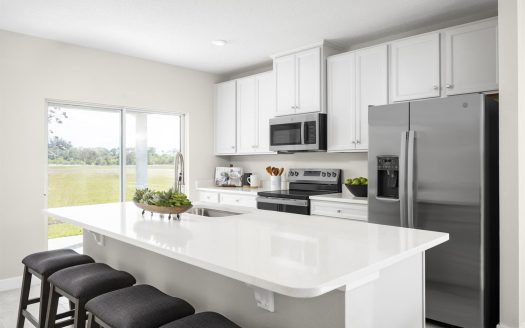 6.5 mi
Waverly at Wylder
From $299,990
$199/sq ft 12%
 7.0 mi
Brystol North at Wylder
From $399,990
$195/sq ft 10%
 7.0 mi
Pineapple Grove
From $369,990
$217/sq ft 22%
Prices and sizes come from builder listings and can change; confirm them with the builder. Price tracking began Nov 4, 2026.