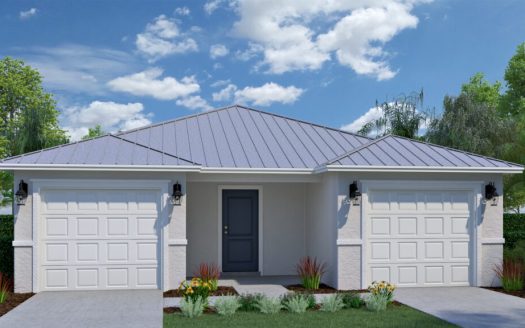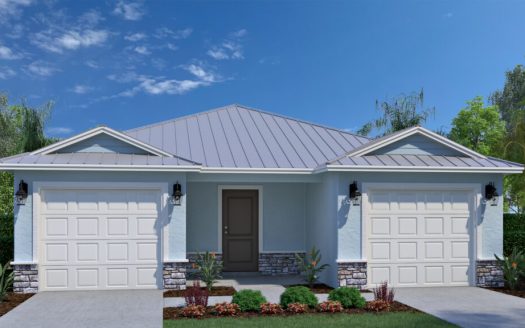
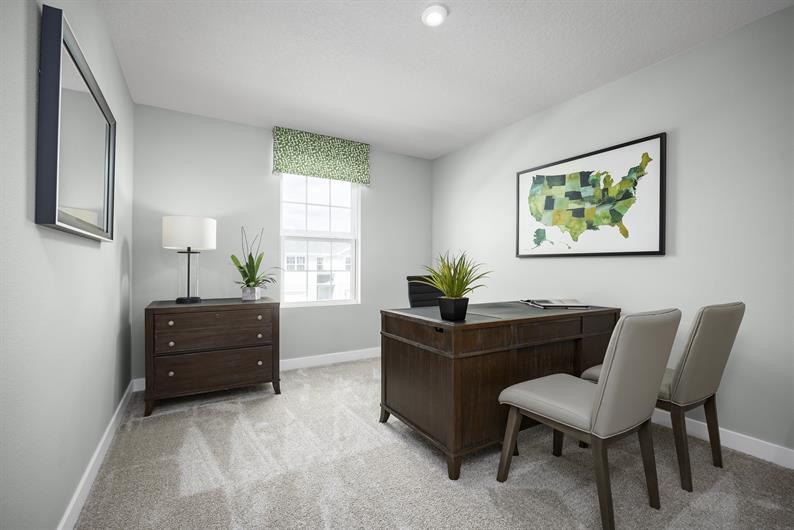
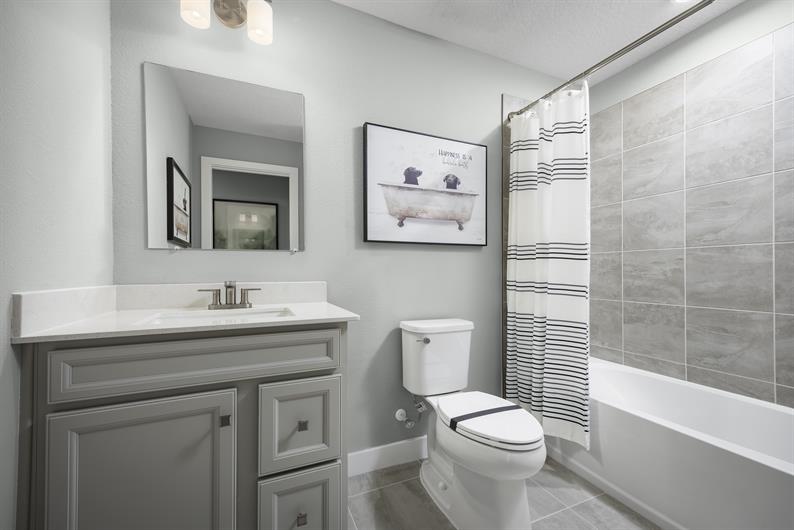
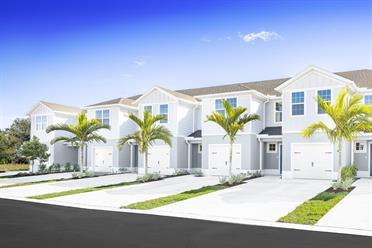
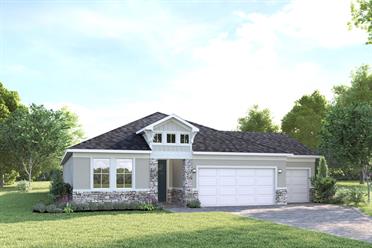
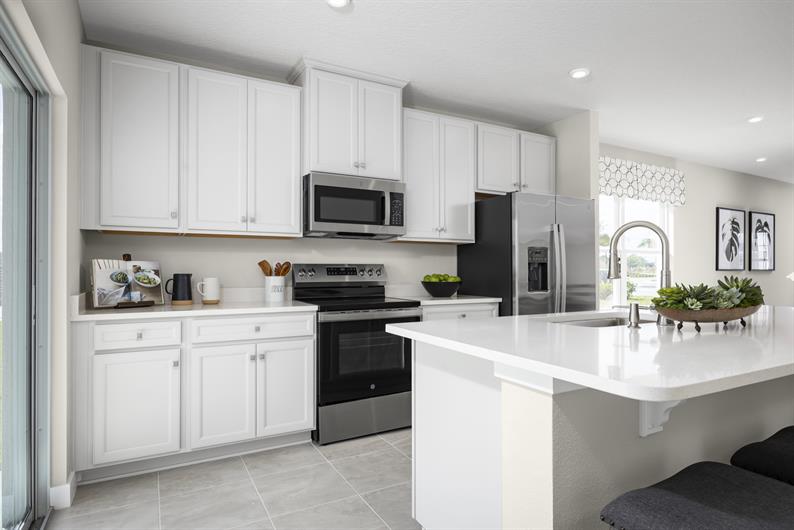

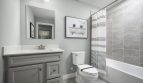
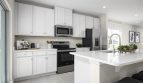
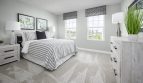
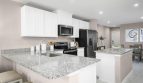
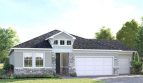
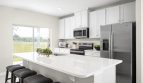
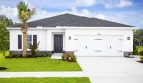
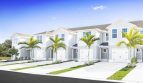
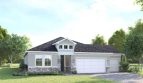
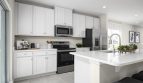
Neptune Paired Villas Model

$289,990

Overview

  • Updated On:
  • November 5, 2026
  • 3 Bedrooms
  • 2.5 Bathrooms
  • 1,632 ft2 Size
Active

Neptune Paired Villas Floor Plan at Savannah Lakes — Twin Home

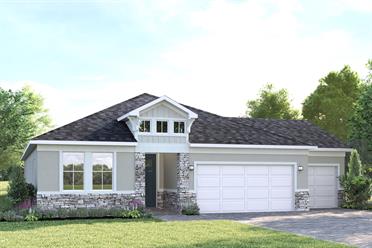
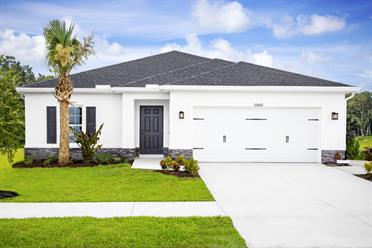
At Savannah Lakes — Twin Home in Fort Pierce, Florida, the Neptune Paired Villas by Ryan Homes offers 1,632 square feet of living space.

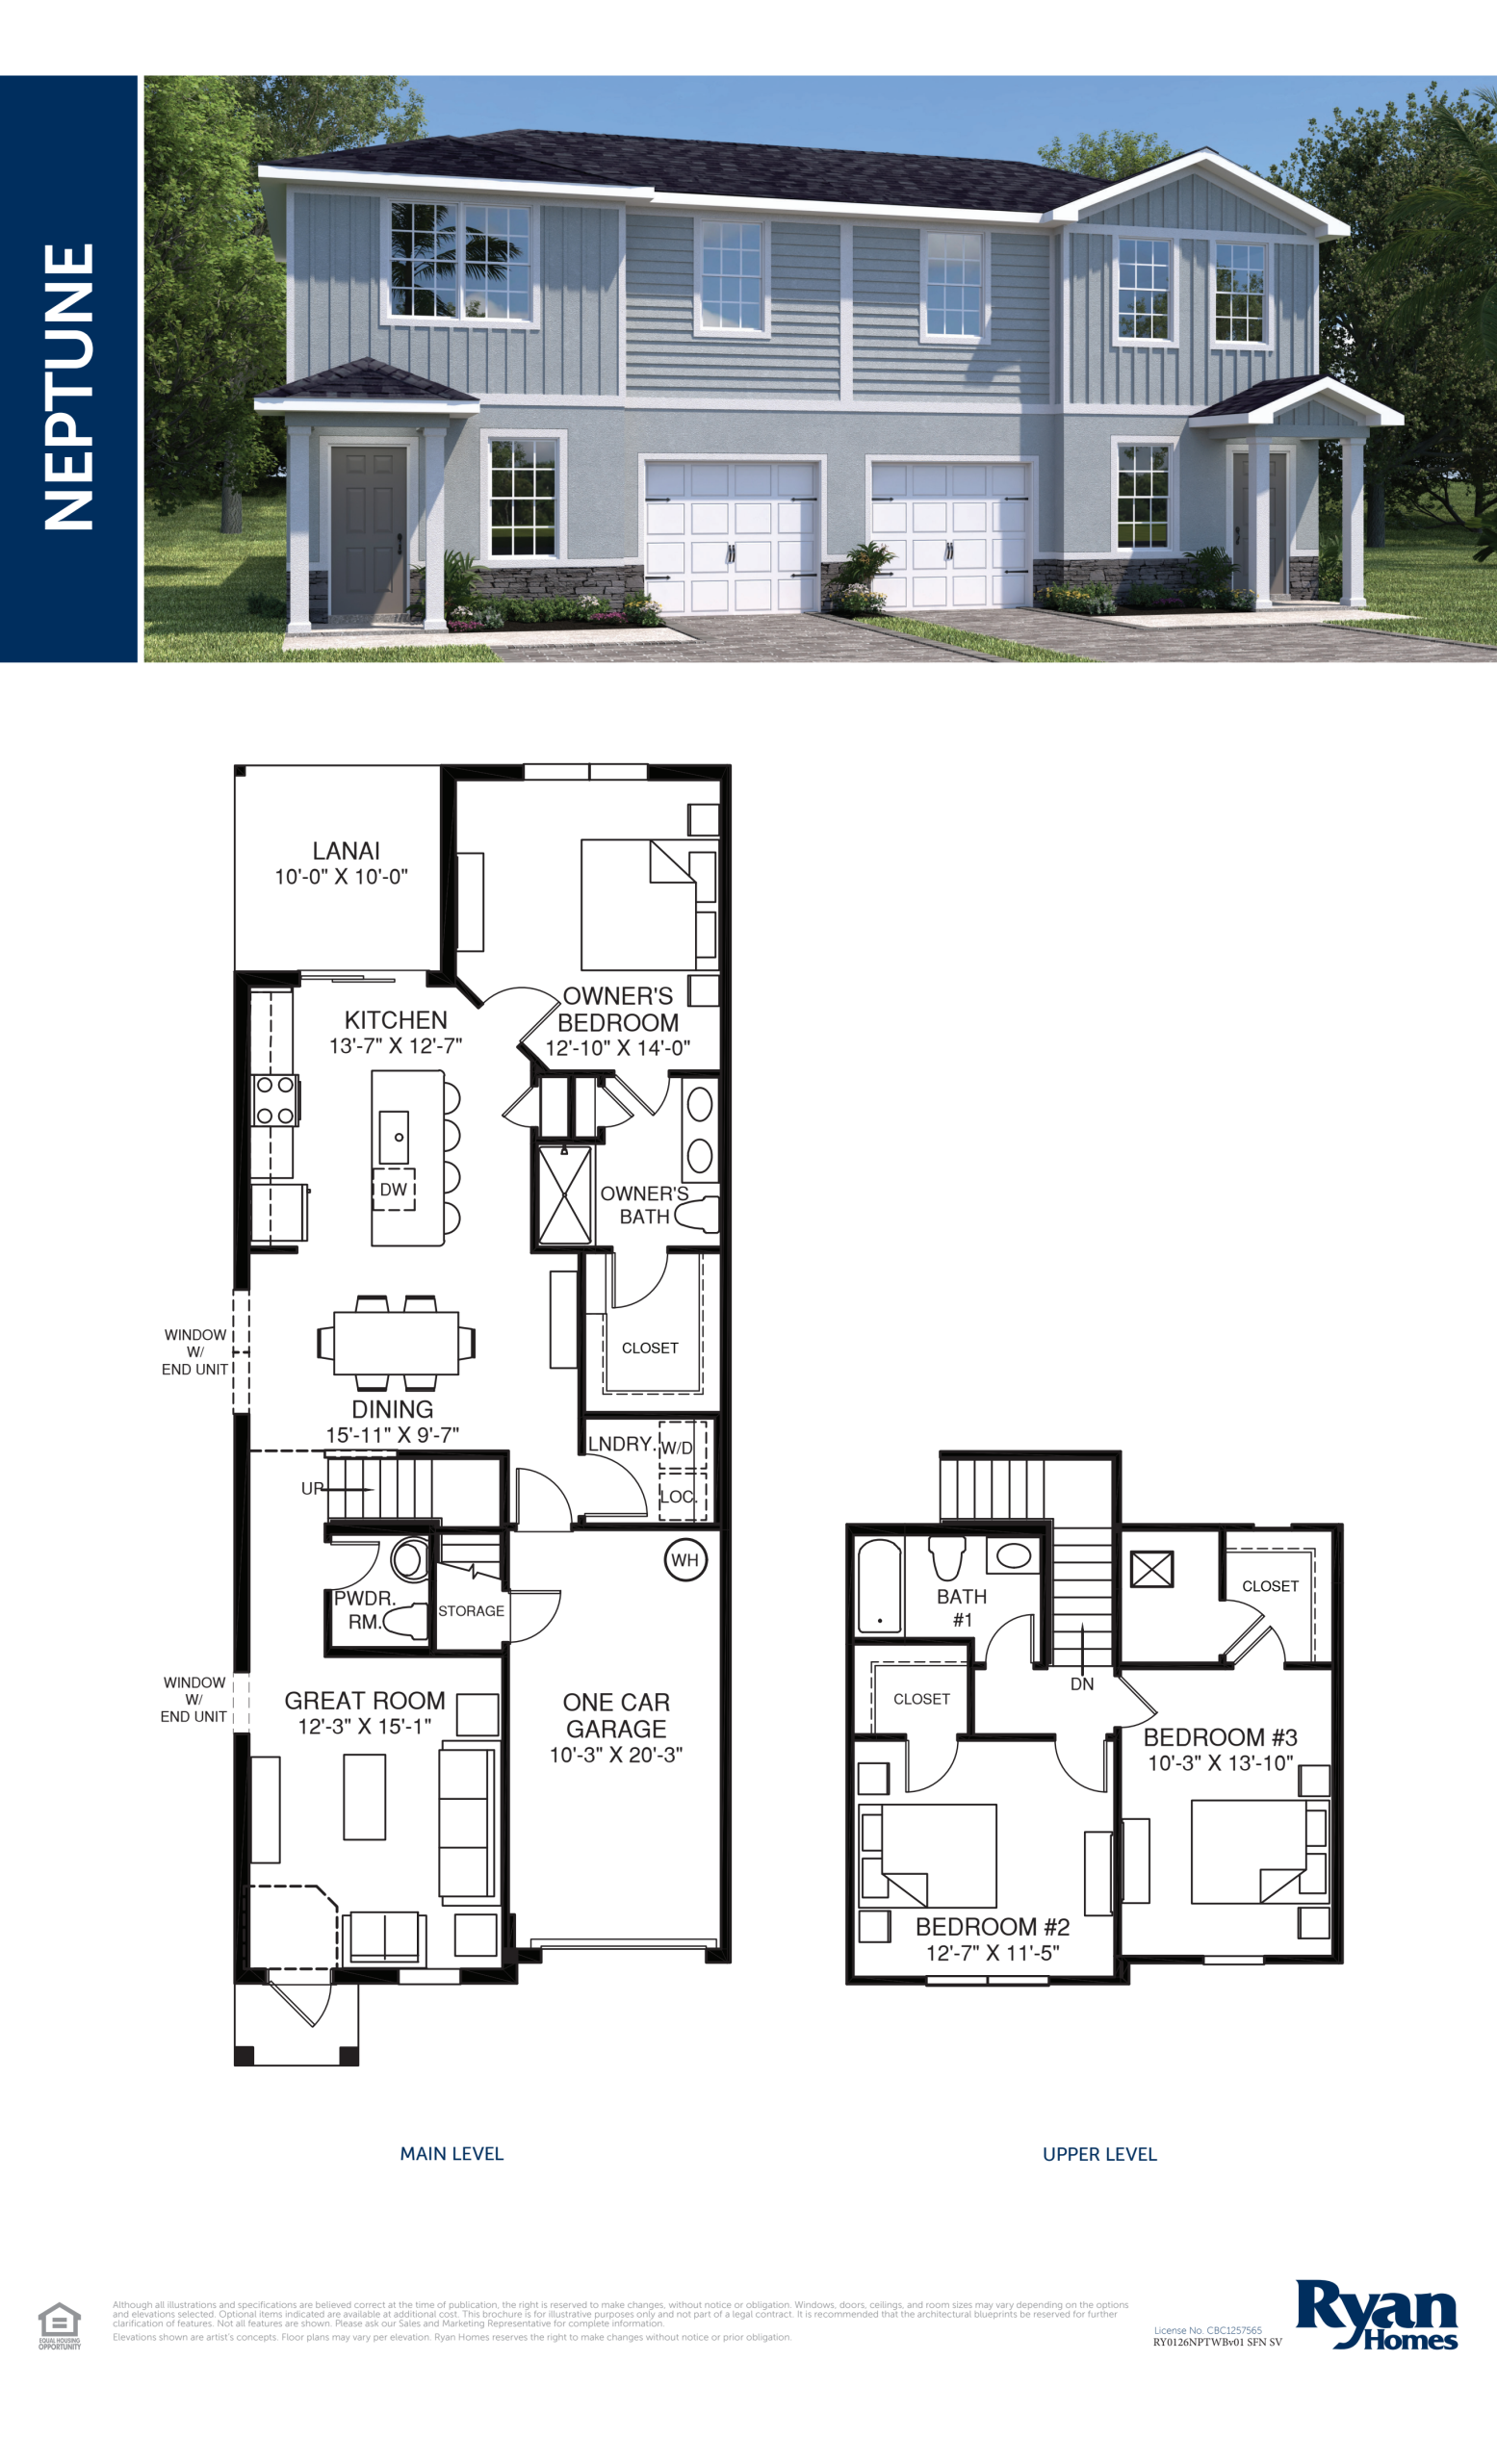
Inside the Neptune Paired Villas floor plan

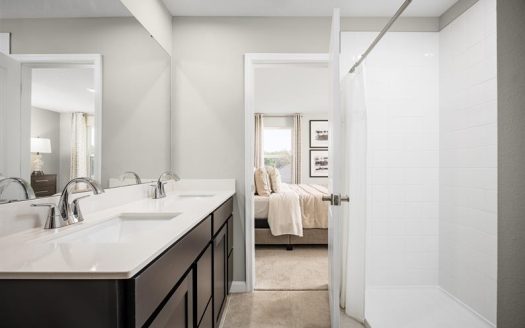
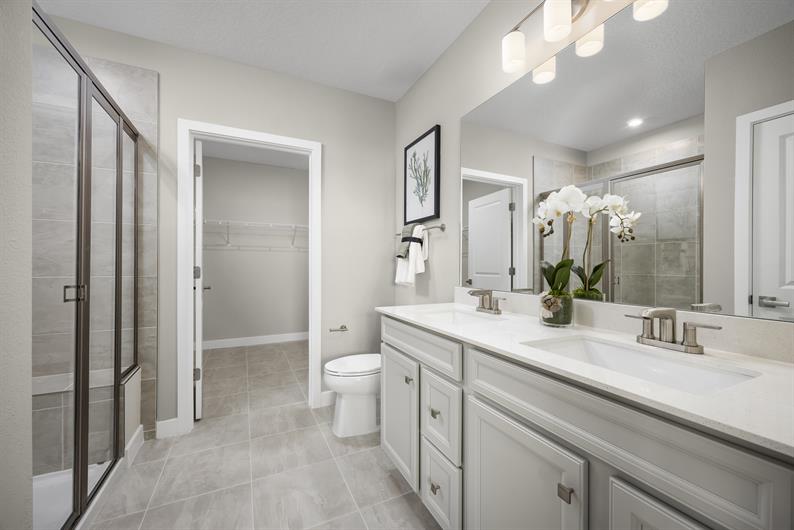
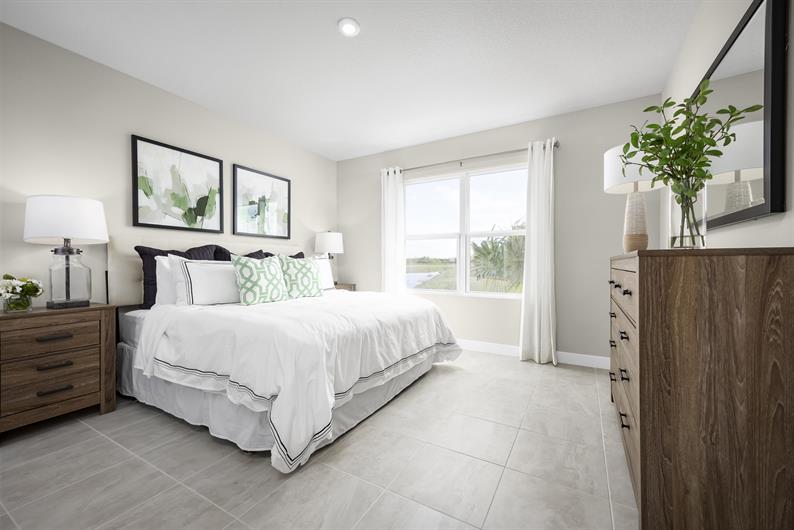
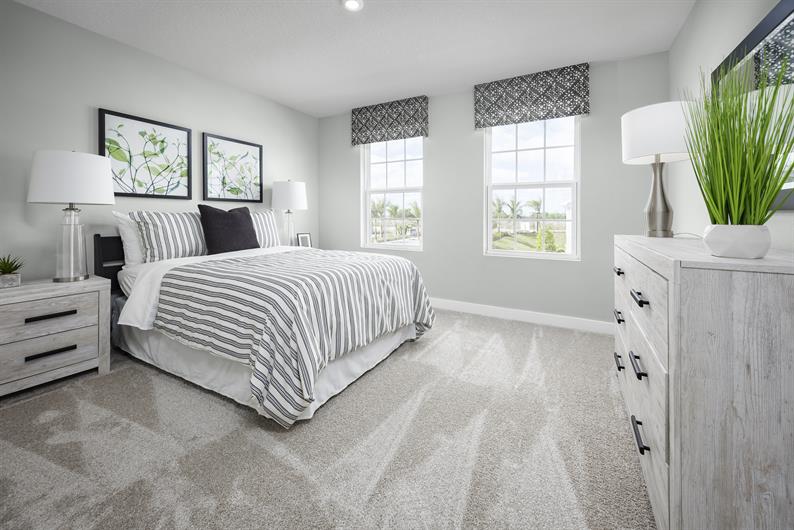
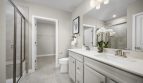
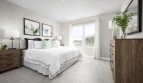
The Neptune keeps its primary suite on the main level, with a dual-vanity bathroom and large walk-in closet. Upstairs, secondary bedrooms each have a walk-in closet and share access to a full bathroom, separating that accommodation from the main-floor retreat.

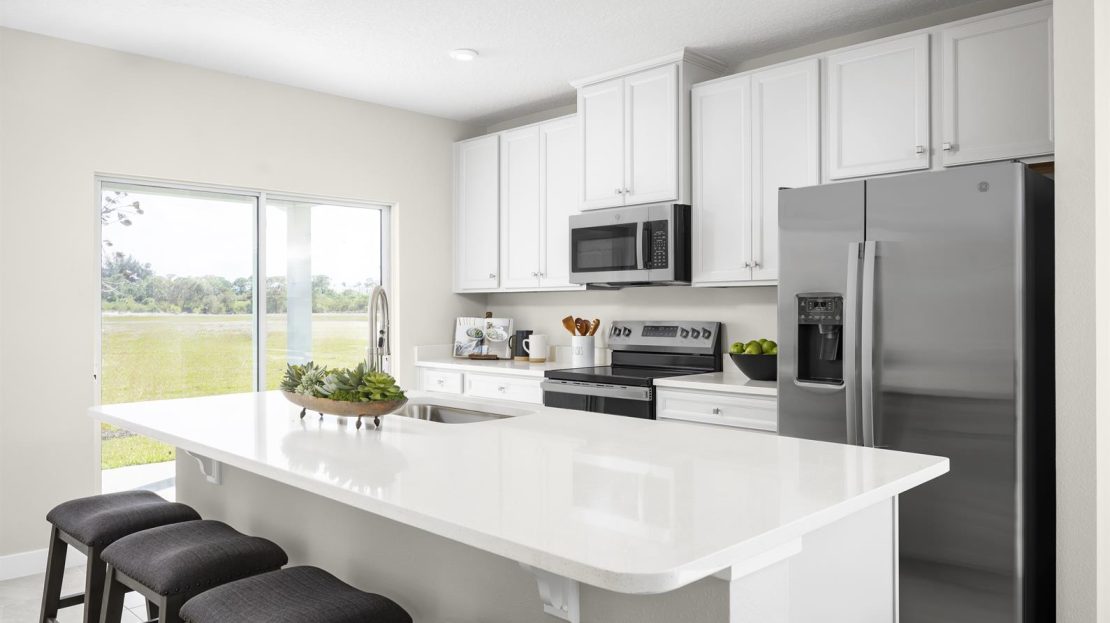
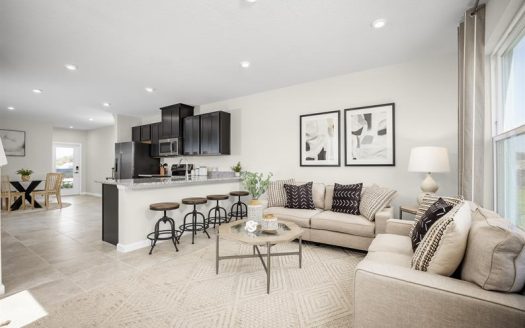
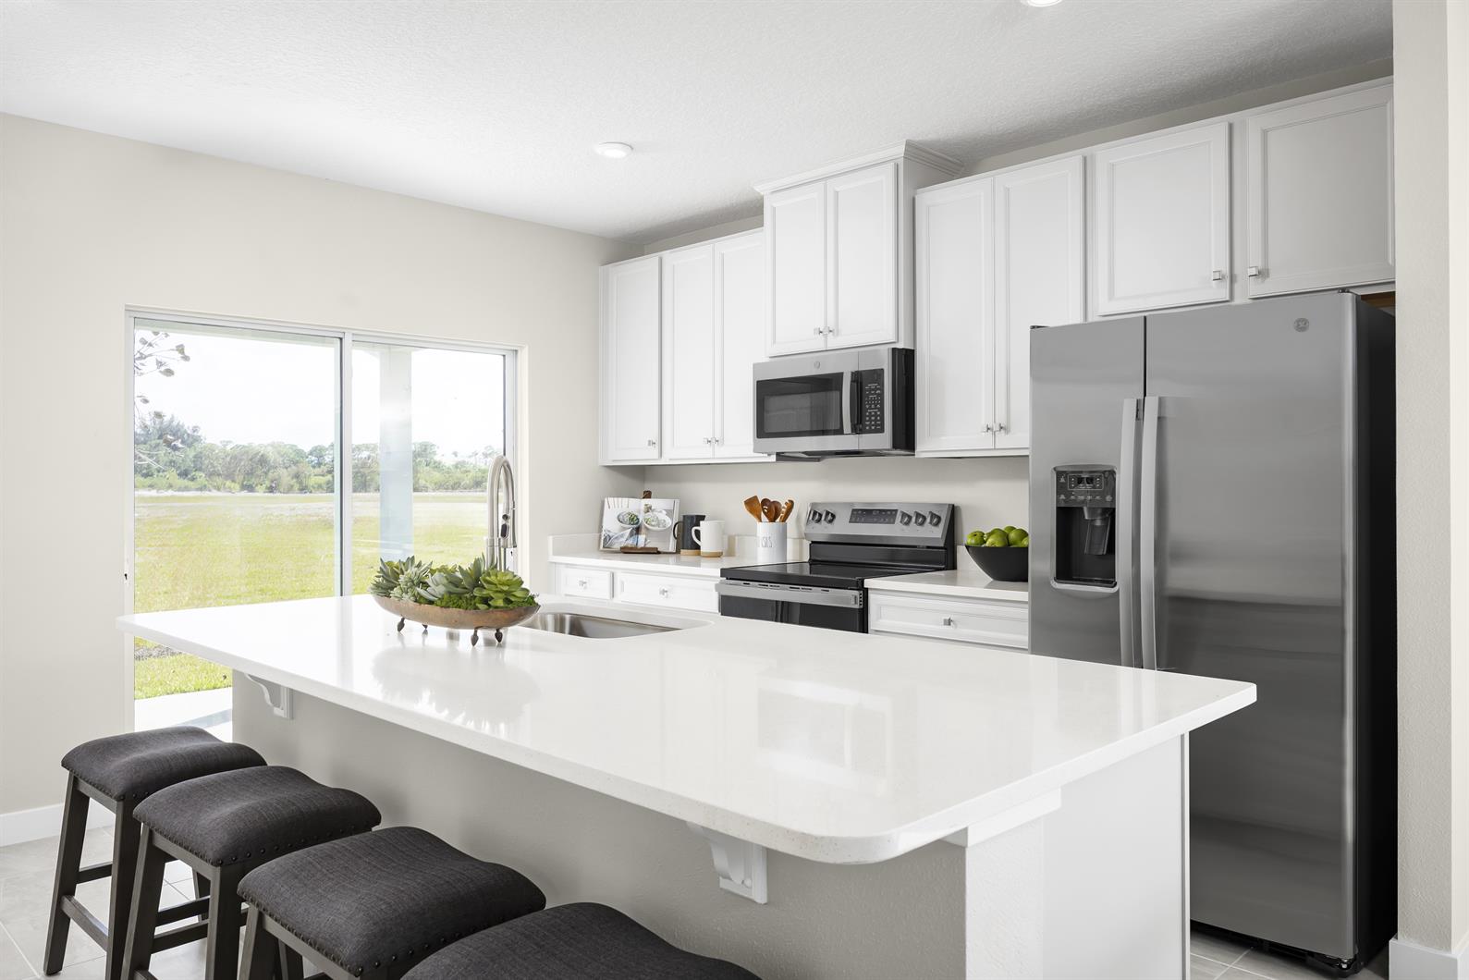
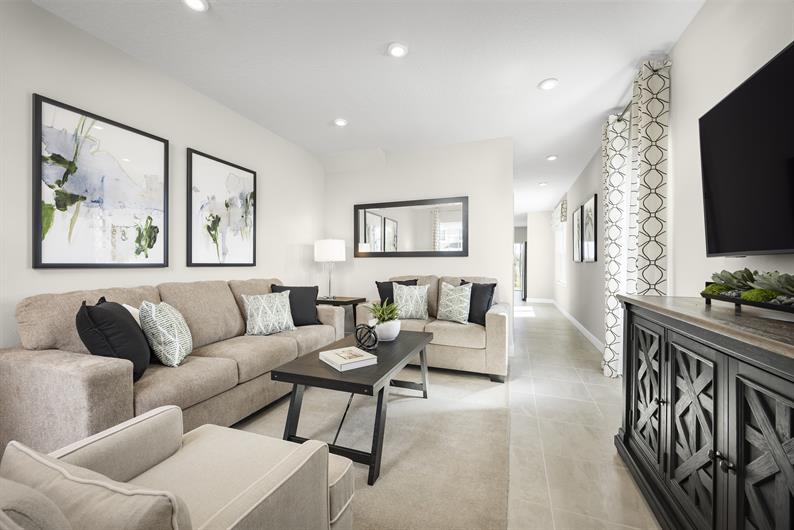
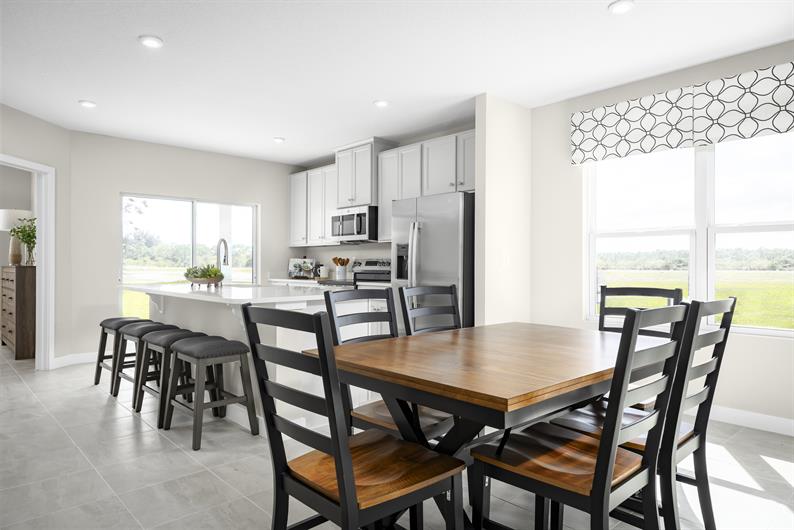
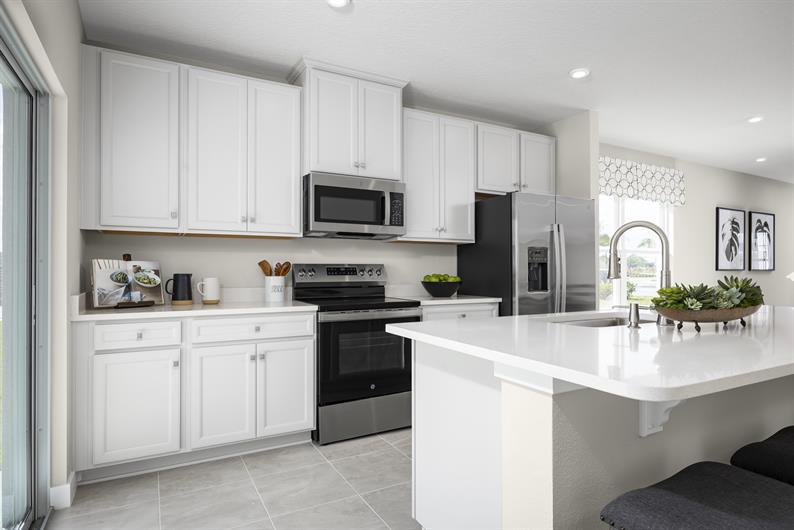
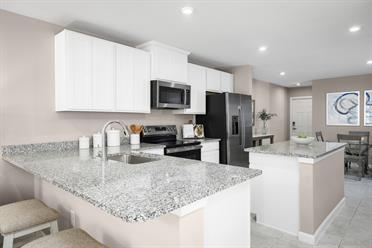
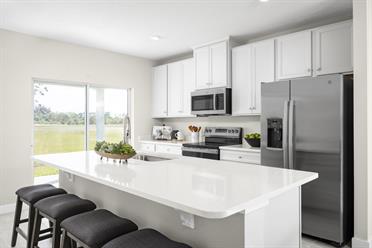
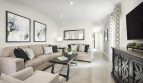
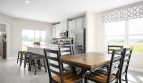
The great room leads past a powder room toward a formal dining space and island kitchen. A private lanai adds an outdoor setting. The garage includes a storage closet and connects through the laundry room, creating a practical route into the home.

Neptune Paired Villas at a glance

  • Living area: 1,632 square feet
  • Bedrooms: 3
  • Bathrooms: 2.5
  • Garage: 1-car capacity
  • Stories: 2
  • Home type: Twin home

Savannah Lakes — Twin Home and the surrounding area

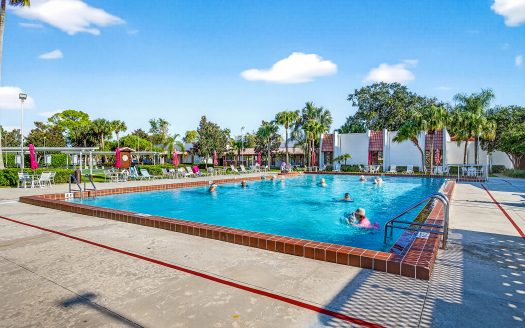
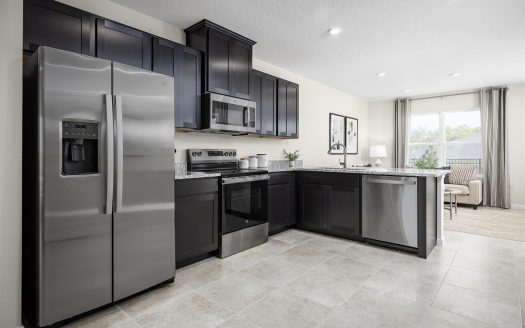
Savannah Lakes Twin Homes combines a Fort Pierce location with Ryan Homes’ paired-villa design. Nearby attractions include the waterfront district, marina, dining, shopping, and Atlantic beaches. The builder describes included appliances and coordinated interior selections for the offering. This setting allows buyers to compare a home with a first-floor primary suite while keeping the surrounding Treasure Coast destinations part of the decision.

Published starting price: $289,990. Price and availability may change; homesite premiums, upgrades, and selected options may affect the final amount.

Ready for a closer look at the Neptune Paired Villas? Connect with pre-constructionhomes.com for current opportunities at Savannah Lakes — Twin Home and help reviewing the home’s layout, available selections, and next steps.

Property Id: 48106
Price: $289,990
Property Size: 1,632 ft2
Bedrooms: 3
Bathrooms: 2.5
Master Community: Savannah Lakes — Twin Home
Garages: 1
Builder: Ryan Homes
Other Features
Cabana
Restaurant
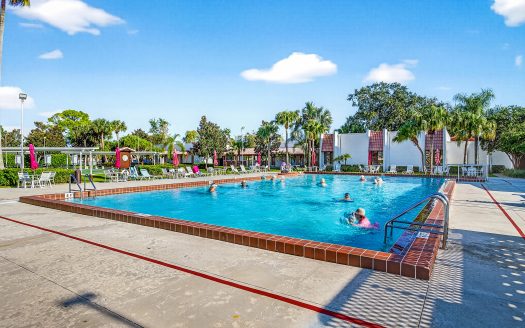
Swimming pool
Transport
Supermarkets
Schools
Restaurants
Pharmacies
Hospitals
Neptune Paired Villas Floorplan
size: 1,632 ft2
rooms: 3
baths: 2.5
price: $289,990
There are no results found for this property address.

Other 3-bed, 2.5-bath homes in and near Fort Pierce

  • Neptune End Model Waverly at Wylder · Port St. Lucie (7 mi) · 1,632 sq ft · $324,990
  • Neptune Model Waverly at Wylder · Port St. Lucie (7 mi) · 1,635 sq ft · $299,990
  • Nassau Bay 2 Model Waverly at Wylder · Port St. Lucie (7 mi) · 1,587 sq ft · $329,990
  • Nassau Bay Model Waverly at Wylder · Port St. Lucie (7 mi) · 1,587 sq ft · $314,990
  • Pelican End Model Meritage Homes at Central Park · Port St. Lucie (11 mi) · 1,661 sq ft · Price TBD
  • Pelican Model Meritage Homes at Central Park · Port St. Lucie (11 mi) · 1,661 sq ft · Price TBD
  • Pompano Model Meritage Homes at Central Park · Port St. Lucie (11 mi) · 1,506 sq ft · Price TBD

All new homes in Fort Pierce

All new homes in St. Lucie County

Virtual Tour

Video

video image

Payment Calculator

$1,486.84
per month
  • Principal and Interest
  • Property Tax
  • HOA fee
  • Private Mortgage Insurance
$ 1,124.35

Similar Listings

Single Family
Active

Horizon Model

$235,990
Horizon at Spanish Lakes in Fort Pierce At Spanish Lakes in Fort Pierce, Florida, the Hori ...
2 2 1,135 ft2details
Townhome
Active

Flamingo Model

$239,990
Flamingo at Savannah Lakes — Townhome in Fort Pierce Explore the Flamingo townhome by Ryan ...
3 2.5 1,440 ft2details
Single Family
Active

Sundance Model

$244,990
Sundance Floor Plan at Spanish Lakes Explore the Sundance single-family home by Holiday Bu ...
2 2 1,191 ft2details

Compare Listings

Ryan Homes