 Akel Homes4 locations
 Bluenest3 locations
 CC Homes3 locations
 Century Homebuilders4 locations
 Del Webb2 locations
 DiVosta8 locations
 DR Horton17 locations
 Dream Finders Homes4 locations
 GHO Homes4 locations
 GL Homes7 locations
 Holiday Builders5 locations
 K. Hovnanian8 locations
 Kenco CommunitiesView builder
 Kolter Homes7 locations
 Lennar30 locations
 LGI Homes5 locations
 Maronda Homes4 locations
 Mattamy6 locations
 Meritage Homes6 locations
 Minto Communities2 locations
 Onx Homes2 locations
 Pulte10 locations
 Ryan Homes9 locations
 Taylor Morrison2 locations
 Toll Brothers8 locations


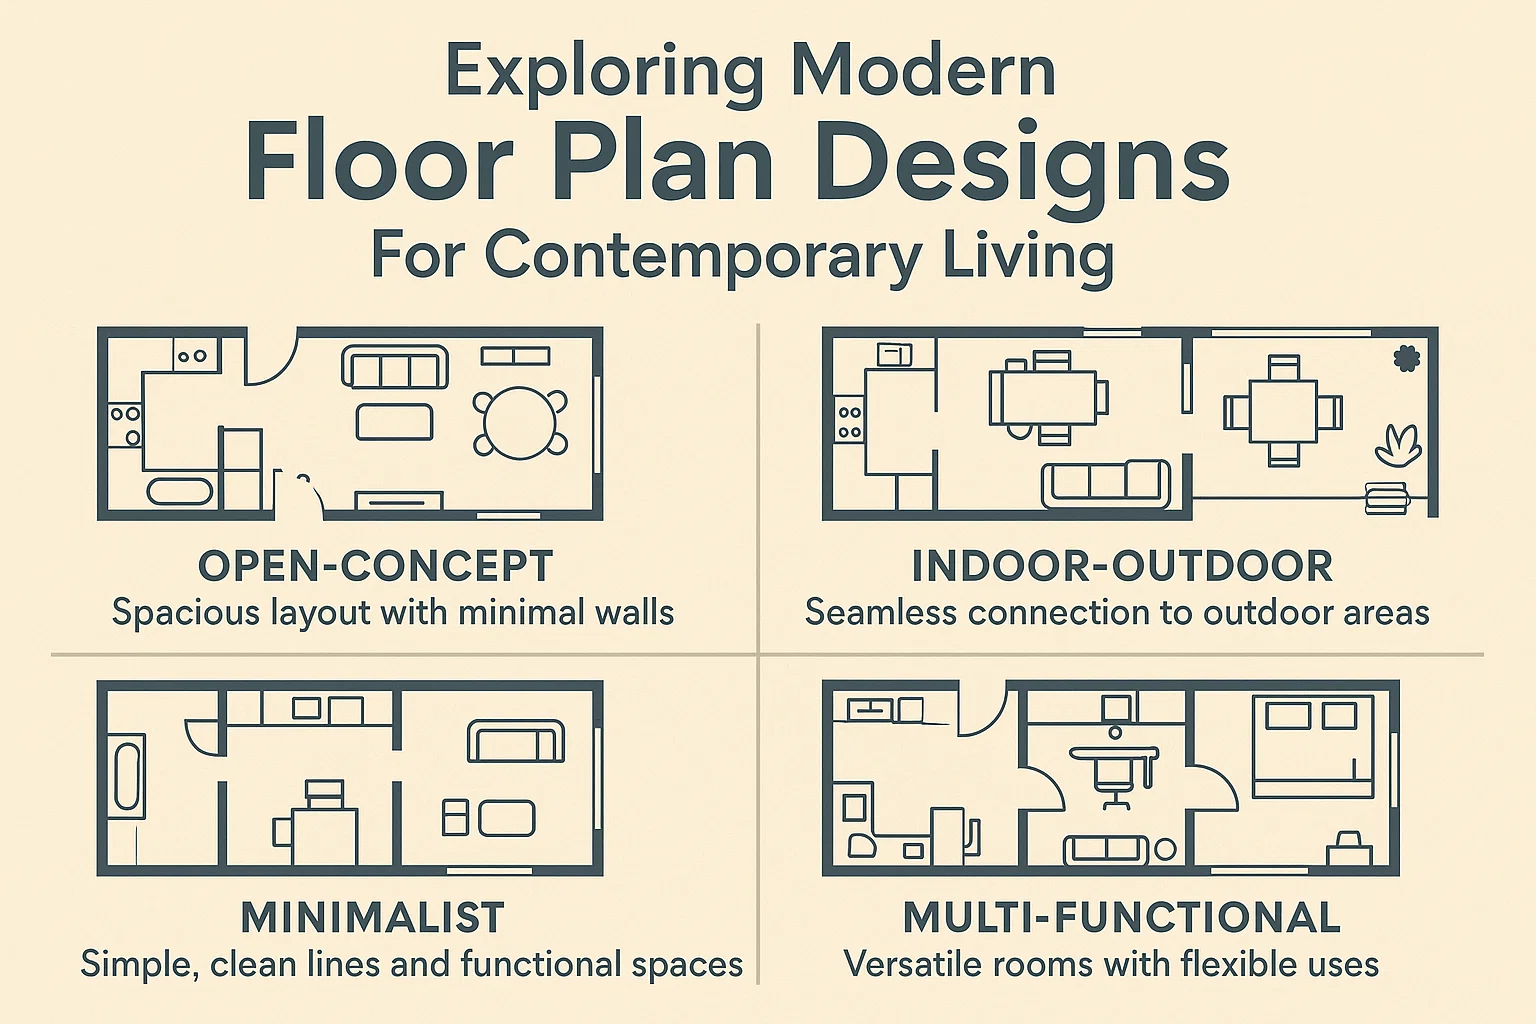
Exploring Modern Floor Plan Designs for Contemporary Living
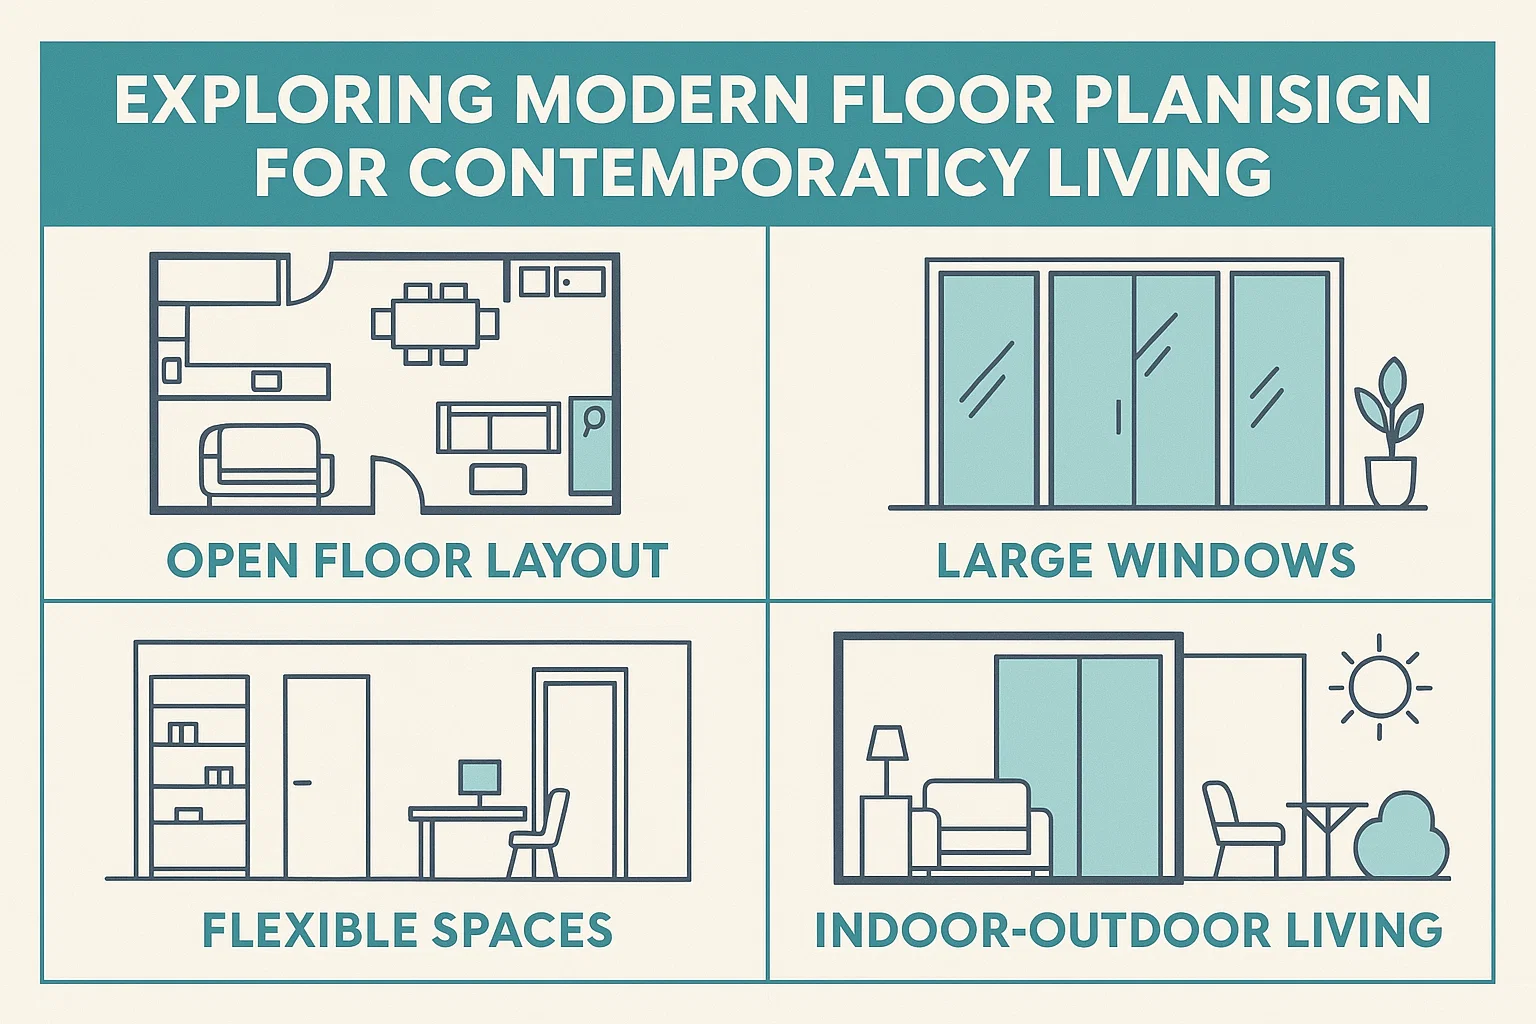
Innovative Floor Plans to Transform Your Living Space
Modern floor plans have revolutionized the way we conceptualize residential spaces. By prioritizing open layouts, flexibility, and efficient use of square footage, these designs cater to both aesthetics and practicality.
Key Features of Today’s Popular Floor Plans
- Open-Concept Living: Seamlessly connect kitchens, dining areas, and living rooms to foster social interaction.
- Multifunctional Zones: Adaptable spaces for home offices, gyms, or guest rooms to meet evolving needs.
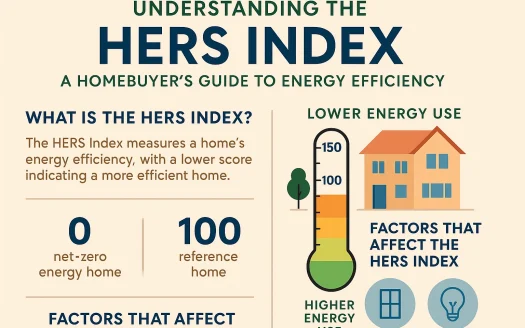
- Energy Efficiency: Strategic window placement and insulation for reduced environmental impact.
Benefits of a Thoughtfully Designed Layout
A well-planned floor design enhances daily life by:
- Maximizing natural light to create brighter, airier interiors.
- Improving traffic flow between rooms for effortless movement.
- Increasing property value through timeless, functional design.
Tailoring Floor Plans to Your Lifestyle
Whether you prefer a minimalist studio or a sprawling family home, modern floor plans can be customized to align with your priorities. Consider factors like household size, entertaining habits, and future growth when selecting a layout.
Final Thoughts: The right floor plan balances form and function, transforming a house into a personalized sanctuary that evolves with your life.