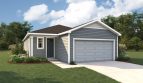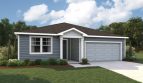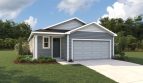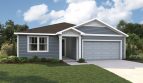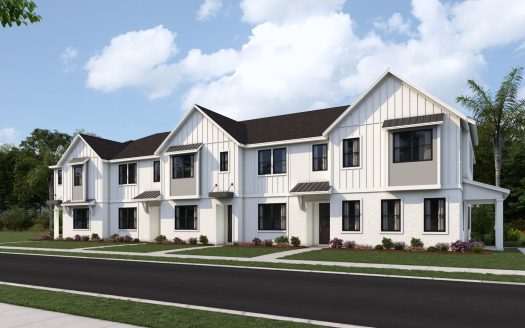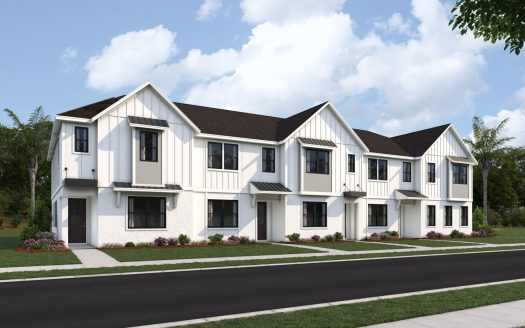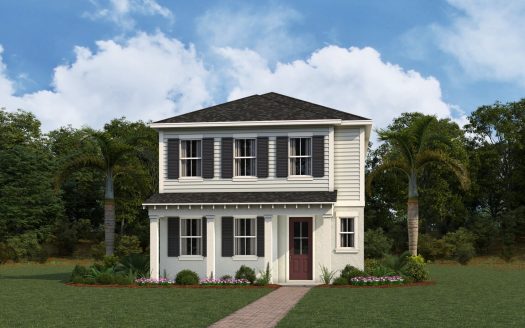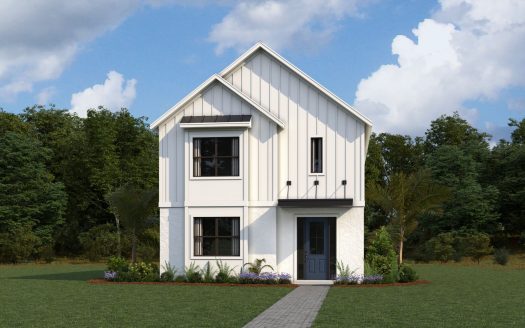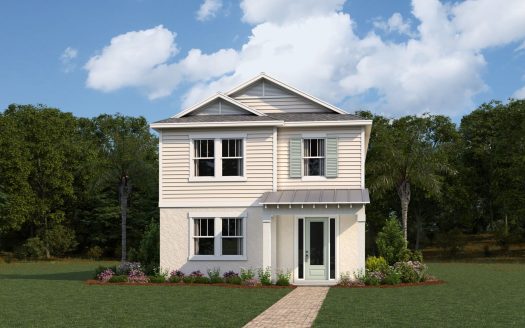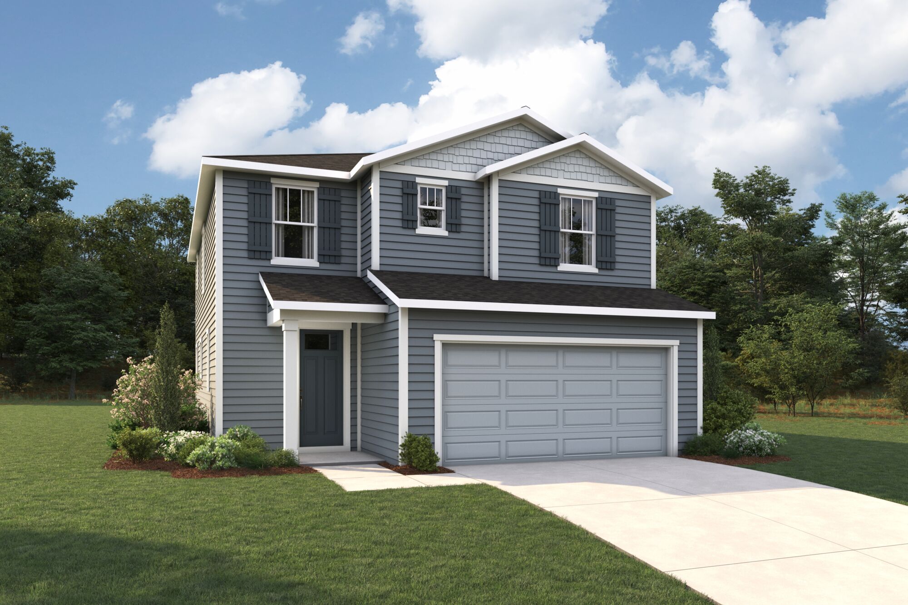
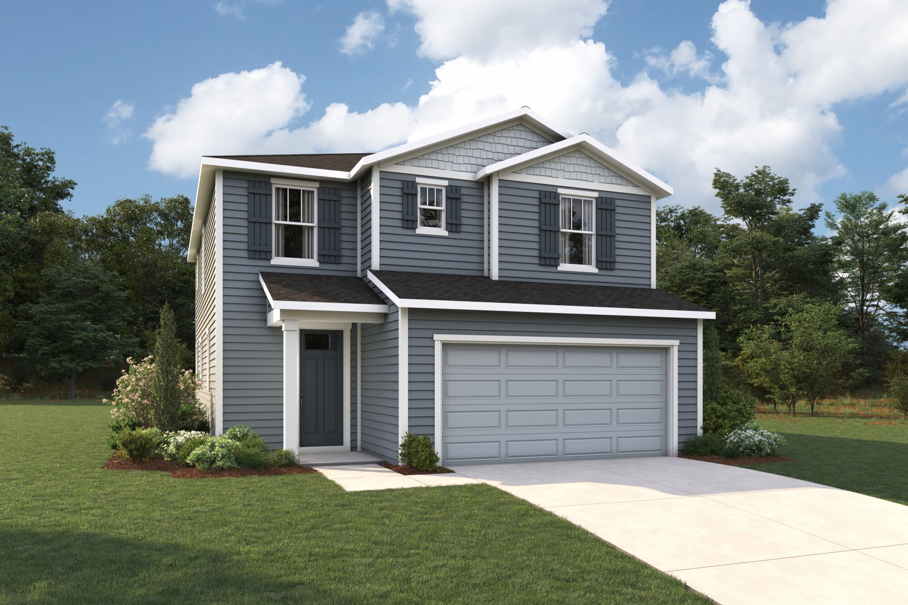
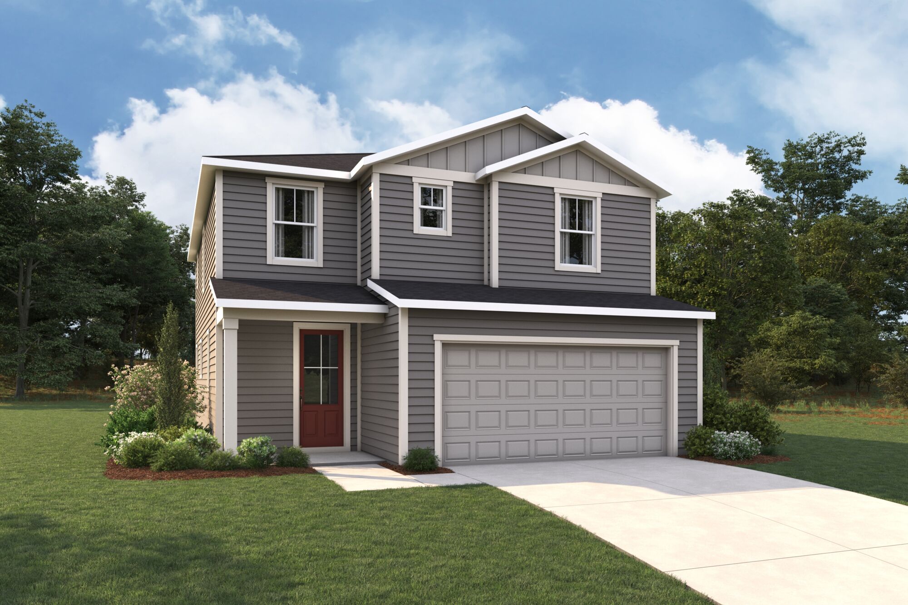
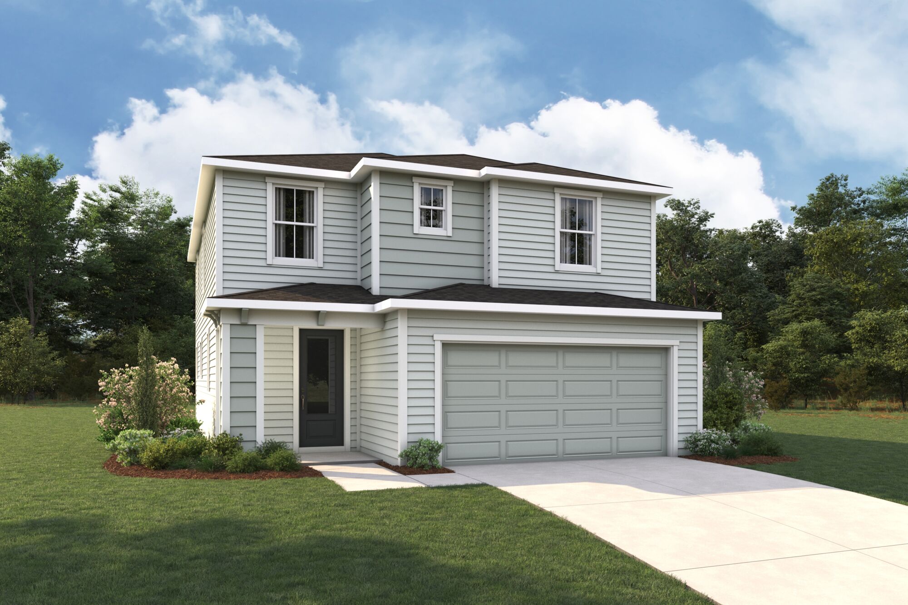
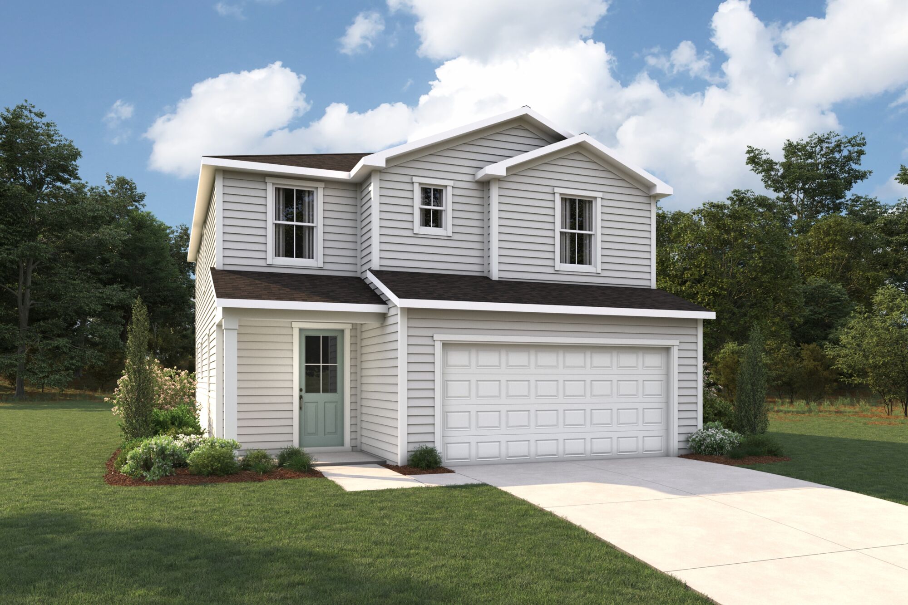
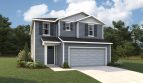
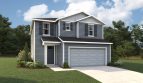
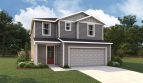
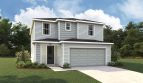
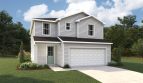
The Riley by Mattamy Homes is a thoughtfully designed single-family home in Sienna, a new community in Cooper City, Florida. Offering 2,096 square feet of living space, this two-story floorplan includes 3 bedrooms, 2 bathrooms, a 2-car garage, and a flexible layout that makes excellent use of every square foot. Pricing for the Riley starts at $379,990.
The first floor is centered around an open-concept living area that brings the kitchen, dining space, and Great Room together in one comfortable setting. This layout works well for everything from weeknight dinners to larger gatherings with friends and family. The designer kitchen provides generous workspace and connects naturally to the main living areas, while an oversized walk-in pantry extends beneath the staircase for extra storage that is easy to appreciate in everyday life.
Upstairs, the Riley offers even more room to spread out. A spacious loft creates a second living area that can serve as a media room, play space, teen retreat, or casual family lounge. Buyers who need additional sleeping space can choose an optional fourth bedroom in place of the loft.
The owner’s suite is also located upstairs and includes a large walk-in closet along with a private bathroom featuring dual sinks and a linen closet. Additional owner’s bath options include an upgraded bath oasis or shower configuration. Bedrooms 2 and 3 share a full bathroom, with optional double sinks available. Having the laundry room upstairs near all three bedrooms makes day-to-day chores a little more convenient too.
Additional Architect’s Choice options include replacing the tub in bathroom 2 with a shower and adding an 8-foot multi-sliding glass door to strengthen the connection between indoor and outdoor living.
Located in Sienna and served by the Broward County School District, the Riley offers a practical combination of open living space, upstairs flexibility, storage, and modern design in Cooper City.