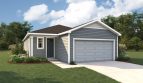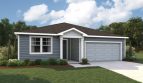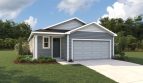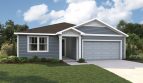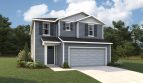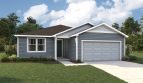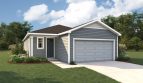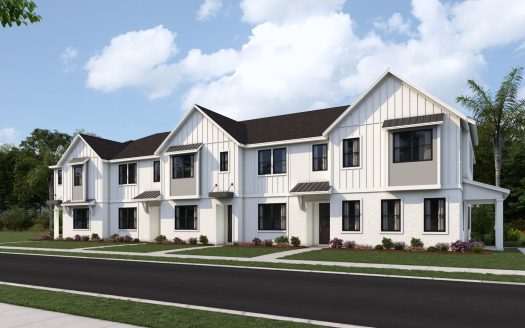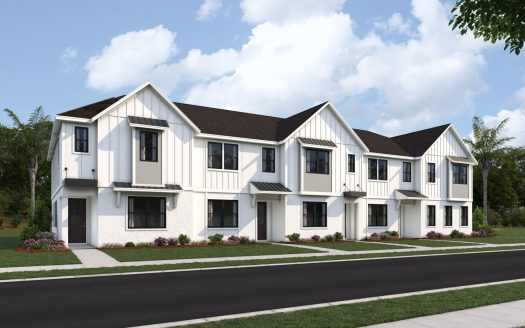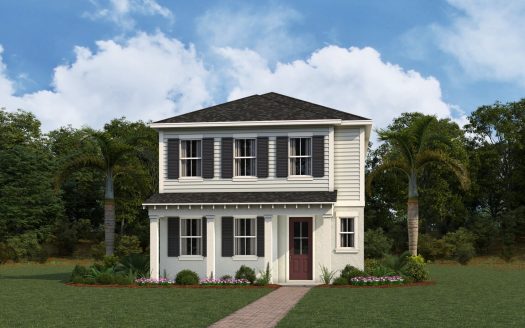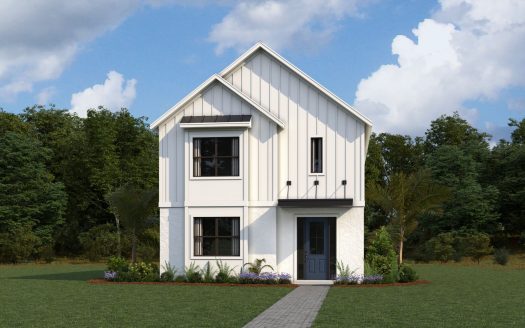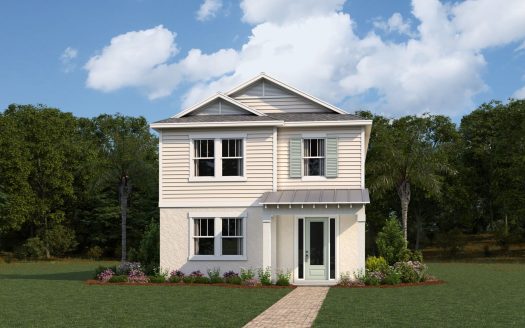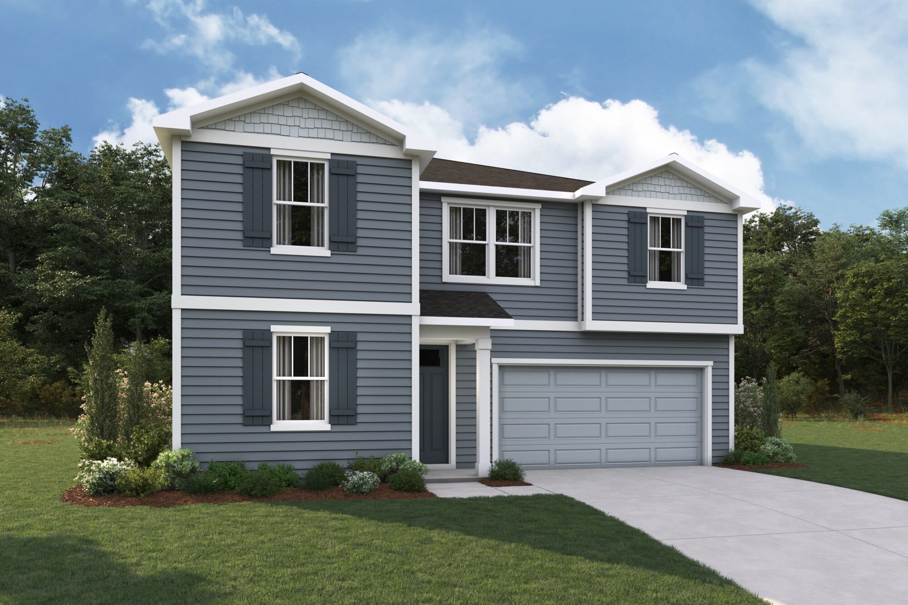
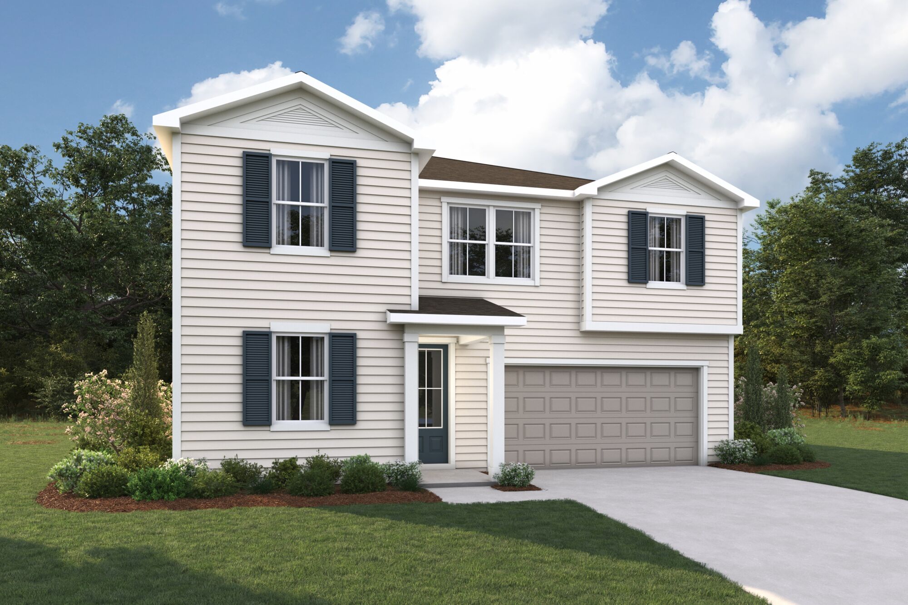
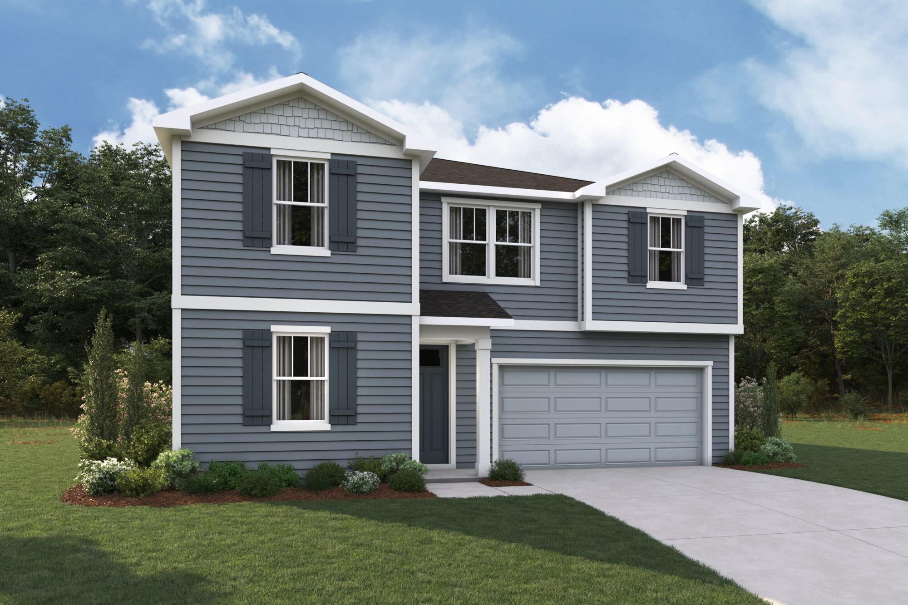
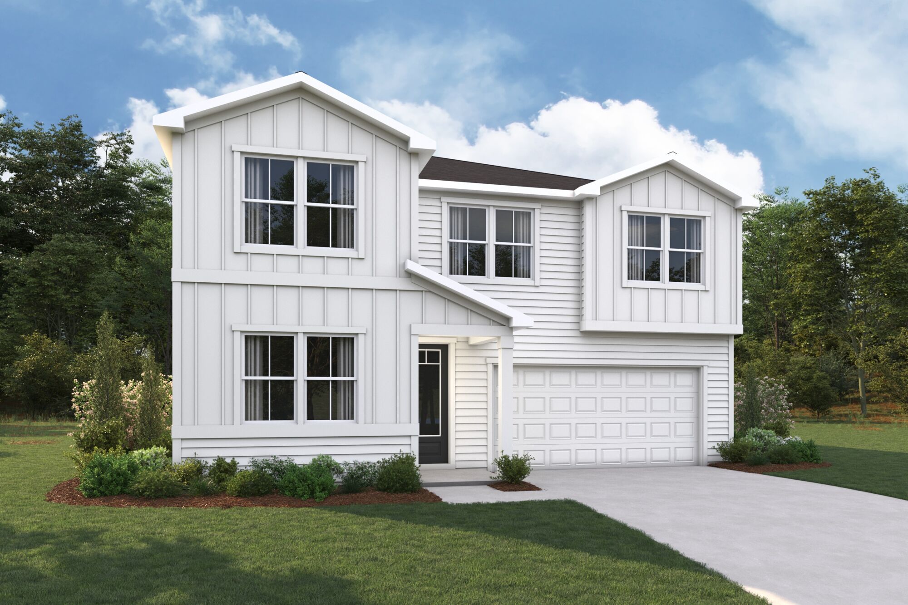
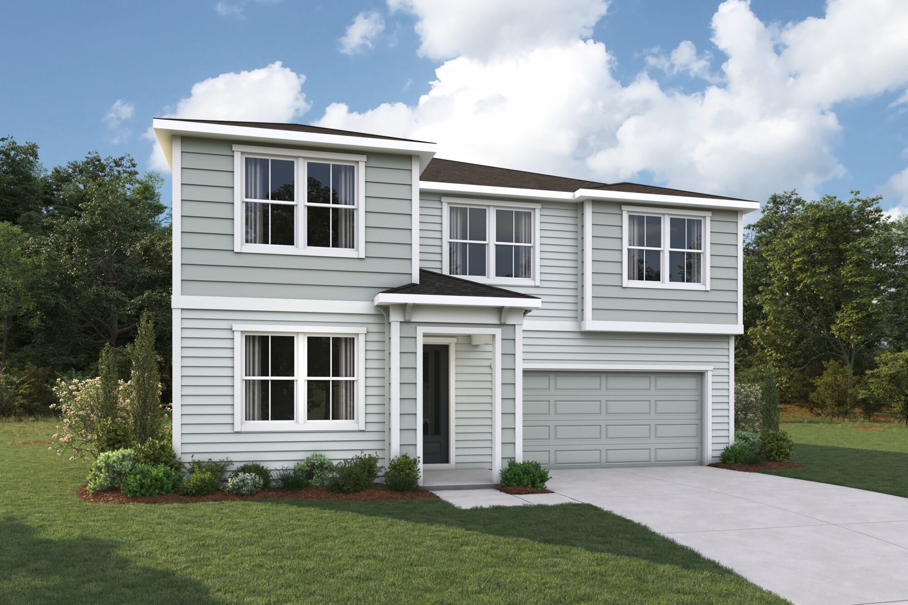
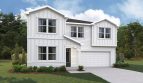
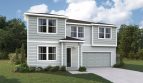
The Shenandoah by Mattamy Homes is a spacious two-story single-family home designed for buyers who want open living areas, flexible rooms, and plenty of space to grow. Located in Sienna, a new home community in Cooper City, Florida, this floorplan offers 2,584 square feet of living space with 4 bedrooms, 2 bathrooms, a 2-car garage, and pricing starting from $422,990. Families also benefit from a location within the Broward County School District.
The heart of the Shenandoah is its open-concept main living area. A generous Great Room connects naturally with the dining space and kitchen, creating one large gathering area that works just as well for quiet weeknights as it does for entertaining friends and family. The kitchen features a center island overlooking the living areas, allowing whoever is cooking to stay part of the conversation. A wall of windows and sliding glass doors bring in plenty of Florida sunshine while opening toward the covered lanai.
Buyers who enjoy outdoor living can personalize the rear of the home by extending the covered lanai, adding a 12-foot multi-sliding glass door, or choosing both options for an even stronger indoor-outdoor connection.
Another highlight on the first floor is the flexible bonus room. It can serve as a home office, study, playroom, hobby space, or quiet sitting room. For households needing additional sleeping accommodations, the space may also be converted into a fifth bedroom with a third full bathroom.
Upstairs, the owner’s suite occupies a large portion of the rear of the home, providing a private retreat away from the main living spaces. Available bath upgrades include an Owner’s Shower Plus or Owner’s Bath Oasis for a more customized feel. The additional upstairs bathroom can also be configured with a shower in place of the traditional tub.
With flexible spaces, comfortable bedroom accommodations and an inviting open layout, the Shenandoah offers alot of versatility for everyday life. Its combination of indoor space, optional outdoor enhancements, and a Cooper City location makes it an appealing choice for buyers exploring new construction at Sienna.