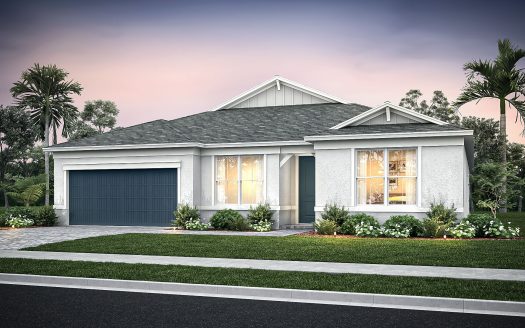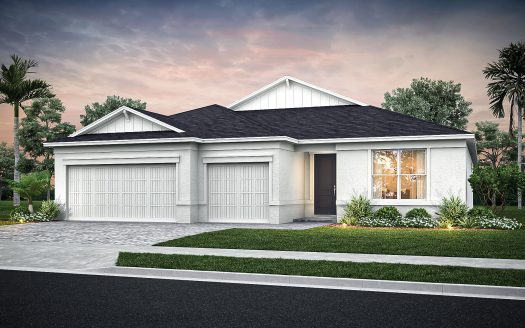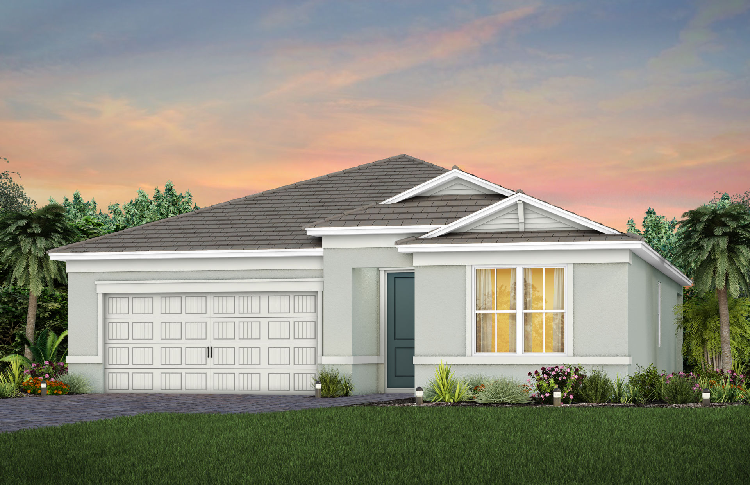
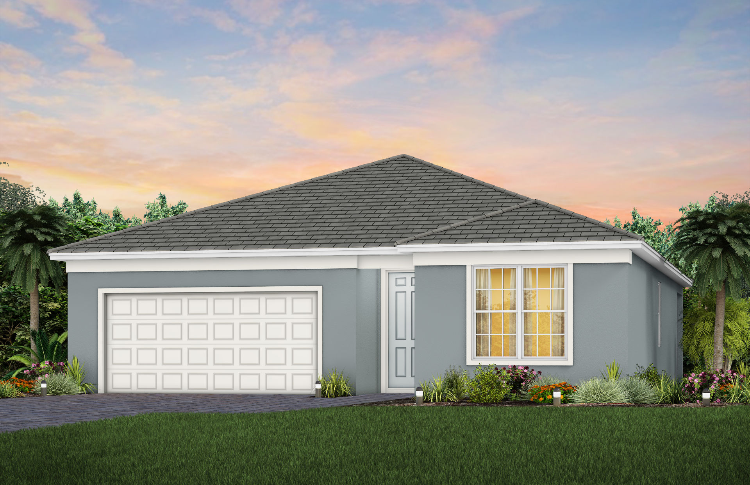
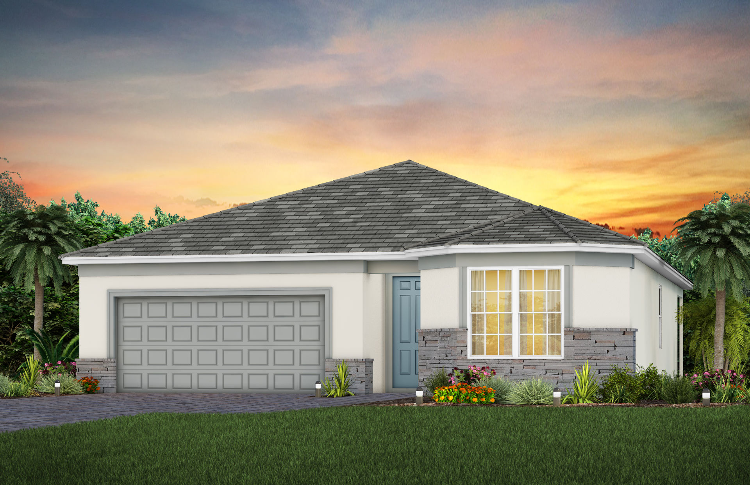
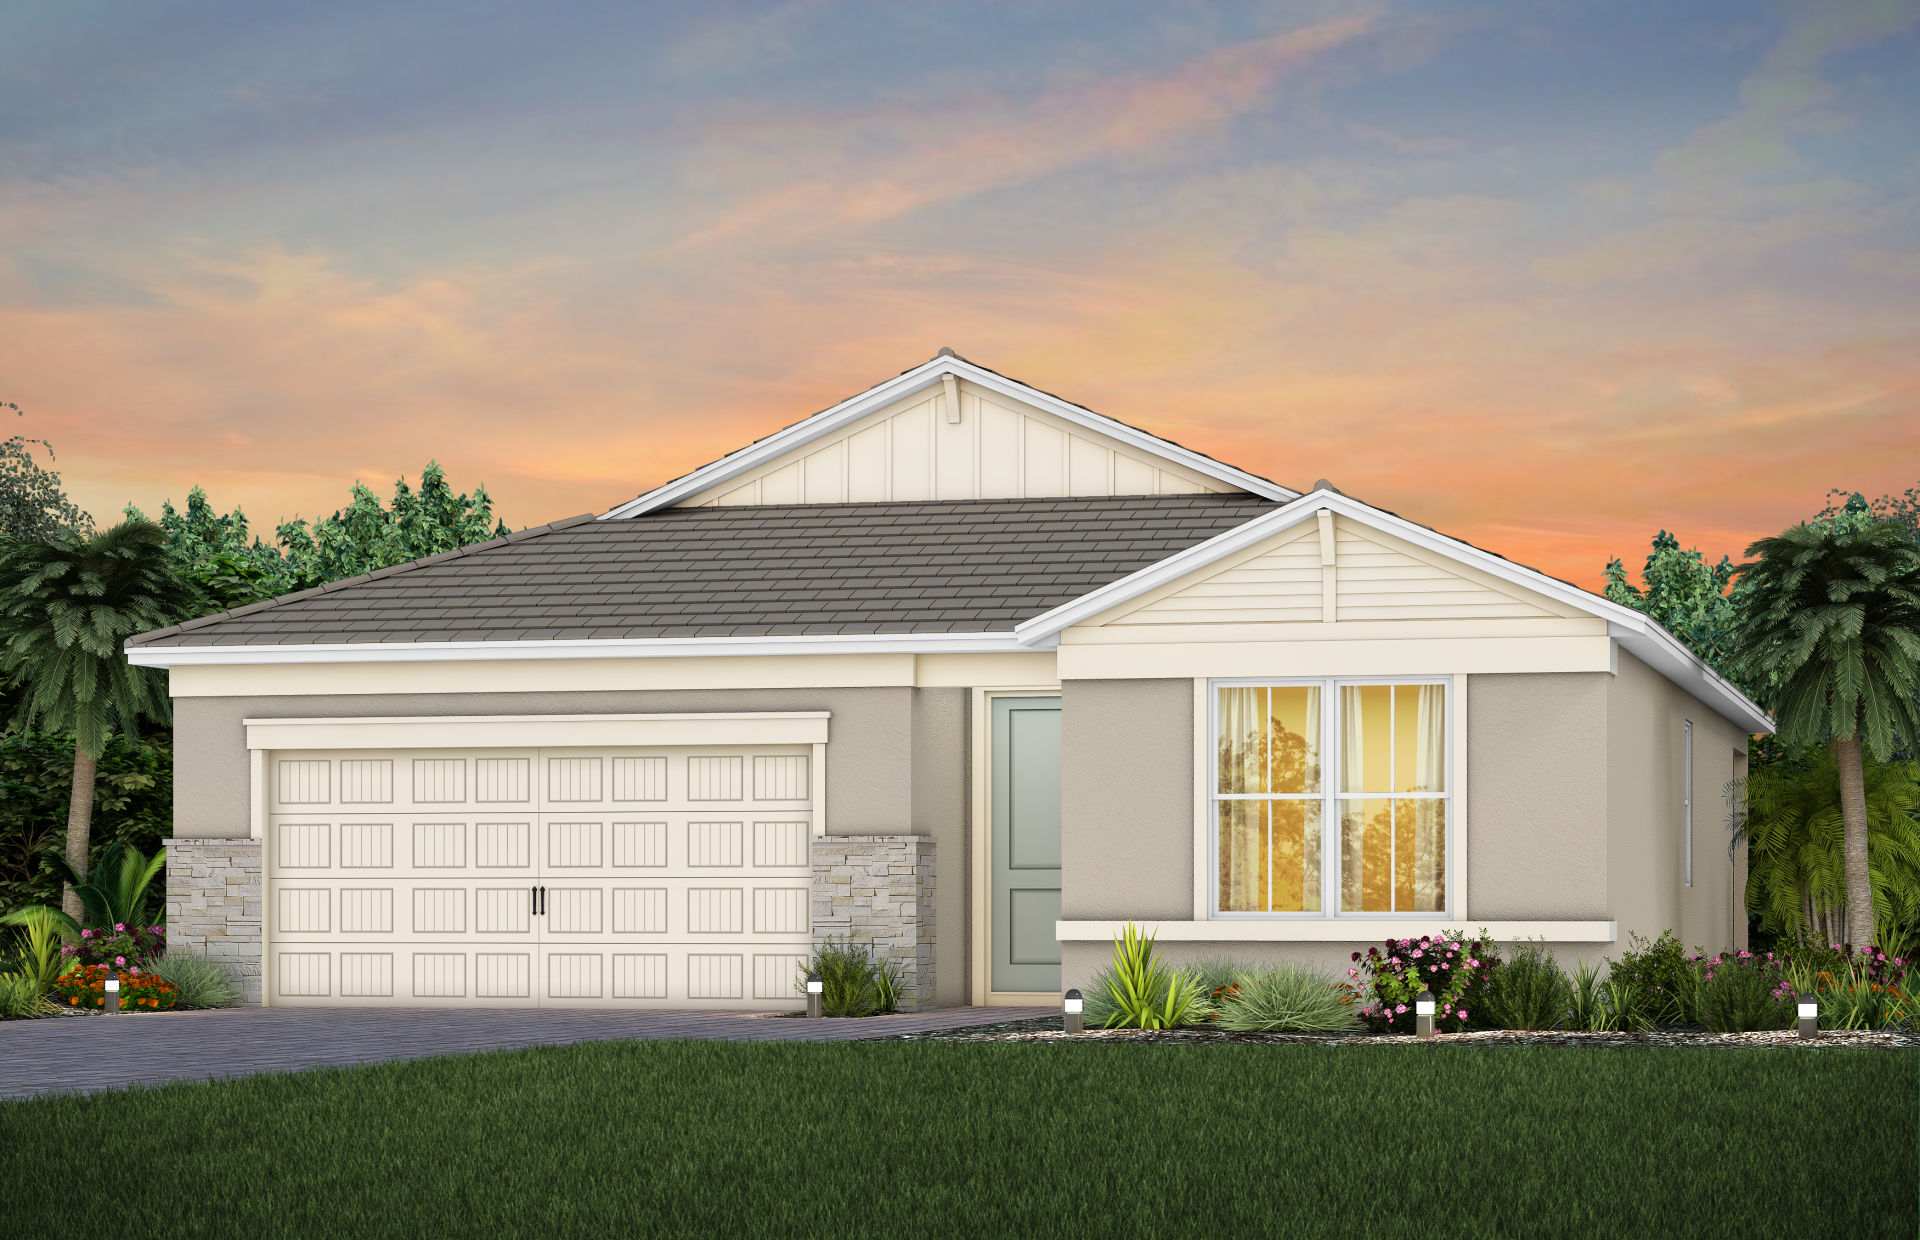
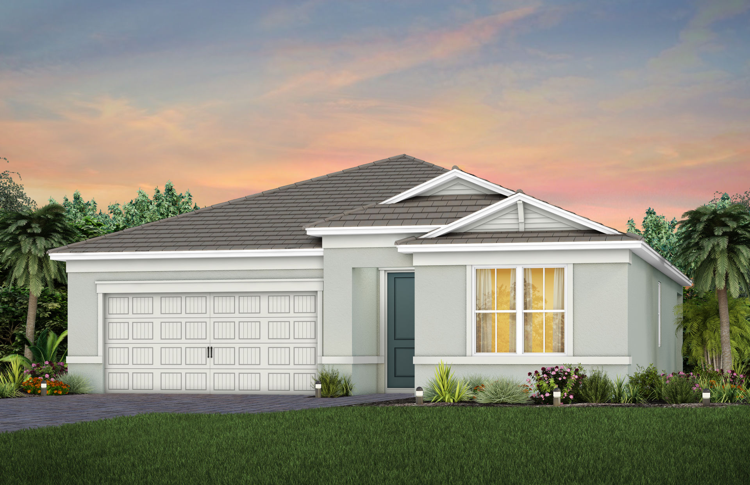
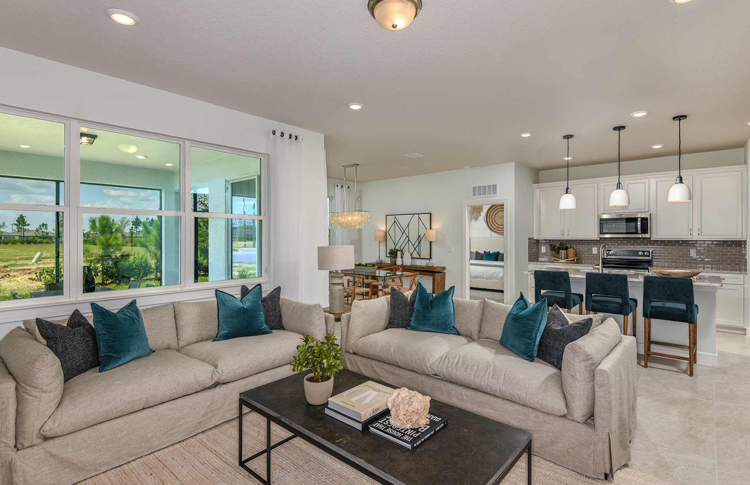
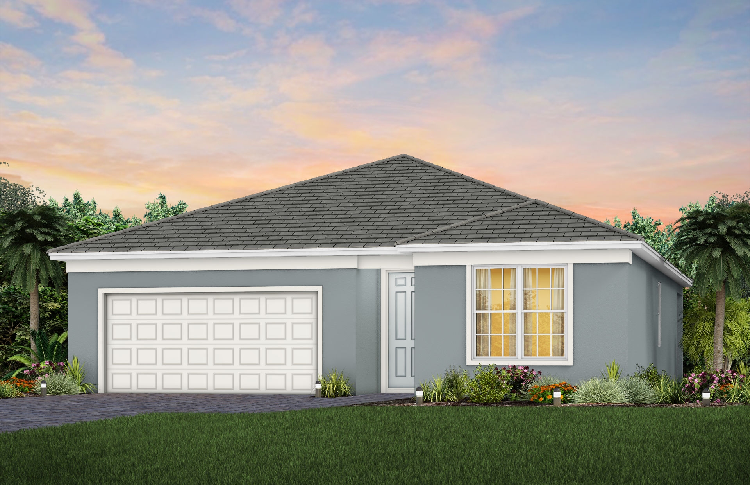
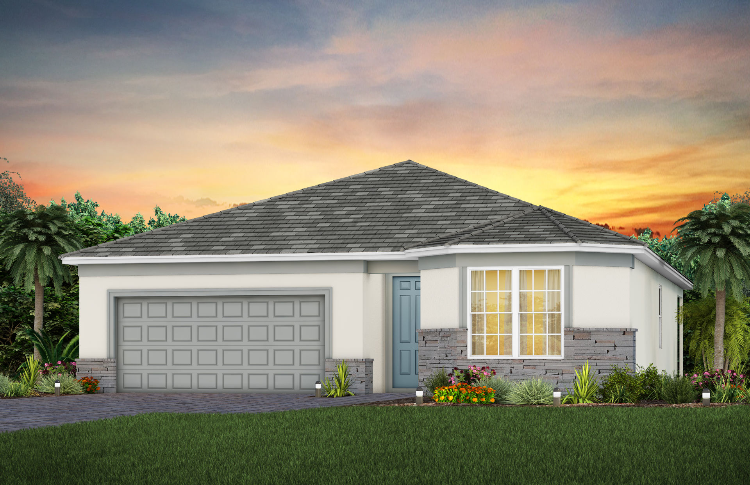
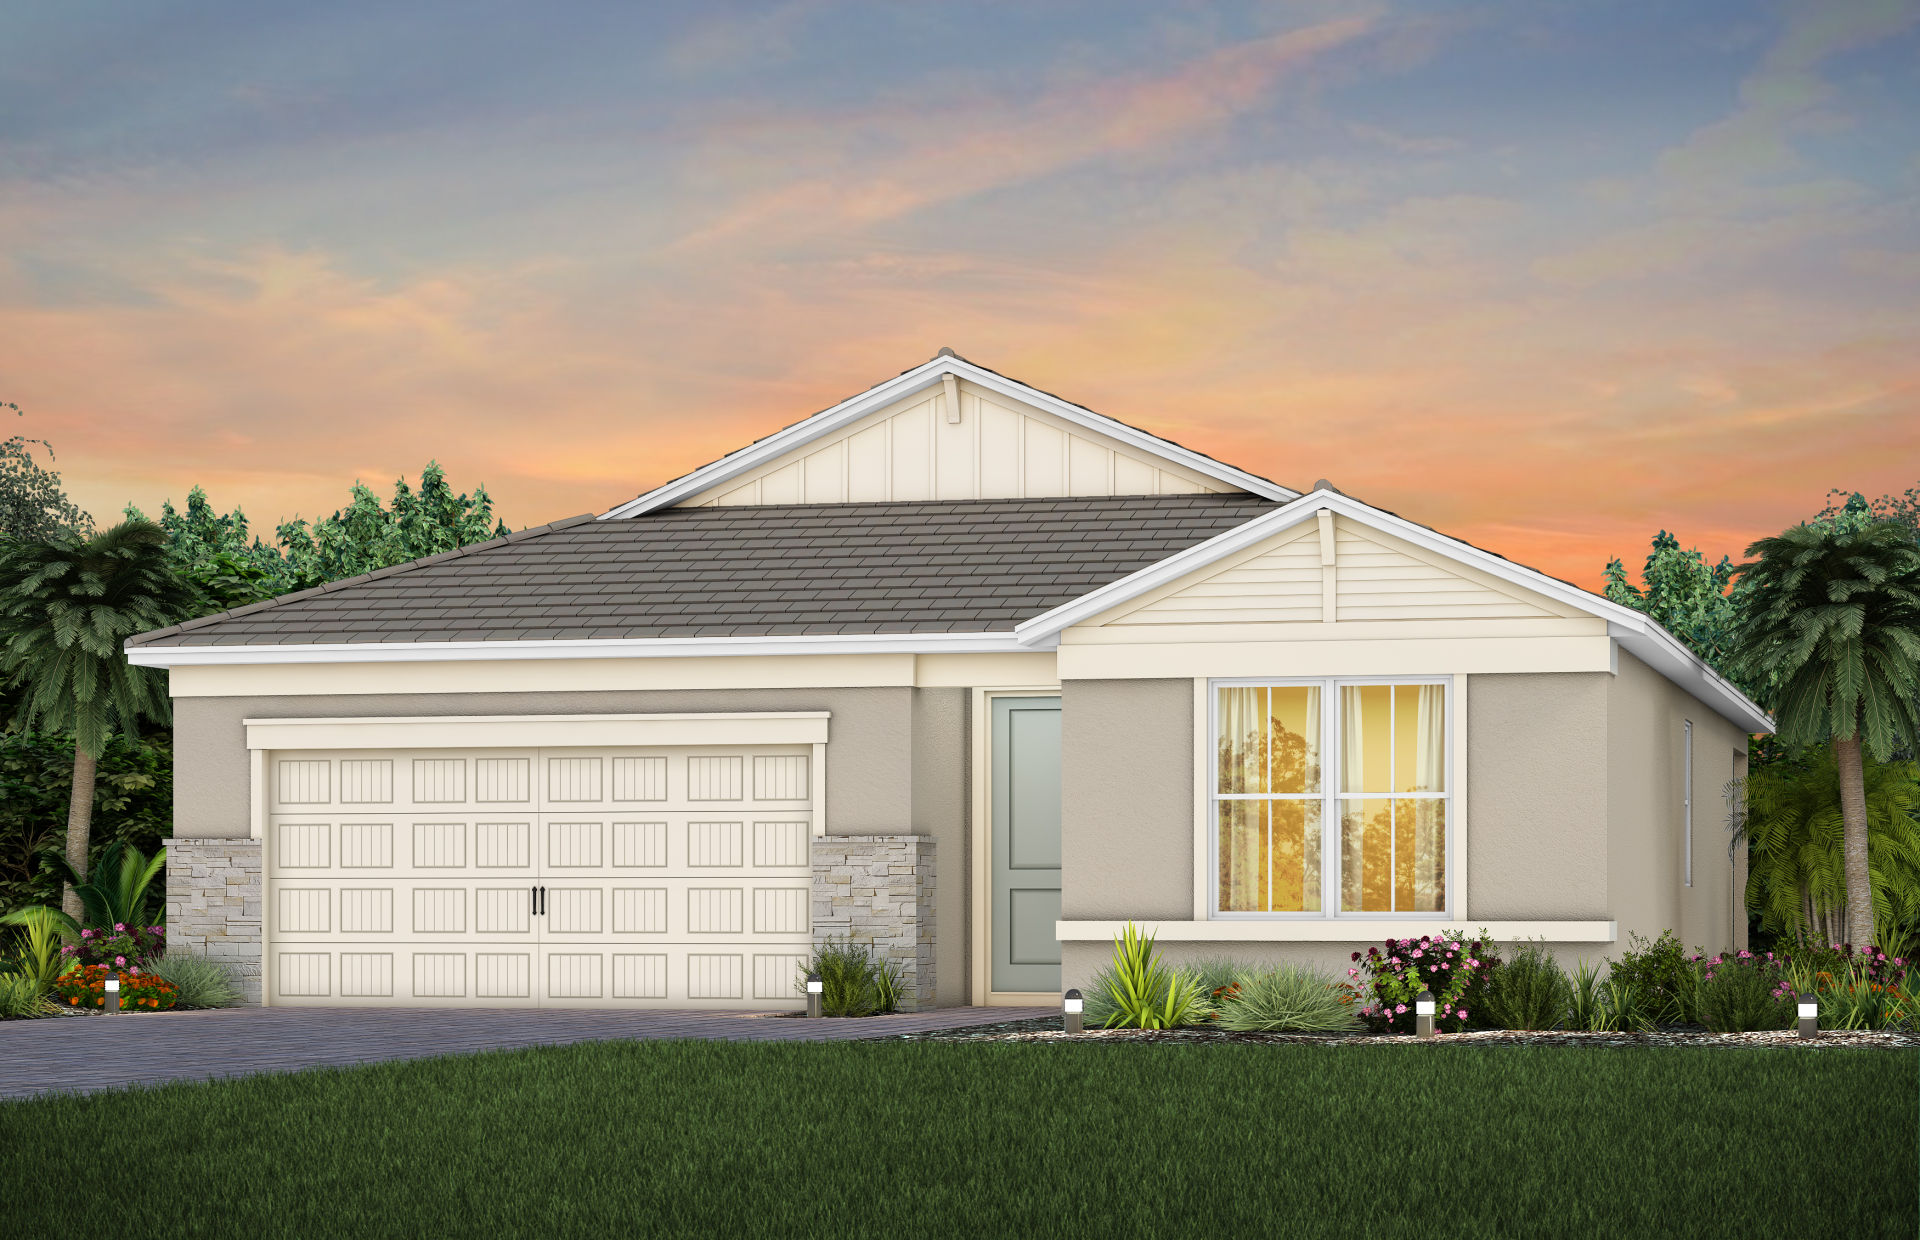
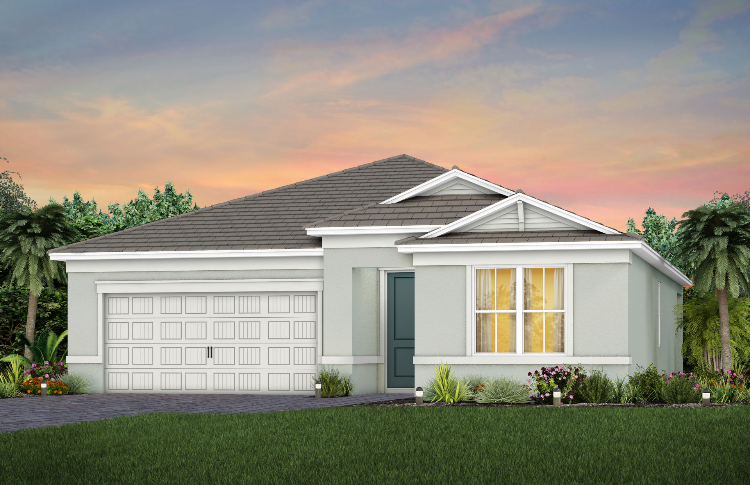
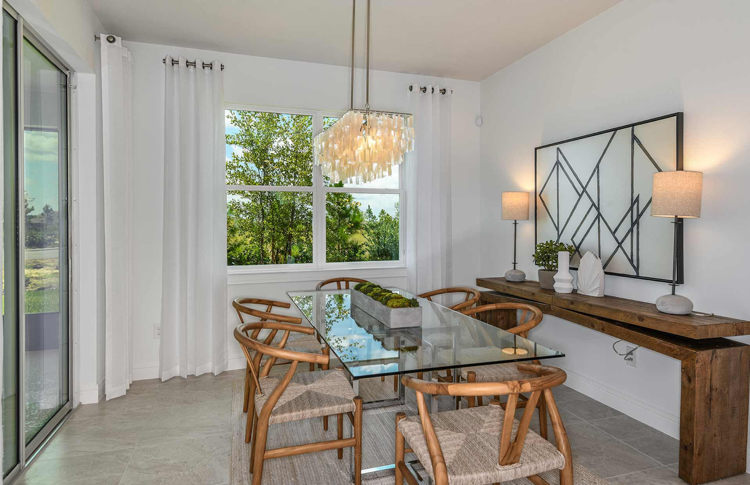






























The Cedar by DiVosta at Harbor Isle in Vero Beach, Florida, is a thoughtfully designed single-family home offering 1,662 square feet of comfortable, easy-to-enjoy living space. With 3 bedrooms, 2 bathrooms, and a 2-car garage, this single-story floorplan is a great fit for homeowners who want an open layout without giving up privacy in the bedroom areas.
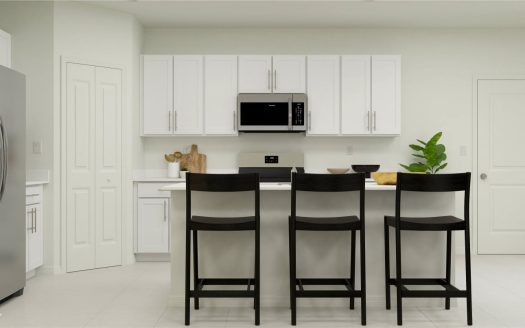
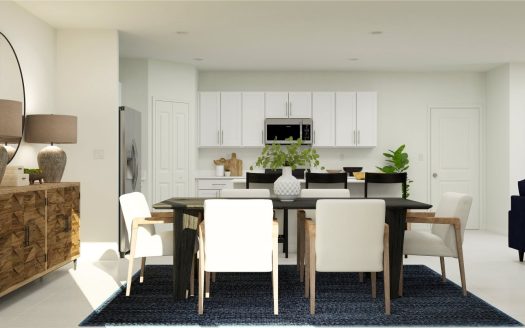
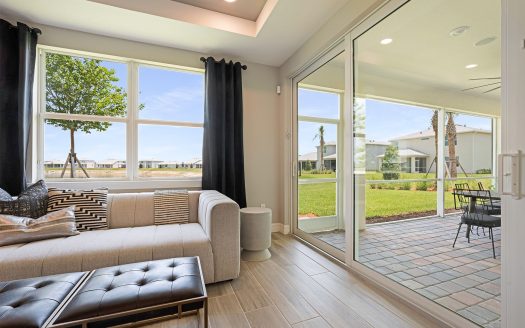
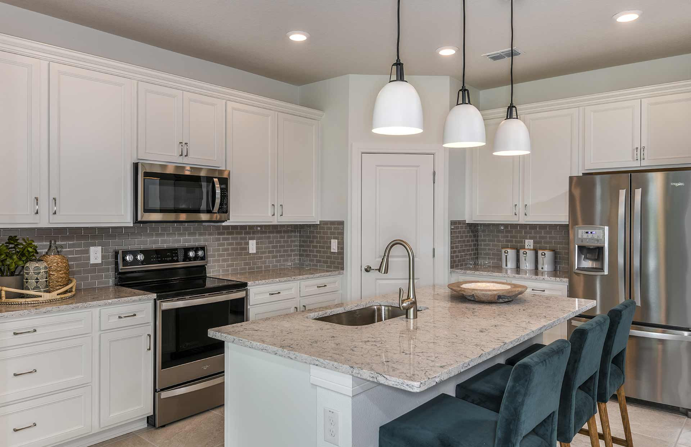
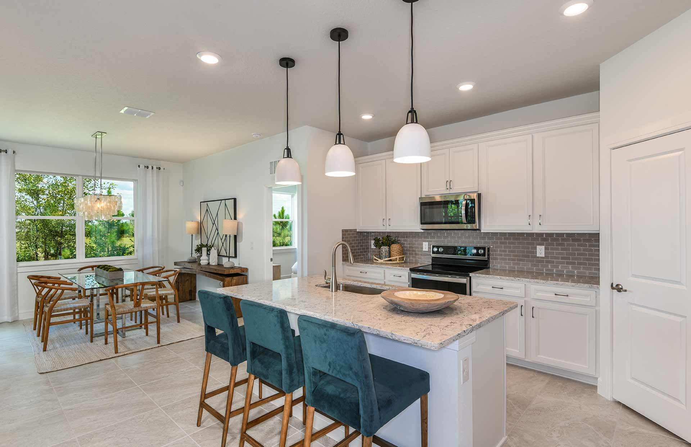
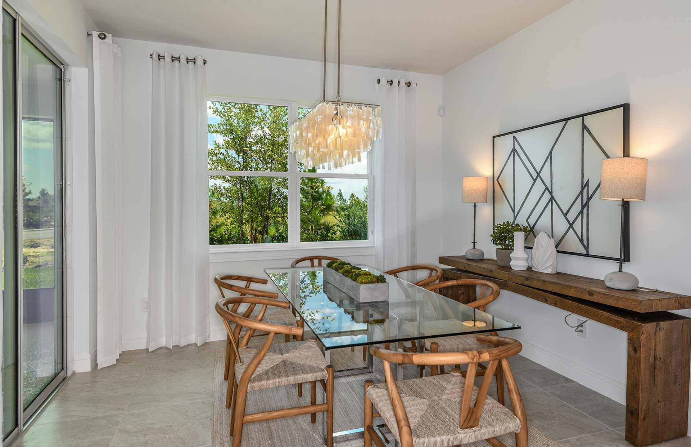
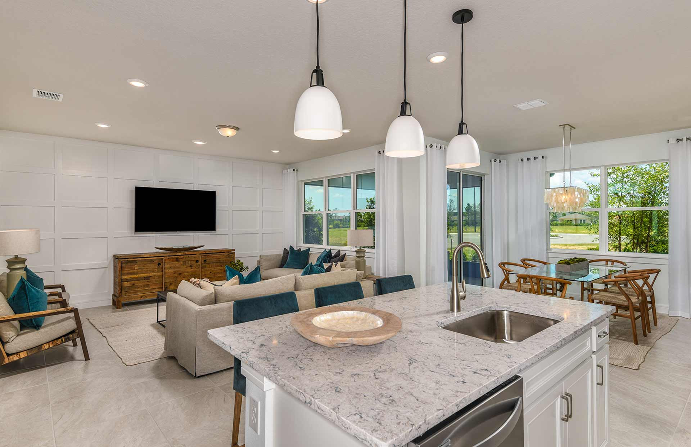
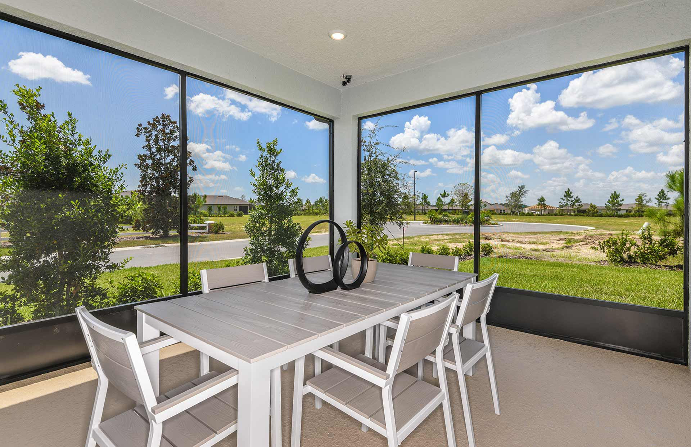
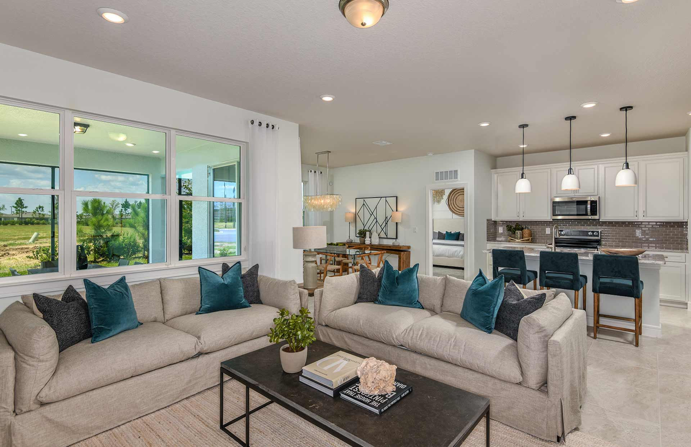
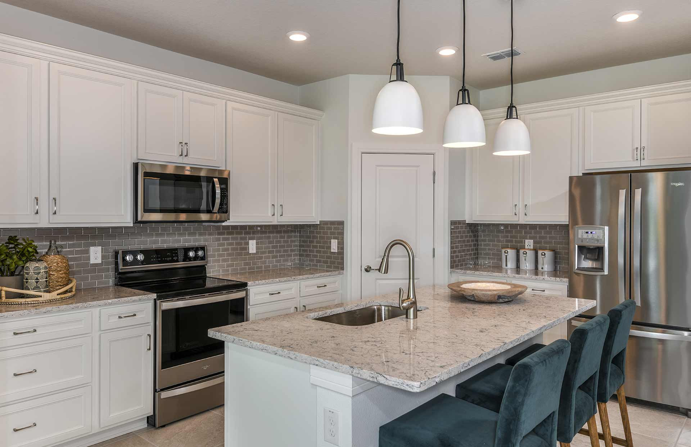
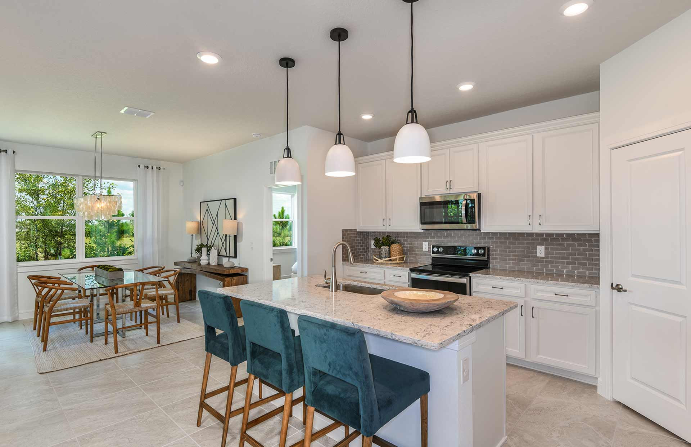
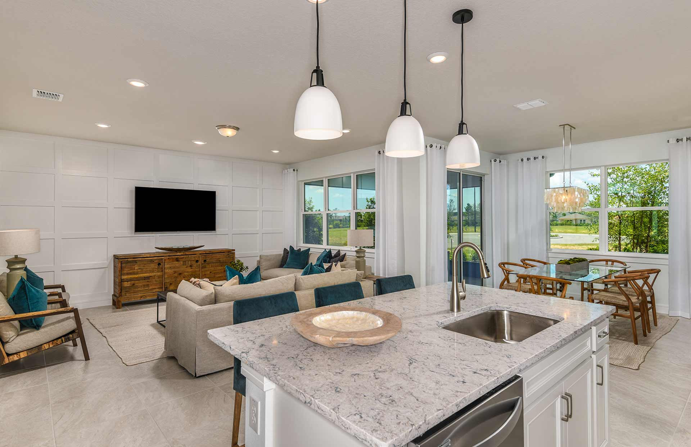
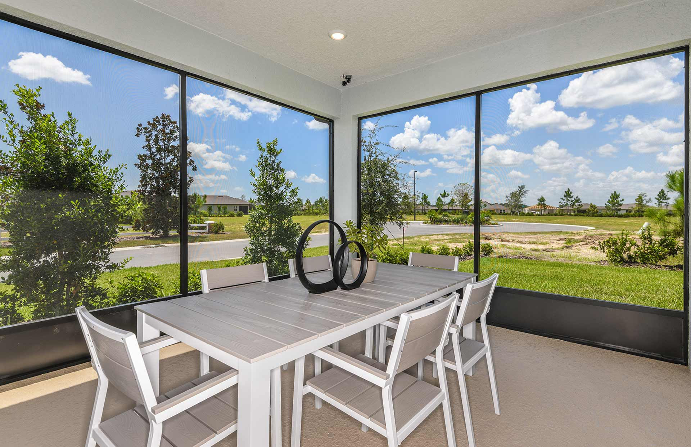
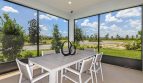
At the heart of the Cedar is an open kitchen overlooking the café and gathering room, creating one connected space for everyday meals, weekend get-togethers, or simply relaxing at home. The kitchen’s central location makes it easy to stay part of the conversation while preparing dinner or entertaining guests. Buyers can also add an optional sliding glass door at the gathering room, helping extend the living area outdoors and making the most of Florida’s year-round sunshine.
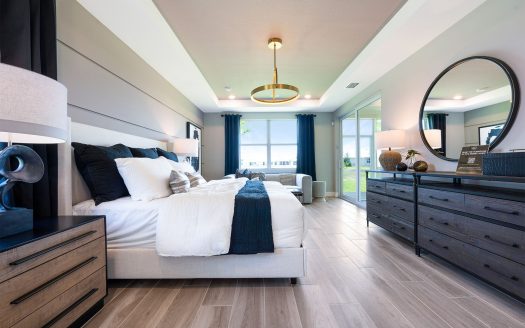
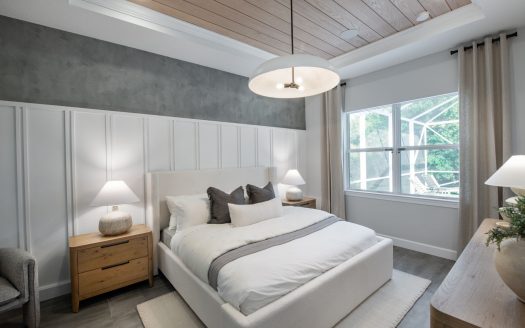
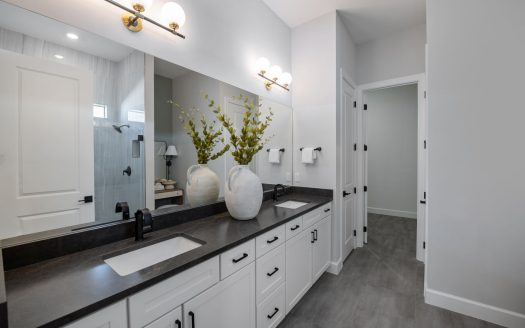
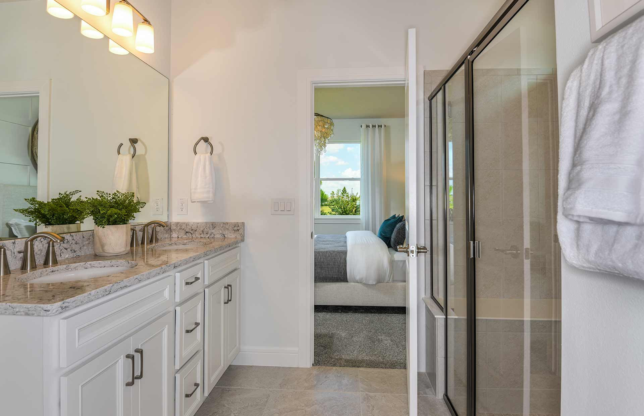
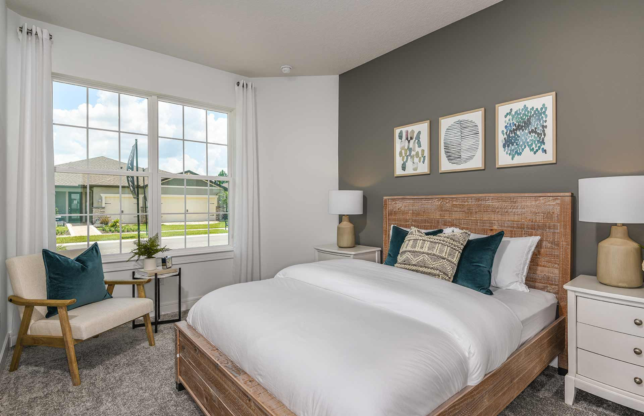
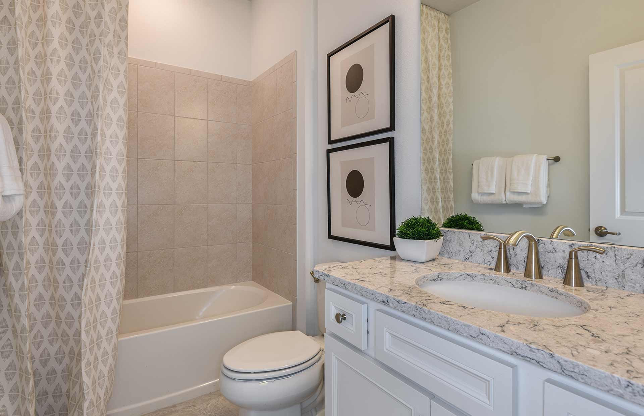
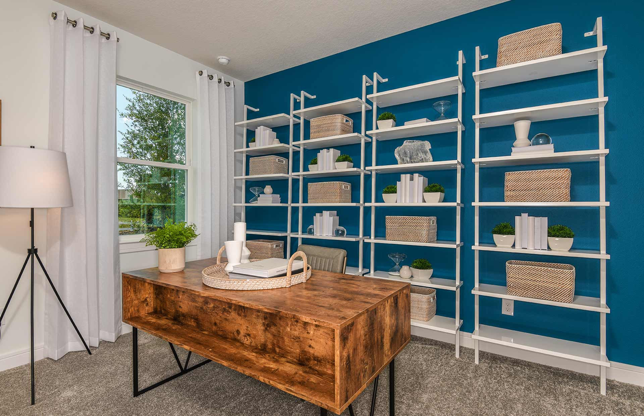
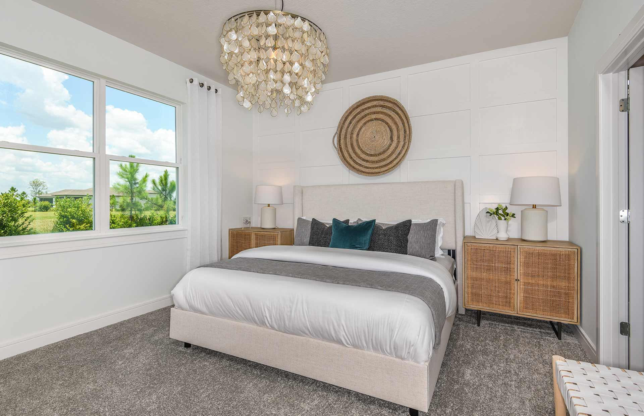
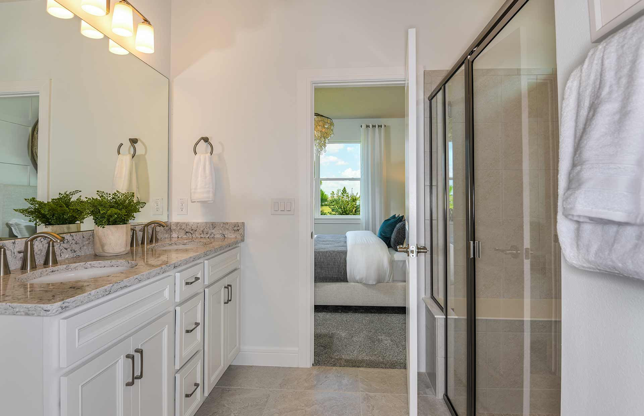
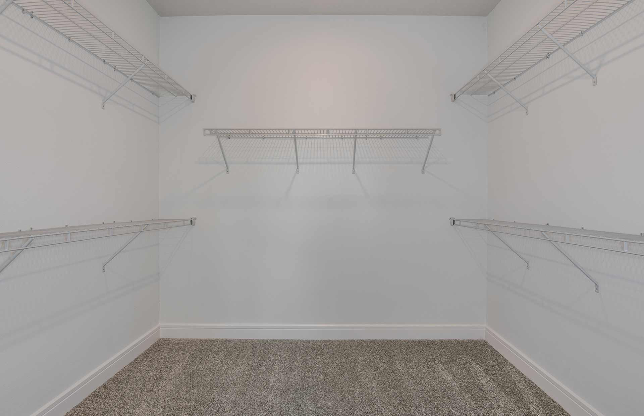
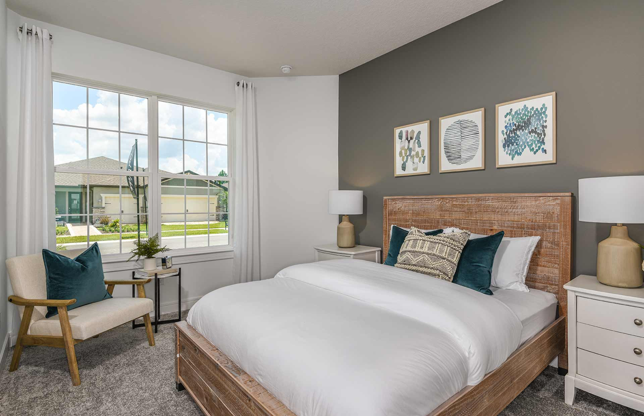
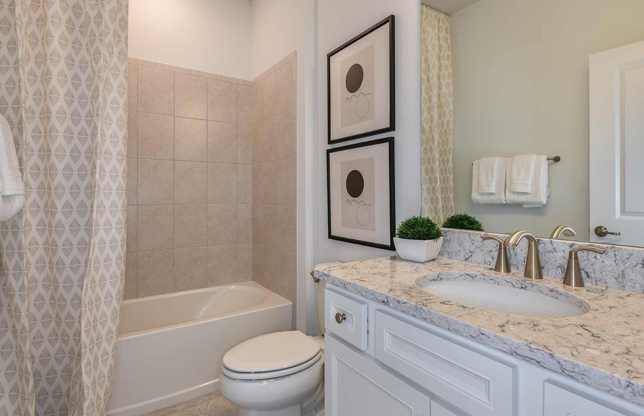
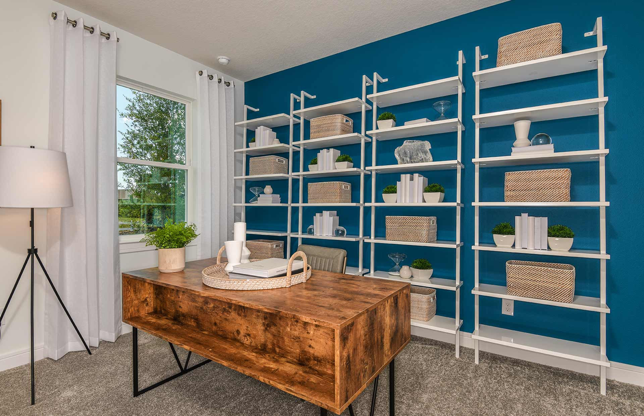
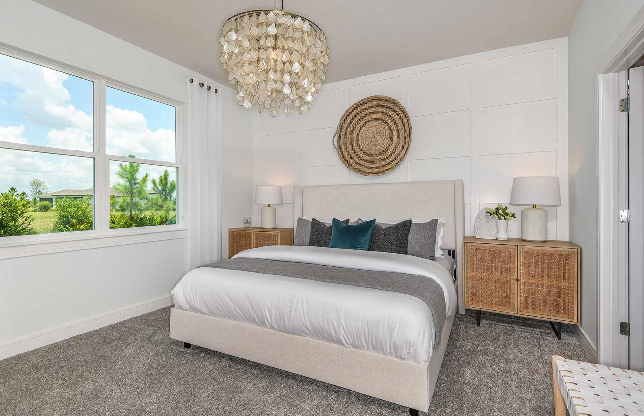
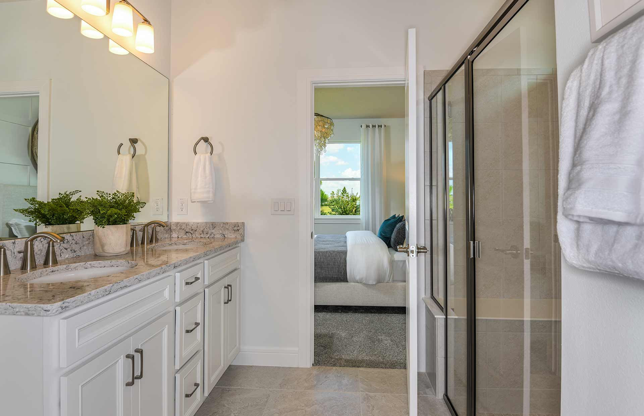
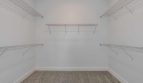
The bedroom arrangement is another highlight of the Cedar floorplan. The private owner’s suite is positioned separately from the two secondary bedrooms, giving homeowners a quieter retreat at the end of the day. The two additional bedrooms share a full bathroom and can easily accommodate family members, overnight guests, or a combination of bedroom and home office space.
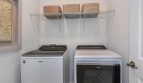
With all of the main living areas located on one level, the Cedar offers a practical layout that feels both spacious and manageable. The attached 2-car garage provides convenient parking and additional room for storage, while the open-concept interior gives friends and family plenty of space to spend time together.
Located within Harbor Isle in Vero Beach, the Cedar combines the relaxed feel of Florida living with the functionality buyers expect from a modern new construction home. Its balance of shared gathering spaces, private bedrooms, and optional indoor-outdoor features makes it a versatile choice for a variety of lifestyles. For buyers looking for a new DiVosta home with three bedrooms and an efficient single-story design, the Cedar at Harbor Isle is well worth considering.