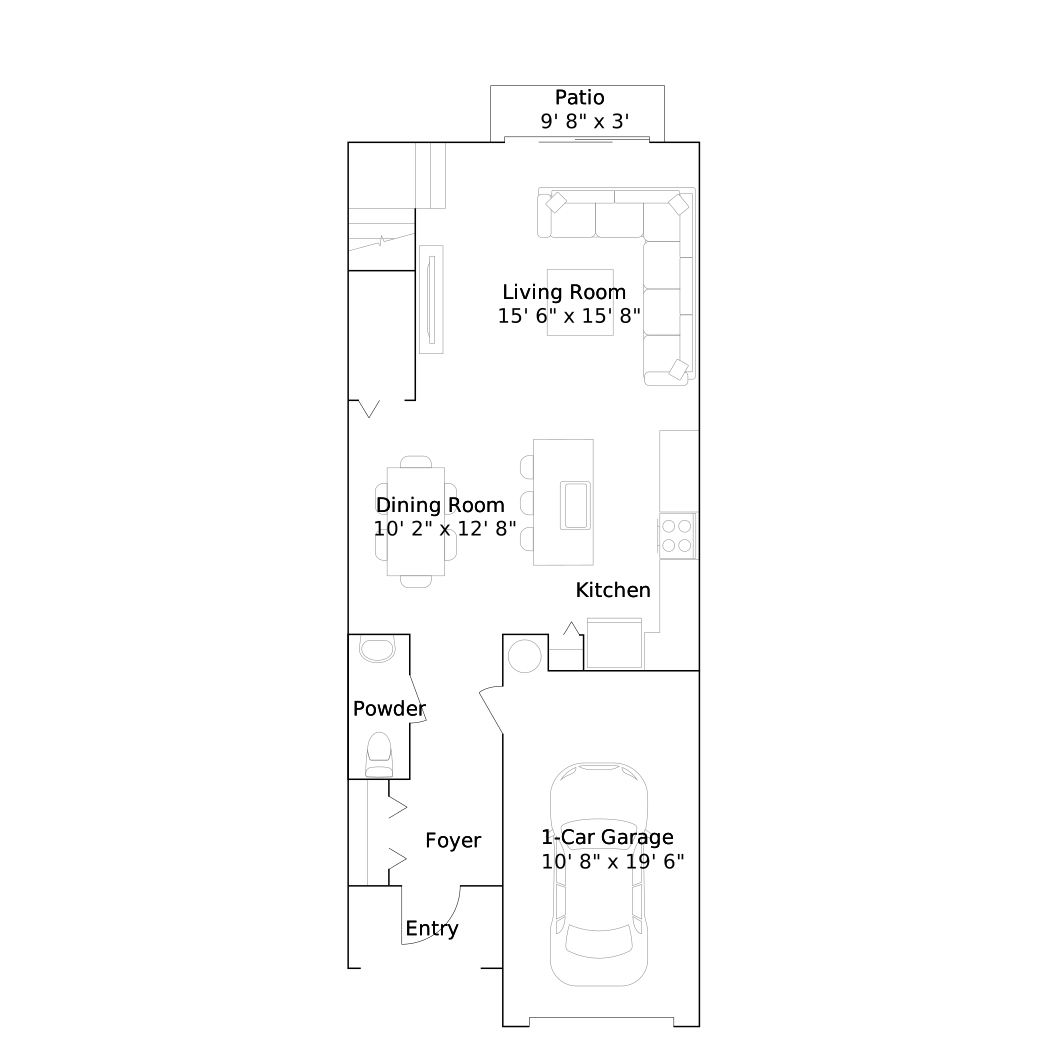

A new-home search starts to take shape with the details of the Sienna floorplan. Lennar offers this 1,581-square-foot townhome with 3 bedrooms, 2 full bathrooms and 1 half bathroom at Lost Tree Preserve in Vero Beach, Florida, pairing the individual design with the surrounding neighborhood. The home is part of the Palms Collection.
The first-floor kitchen, living and dining spaces connect with a patio. Upstairs bedrooms include an owner’s suite with a private bathroom and walk-in closet.
An outdoor living connection adds variety to time spent at home. The interior rooms remain the center of daily activity, but there is another place to step away for a change of scenery. That relationship is especially appealing when you want a gathering to include time outside.
The connected living arrangement keeps meals and conversation close together. Preparing dinner can remain part of the activity around it, and moving from cooking to gathering feels straightforward. This relationship gives everyday routines a central setting while allowing the separate bedrooms and other rooms to retain their own roles.
A bathroom within the owner’s suite keeps personal routines close to the bedroom. The suite becomes a distinct part of the home while the principal living spaces remain available for shared activity. This balance between private and communal rooms is a useful part of understanding how the floorplan works.
Dedicated walk-in storage can make a bedroom arrangement easier to organize around your own routine. It keeps personal belongings nearby while creating a clear separation between storage and the rest of the room. The feature is a practical counterpart to the home’s larger gathering and entertainment spaces.
Lost Tree Preserve’s Vero Beach setting combines preserved outdoor areas with listed amenities including a clubhouse, pool, fitness center and pickleball. Nearby shopping and dining destinations include Indian River Mall and local retail districts. Coastal ecosystems and regional conveniences provide a broader setting for the home’s daily living spaces.
Make the Sienna floorplan part of your Vero Beach home search. Explore pre-constructionhomes.com for more information and request the latest details on available homes and pricing.