The Veridian at Harmony Isles TH
Multi-Family home in Vero Beach, FL
Price $999,999
≈ $5,689/mo principal & interest · $577/sq ft ·
Choose a plan in this community
- Beds
- 3
- Baths
- 2
- Sq ft
- 1,733
- Type
- Multi-Family
About the Veridian
Veridian by Lennar at Harmony Isles
With 1,733 square feet and 3 bedrooms, 2 full bathrooms and 1 half bathroom, the Veridian by Lennar offers a villa at Harmony Isles in Vero Beach, Florida. Its layout brings together spaces for daily routines and time with others, while the community adds its own setting for life beyond the front door. The home is part of the Harmony Isles TH.
Inside the Veridian
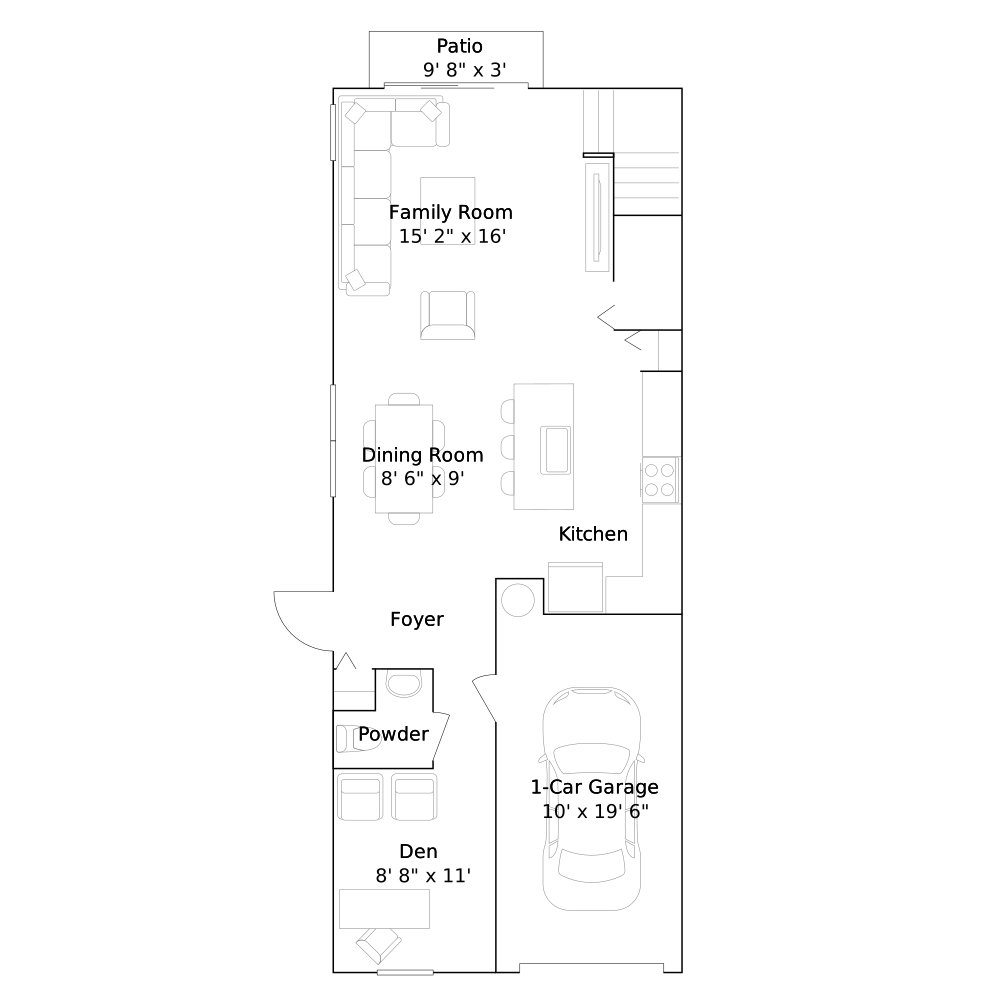
A downstairs den adds a remote-work setting beside open living areas and a patio. Upstairs secondary bedrooms share a Jack-and-Jill bathroom, while the owner’s suite has its own bath and walk-in closet.
Flexibility beyond the shared living area
A space beyond the principal living room can make everyday organization easier. It provides another place to focus, pursue an interest or settle in independently, according to the room’s intended use. The main gathering area remains available while that separate part of the home has its own purpose.
An outdoor setting close to home
An outdoor living connection adds variety to time spent at home. The interior rooms remain the center of daily activity, but there is another place to step away for a change of scenery. That relationship is especially appealing when you want a gathering to include time outside.
Cooking and conversation stay connected
The connected living arrangement keeps meals and conversation close together. Preparing dinner can remain part of the activity around it, and moving from cooking to gathering feels straightforward. This relationship gives everyday routines a central setting while allowing the separate bedrooms and other rooms to retain their own roles.
An owner’s suite for the start and end of the day
A bathroom within the owner’s suite keeps personal routines close to the bedroom. The suite becomes a distinct part of the home while the principal living spaces remain available for shared activity. This balance between private and communal rooms is a useful part of understanding how the floorplan works.
Veridian features at a glance
- 1,733 square feet
- 3 bedrooms, 2 full bathrooms and 1 half bathroom
- Patio connected to the home
- Separate work or activity space
Life at Harmony Isles in Vero Beach
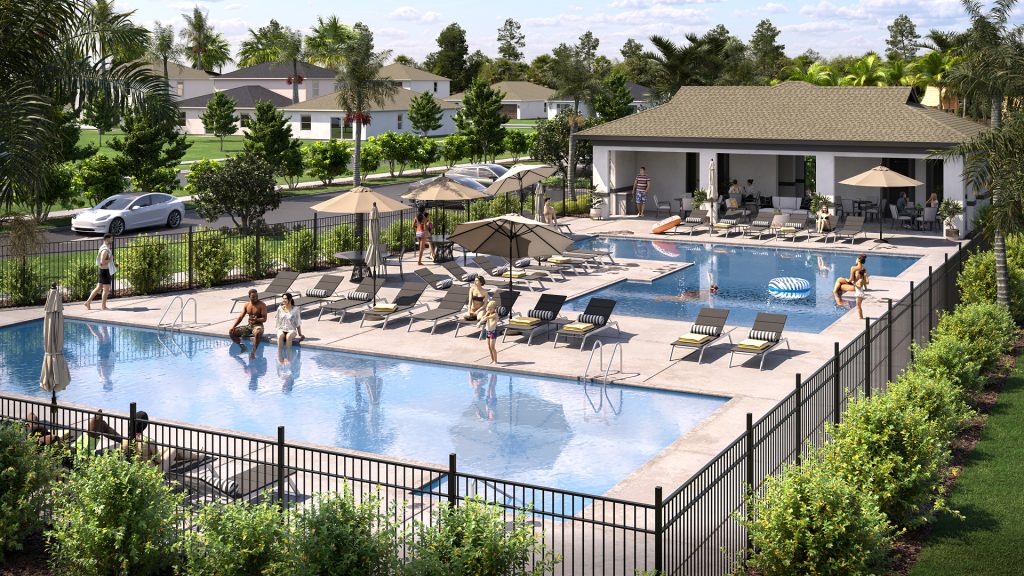
Harmony Isles’ Vero Beach setting provides access to local outlets, dining and beaches. The community’s listed amenities include a pool, pool house and pickleball, while McKee Botanical Garden adds a nearby destination for tropical landscapes, exhibitions and events. These surroundings connect the home with both everyday errands and coastal recreation.
Listed model pricing is $999,999. Pricing, available homes and included selections are subject to change; confirm details for the home you choose.
Make the Veridian floorplan part of your Vero Beach home search. Explore pre-constructionhomes.com for more information and request the latest details on available homes and pricing.
Community amenities & home features
Pickleball
Courts for Florida’s fastest-growing sport.
Community pool
A resident pool for warm Florida days.
Part of
Harmony Isles TH
Lennar community in Vero Beach · 2 plans from $999,999 · 3 bedrooms
- From $577/sq ft
- Pickleball
- Community pool
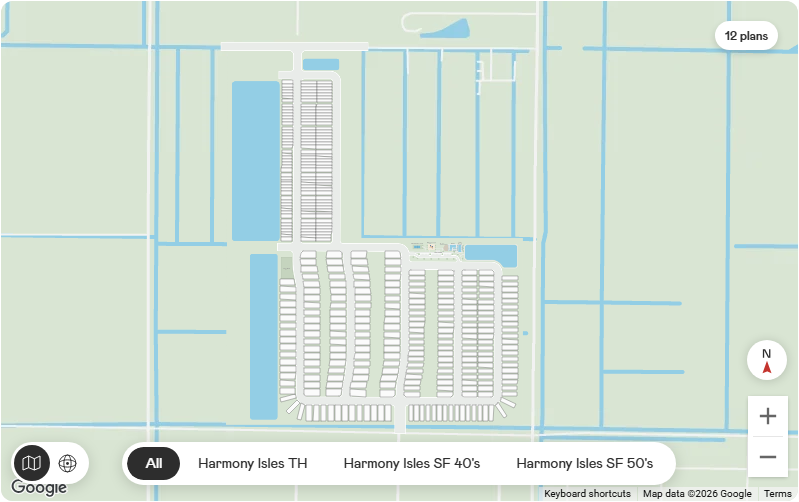
Site plan & location