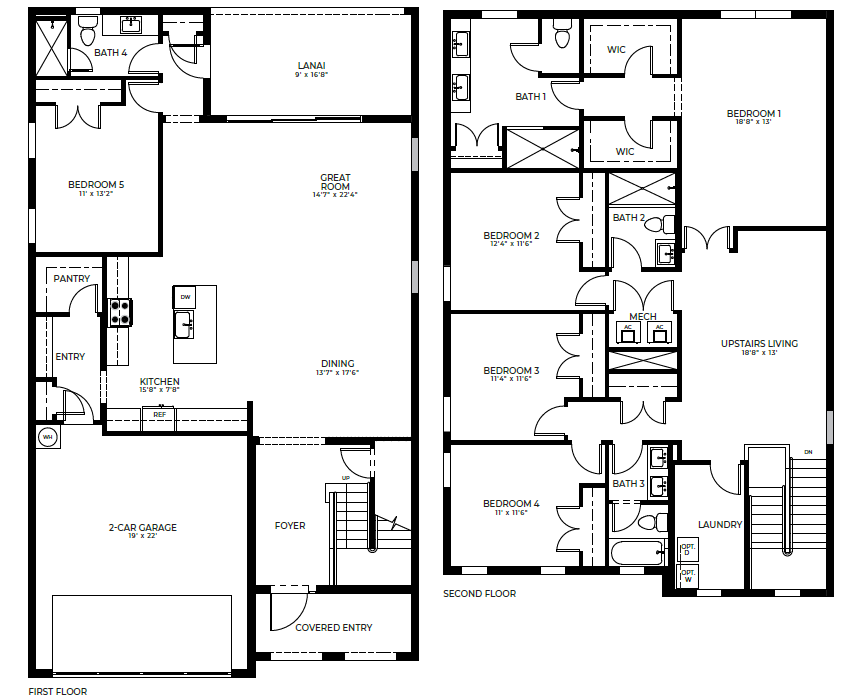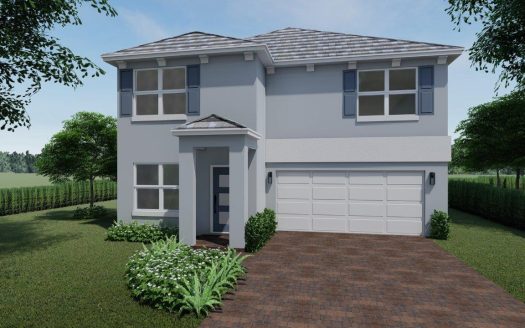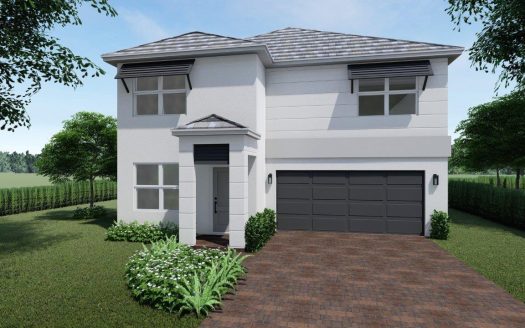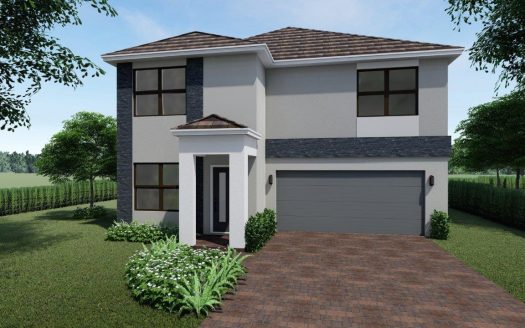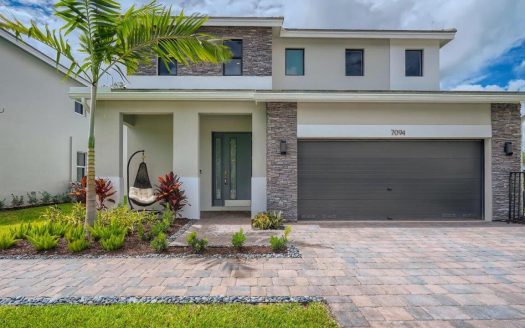
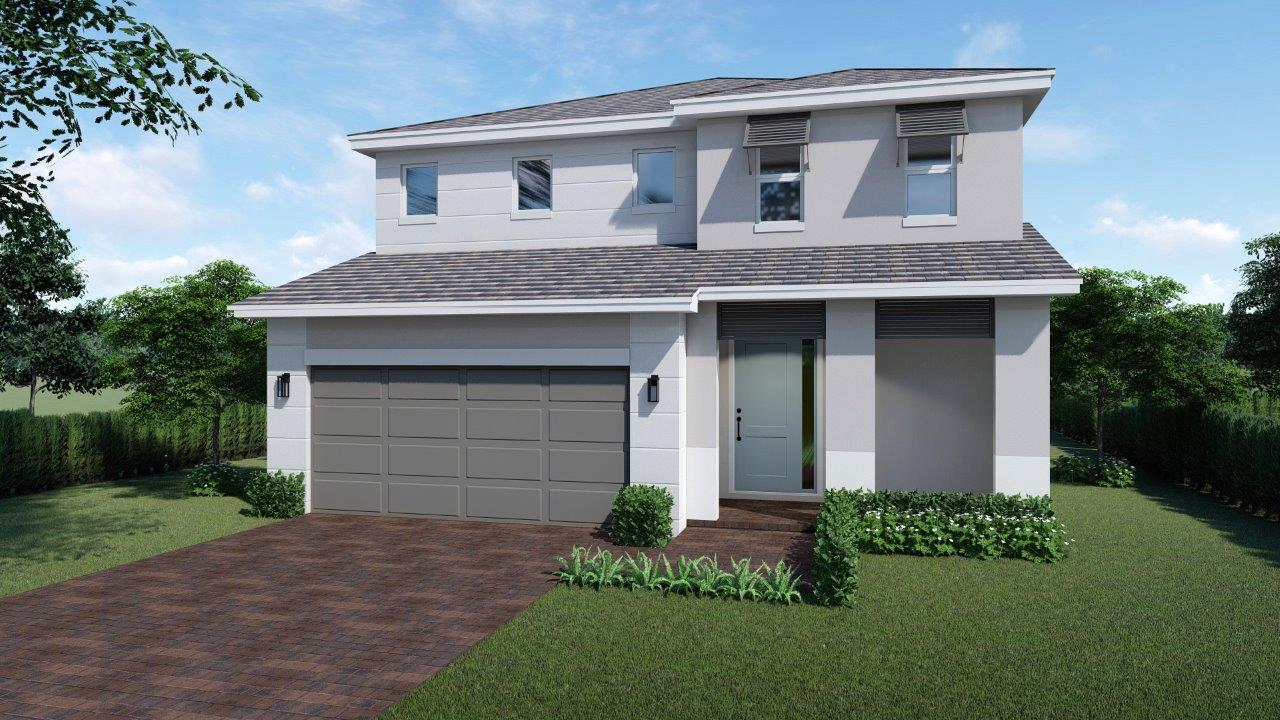
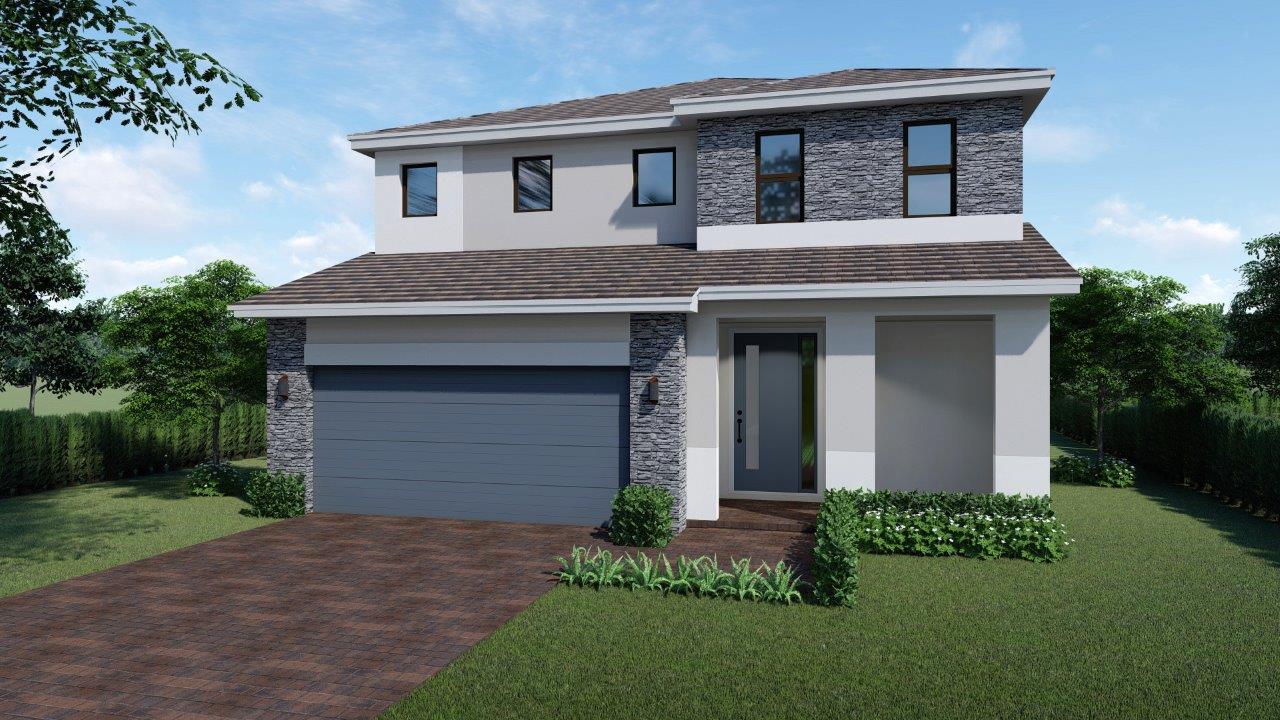
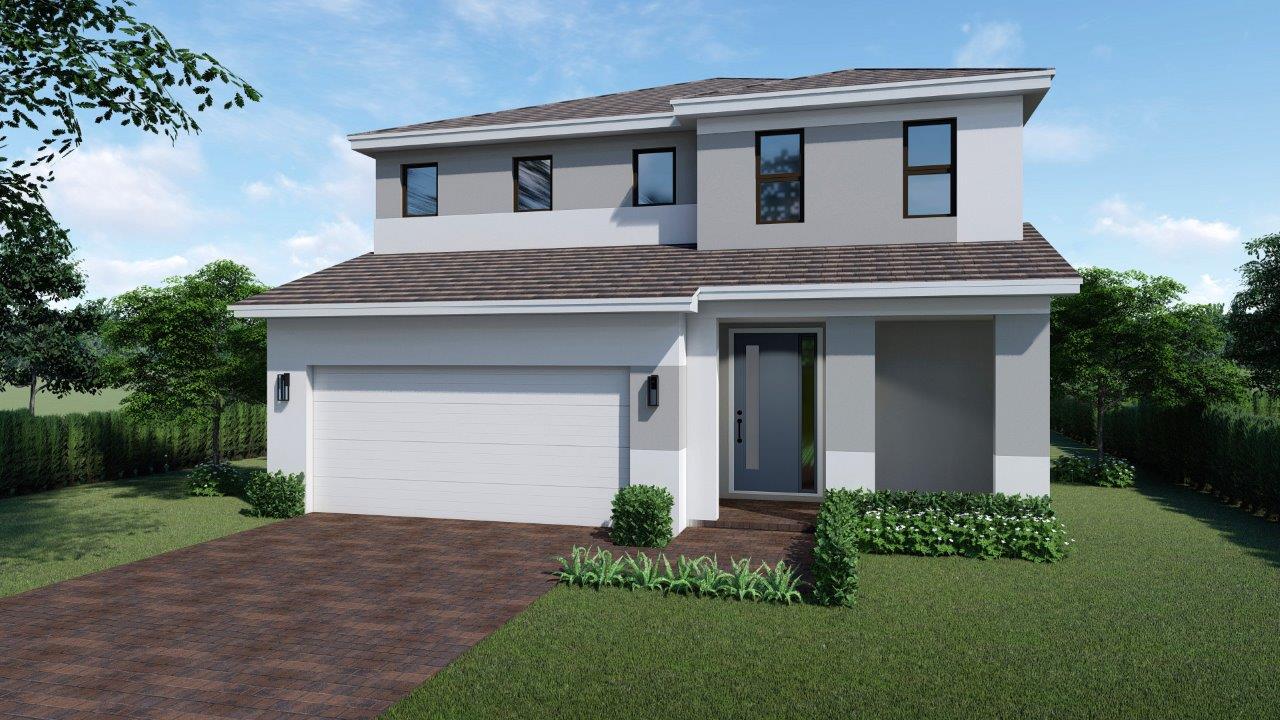






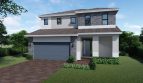
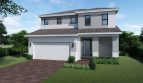
The Ponte Vedra by DR Horton is a spacious two-story single-family home in Limestone Reserve, a new construction community in Jupiter, Florida. Offering 3,059 square feet of living space, this thoughtfully designed floor plan includes 5 bedrooms, 4 bathrooms, an upstairs living area, and a 2-car garage, giving homeowners plenty of room for everyday living, entertaining, and overnight guests.
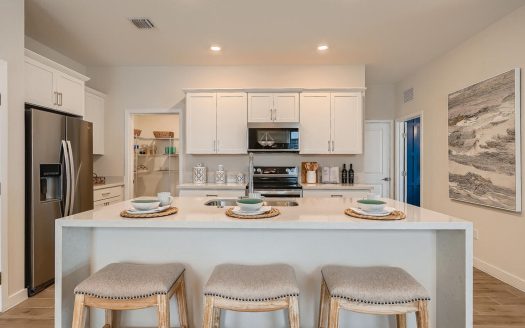
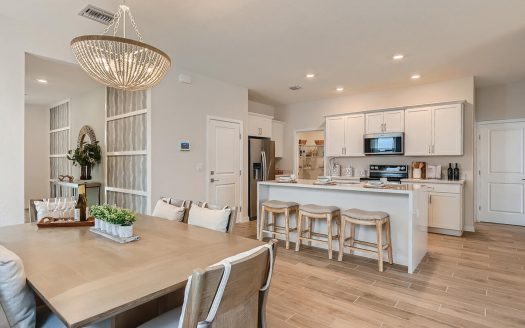
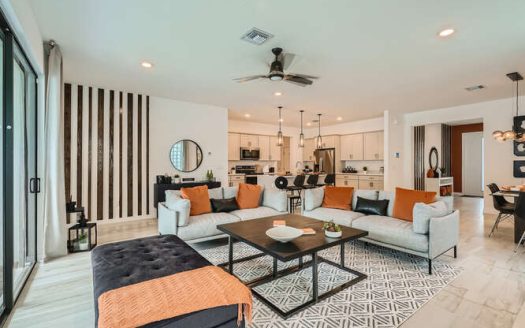
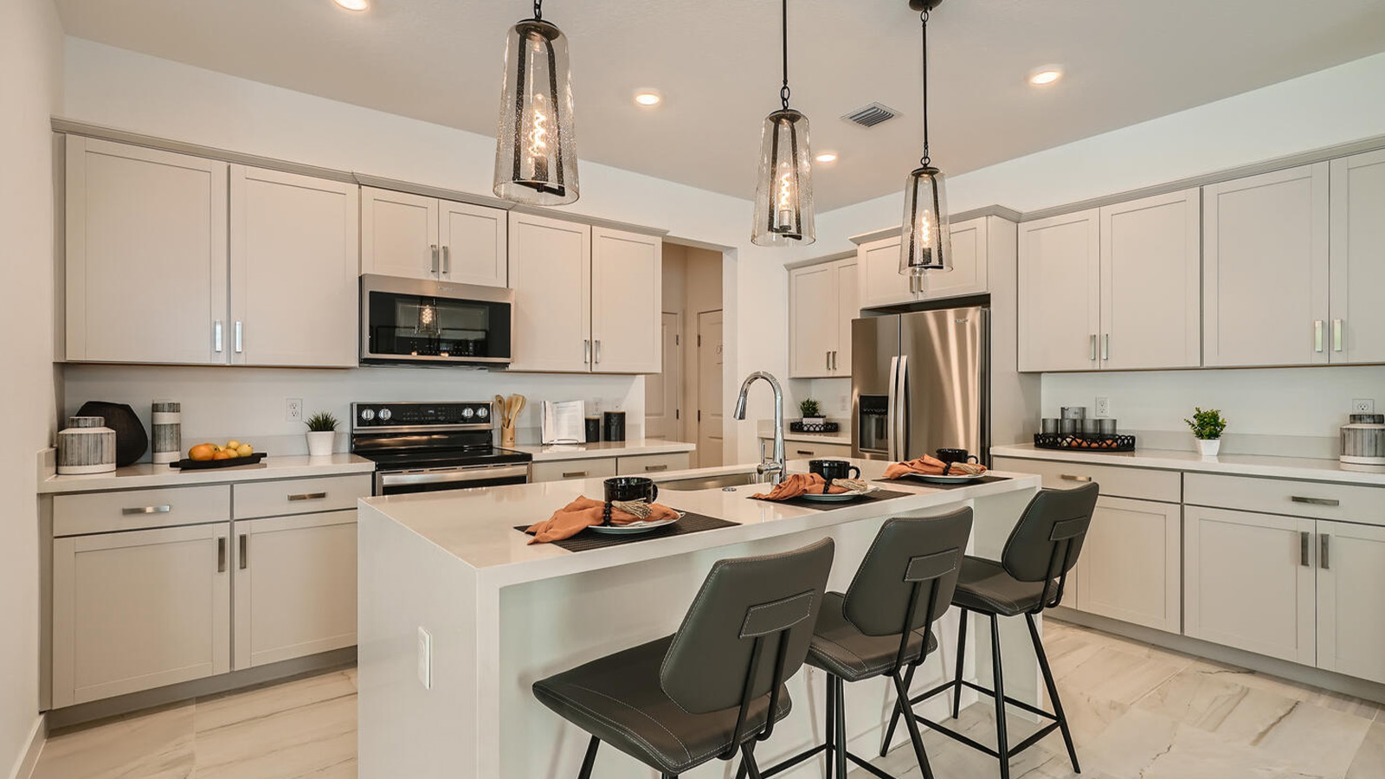
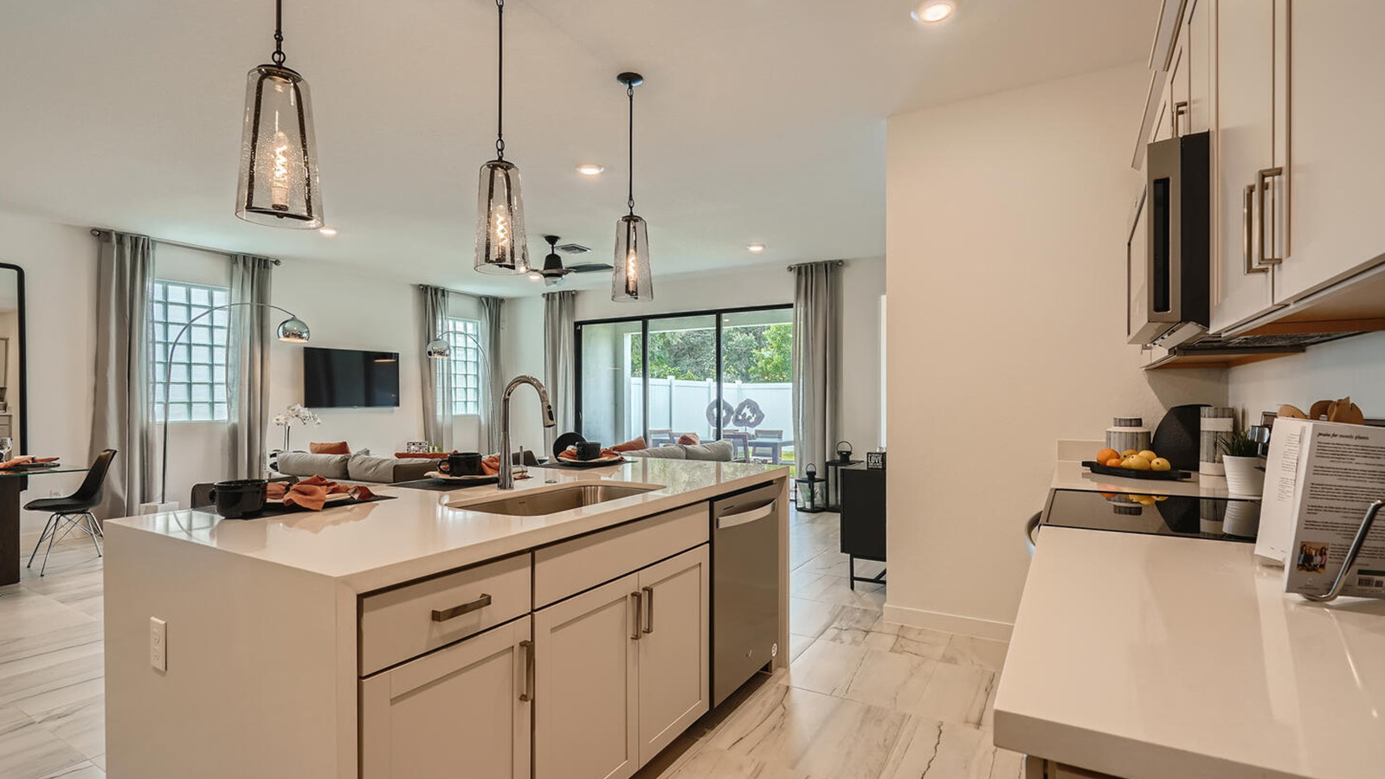
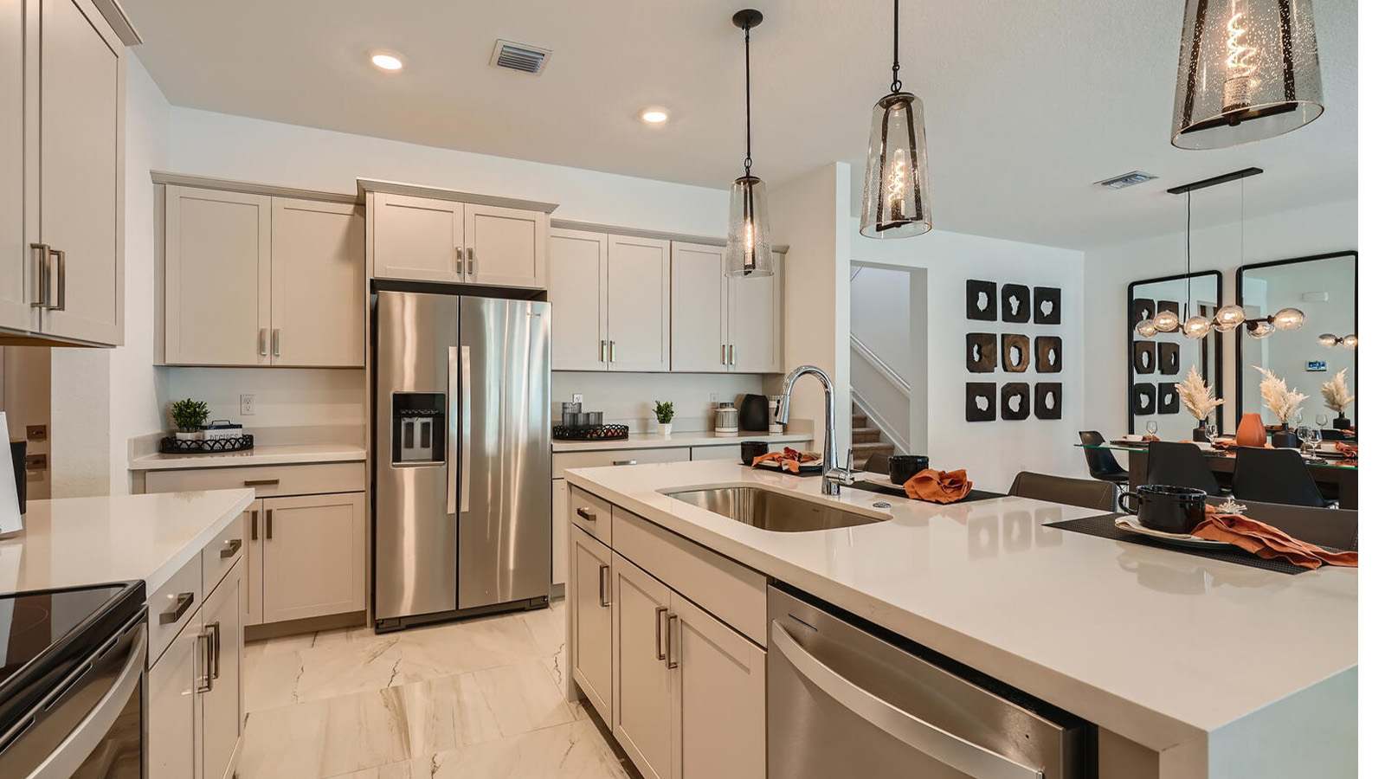
The main level centers around an open-concept living area where the great room, dining room, and kitchen flow naturally together. The kitchen is designed to serve as the heart of the home, featuring granite countertops, stainless-steel appliances, a large center island, and a walk-in pantry for added storage. Nearby, the lanai creates an easy connection between indoor and outdoor living, offering additional space for relaxing or gathering with friends and family.
A secondary bedroom and full bathroom are located on the first floor, providing a flexible option for guests, extended family, or a private home office setup. This separation from the upstairs bedrooms can be especially useful for homeowners looking for added privacy.
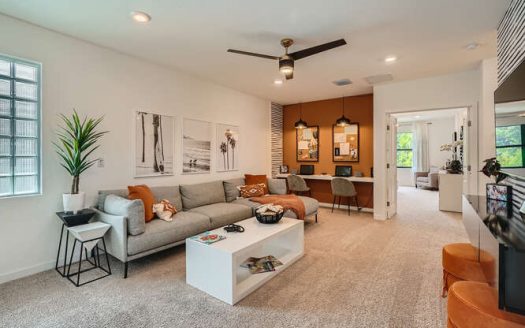
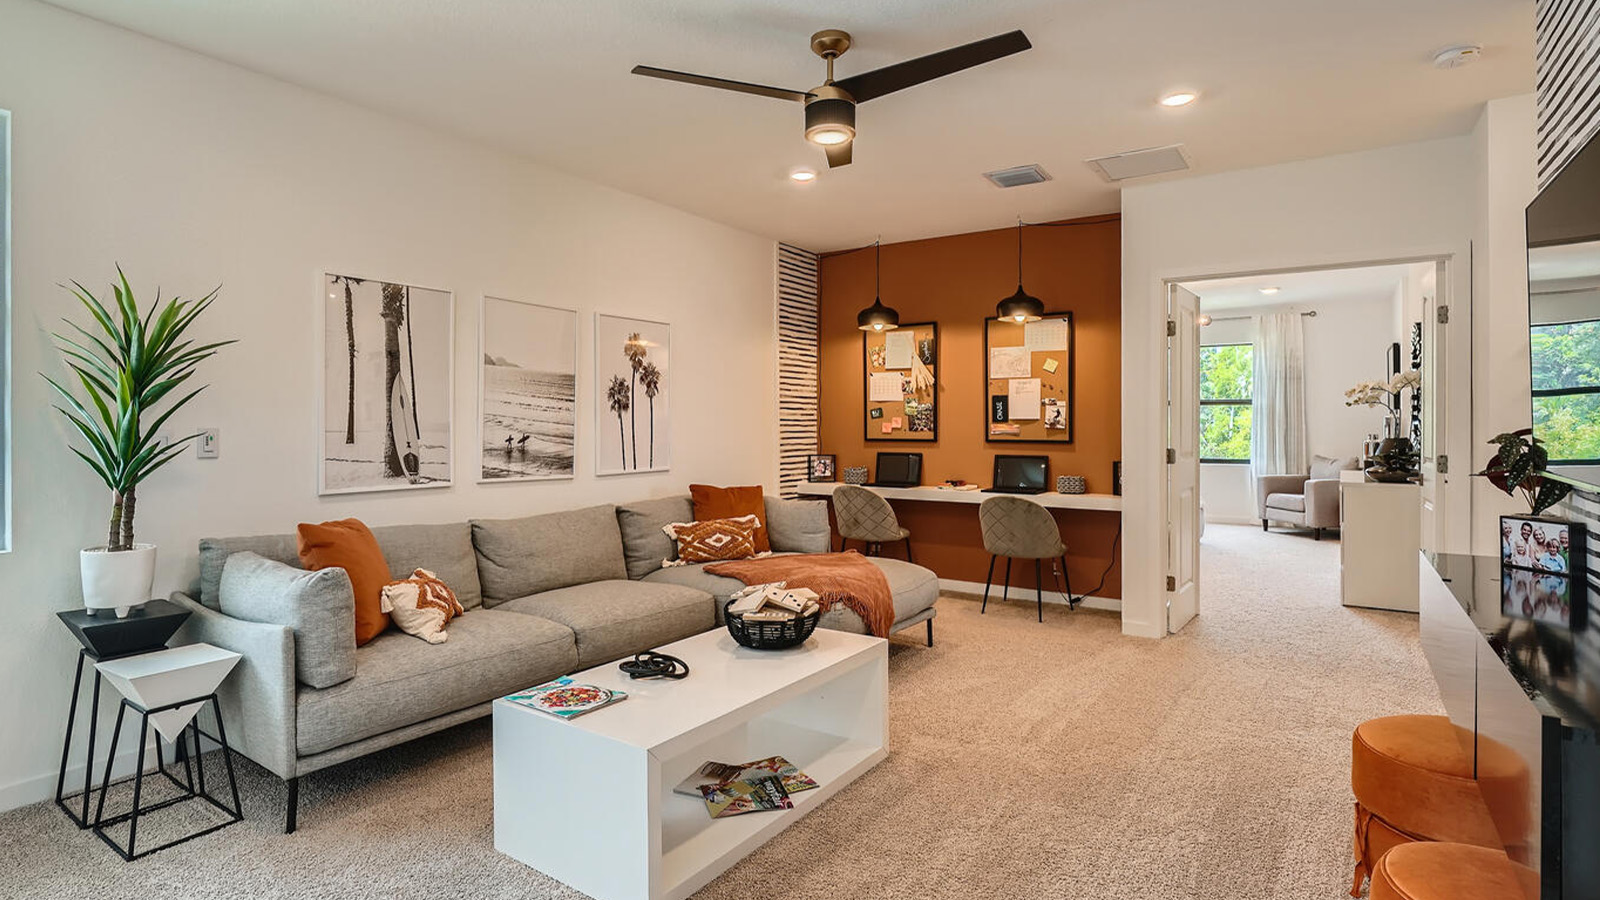
Upstairs, the Ponte Vedra continues with a generous secondary living area that can be used as a media room, game room, study area, or casual family lounge. The primary bedroom includes two walk-in closets along with a private en-suite bathroom. Three additional bedrooms and two full bathrooms complete the second floor, along with a conveniently located laundry room that keeps daily chores close to the bedrooms.
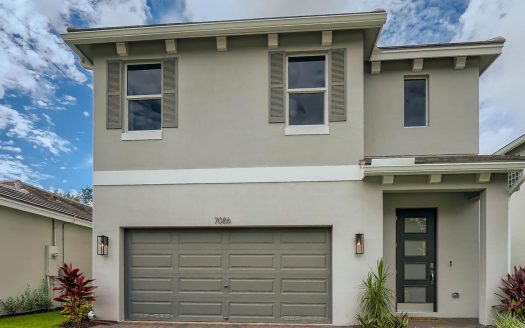
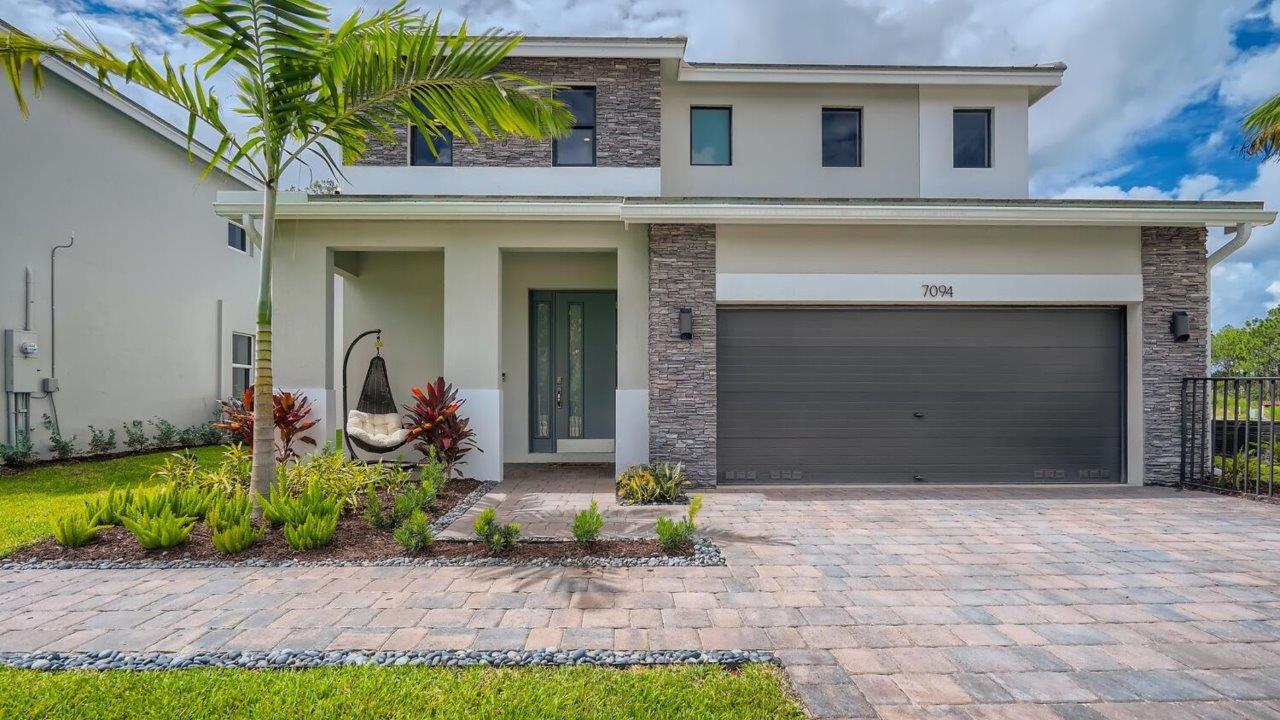
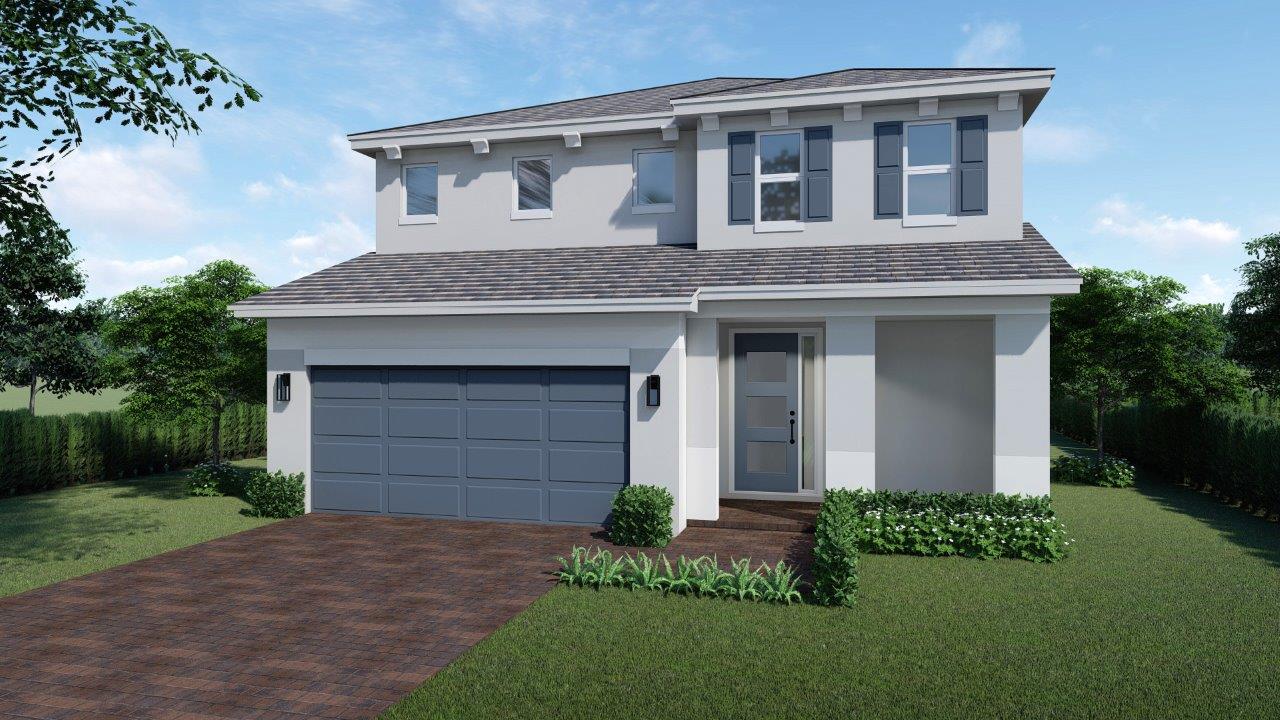
The home also features a covered front entry and is offered with Classic, Coastal, Contemporary, and Modern exterior elevations, allowing buyers to choose a look that best matches their style.
For buyers searching for a new construction home in Jupiter, FL, the Ponte Vedra at Limestone Reserve combines substantial living space, flexible bedroom arrangements, and a practical two-story design in one of Southeast Florida’s desirable residential markets.