Video

Reserve at Jupiter · DR Horton

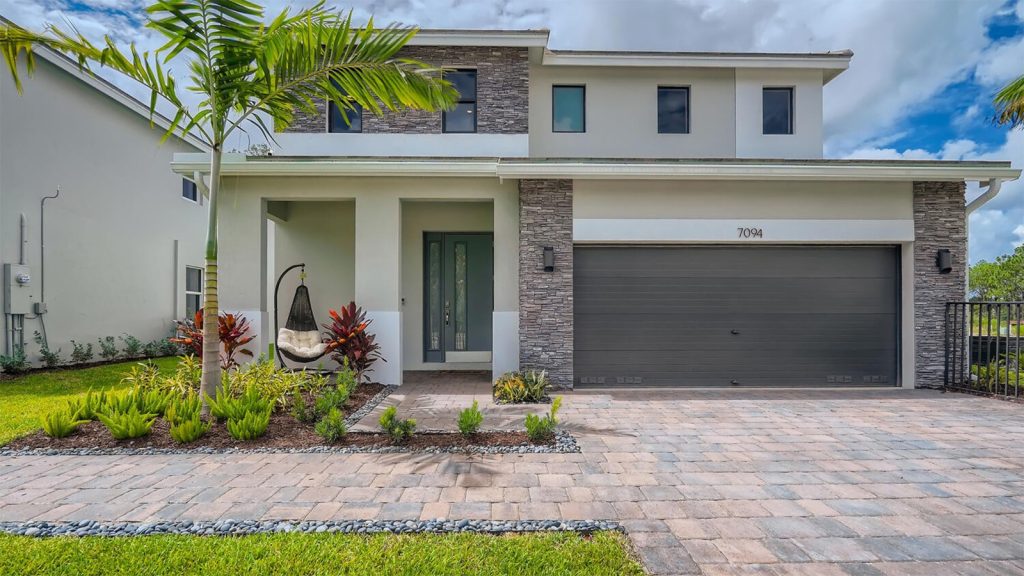
The Robie at Reserve at Jupiter

Single Family home in Jupiter, FL

Price $869,990

≈ $4,949/mo principal & interest · $354/sq ft ·

Choose a plan in this community

Beds
4
Baths
3
Sq ft
2,456
Stories
2
Garage
2-car
Type
Single Family

Get more info about the Robie

Current price, incentives and which homesites fit this plan at Reserve at Jupiter.

About the Robie

Robie at Reserve at Jupiter in Jupiter, FL

At Reserve at Jupiter in Jupiter, Florida, the Robie is a D.R. Horton home with 4 bedrooms, 3 bathrooms and 2,456 square feet of living area. The two-story floorplan offers a specific mix of shared and private rooms to compare with the other designs in this community.

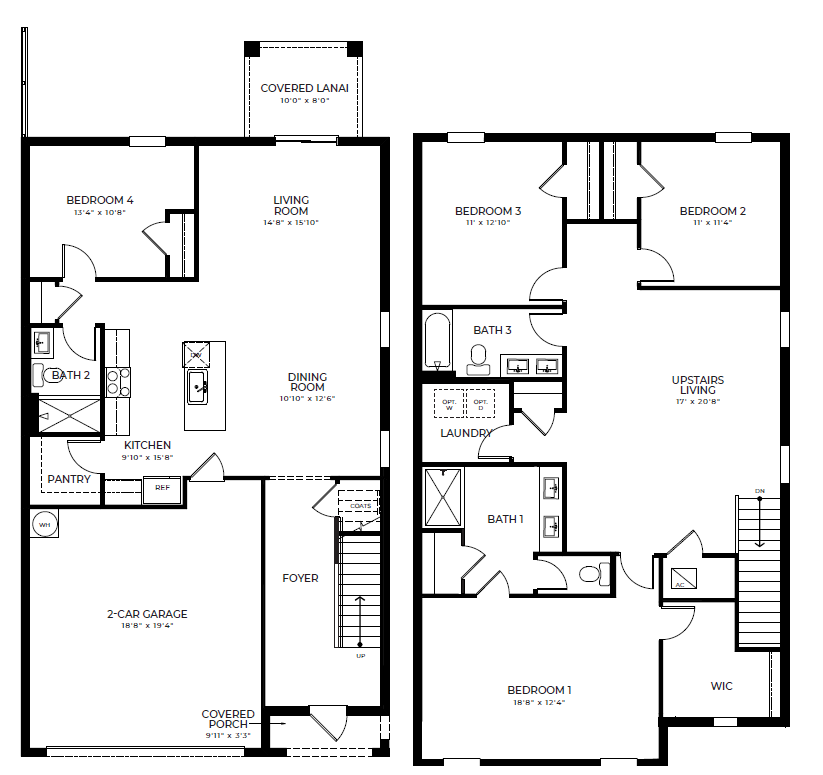
A guest bedroom below an additional living area

The Robie gives its first floor an open great room, dining area and kitchen, with a bedroom and full bathroom set on the same level. That additional room supports guests or a separate activity without using the upstairs bedroom floor. The kitchen includes granite countertops, stainless-steel appliances, a spacious island and walk-in pantry, while a lanai connects the shared rooms with the outdoors.

The upper level contains another living area, creating a second place to gather. A walk-in closet and bathroom with dual vanities serve the primary suite. Two secondary bedrooms share another full bath, and the laundry room is also upstairs. With a two-car garage and four bedrooms in total, the plan balances shared rooms with a useful division of sleeping spaces. Exterior choices include Classic, Coastal, Contemporary and Modern, allowing the same interior arrangement to take on different appearances.

The guest bedroom’s location downstairs gives it access to a full bathroom without entering the upper bedroom level. Upstairs, the separate living area remains available outside the three bedrooms, and the laundry room keeps another daily task nearby. The lanai adds shared outdoor space alongside those distinct indoor zones.

Robie floorplan highlights

  • Living area: 2,456 square feet
  • Bedrooms and baths: 4 bedrooms; 3 bathrooms
  • Layout: Two-story home; 2-car garage
  • Main-floor bedroom beside a full bathroom
  • Upper-level laundry and second living area
  • Open island kitchen connected to a lanai

Living at Reserve at Jupiter in Jupiter

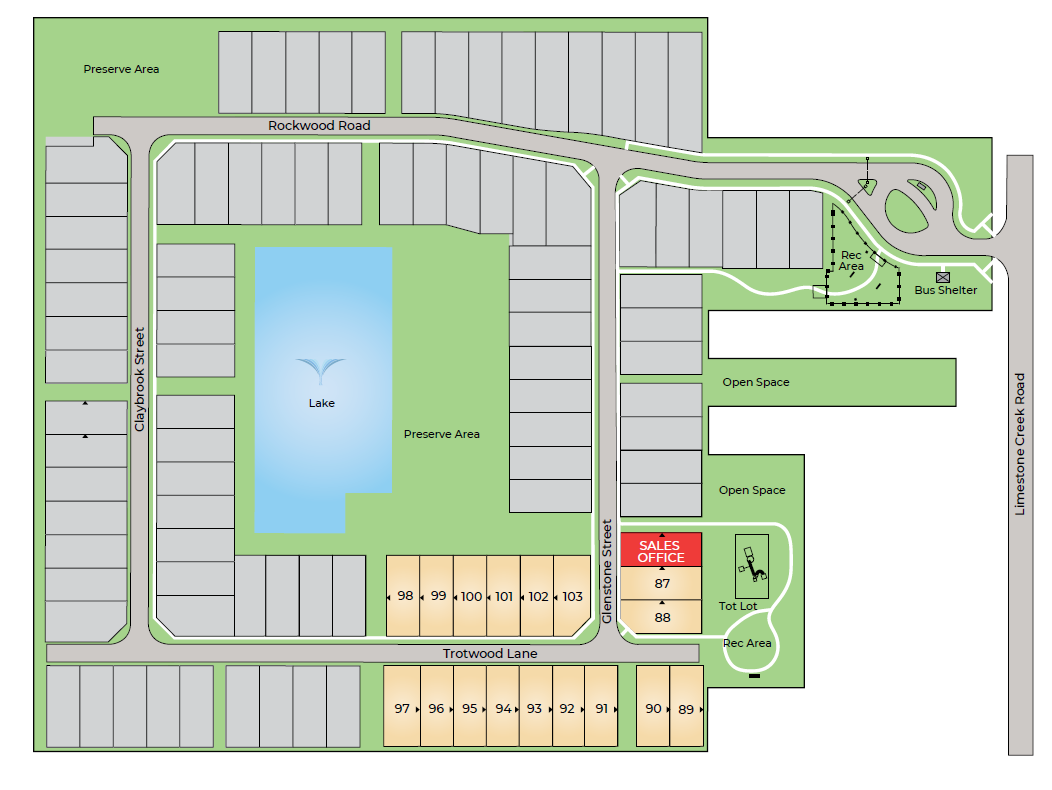
Reserve at Jupiter is a gated community with a lake, walking trail, dog park, playground and outdoor fitness station. A pergola with picnic tables provides another place to spend time outside. Beyond the neighborhood, Jupiter Riverwalk, Harbourside Place and the Jupiter Inlet Lighthouse & Museum offer local destinations. Home is Connected technology and impact-resistant glass are also listed among the community’s home features, rounding out the setting for this two-story design.

Listed model pricing: $869,990. Pricing and availability may change, and the final price can vary by homesite, options and included selections. Confirm current details for the home you choose.

Ready to take a closer look at the Robie? Start at pre-constructionhomes.com to request availability and floorplan details for Reserve at Jupiter, then arrange a visit to explore your options.
Robie floorplan
Robie floorplan · tap to zoom

Community amenities & home features

Gated community

Controlled entry for privacy and peace of mind.

Walking trails

Paths for walks, runs and bike rides.

Smart home technology

Connected home features come standard.

  • Playground
  • Stainless steel appliances
  • HOA-managed

See the Robie on video

Watch the video before you visit.

Compare plans at Reserve at Jupiter

Robie

Viewing

$869,990

Bedrooms
4
Bathrooms
3
Sq ft
2,456
$/sq ft
$354
Price difference
—

$899,990

Bedrooms
5
Bathrooms
3
Sq ft
2,721
$/sq ft
$331
Price difference
+$30,000

$969,990

Bedrooms
5
Bathrooms
4
Sq ft
3,059
$/sq ft
$317
Price difference
+$100,000

Other 4-bed, 3-bath homes in and near Jupiter

  • Robie Model Limestone Reserve · 2,456 sq ft · $829,990
  • Redondo Model Solana Bay at Avenir · Palm Beach Gardens (10 mi) · 2,527 sq ft · Price TBD
  • Sycamore Grand Model Westlake · Westlake (16 mi) · 2,485 sq ft · $549,990
  • Palma Model The Estates at Lotis Wellington The Promenade Collection · Wellington (20 mi) · 2,559 sq ft · $919,990 · down $75,000 since Oct 23
  • Caraway Model Arden The Providence Collection · Loxahatchee (22 mi) · 2,324 sq ft · $693,990
  • Hydrangea Model Arden The Twin Homes Collection · Loxahatchee (22 mi) · 2,311 sq ft · $574,990

Back to Reserve at Jupiter

All new homes in Jupiter

All new homes in Palm Beach County

Part of

Reserve at Jupiter

DR Horton community in Jupiter · 3 plans from $869,990 to $969,990 · 4–5 bedrooms
  • From $317/sq ft
  • Gated community
  • Walking trails

Assigned public schools

Based on the School District of Palm Beach County attendance zones for this community’s location.

More schools within 3 miles

Other public2

  • Jerry Thomas Elementary School Public · K–5 · 688 students A grade 1.9 mi
  • Jupiter Elementary School Public · PK–5 · 826 students A grade 2.9 mi

Private5

  • Tree Top Academy Private · 6769 Church St 0.6 mi
  • Turtle River Montessori Private · 926 Maplewood Dr 2 mi
  • Jupiter Christian School Private · 700 S Delaware Blvd 2.1 mi

+2 more within 3 miles

Homes in Reserve at Jupiter are zoned for Limestone Creek Elementary School (about 0.6 miles away), Jupiter Middle School (4 miles), and Jupiter High School (2.8 miles). All three earned an A in Florida’s 2026 school grades. Five private schools are also within 3 miles, including Tree Top Academy.

School questions about Reserve at Jupiter

What public schools is Reserve at Jupiter zoned for?

Based on School District of Palm Beach County attendance-zone maps, Reserve at Jupiter is zoned for Limestone Creek Elementary School (elementary, grades PK–5), Jupiter Middle School (middle, grades 6–8), and Jupiter High School (high, grades 9–12). Zones can change from year to year, so confirm with the district before you buy.

How far are the assigned schools from Reserve at Jupiter?

Measured in a straight line from the community, Limestone Creek Elementary School is about 0.6 miles away, Jupiter Middle School is about 4 miles away, and Jupiter High School is about 2.8 miles away. Driving distance will be a little longer.

What grades did the assigned schools get from the state?

In Florida’s 2026 school grades, Limestone Creek Elementary School earned an A, Jupiter Middle School earned an A, and Jupiter High School earned an A.

Are there private schools near Reserve at Jupiter?

Yes. Within 3 miles there are five private schools (Tree Top Academy, Turtle River Montessori, and Jupiter Christian School).

Updated Nov 2026. Districts can redraw zones each school year, so confirm assignments with the School District of Palm Beach County before you buy.

Site plan & location

Reserve at Jupiter site plan
Ask us which homesites fit the Robie.
Rockwood Road, Jupiter, FLGet directions

Tour the Robie at Reserve at Jupiter

Pick a day and time. We’ll confirm with the DR Horton sales team and send current pricing and incentives.

  • Takes under a minute
  • Confirmation by email and phone
  • Reschedule any time
Choose a day
Choose a time

Times are local to the community. Past times are greyed out.

By submitting you agree to be contacted about Reserve at Jupiter.

The Robie FAQ

How much does the Robie Model at Reserve at Jupiter cost?

The Robie Model is priced at $869,990. Final pricing depends on options, homesite and current DR Horton incentives.

How big is the Robie Model floor plan?

The Robie Model has approximately 2,456 square feet across 2 stories with 4 bedrooms, 3 bathrooms and a 2-car garage.

Who builds the Robie Model?

The Robie Model is built by DR Horton in the Reserve at Jupiter community in Jupiter, FL.

Where can I tour the Robie Model?

The Robie Model is offered at Reserve at Jupiter, Rockwood Road, Jupiter, FL. Use the Schedule a Tour form on this page to book a tour.

What other home models are available at Reserve at Jupiter?

Besides the Robie Model, Reserve at Jupiter offers the Parker Model and Ponte Vedra Model.

Robie$869,990

Estimate your payment

Principal & interest—Taxes, insurance and HOA are not included. Ask us for exact numbers and current incentives.
Get exact numbers

Compare Listings

DR Horton
