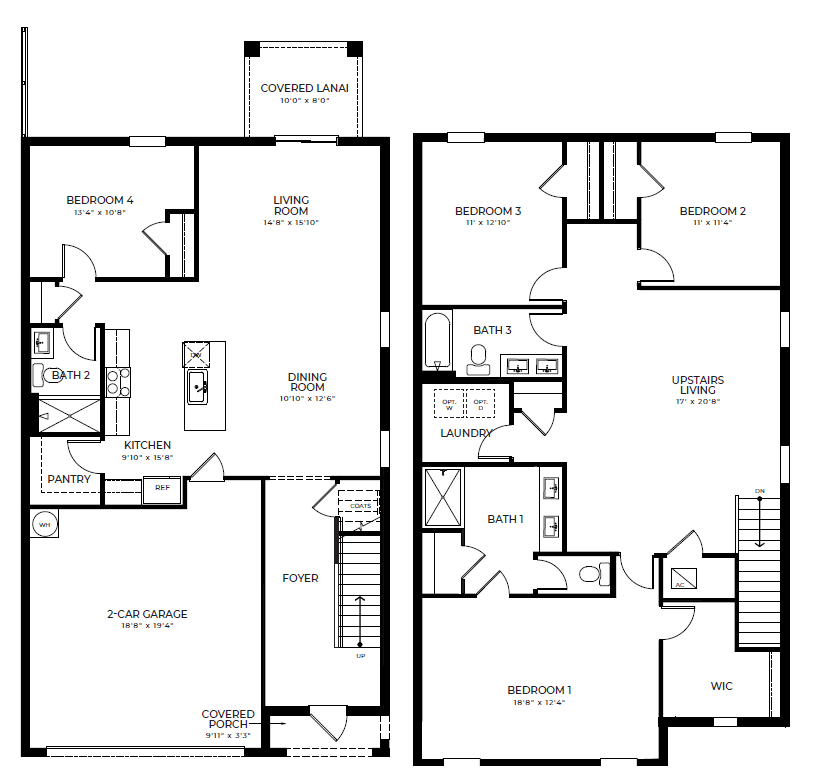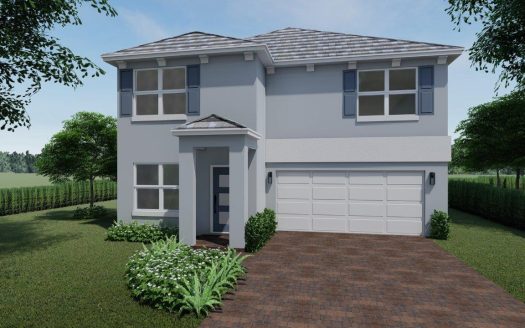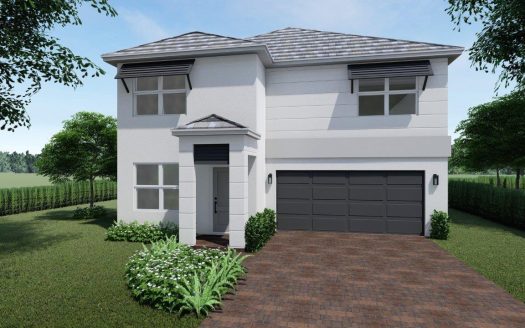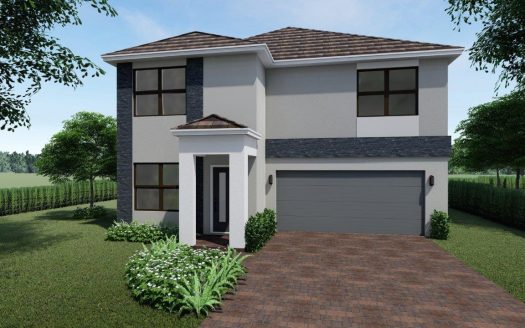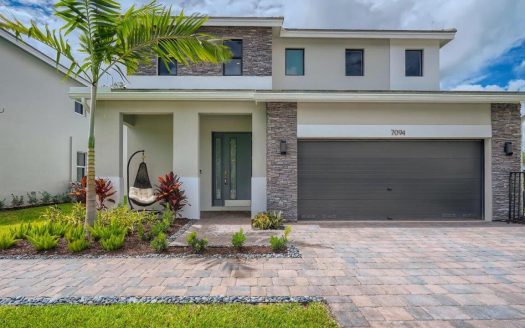
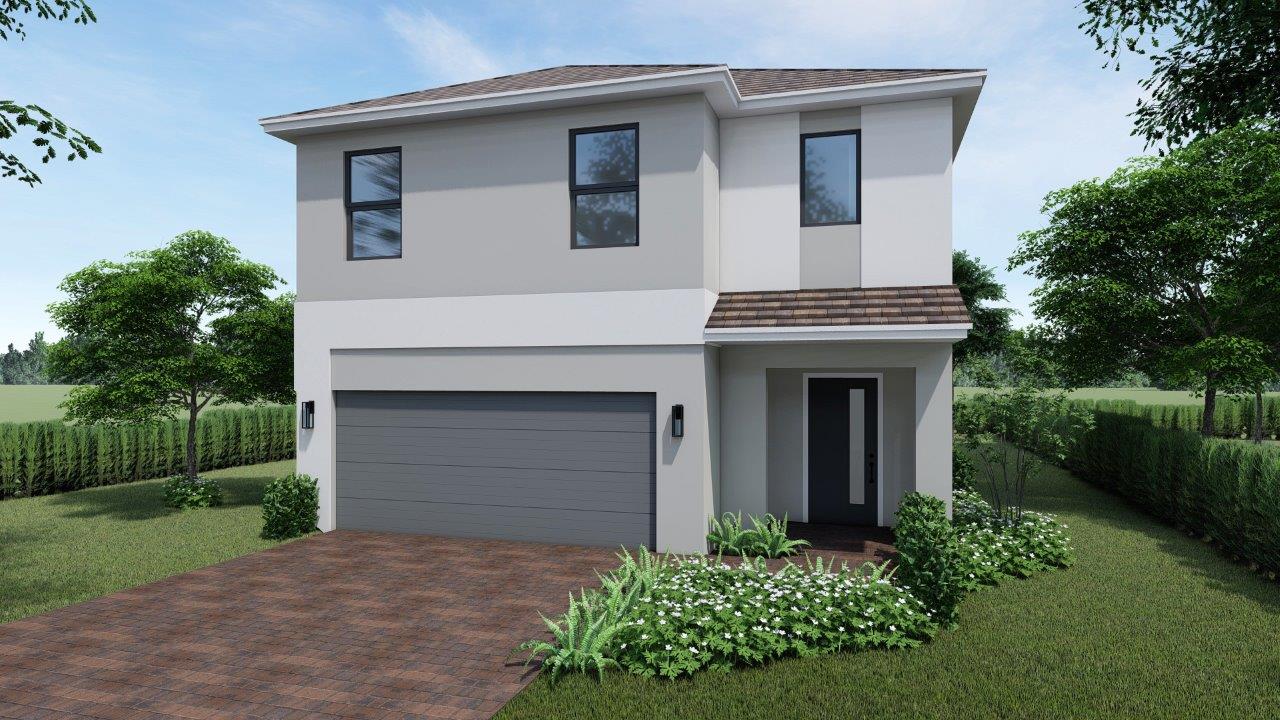
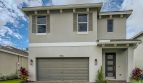
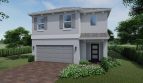
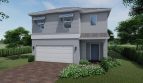
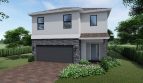
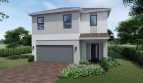
The Robie by DR Horton is a spacious two-story single-family home available in Limestone Reserve, a new home community in Jupiter, Florida. With 2,456 square feet of living space, 4 bedrooms, 3 bathrooms, and a 2-car garage, this floor plan offers a practical layout with plenty of room for everyday living, entertaining, and overnight guests.
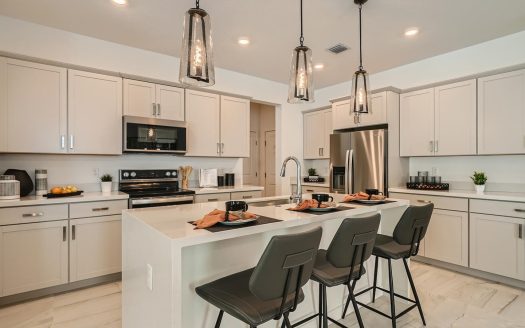
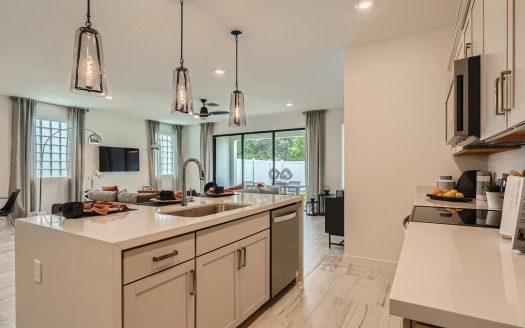
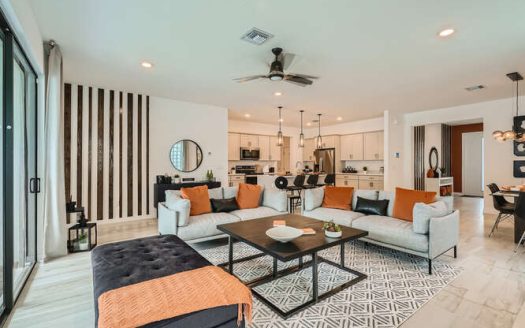
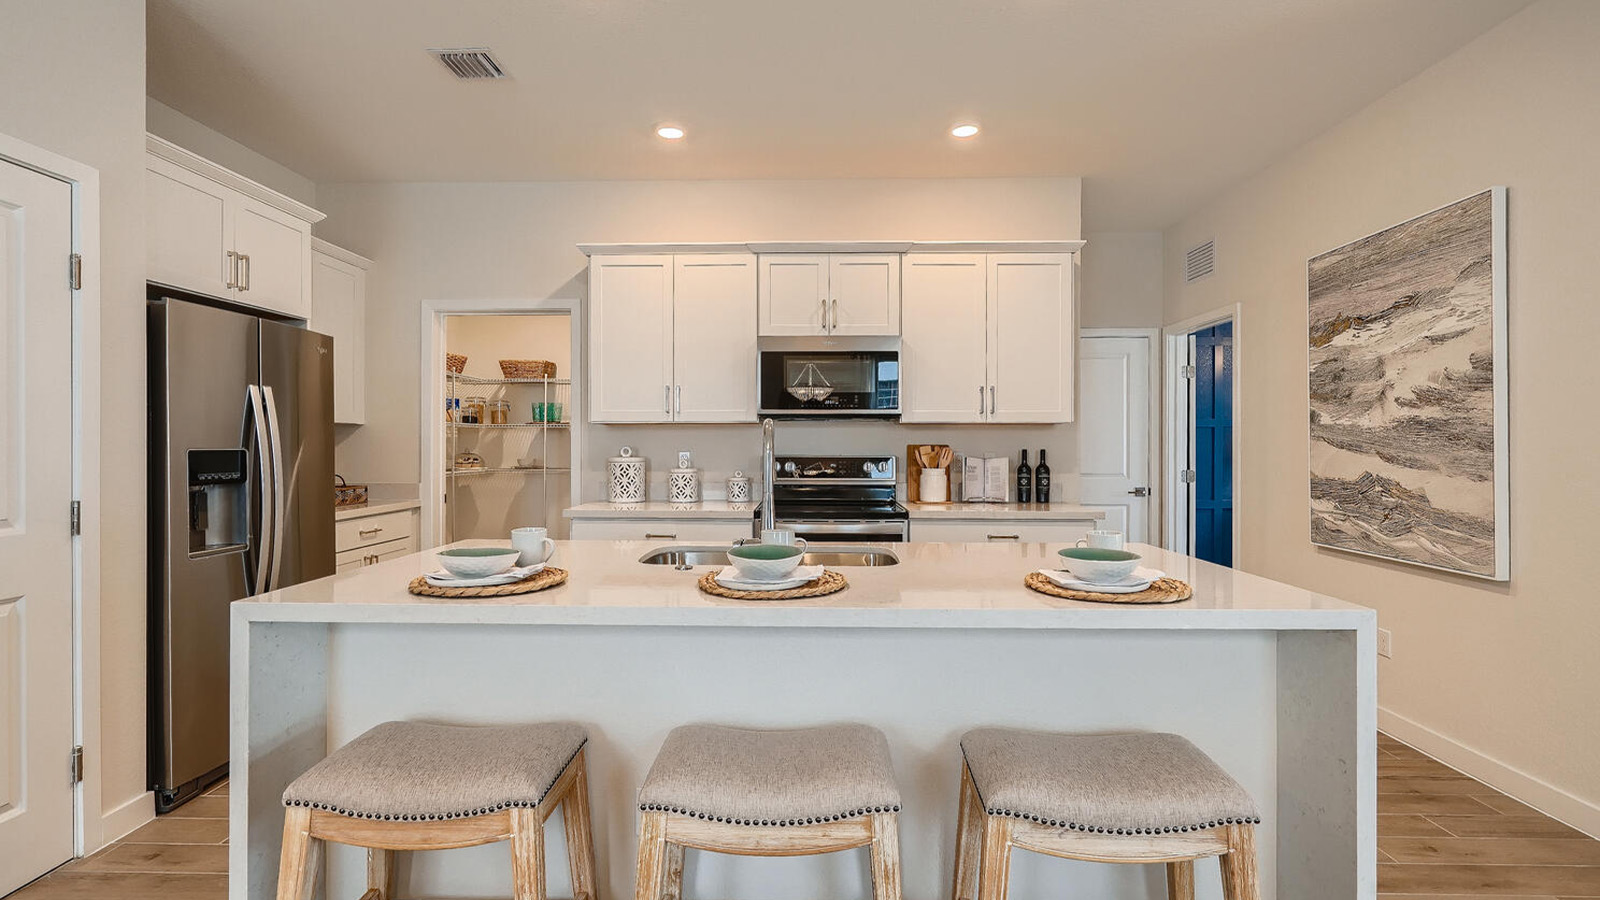
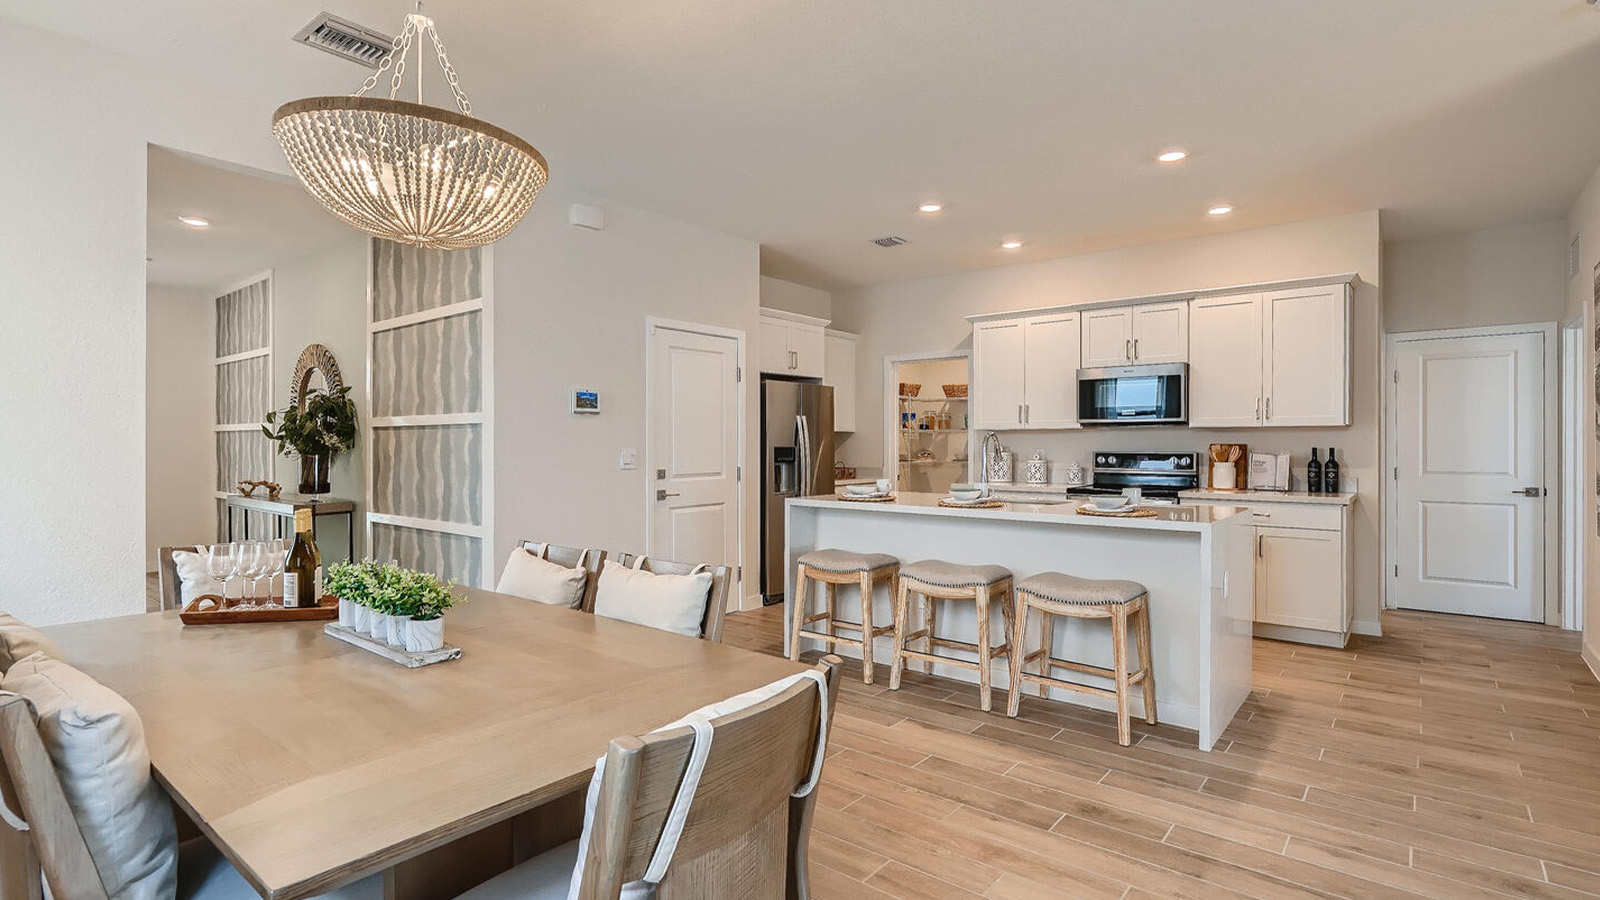
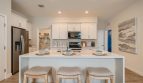
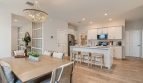
The first floor is designed around an open-concept living area that brings the great room, dining area, and kitchen together. The kitchen serves as the center of the home and includes granite countertops, stainless-steel appliances, a large center island, and a walk-in pantry for additional storage. Its open design makes it easy to stay connected with family or guests while preparing meals.
Just beyond the main living area, the lanai creates a comfortable extension of the home for enjoying the Southeast Florida climate. A secondary bedroom and full bathroom are also located on the first floor, providing a flexible space that can work well for guests, extended family, or a private home office.
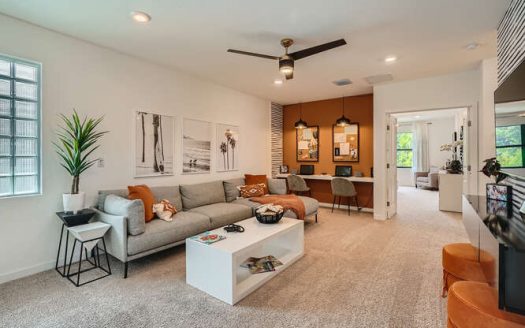
Upstairs, the Robie adds another living area that can be used as a family room, media space, playroom, or casual retreat. The primary suite includes a walk-in closet and private en-suite bathroom with dual vanities. Two additional bedrooms share another full bathroom, while an upstairs laundry room keeps household chores conveniently close to the bedrooms.
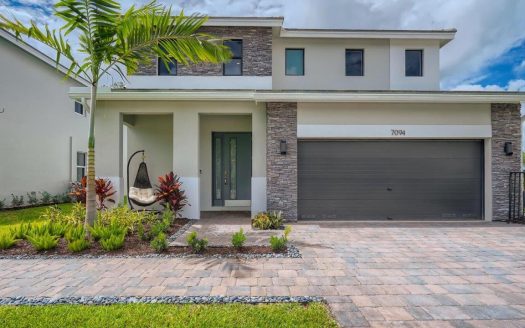
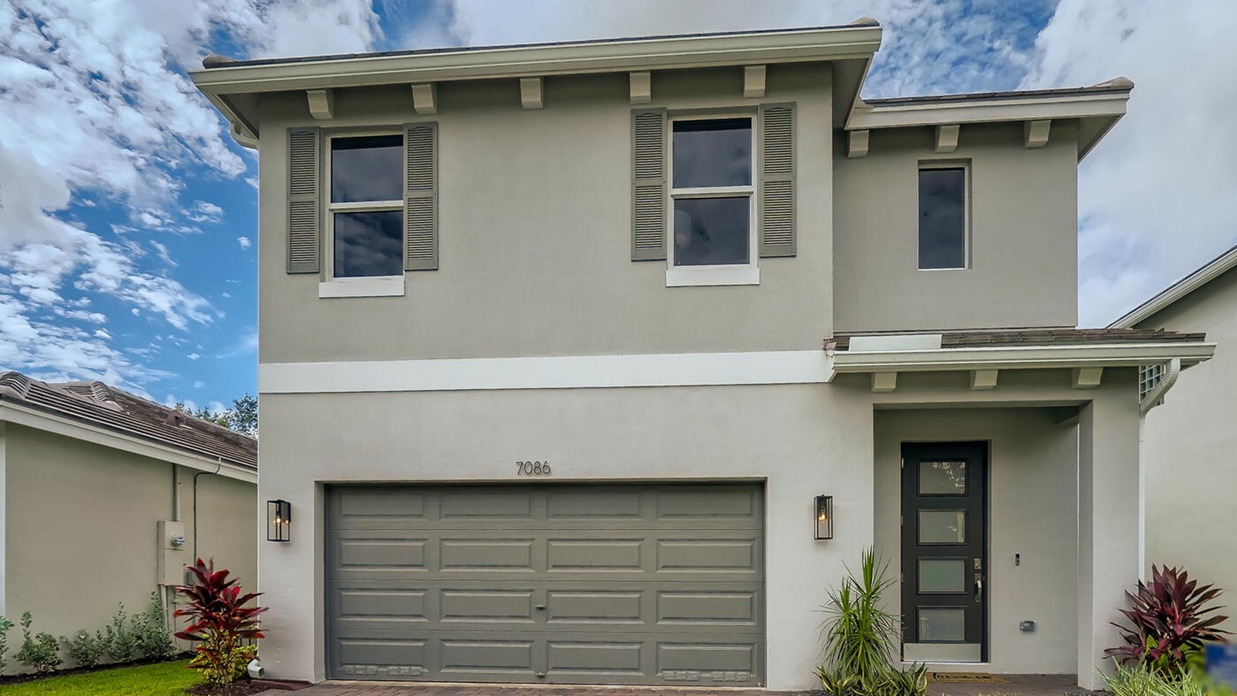
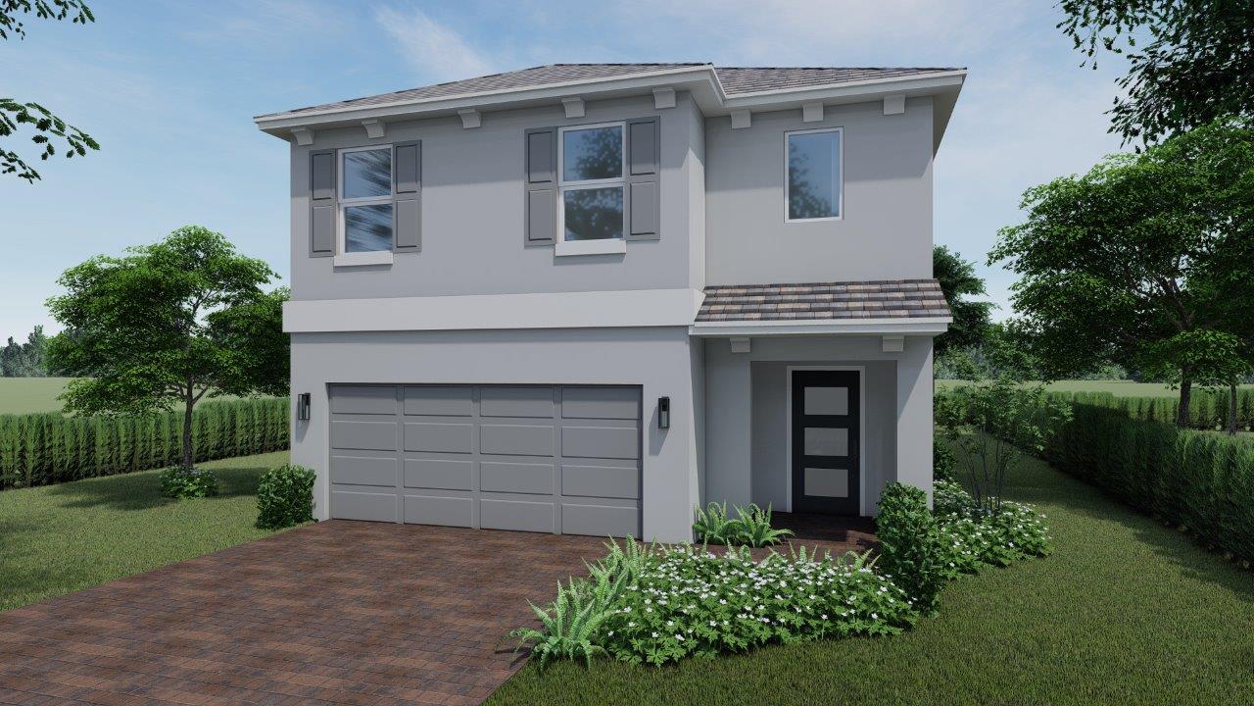
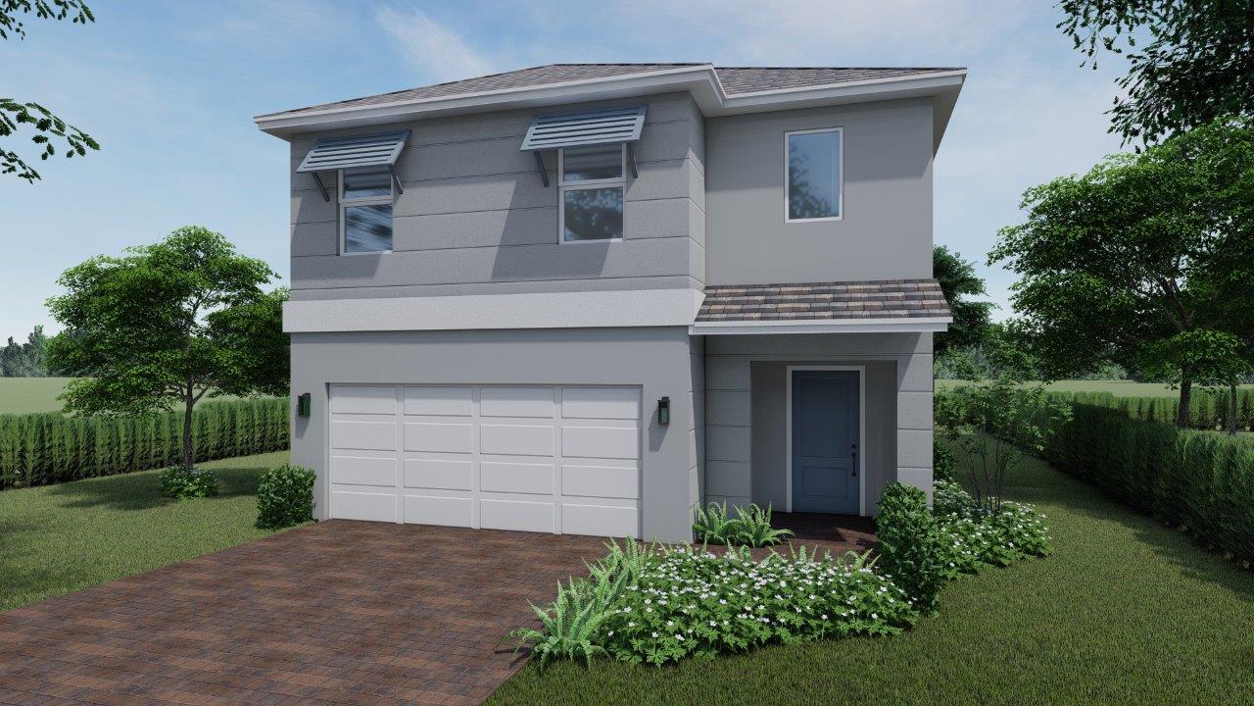
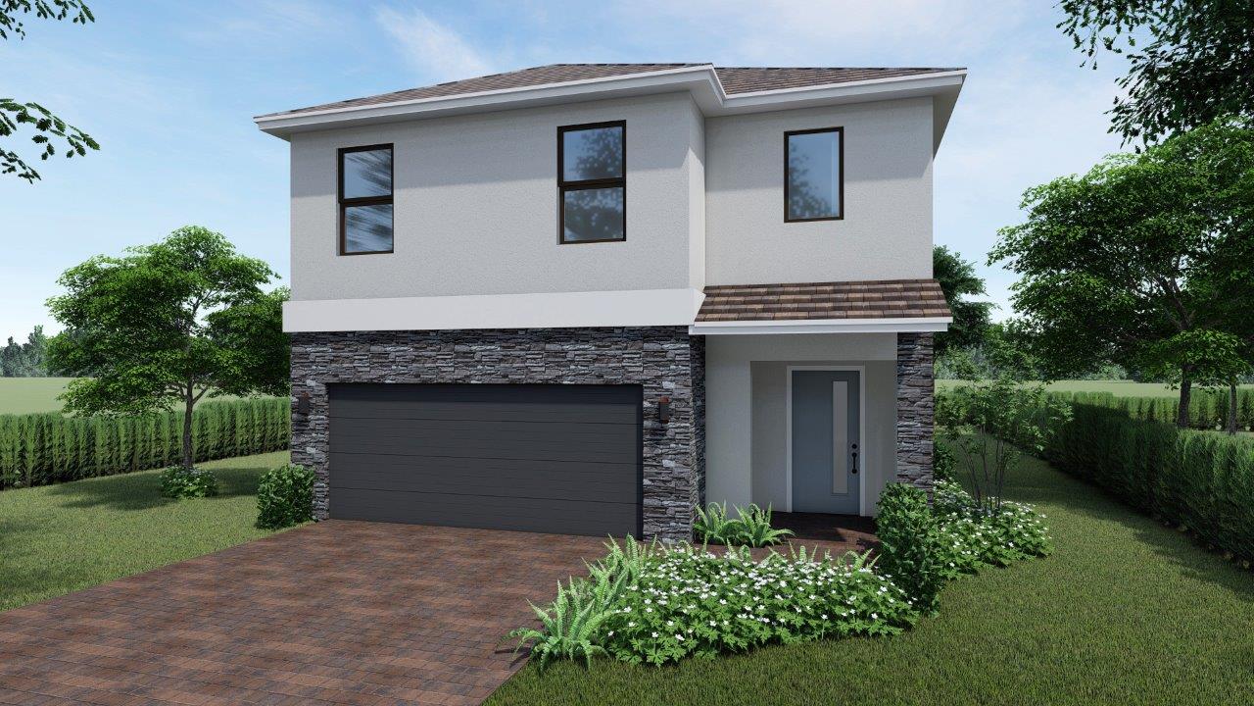
Homebuyers can choose from Classic, Coastal, Contemporary, and Modern exterior elevations, allowing the Robie to take on a variety of architectural styles.
For buyers searching for new construction homes in Jupiter, FL, the Robie at Limestone Reserve combines flexible living spaces, a guest-friendly first floor, modern kitchen features, and a spacious second-story layout. Its 4-bedroom design and convenient location in Southeast Florida make it an appealing option for buyers looking for a new DR Horton single-family home with room to grow.