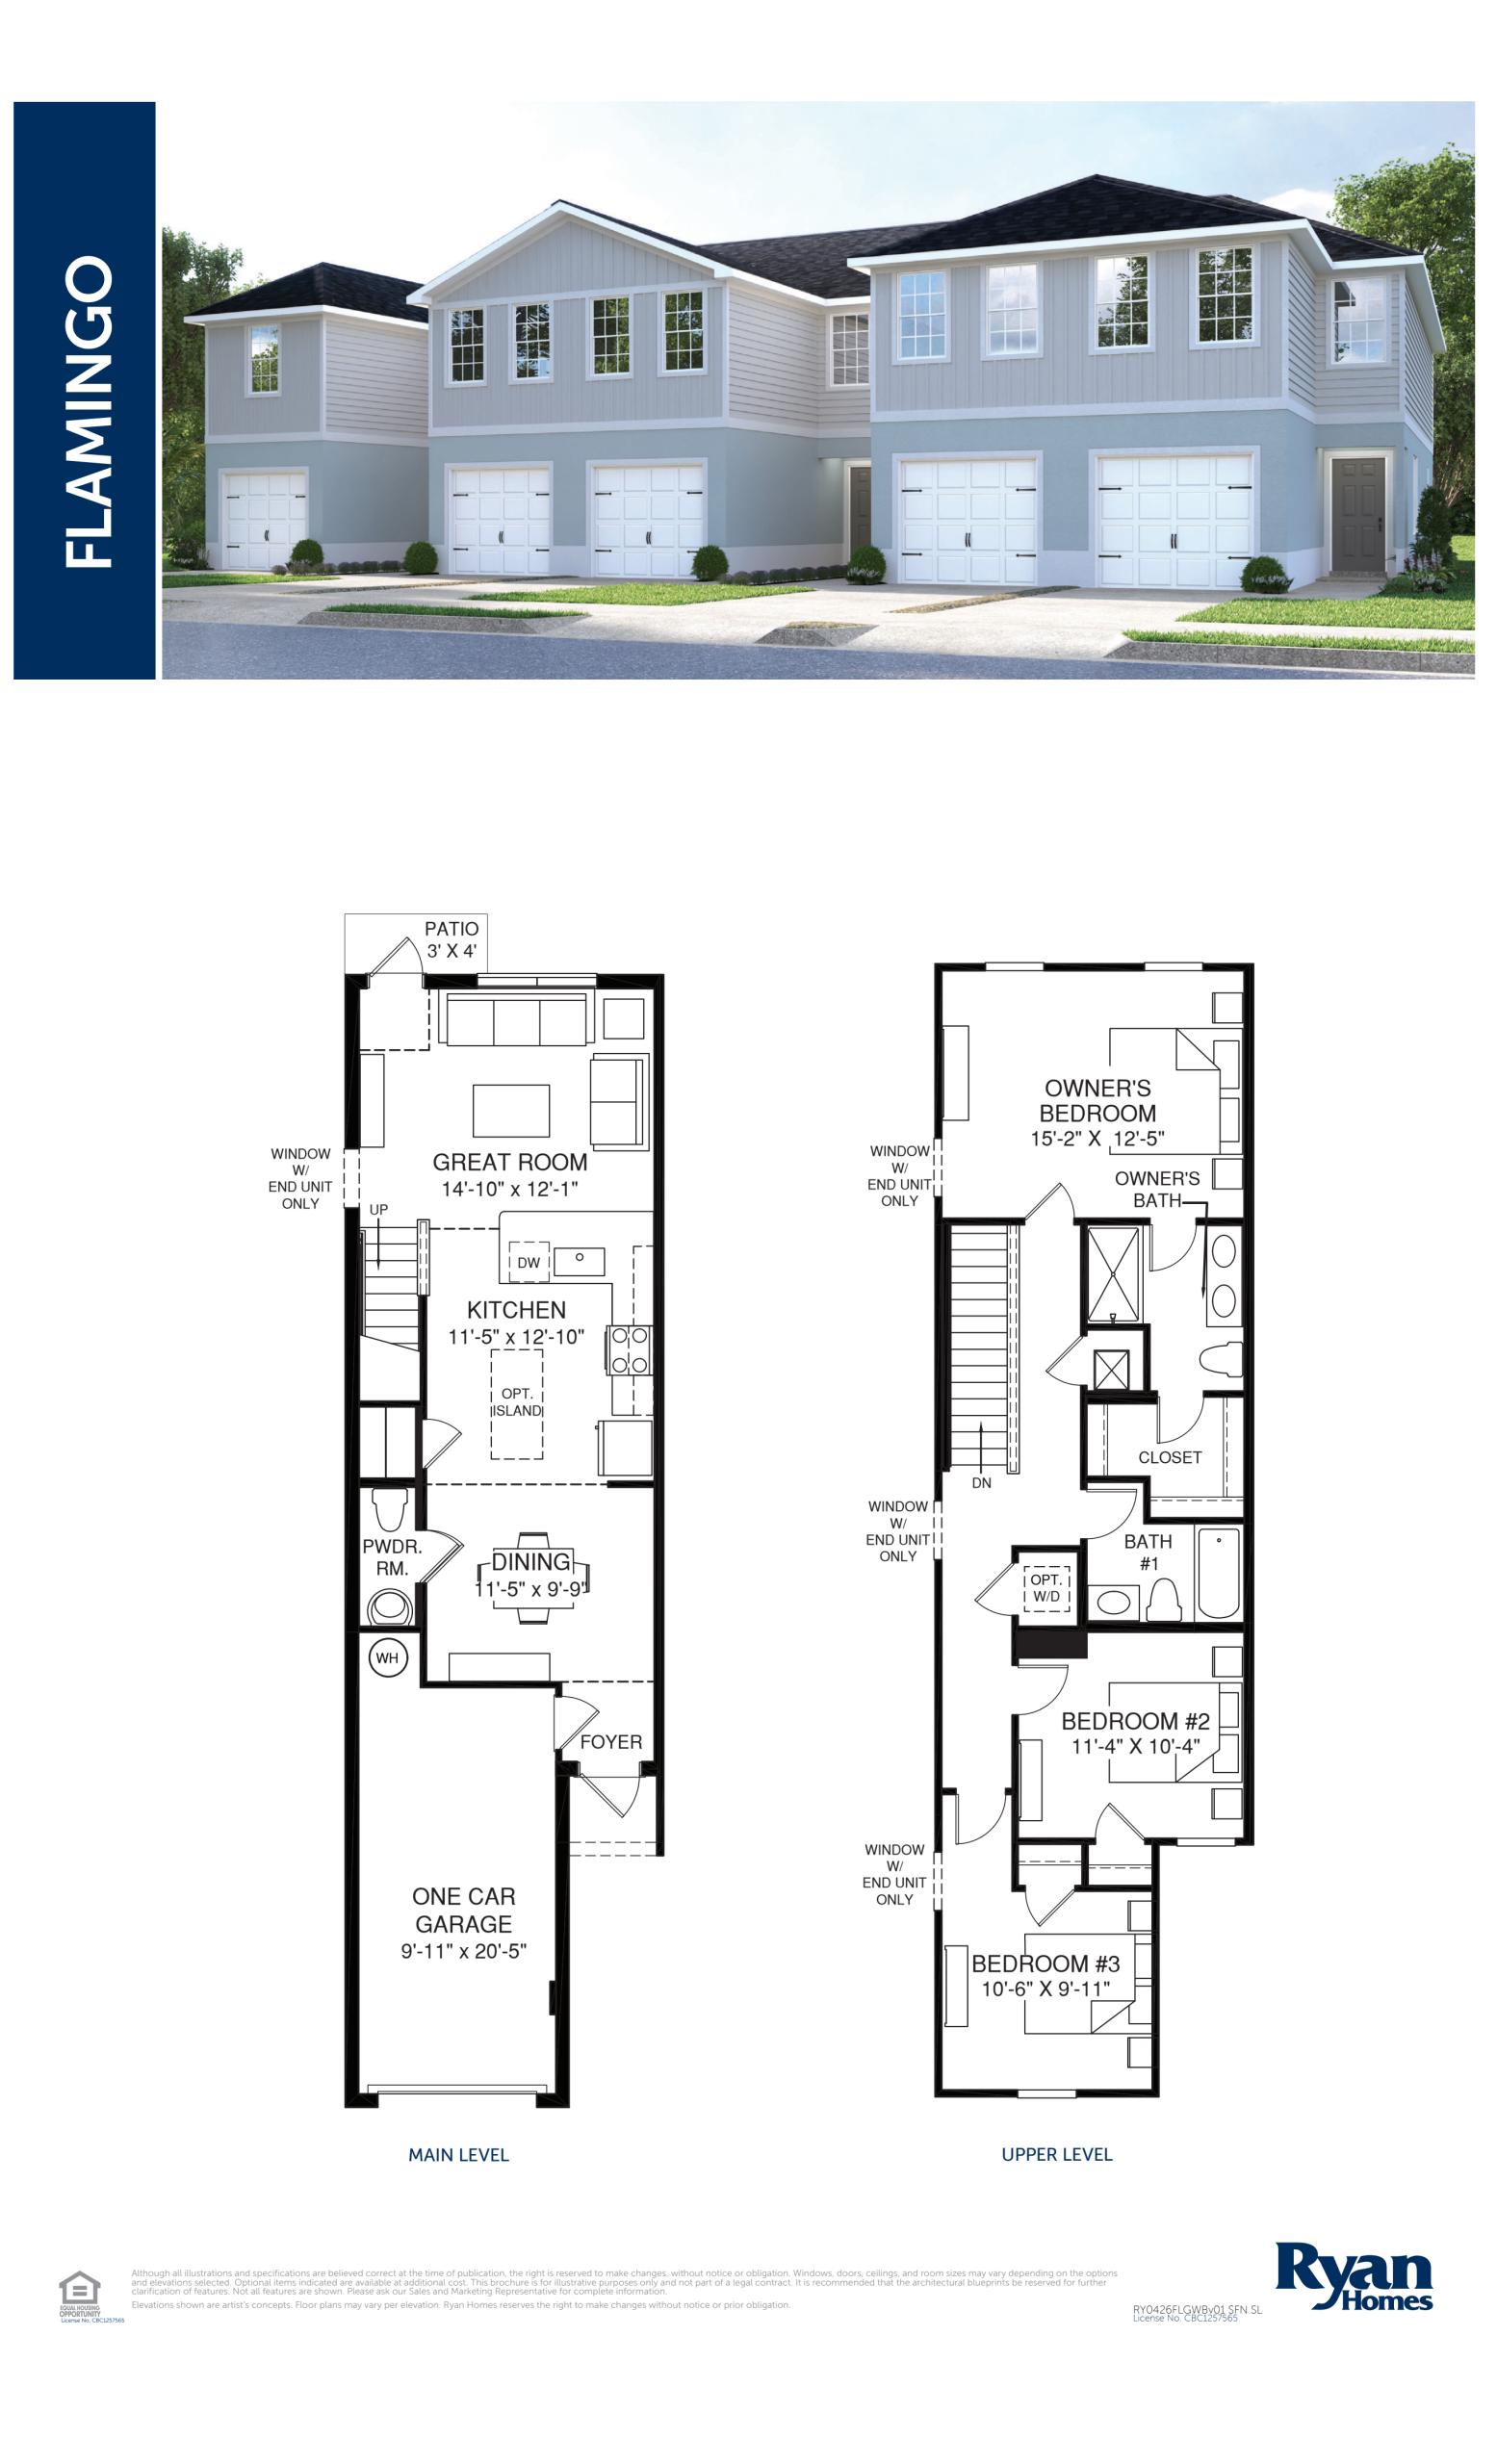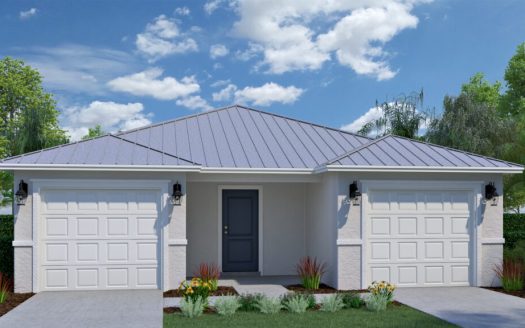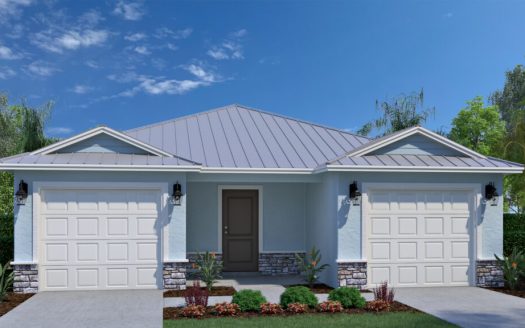
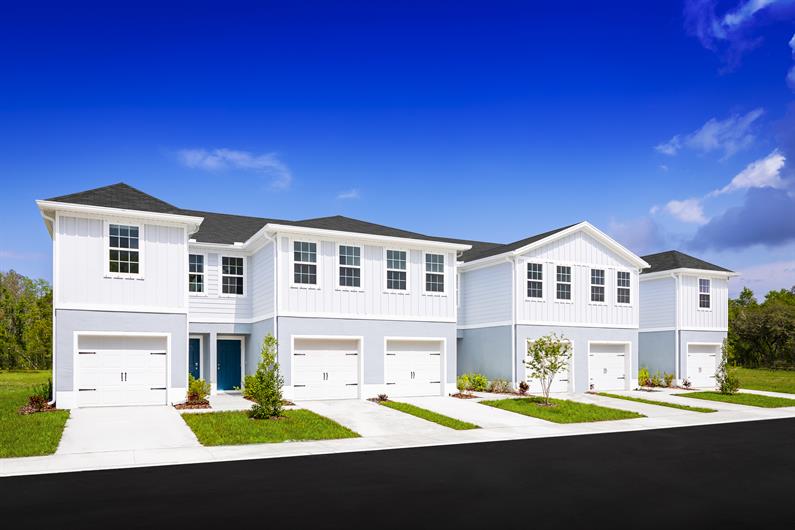
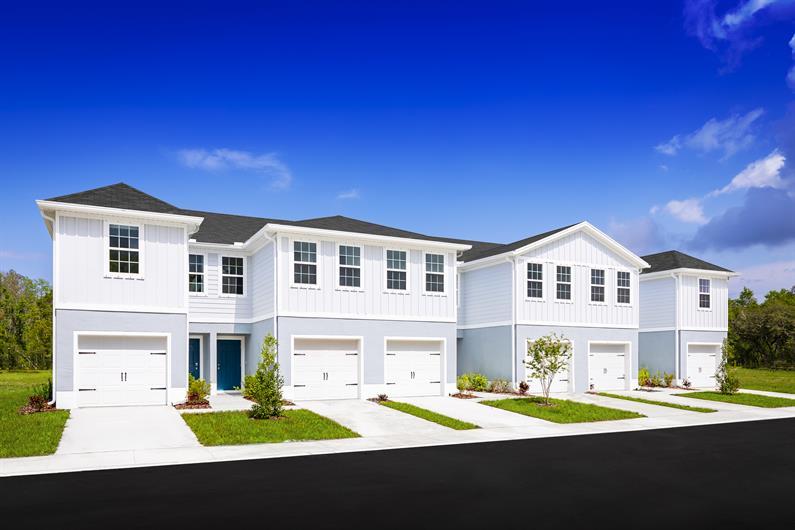
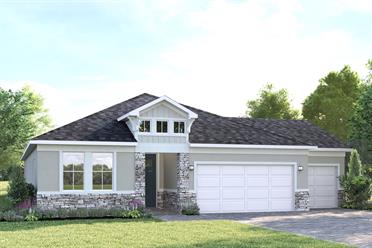
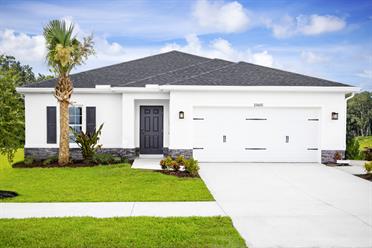
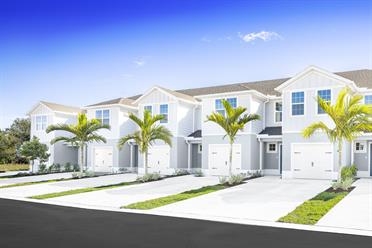
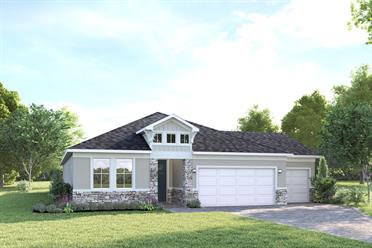






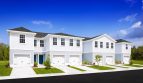
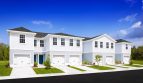
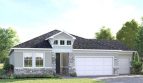
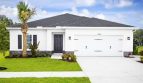
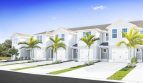
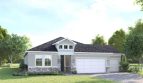
The Flamingo End floor plan by Ryan Homes brings 1,440 square feet of living space to Savannah Lakes — Townhome in Fort Pierce, Florida.
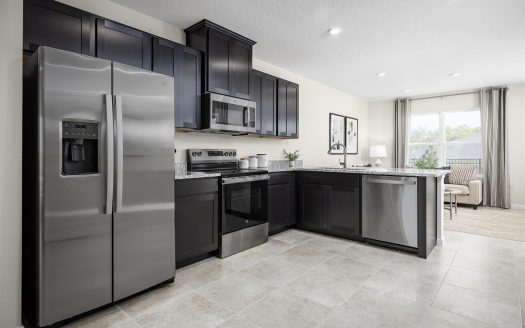
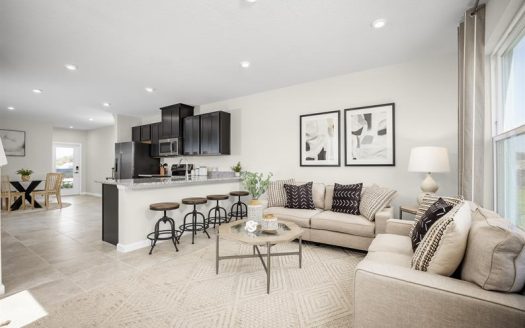
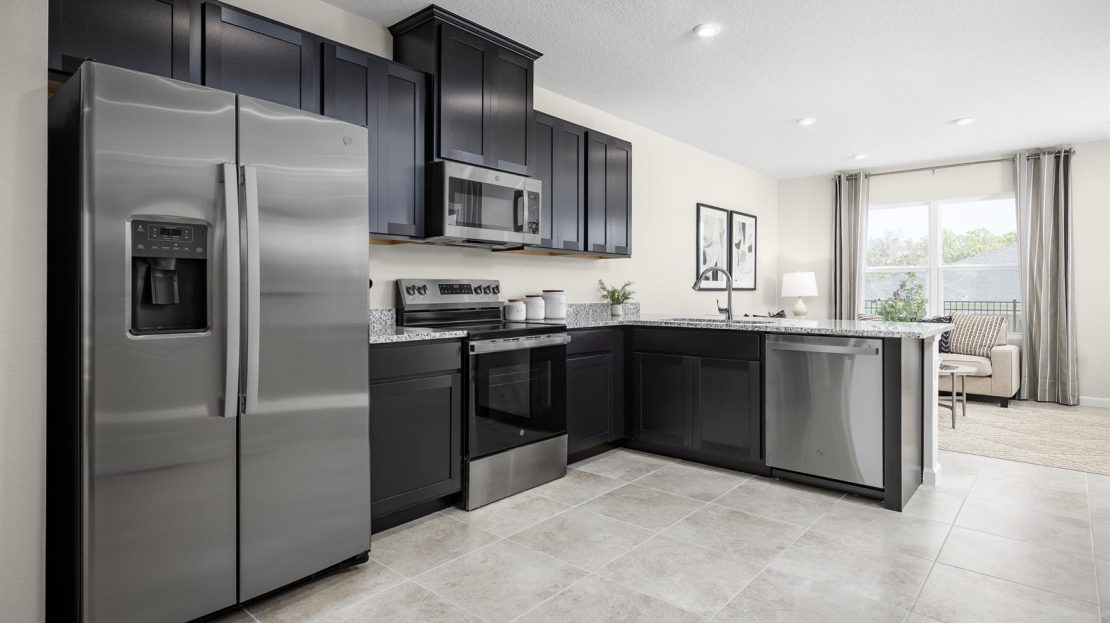
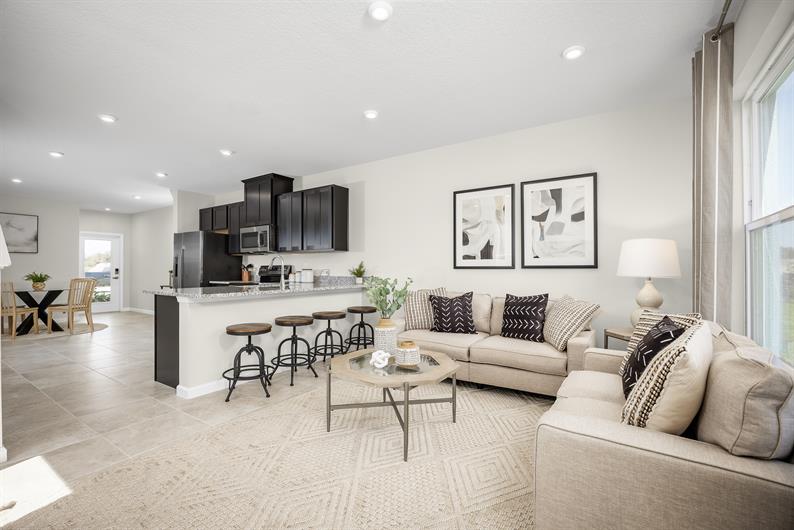
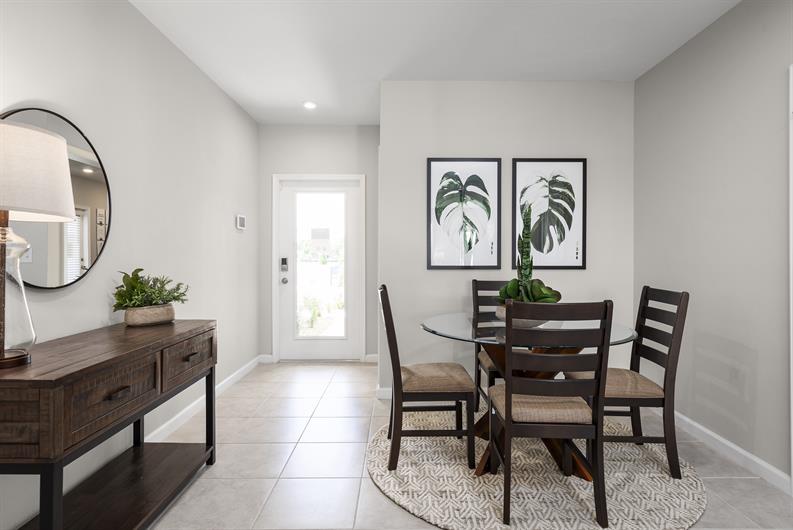
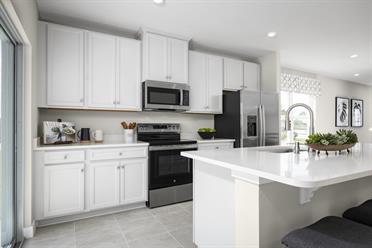
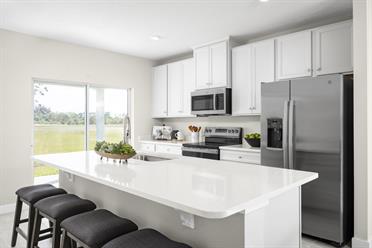
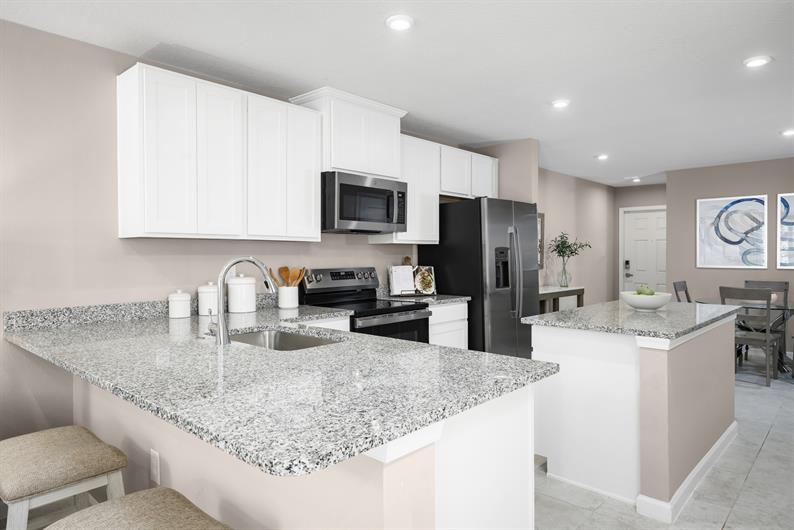
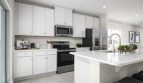
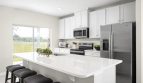
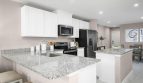
The Flamingo End pairs a formal dining space with a kitchen where an optional island can add preparation space. The great room provides the main indoor gathering area, and a lanai offers another place to relax outside. Garage access leads into the foyer.
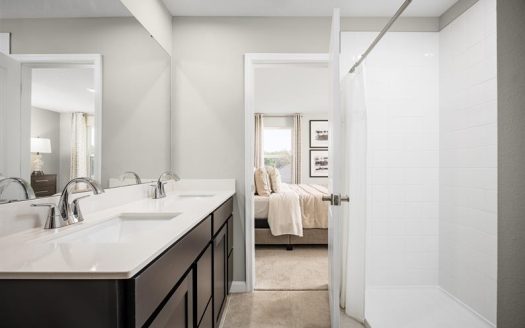
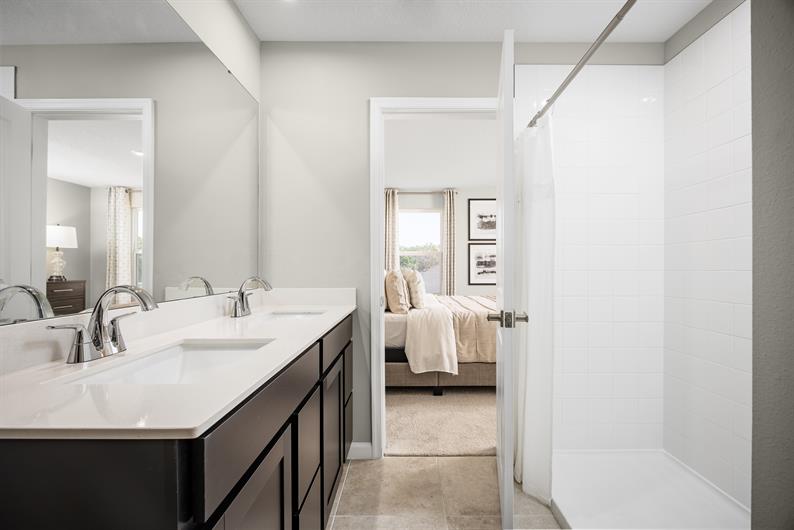
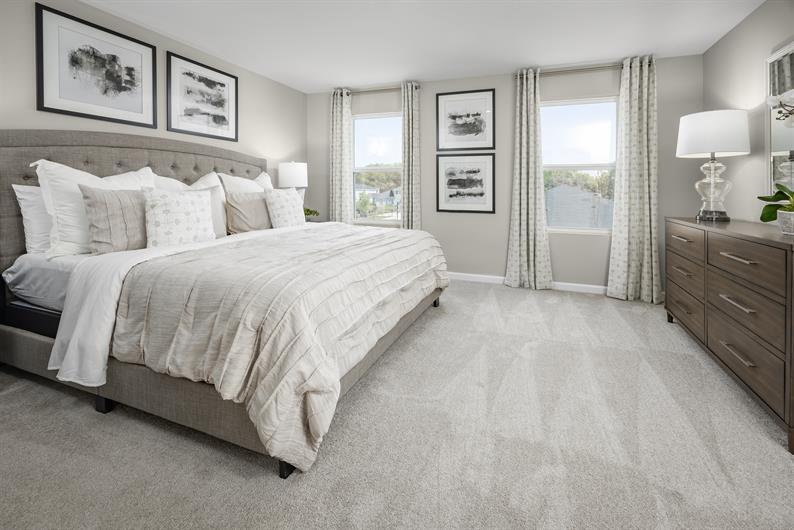
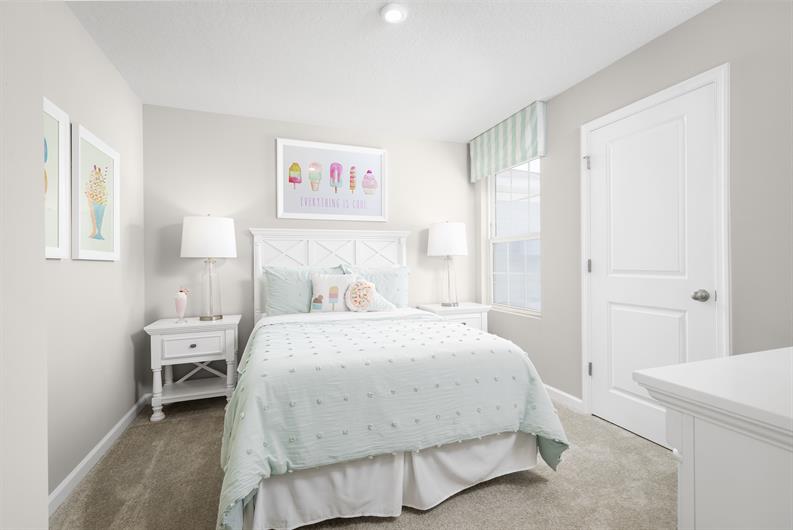
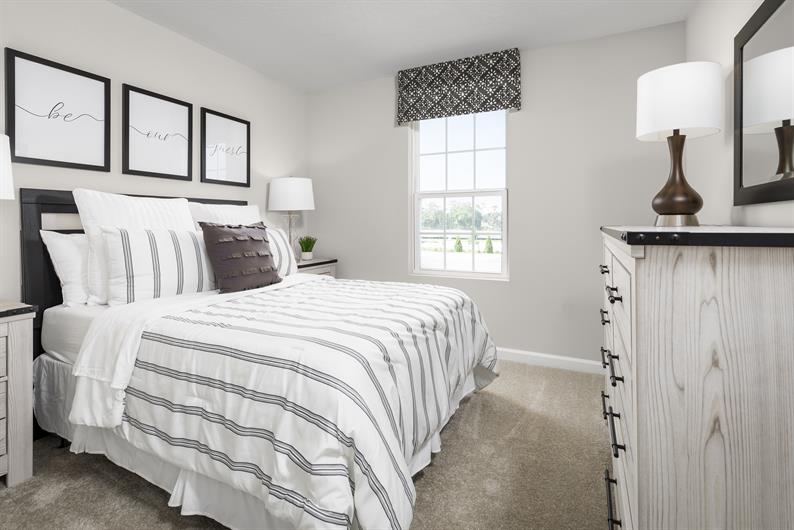
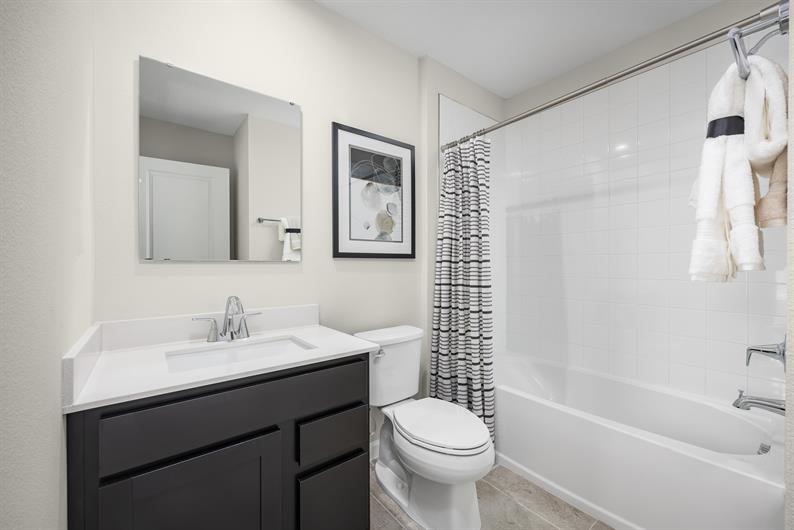
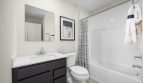
Upstairs, secondary bedrooms share a full bathroom. The primary suite includes a dual-vanity bathroom and a large walk-in closet. The optional kitchen island is a choice to review with the selected layout, while the dining room, great room, and lanai provide separate settings for meals and downtime.
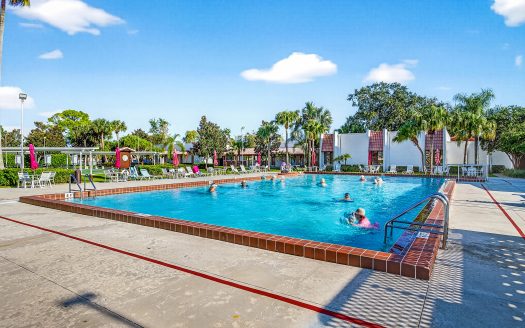
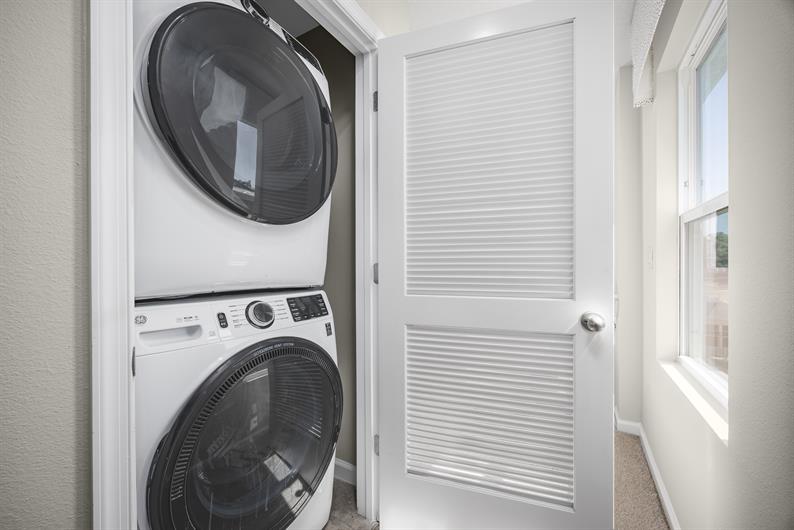
Savannah Lakes offers Ryan Homes townhomes in Fort Pierce, with access to the city’s waterfront, dining, shops, farmers market, and Atlantic beaches. The community description highlights included appliances and coordinated interior selections, helping buyers consider the finished home alongside its floor plan. I-95 and everyday retailers add convenience beyond the neighborhood, while local destinations such as the Sunrise Theatre provide options for a day or evening out.
Published starting price: $249,990. Price and availability may change; homesite premiums, upgrades, and selected options may affect the final amount.
Learn more about the Flamingo End by Ryan Homes at pre-constructionhomes.com. Ask about available homesites, current pricing, and the options for this Savannah Lakes — Townhome floorplan.