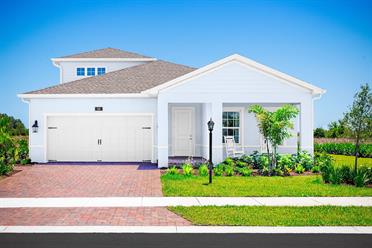









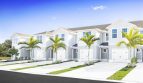
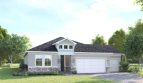

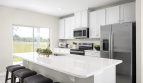
Neptune End Model

$324,990
5253 NW Ashwick Lane, ,

Overview

  • Updated On:
  • November 4, 2026
  • 3 Bedrooms
  • 2.5 Bathrooms
  • 1,632 ft2 Size
Active

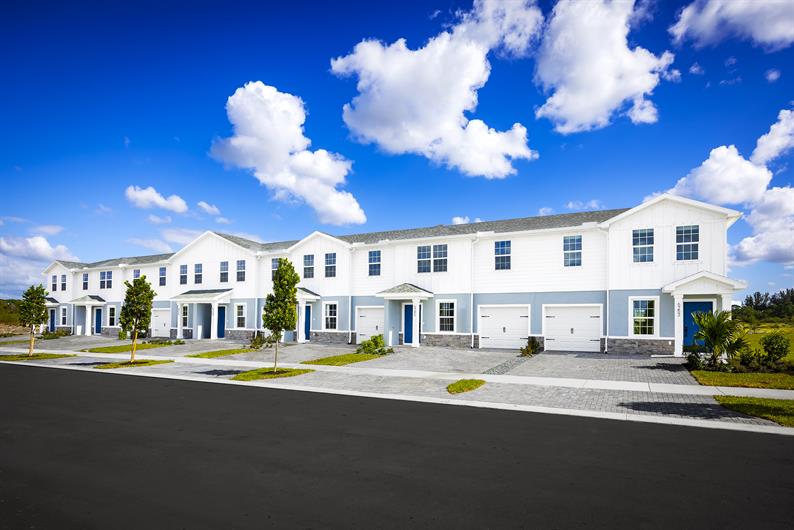
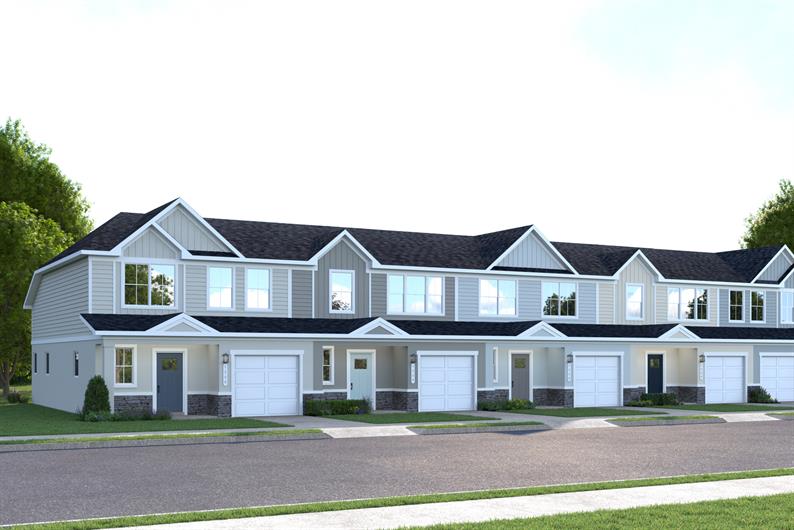
Neptune End at Waverly at Wylder in Port St. Lucie

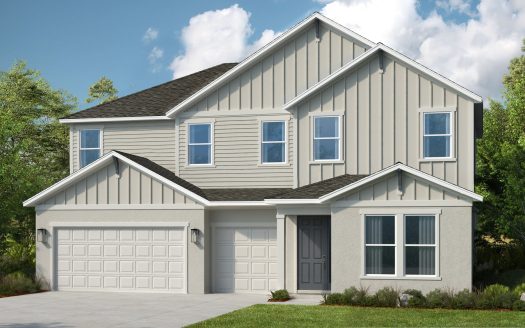
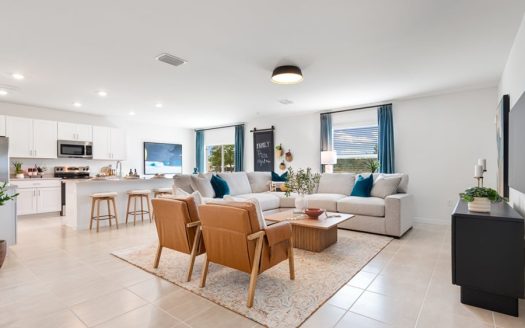
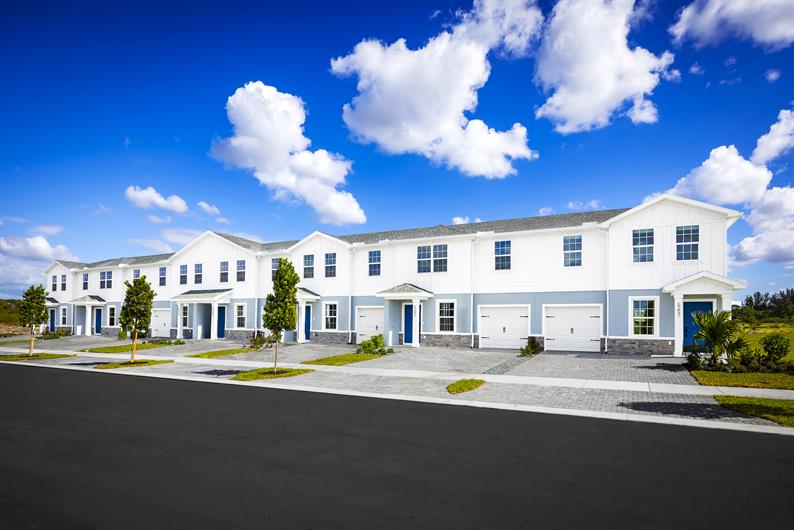
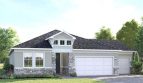
The Neptune End floor plan by Ryan Homes brings 1,632 square feet of living space to Waverly at Wylder in Port St. Lucie, Florida.

Inside the Neptune End floor plan

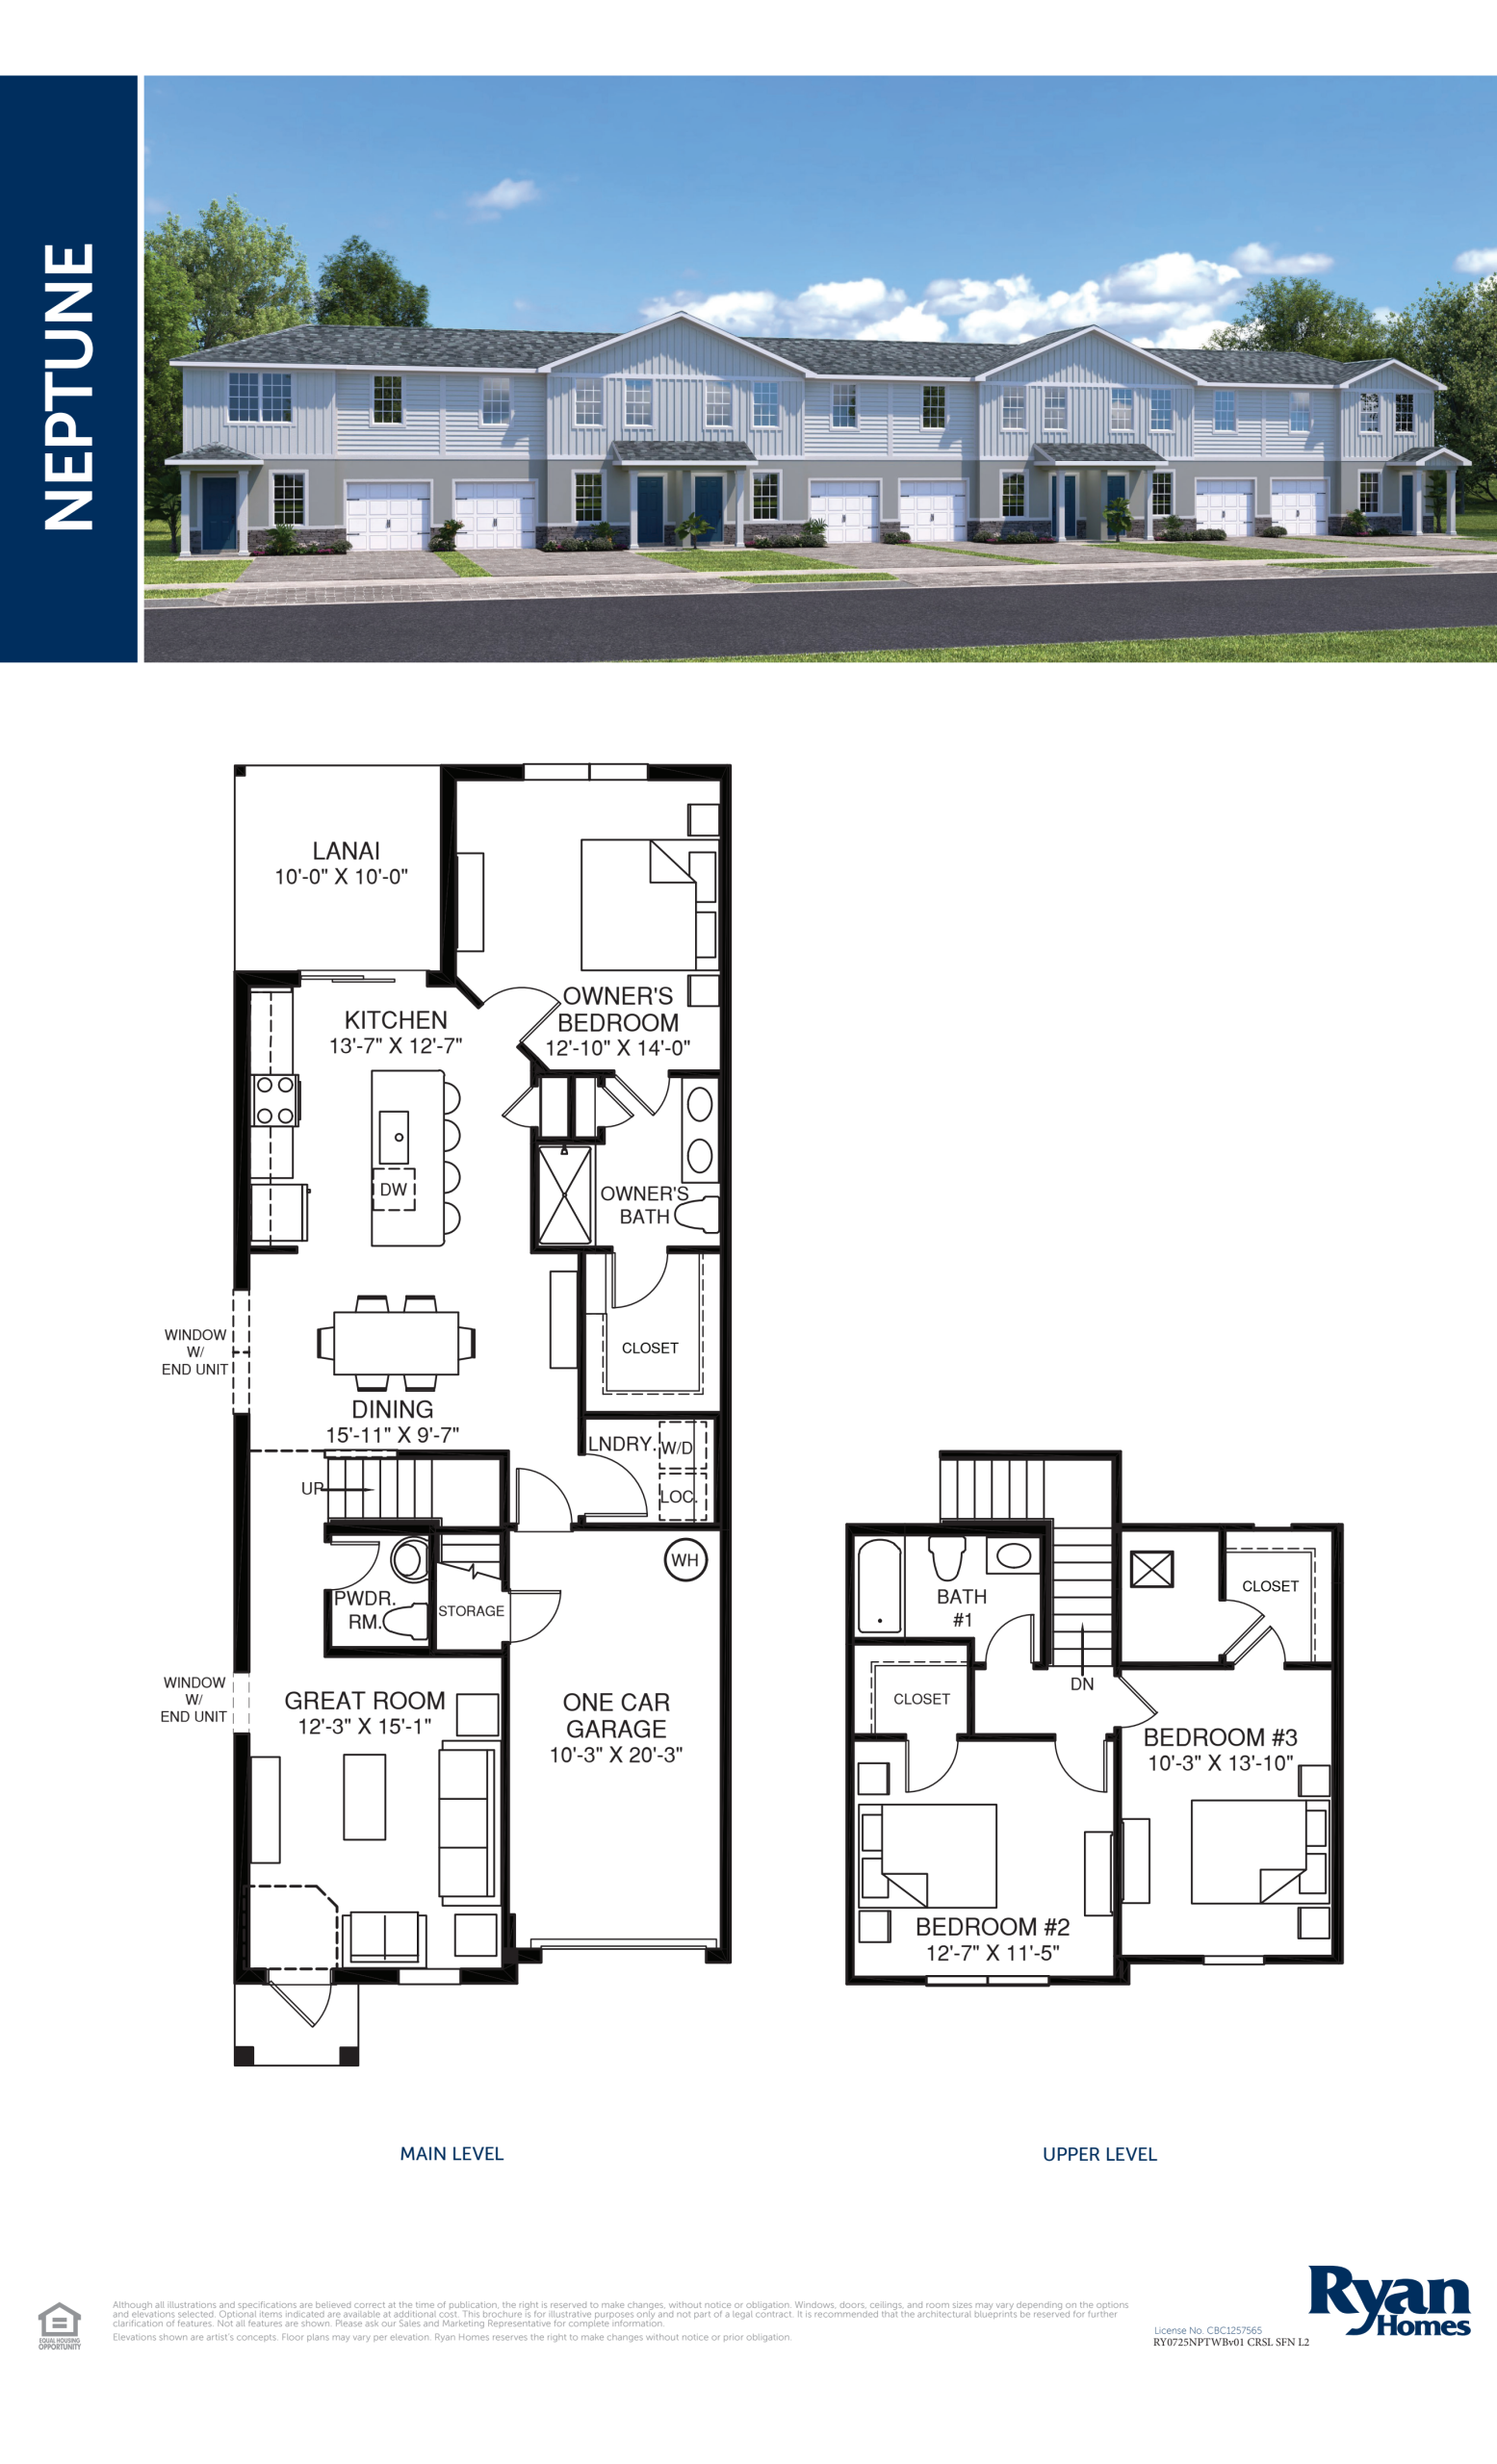
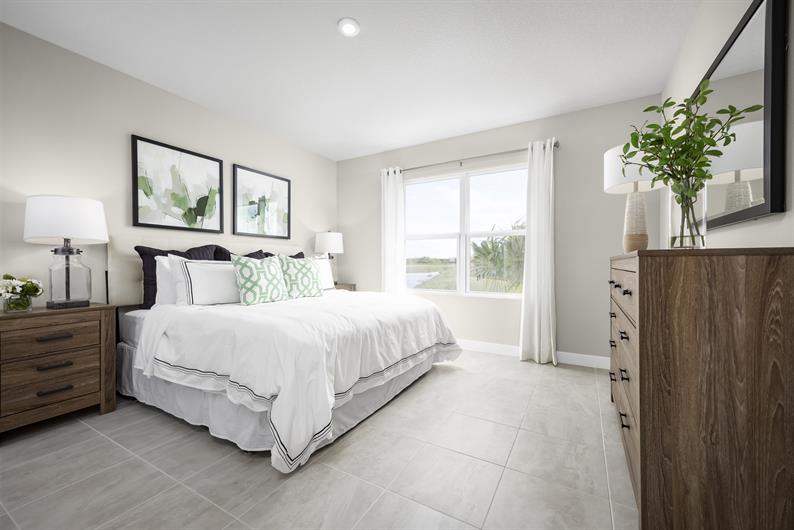
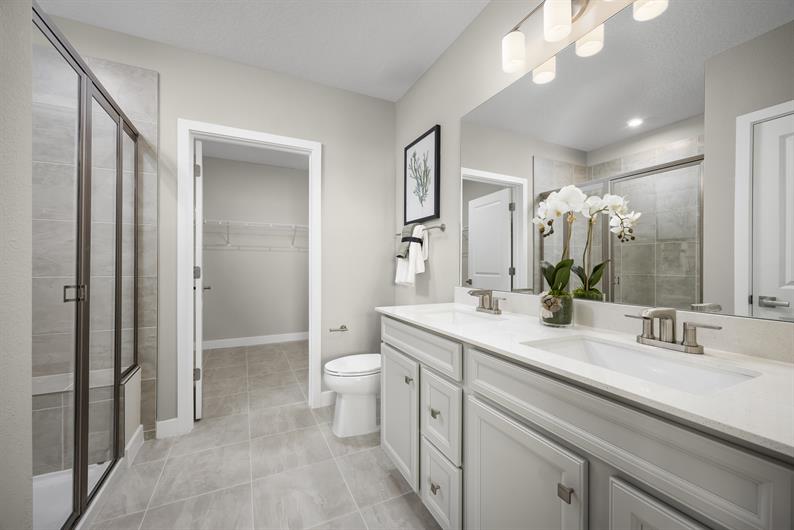
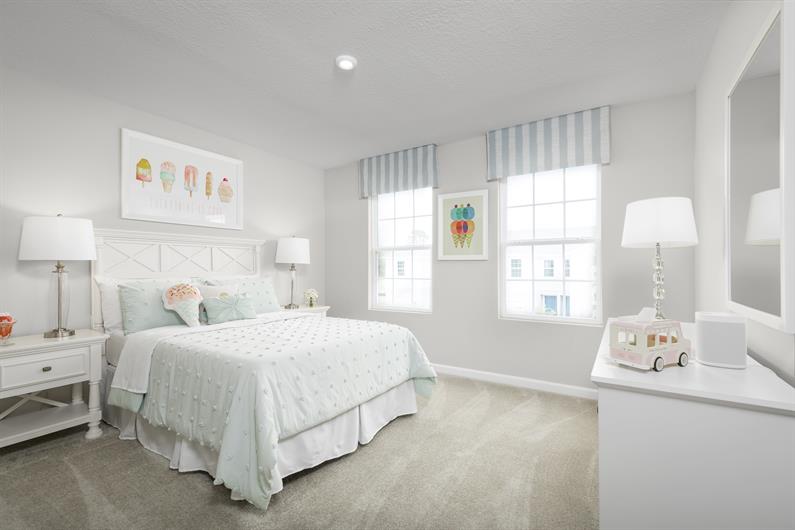
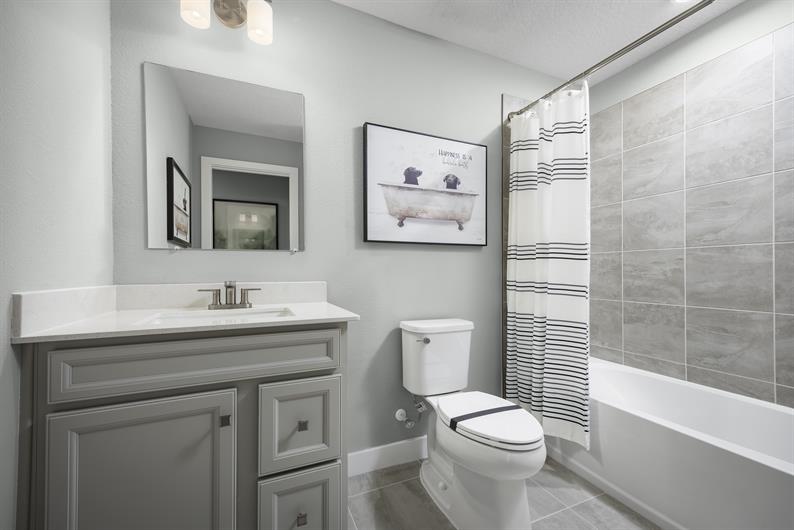
The Neptune End keeps its primary suite on the main level, with a dual-vanity bathroom and large walk-in closet. Upstairs, secondary bedrooms each have a walk-in closet and share access to a full bathroom, separating that accommodation from the main-floor retreat.

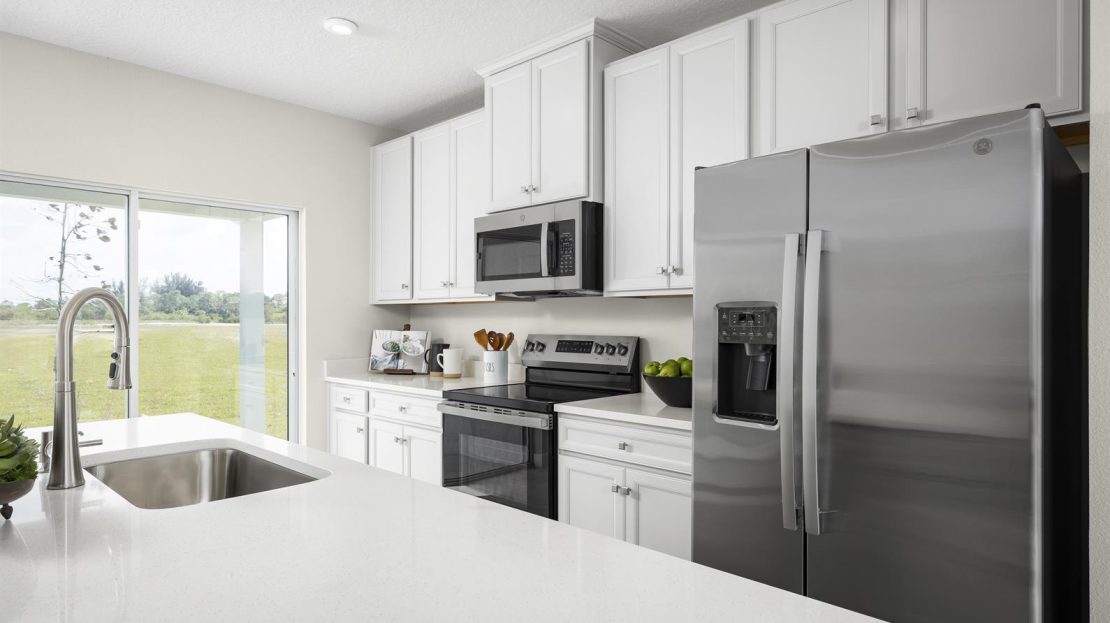
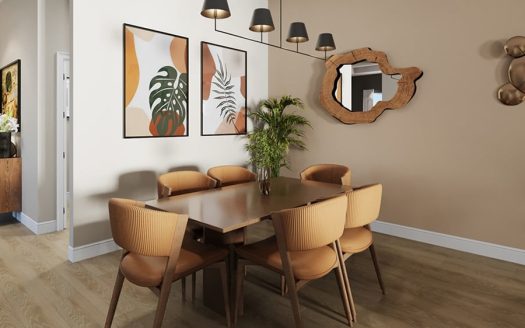
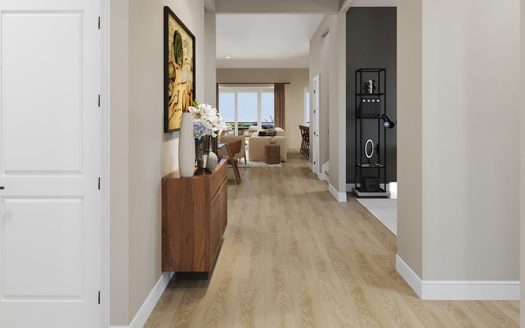
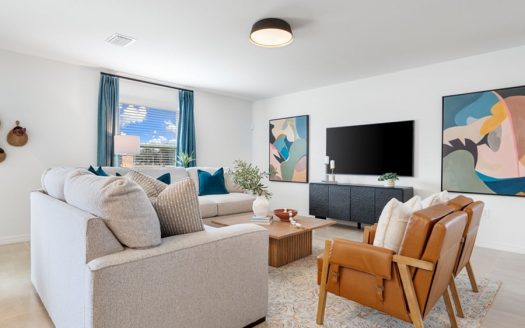
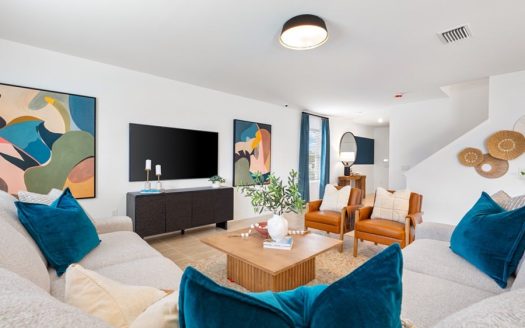
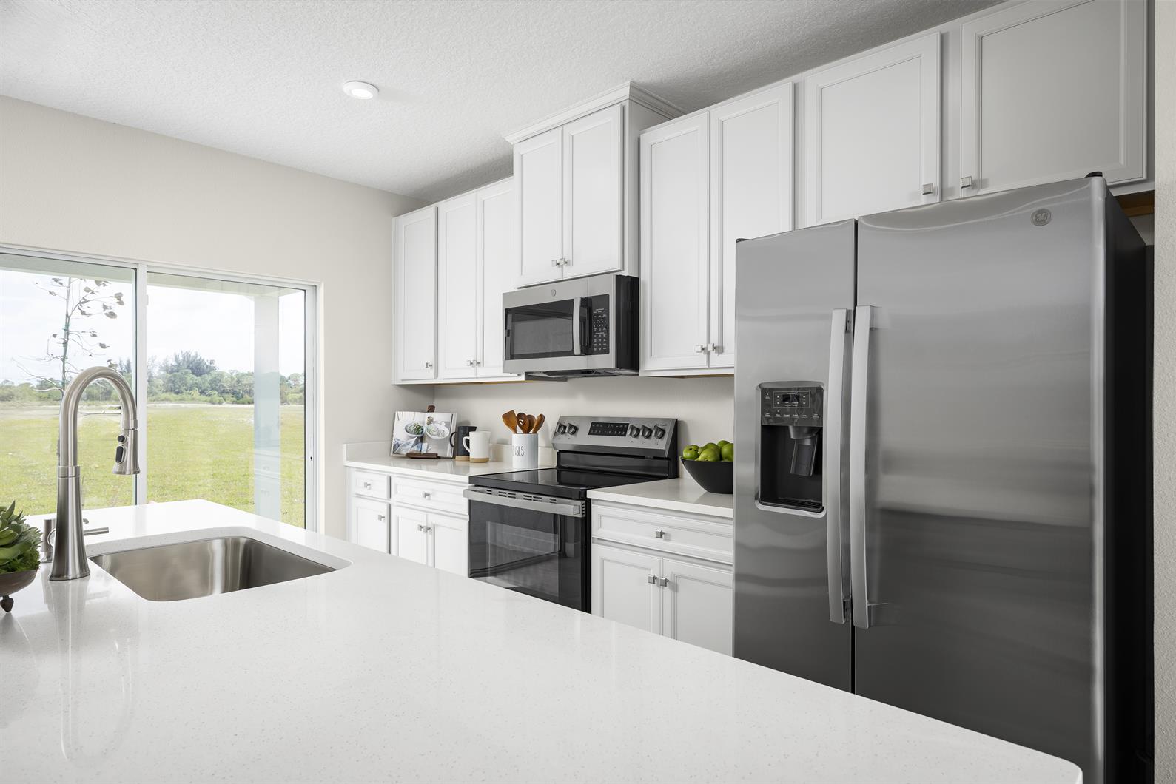
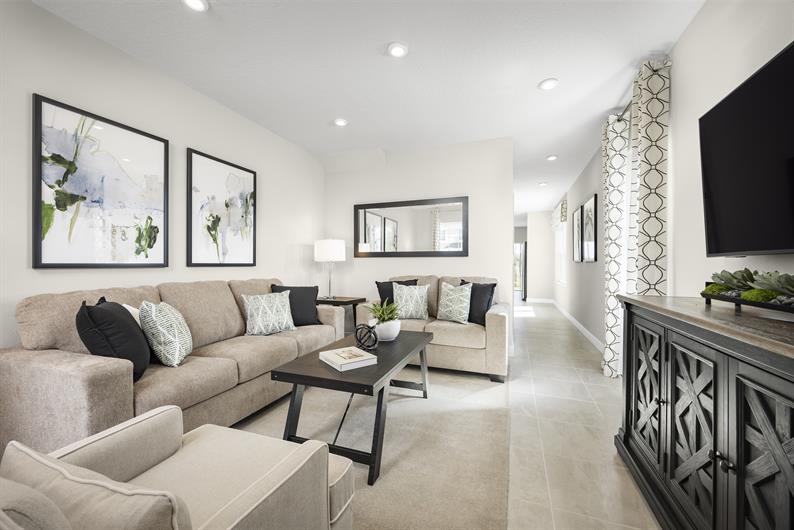
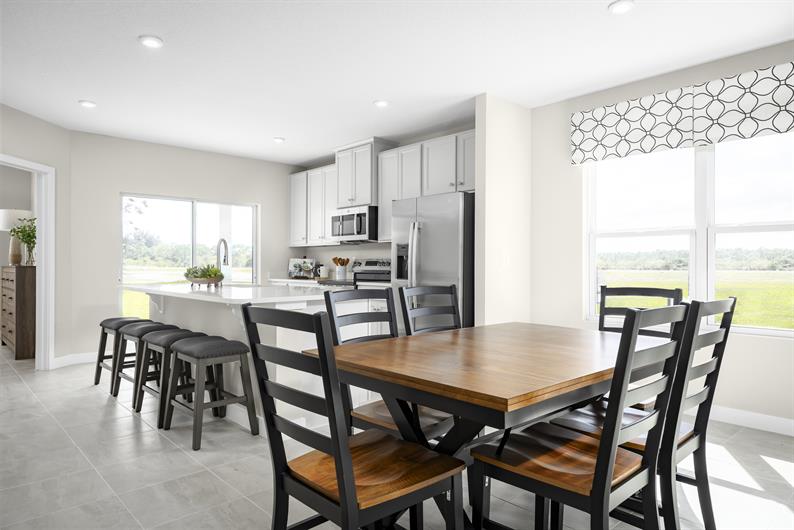
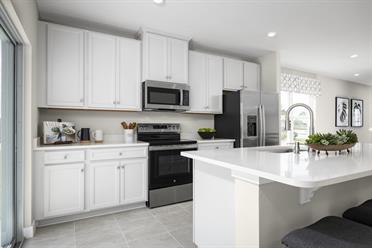
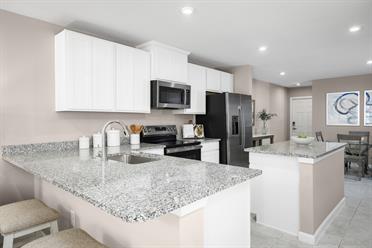
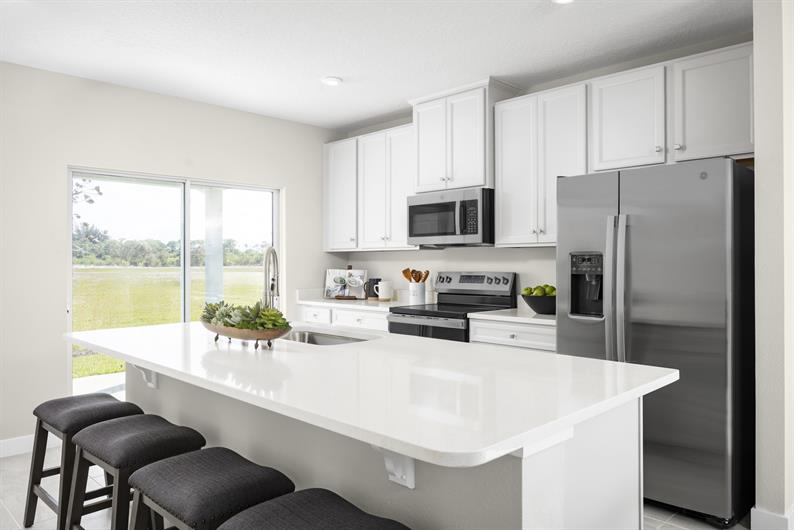
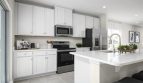
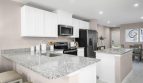
The great room leads past a powder room toward a formal dining space and island kitchen. A private lanai adds an outdoor setting. The garage includes a storage closet and connects through the laundry room, creating a practical route into the home.

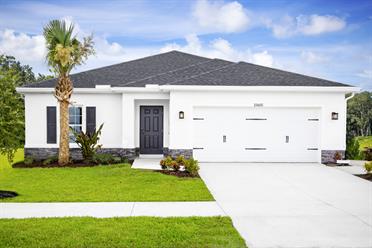
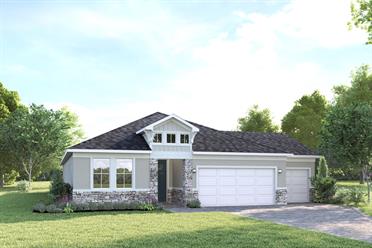
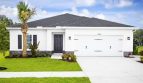
An oversized driveway adds to the garage approach for this version of the plan.

Neptune End at a glance

  • Living area: 1,632 square feet
  • Bedrooms: 3
  • Bathrooms: 2.5
  • Garage: 1-car capacity
  • Stories: 2
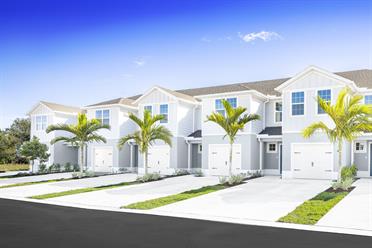
  • Home type: Townhome

Life at Waverly at Wylder

Waverly at Wylder offers Ryan Homes townhomes in Port St. Lucie, with sidewalks and a fenced dog park within the wider Wylder setting. Access to I-95 connects the neighborhood with Treasure Coast destinations, while local recreation includes golf, beaches, parks, and boating along the St. Lucie River. Shopping and dining in areas such as Tradition add everyday options.

Published starting price: $324,990. Price and availability may change; homesite premiums, upgrades, and selected options may affect the final amount.

Want to see how the Neptune End fits your plans? Visit pre-constructionhomes.com to request current availability at Waverly at Wylder, review the floorplan and available selections, and take the next step toward a new home in Port St. Lucie.

Property Id: 48623
Price: $324,990
Property Size: 1,632 ft2
Bedrooms: 3
Bathrooms: 2.5
Master Community: Waverly at Wylder
Garages: 1
Builder: Ryan Homes
Other Features
Dog Park
Transport
Supermarkets
Schools
Restaurants
Pharmacies
Hospitals
Neptune End Floorplan
size: 1,632 ft2
rooms: 3
baths: 2.5
price: $0

Education

Calvary Christian Academy
(4.28 miles)Calvary Christian Academy
Rachel’s Tutoring Services
(3.13 miles)Rachel’s Tutoring Services
School Board of St Lucie County
(5.13 miles)School Board of St Lucie County

Food

Reds kitchen
(2.63 miles)Reds kitchen
Hot Girlz Soul Food
(3.43 miles)Hot Girlz Soul Food
The Meltdown
(4.04 miles)The Meltdown

Shopping

Town Center at St Lucie West
(4.19 miles)Town Center at St Lucie West
Chic and Shore Things
(8.3 miles)Chic and Shore Things
St. Mark’s Thrift Shop
(7.72 miles)St. Mark’s Thrift Shop

Other 3-bed, 2.5-bath homes in Port St. Lucie

All new homes in Port St. Lucie

Virtual Tour

Video

video image

Payment Calculator

$1,666.29
per month
  • Principal and Interest
  • Property Tax
  • HOA fee
  • Private Mortgage Insurance
$ 1,260.05

Similar Listings

Single Family
Active

Waikiki Model

Waikiki by Taylor Morrison: Azure at Solaeris Explore the Waikiki single-family home by Ta ...
5 4.5 3,997 ft2details
Single Family
Active

Genoa Model

Genoa at Esplanade at Solaeris in Port St. Lucie Taylor Morrison offers the Genoa at Espla ...
3 3.5 2,903 ft2details
Single Family
Active

Eagle Model

Eagle at Azure at Solaeris in Port St. Lucie At Azure at Solaeris in Port St. Lucie, Flori ...
4 2.5 2,271 ft2details

Compare Listings

Ryan Homes