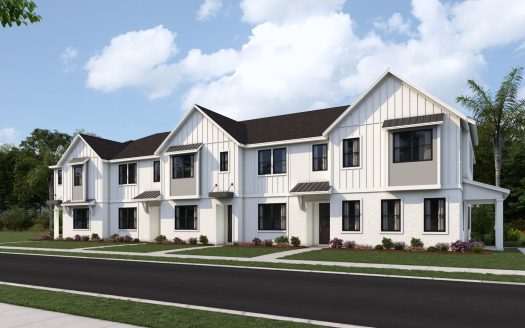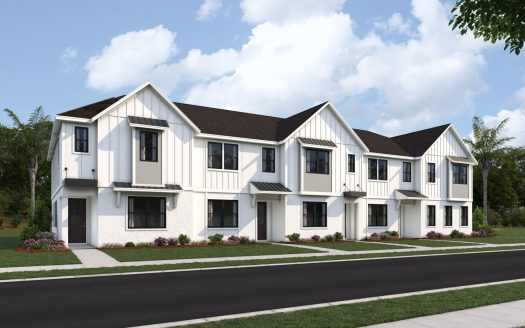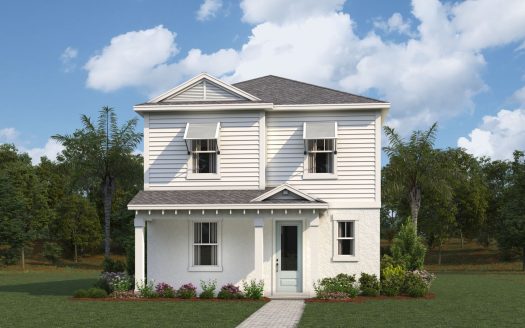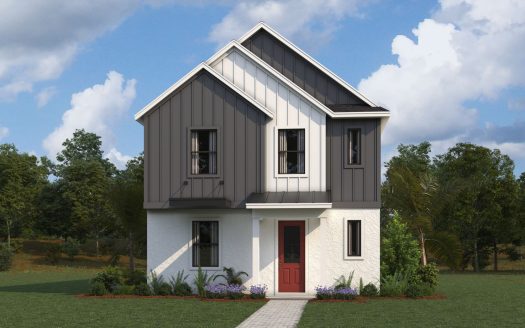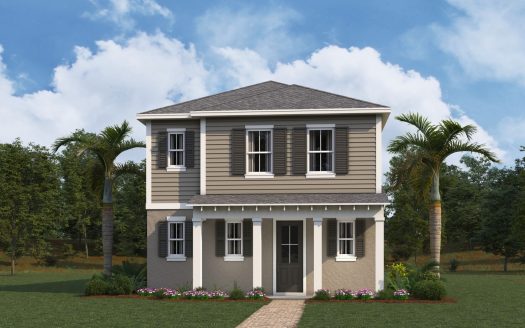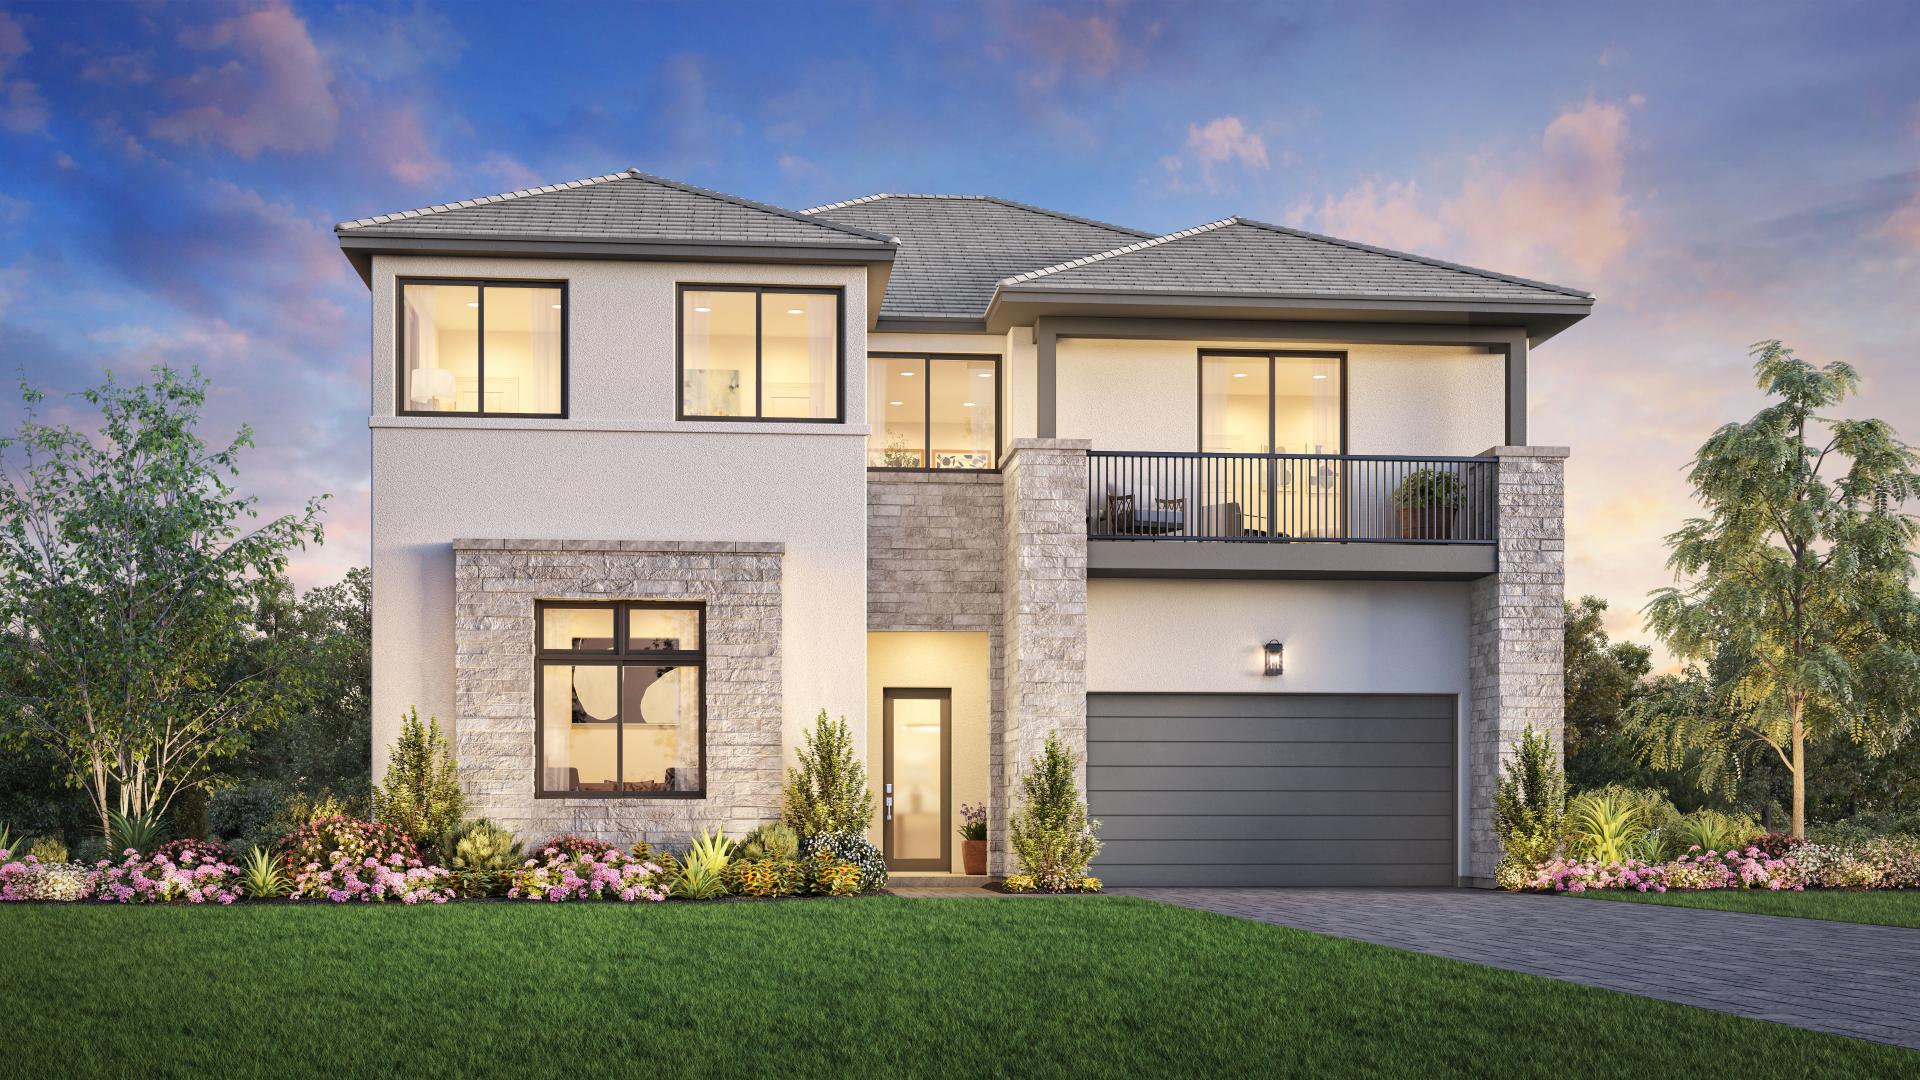

Discover the Pinecrest, a stunning new single-family home by Toll Brothers in the coveted Hanson Preserve community of Cooper City, Florida, situated in Broward County. This thoughtfully designed two-story residence spans 3,951 square feet and features four spacious bedrooms and four luxurious bathrooms, perfectly balancing comfort, style, and functionality for modern family living.
The Pinecrest welcomes you with an inviting entry that flows seamlessly into the expansive main living areas. The open-concept design creates a bright and airy environment, ideal for entertaining or enjoying relaxed family time. A covered lanai extends the main living space outdoors, providing a perfect setting for alfresco dining, morning coffee, or evening gatherings while overlooking your private backyard.
The primary suite is a true retreat, complete with dual vanities, a soaking tub, dual walk-in closets, and a private water closet, offering a spa-like experience right at home. Each of the secondary bedrooms is generously sized, with one featuring a private covered balcony that allows for quiet reflection or scenic views. The additional bathrooms are elegantly appointed, combining modern fixtures with thoughtful design to ensure both convenience and comfort.
The Pinecrest also includes a two-car garage and versatile spaces that can adapt to your lifestyle needs, whether for a home office, exercise room, or play area. Every detail has been carefully considered to provide a home that is as functional as it is beautiful, with premium finishes and sophisticated design elements throughout.
Located in Hanson Preserve, this home places residents close to local parks, shopping, dining, and top-rated schools, making it an ideal choice for families seeking a vibrant and connected community. With its spacious layout, luxurious amenities, and seamless indoor-outdoor living, the Pinecrest offers a perfect blend of elegance, comfort, and practicality for life in South Florida.
Experience the ultimate in modern living with the Pinecrest, a home designed to inspire, accommodate, and elevate everyday life.