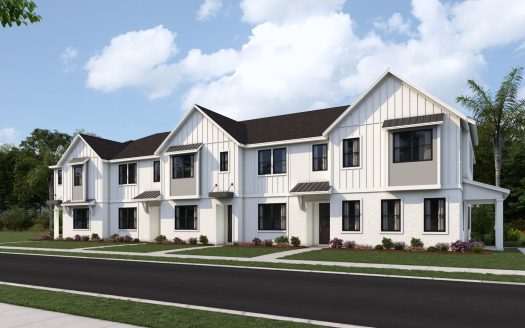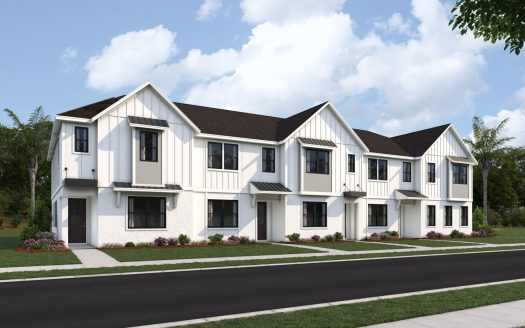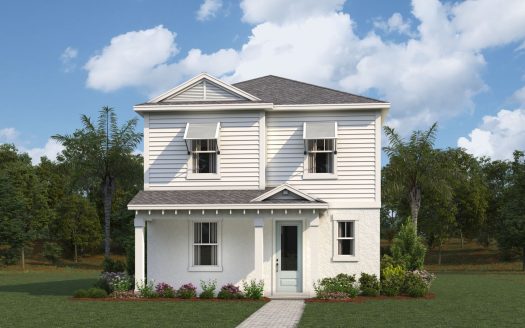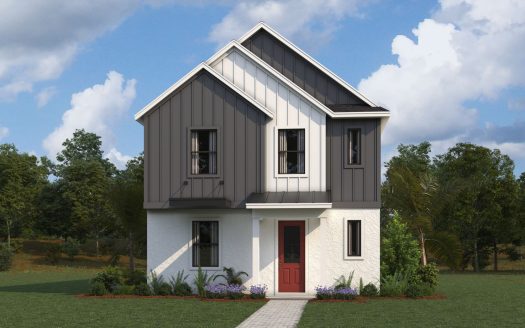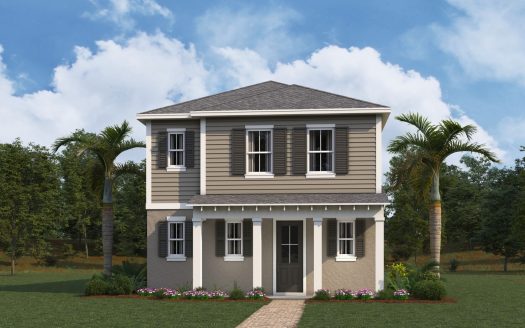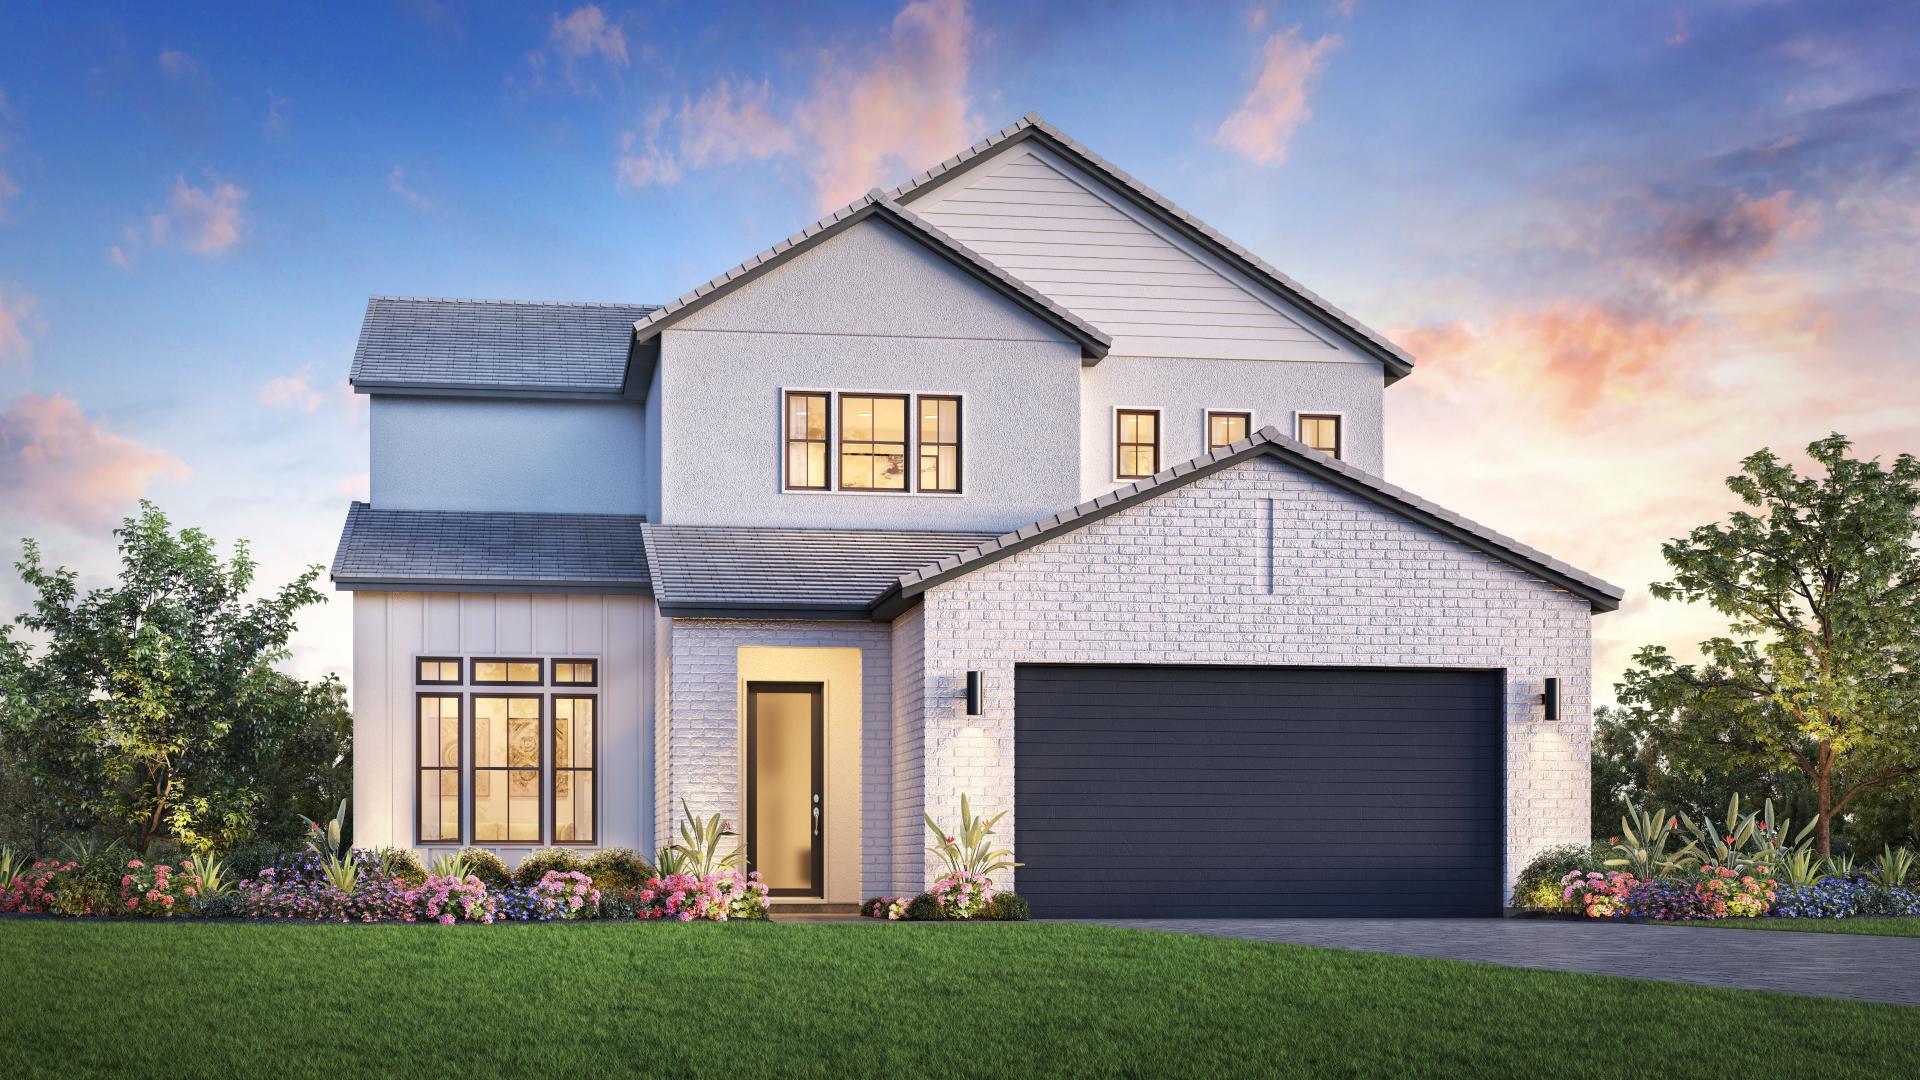


Introducing the Davie, a stunning new single-family home by Toll Brothers in the highly sought-after Hanson Preserve community in Cooper City, Florida, Broward County. This exceptional two-story residence offers 4 bedrooms, 3 bathrooms, and a spacious 3,915 square feet of thoughtfully designed living space, complete with a 3-car garage. Crafted for both comfort and style, the Davie blends functional layouts with elegant architectural details to create a home that meets the needs of modern families.
Step inside to a welcoming great room featuring a tray ceiling, seamlessly flowing into the casual dining area, kitchen, and formal dining space. This open-concept design encourages effortless entertaining while maintaining a warm and inviting atmosphere. The kitchen is designed for both functionality and style, providing an ideal hub for family gatherings and culinary creativity.
Upstairs, the loft and flex room offer versatile living options, perfect for a home office, play area, or guest space. Each bedroom is generously proportioned, with the primary suite serving as a luxurious retreat featuring ample closet space and a spa-inspired bathroom. The additional bedrooms are ideal for family, guests, or creative spaces tailored to your lifestyle.
One of the standout features of the Davie is the covered lanai, an inviting outdoor retreat that extends the living space outdoors and allows for year-round enjoyment in sunny South Florida. Whether hosting friends, enjoying morning coffee, or relaxing in the evening breeze, this outdoor area enhances the home’s overall appeal.
Hanson Preserve offers an exceptional community setting, combining privacy, natural beauty, and convenient access to nearby shops, dining, and top-rated schools. The Davie is designed for families seeking a balance of luxury, functionality, and a connection to the outdoors, making it a perfect choice for those looking to experience the best of Cooper City living.
With its spacious layout, versatile living areas, and thoughtful design details, the Davie by Toll Brothers provides a home that effortlessly adapts to every stage of life, delivering both comfort and sophistication in one remarkable package.