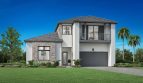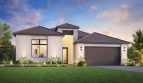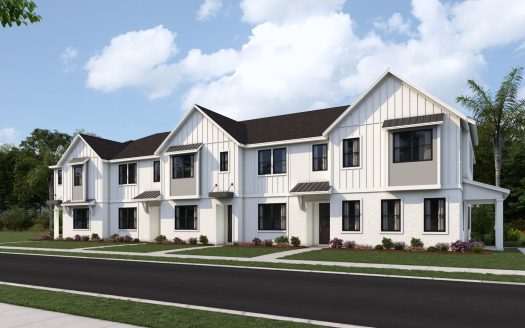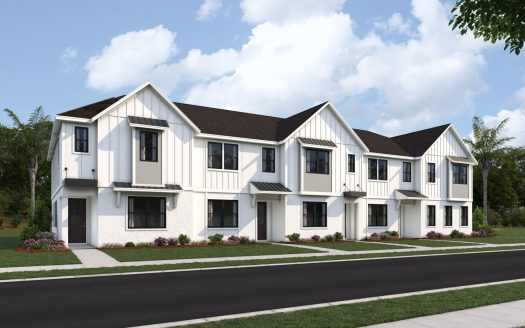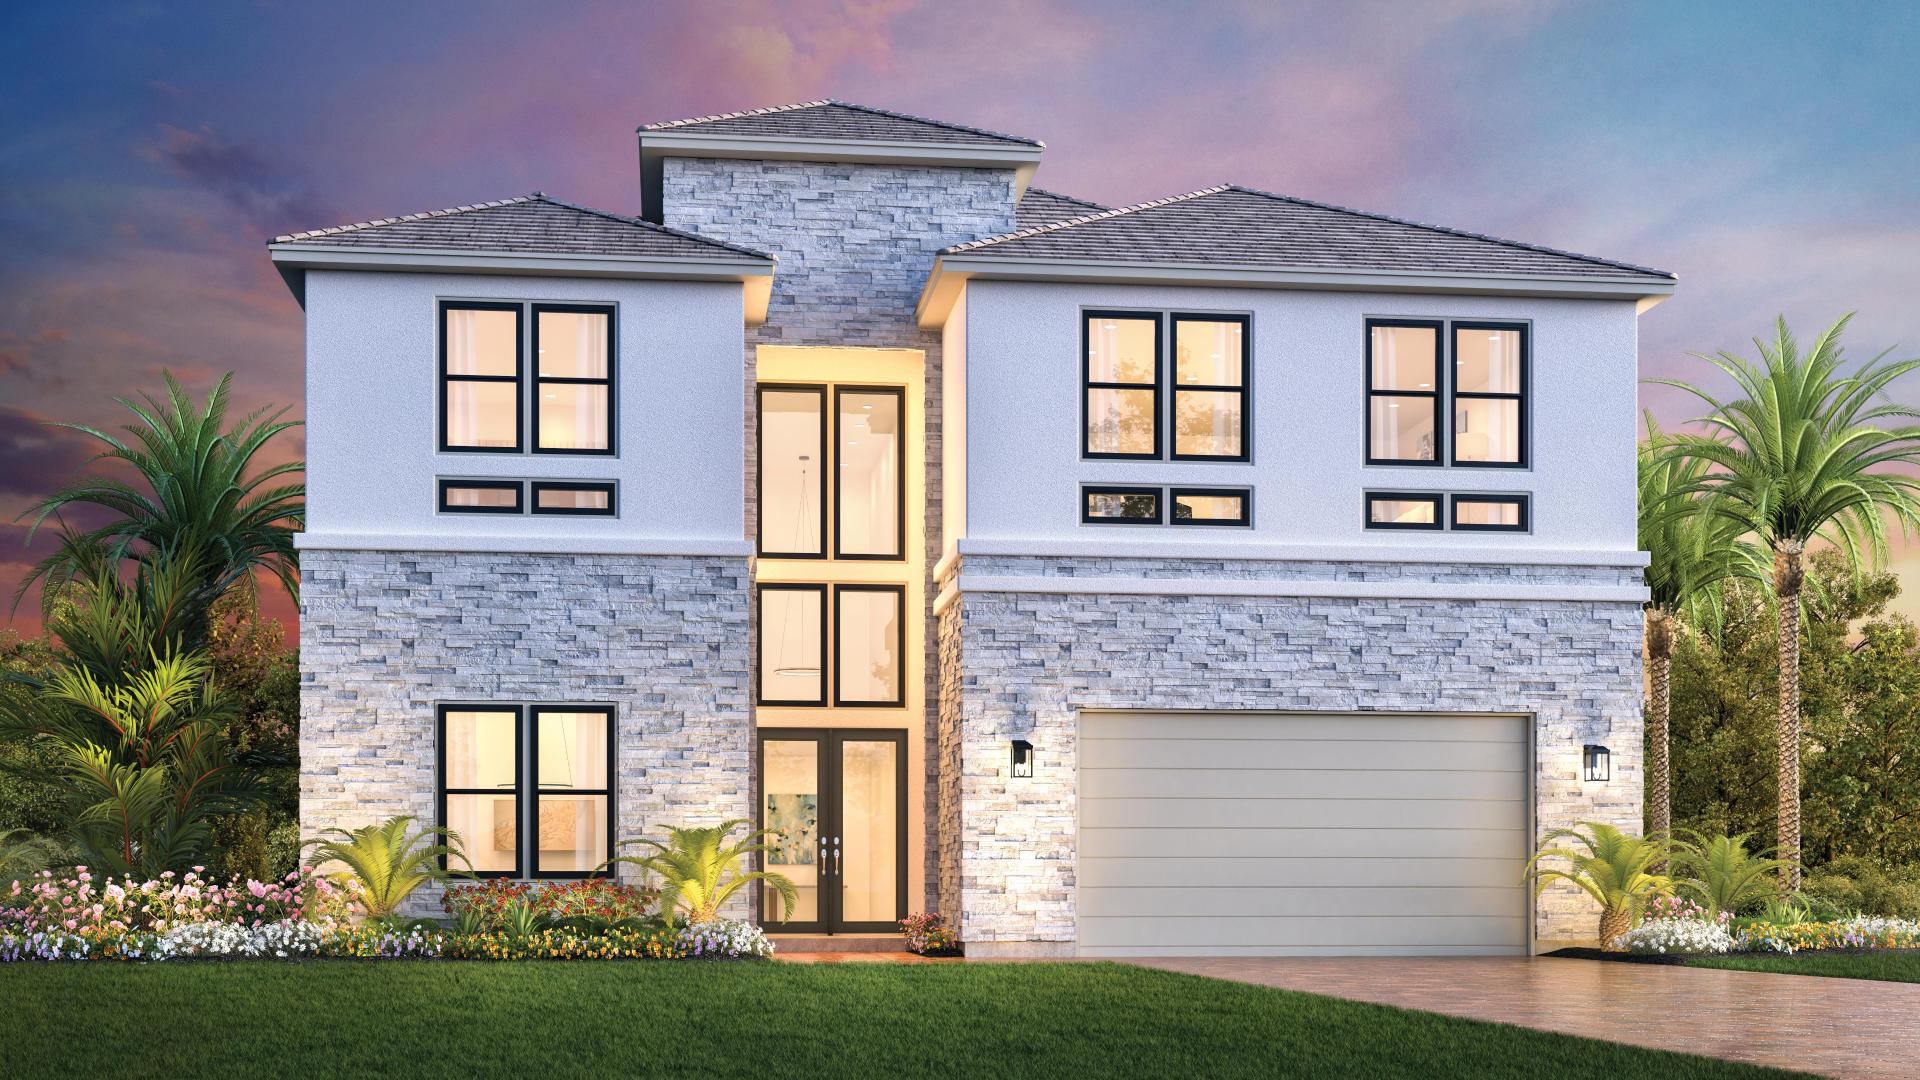
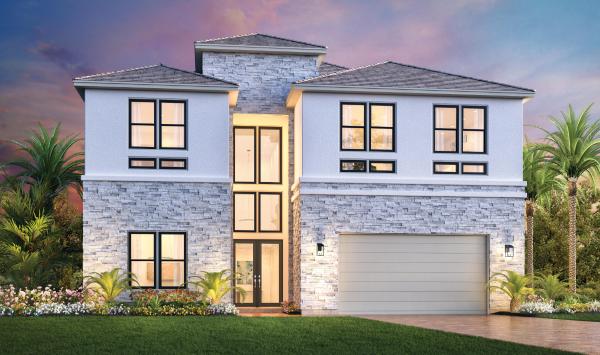

The Haverhill, built by Toll Brothers, is an impressive new construction single-family residence located in the prestigious Hanson Preserve community in Cooper City, within Florida and Broward County. Offering approximately 4,056 square feet of thoughtfully designed living space, this two-story floorplan blends luxury, functionality, and modern comfort. With 5 bedrooms, 5 bathrooms, and a spacious 3-car garage, the Haverhill is designed to accommodate both everyday living and elevated entertaining. The model pricing starts at a level to be announced, making it an exciting opportunity for buyers seeking upscale new construction in a highly desirable South Florida location.
At the heart of the home, a grand two-story foyer creates a dramatic first impression and leads into an open-concept main living area. The gourmet kitchen seamlessly flows into a casual dining space and a gorgeous great room, forming the centerpiece of the home. The kitchen is well-appointed with a large center island featuring a breakfast bar, premium finishes, and a generous walk-in pantry ideal for culinary enthusiasts. These spaces connect naturally to the covered lanai, extending the living area outdoors and creating the perfect setting for indoor-outdoor entertaining. A first-floor bedroom with a private full bath and walk-in closet offers comfort and flexibility for guests or multi-generational living.
Upstairs, the luxurious primary suite serves as a private retreat, featuring dual walk-in closets and a spa-inspired bath with dual vanities, a soaking tub, a separate shower, and a private water closet. Three additional secondary bedrooms each offer ample closet space and access to well-appointed full bathrooms, ensuring convenience for family members or guests. A versatile loft adds additional living space, ideal for a media room or play area, while a flexible room on the main level enhances the home’s adaptability. Additional highlights include a powder room, an everyday entry for organization, and a three-car tandem garage with extra storage. Thoughtfully designed throughout, the Haverhill delivers a refined balance of elegance, space, and modern functionality for today’s lifestyle in Hanson Preserve.