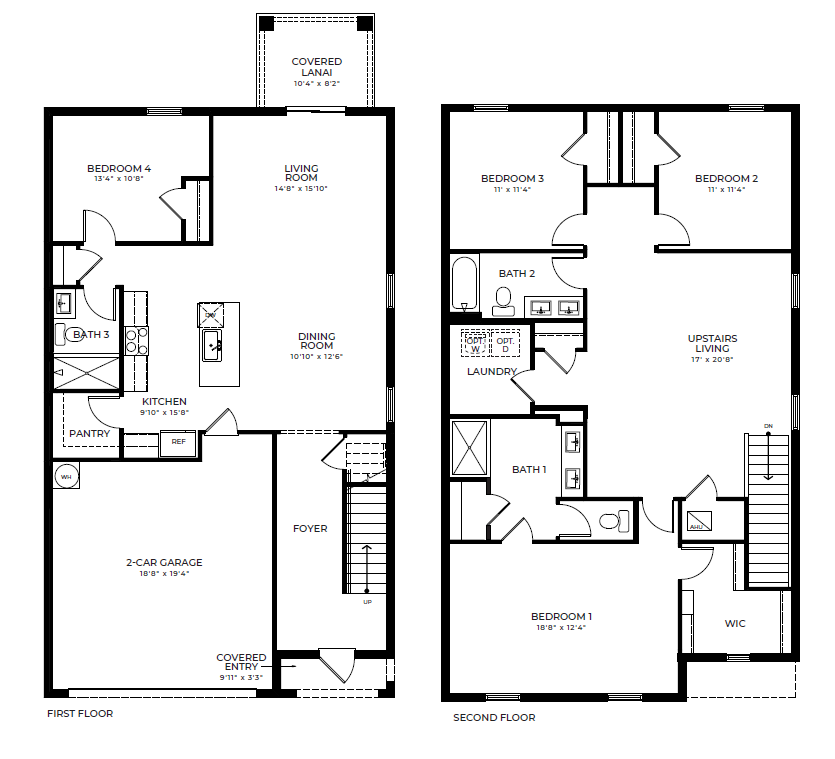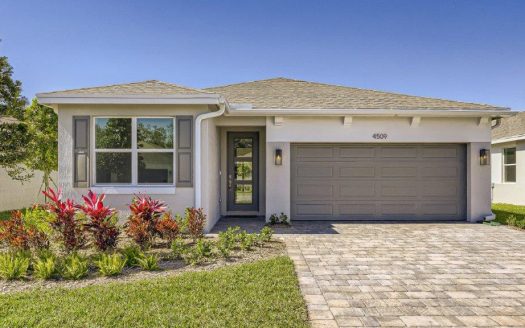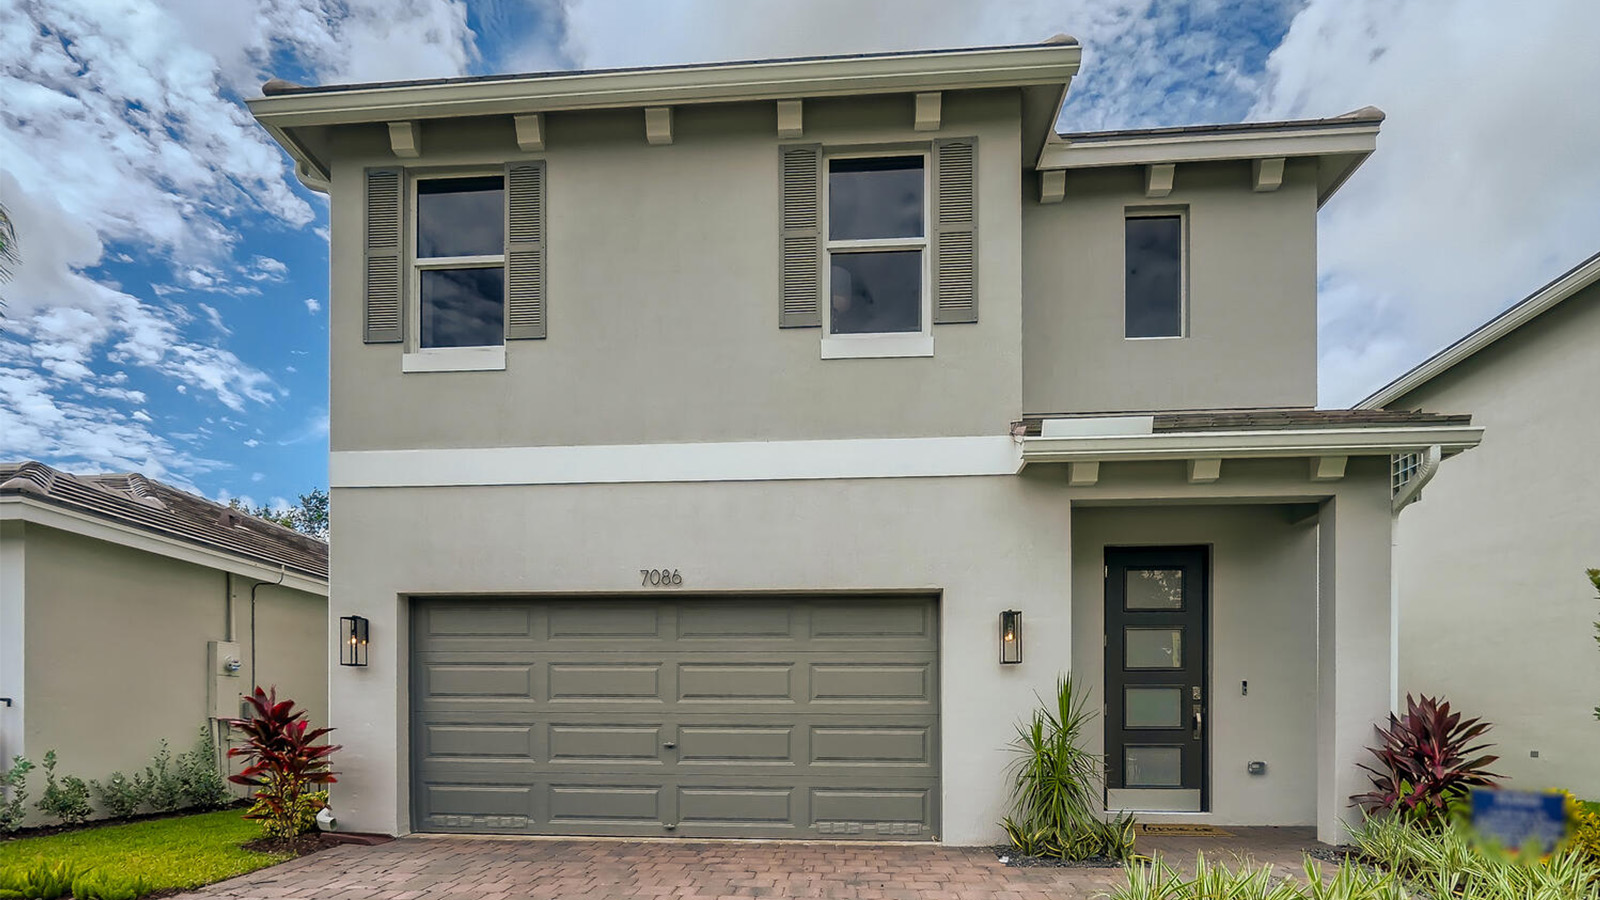

The Robie at Hunters Manor by DR Horton offers a spacious, flexible design for buyers looking for a new single-family home in Pompano Beach, Florida. Located in Broward County within the Southeast Florida market, this two-story floor plan provides 2,499 square feet of living space with 4 bedrooms, 3 bathrooms, and an attached 2-car garage.
Inside, the Robie is designed to accommodate a variety of household needs. One bedroom and a full bathroom are conveniently located on the first floor, creating a comfortable option for overnight guests, extended family, or anyone who prefers additional separation from the upstairs bedrooms. The main level also features an open-concept layout connecting the kitchen, dining area, and great room. This arrangement gives the home a natural sense of flow and provides plenty of room for everyday routines, casual meals, and entertaining.
Upstairs, an additional living area adds another layer of flexibility to the floor plan. This space can serve as a family room, media area, play space, or relaxed gathering spot separate from the main living area downstairs. The primary suite is also located on the second floor and includes a private bathroom and a generous walk-in closet. Two additional bedrooms and another full bathroom complete the upper level, keeping the main sleeping areas grouped together while still offering privacy from the downstairs guest bedroom.
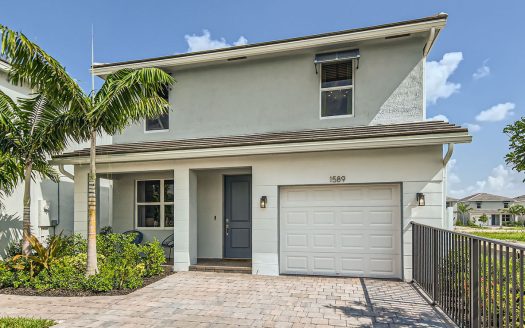
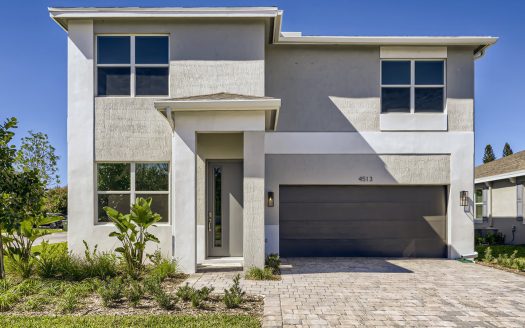
The Robie also includes a 2-car garage, providing secure parking along with useful room for household storage. Buyers can further personalize the appearance of the home by choosing from four available exterior elevations: Classic, Coastal, Contemporary, and Modern.
With its combination of open living spaces, a first-floor bedroom, an upstairs bonus living area, and four total bedrooms, the Robie delivers a practical layout with room to adapt. For homebuyers considering new construction in Pompano Beach, Hunters Manor offers the opportunity to own a thoughtfully designed DR Horton home in an established Southeast Florida location.