Overview

  • Updated On:
  • October 28, 2026
  • 5 Bedrooms
  • 5 Bathrooms
  • 4,041 ft2 Size
Active

Marquis Floorplan by Lennar in Parkland, FL

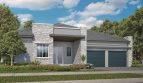
Explore the Marquis by Lennar at Parkland Royale in Parkland, Florida, a single-family home offering 4,041 square feet and 5 bedrooms, 5 full bathrooms and 1 half bathroom. From the arrangement of its gathering areas to the placement of the bedrooms, the design provides a specific set of features to consider for your next home. The home is part of the Monarch Collection.

How the Marquis floorplan comes together

A downstairs bedroom and full bathroom complement formal rooms and an open kitchen-family area with terrace access. Upstairs, four bedrooms each have an attached bathroom.

Marquis features at a glance

  • 4,041 square feet
  • 5 bedrooms, 5 full bathrooms and 1 half bathroom
  • Covered terrace

Extend daily life outdoors

Outdoor space gives the day another place to unfold. A quiet pause with a book, a conversation after a meal or a few moments in the fresh air can happen close to home. It complements the interior gathering areas without asking every activity to remain indoors.

A separate room for another kind of gathering

Formal and casual rooms give the floorplan different ways to host daily life. The additional room creates another destination, so an activity does not always need to take place beside the kitchen. It brings a sense of choice to gatherings while preserving the connected main living area’s everyday role.

Cooking and conversation stay connected

The connected living arrangement keeps meals and conversation close together. Preparing dinner can remain part of the activity around it, and moving from cooking to gathering feels straightforward. This relationship gives everyday routines a central setting while allowing the separate bedrooms and other rooms to retain their own roles.

An owner’s suite for the start and end of the day

A bathroom within the owner’s suite keeps personal routines close to the bedroom. The suite becomes a distinct part of the home while the principal living spaces remain available for shared activity. This balance between private and communal rooms is a useful part of understanding how the floorplan works.

Life at Parkland Royale in Parkland

Parkland Royale is planned as a staffed, gated community with a clubhouse, pool, park and lakes. Golf courses and country clubs provide nearby recreation, while Quiet Waters Park offers another outdoor destination. The Parkland setting adds community gathering spaces and regional activities to the home’s own indoor and outdoor areas.

Listed model pricing is $1,401,990. Pricing, available homes and included selections are subject to change; confirm details for the home you choose.

Ready to take a closer look at the Marquis? Visit pre-constructionhomes.com to learn more about this Lennar home at Parkland Royale and request current availability.

Property Id: 27912
Price: $1,401,990
Property Size: 4,041 ft2
Bedrooms: 5
Bathrooms: 5
Master Community: Parkland Royale
Builder: Lennar
Other Features
Clubhouse
Fitness Center
Gated
Lake
Lake/Pond
Park
Pond
Pool
Splash Park
Transport
Supermarkets
Schools
Restaurants
Pharmacies
Hospitals
Marquis Floorplan
size: 4,041 ft2
rooms: 5
baths: 5
price: $1,401,990

Education

Kumon Math and Reading Center of Boynton Beach - Central
(16.08 miles)Kumon Math and Reading Center of Boynton Beach - Central
Tutors Who Care
(15.4 miles)Tutors Who Care
Somerset Academy
(13.47 miles)Somerset Academy

Food

C-Flavor
(14.98 miles)C-Flavor
Pinecrest Bakery
(15.97 miles)Pinecrest Bakery
Pei Wei Asian Kitchen
(14.5 miles)Pei Wei Asian Kitchen

Shopping

Boynton Beach Marketplace
(14.52 miles)Boynton Beach Marketplace
Boynton Beach Mall
(17.48 miles)Boynton Beach Mall
Shoppes at Woolbright
(14.23 miles)Shoppes at Woolbright

Category:
Bedrooms: 5
Baths: 4
Size: 3,205 ft2
Astoria Model
$1,249,990
Category:
Bedrooms: 5
Baths: 4
Size: 3,205 ft2
Regent Model
$1,411,990
Category:
Bedrooms: 5
Baths: 4
Size: 4,143 ft2
Sovereign Model
$1,468,990
Category:
Bedrooms: 5
Baths: 5
Size: 4,339 ft2

Other 5-bed, 5-bath homes in and near Parkland

  • Nautilus Model Saltgrass at Heron Bay · 4,197 sq ft · $1,639,995
  • Sovereign Model Parkland Royale Monarch Collection · 4,339 sq ft · $1,468,990
  • Haverhill Model Hanson Preserve · Cooper City (20 mi) · 4,056 sq ft · $1,644,995

Back to Parkland Royale Monarch Collection

All new homes in Parkland

All new homes in Broward County

Virtual Tour

Video

video image

Payment Calculator

$8,017.96
per month
  • Principal and Interest
  • Property Tax
  • HOA fee
  • Private Mortgage Insurance
$ 5,435.79

Similar Listings

NextGen
Active

Barony Model

$1,049,990
Barony at Parkland Royale: A Lennar Home in Parkland With 3,283 square feet and 5 bedrooms ...
5 4 3,283 ft2details
NextGen
Active

Kingsmont Model

$1,139,990
Kingsmont Floorplan by Lennar in Parkland, FL The Kingsmont by Lennar offers 4 bedrooms, 4 ...
4 4 3,613 ft2details
NextGen
Active

Highgrove Model

$1,179,817
Highgrove by Lennar at Parkland Royale Discover the Highgrove, a Lennar single-family home ...
4 4 3,545 ft2details

Compare Listings

Lennar