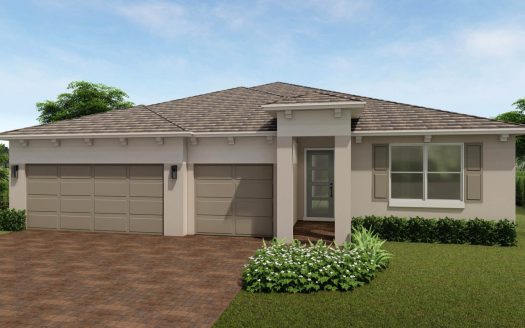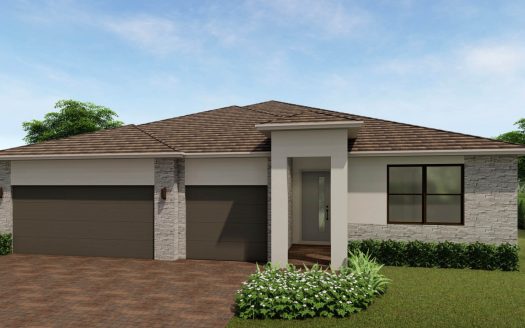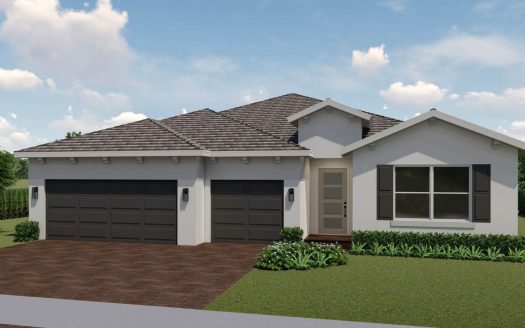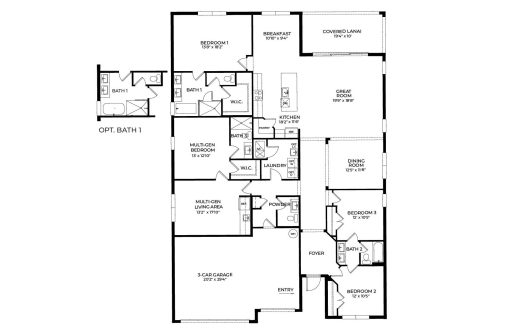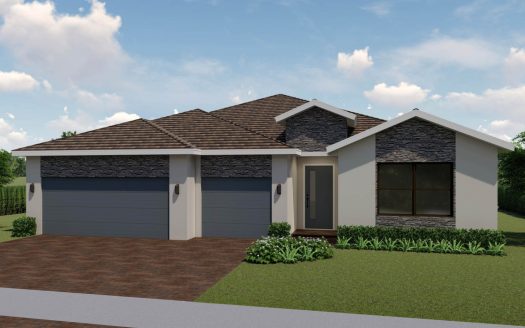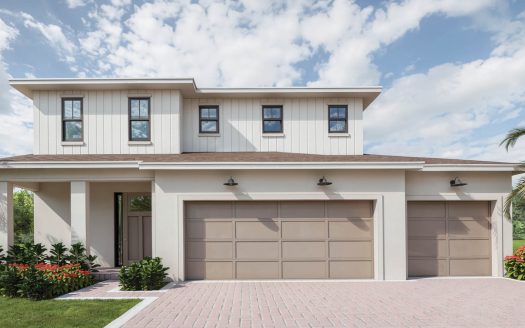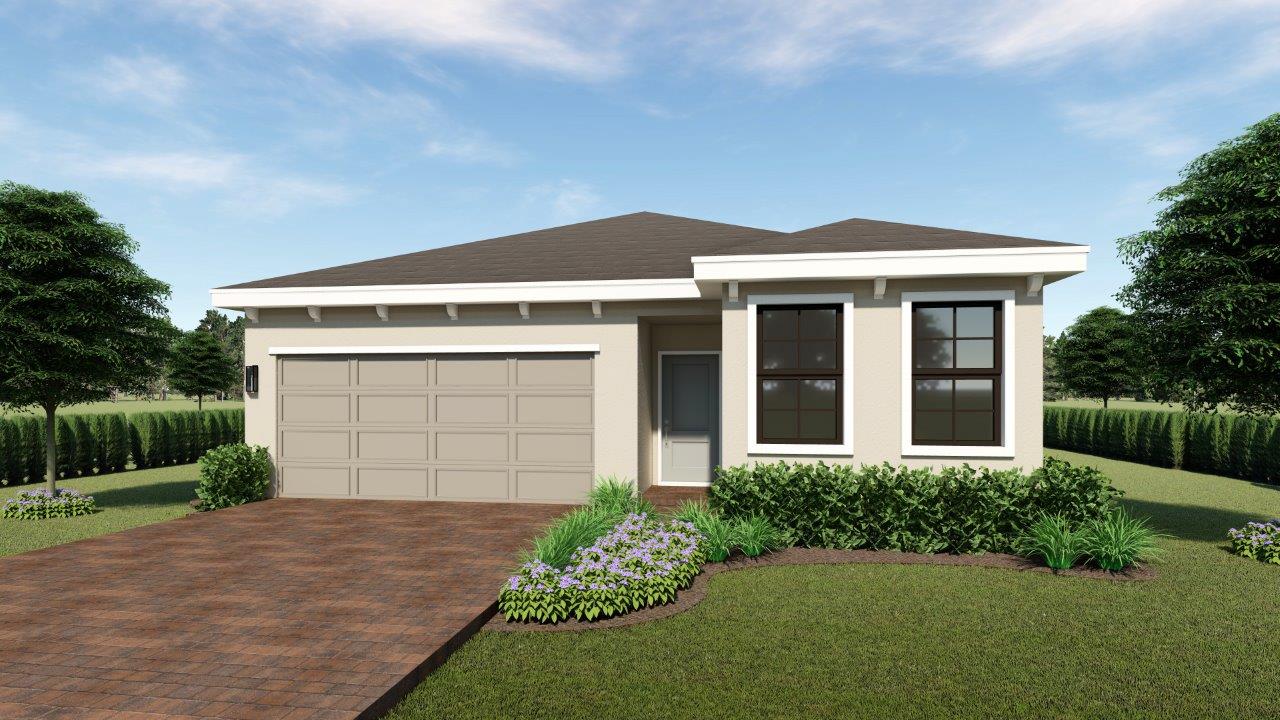
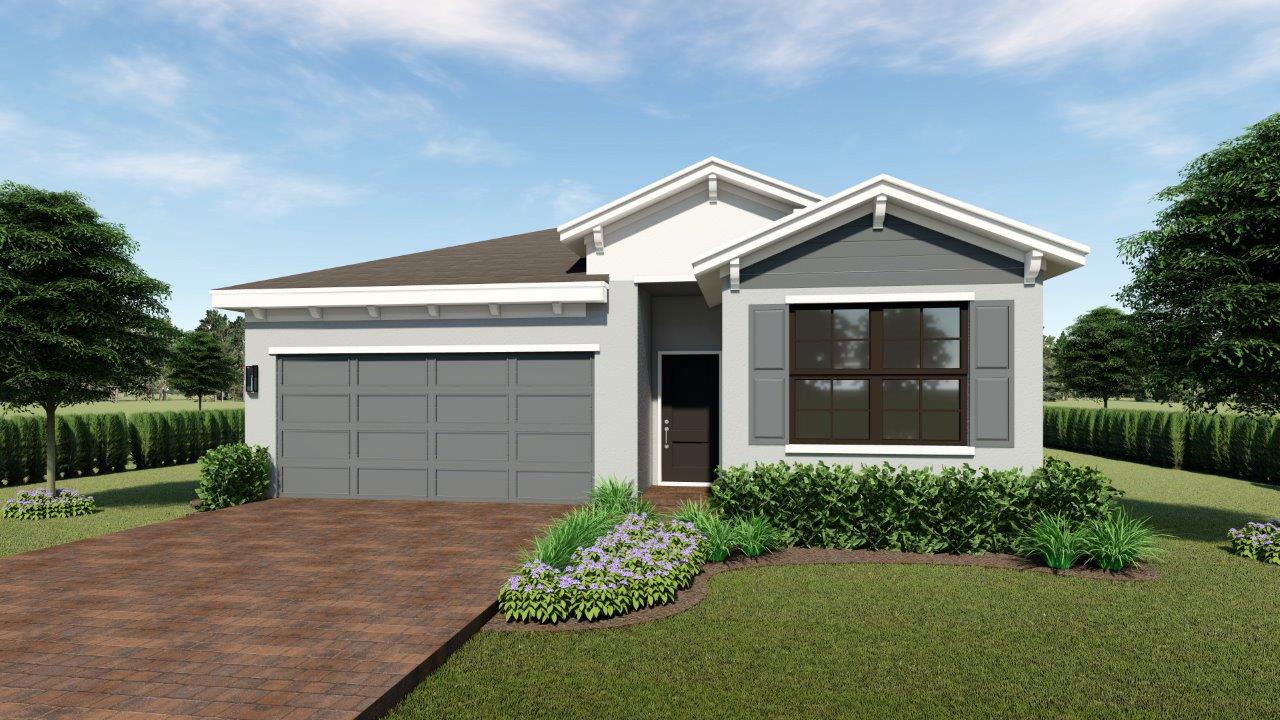
The Merrit at Juniper Cove is a thoughtfully designed single-story home by DR Horton in Homestead, Florida. Offering approximately 1,739 square feet of living space, this floorplan features 3 bedrooms, 2 bathrooms, a flexible bonus room, and a 2-car garage. Its practical layout provides a comfortable balance of shared living areas and private spaces, making it well suited for a variety of household needs.
At the center of the home, an open-concept design brings together the kitchen, dining area, and living room. This connected arrangement creates an inviting atmosphere for everyday meals, relaxing evenings, and gatherings with family or friends. The kitchen is positioned to remain part of the main living space, helping the home feel open and easy to navigate.
One of the Merrit’s most versatile features is the flex room. Complete with a closet, this additional space can adapt as needs change and may work well as a home office, hobby room, guest space, or additional bedroom. Having this extra room within a single-story design adds valuable flexibility without sacrificing the home’s primary living areas.
The three bedrooms provide comfortable private retreats. The primary suite is designed with its own bathroom and a generously sized walk-in closet, giving homeowners a dedicated space to unwind at the end of the day. Two additional bedrooms and another full bathroom offer convenient accommodations for family members or guests.
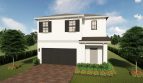
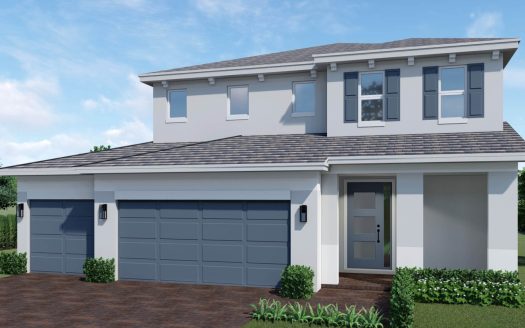
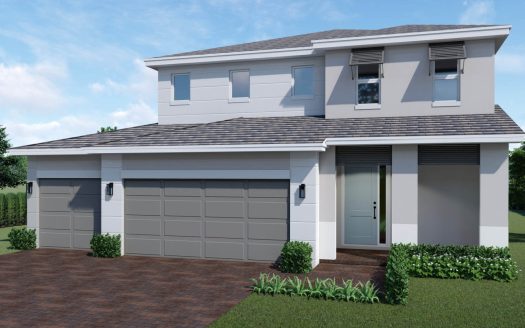
Homebuyers can also choose from two distinctive design styles, providing an opportunity to select an exterior look that better reflects their preferences. With its combination of approximately 1,739 square feet, flexible living space, open gathering areas, and a 2-car garage, the Merrit offers an appealing option within Juniper Cove.
Located in Homestead in Miami-Dade County, Juniper Cove places the Merrit in the growing Southeast Florida new-home market. For buyers searching for a new construction home that combines everyday functionality with adaptable spaces, this DR Horton floorplan delivers a well-rounded single-story design.