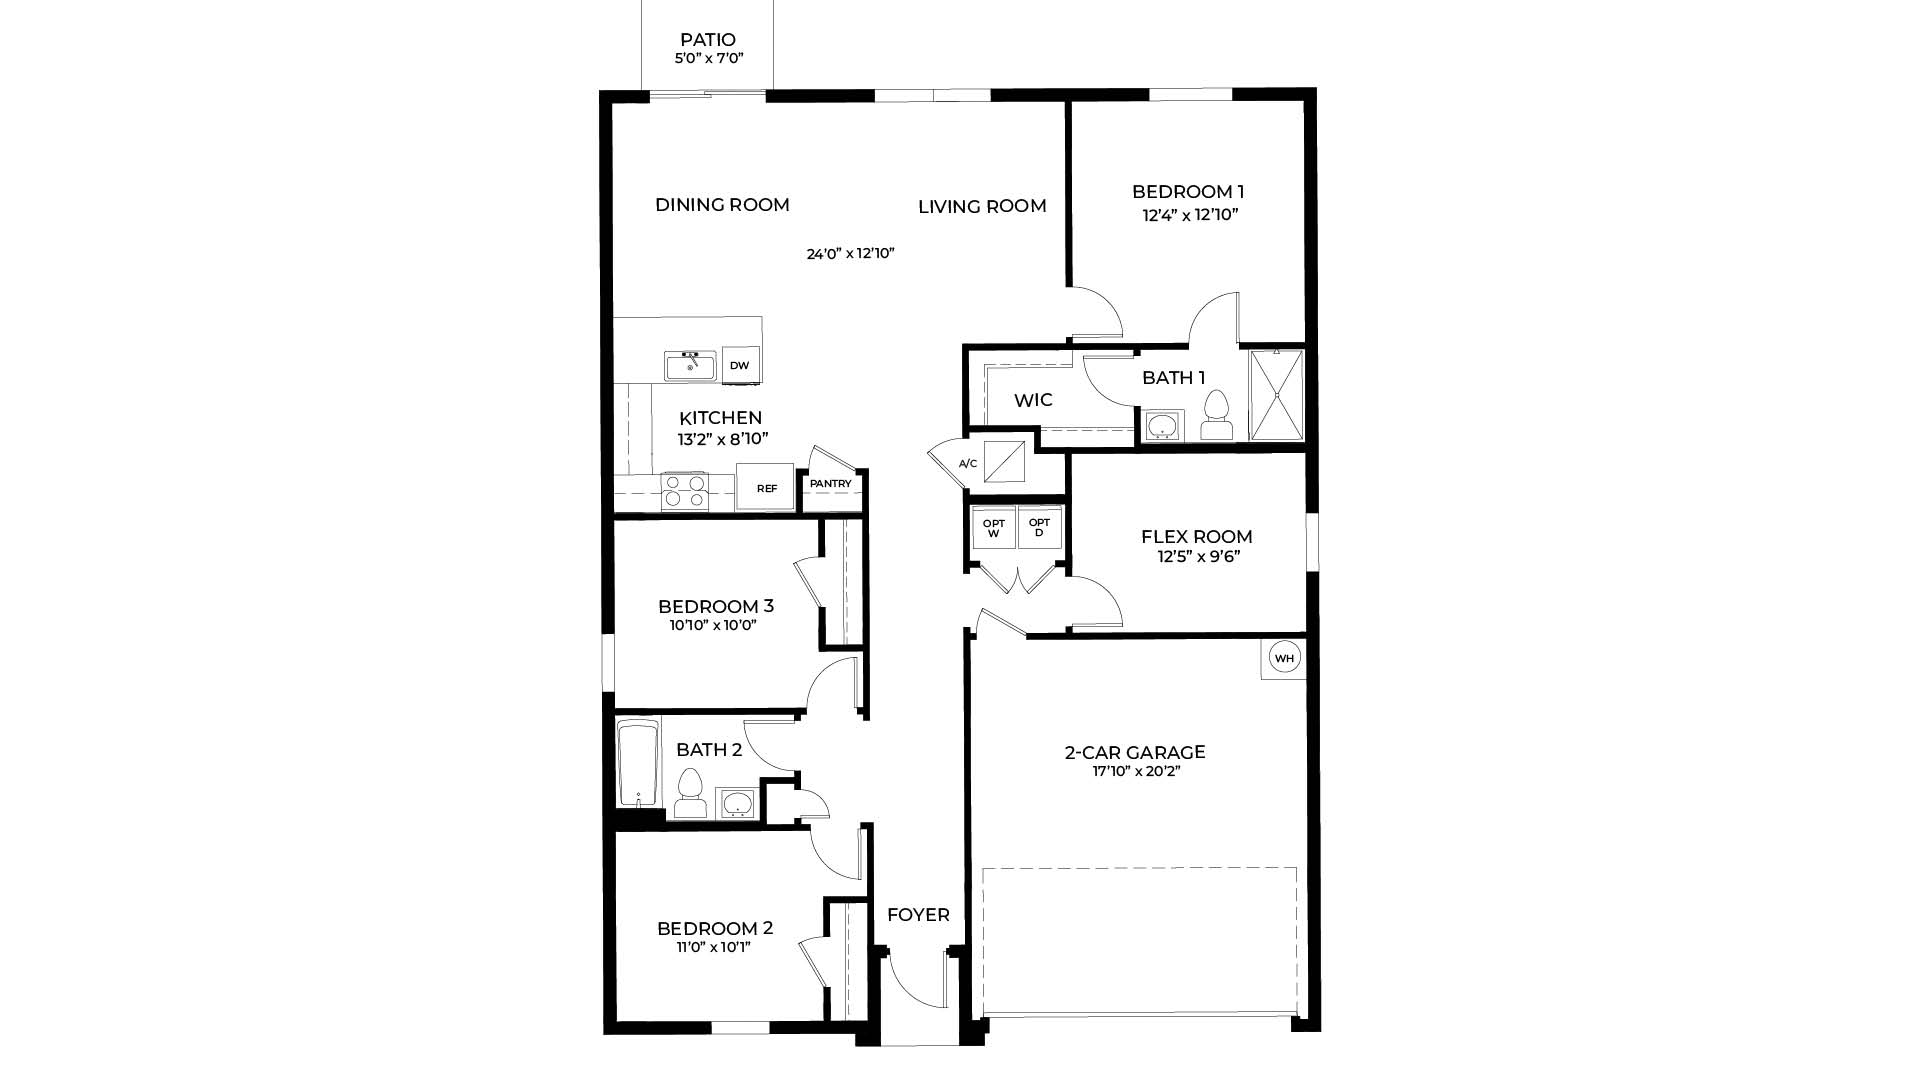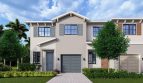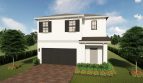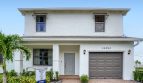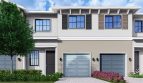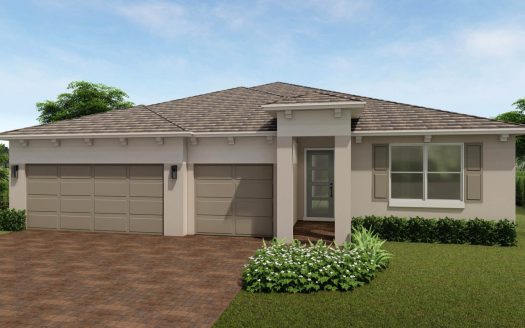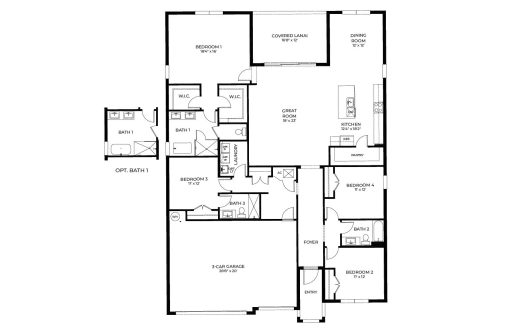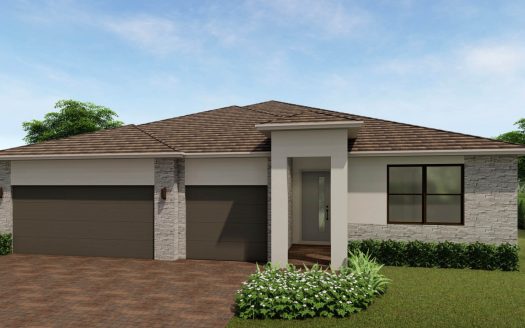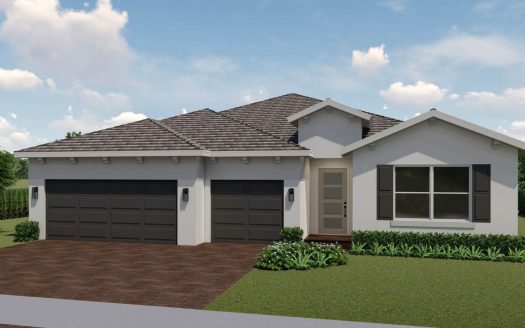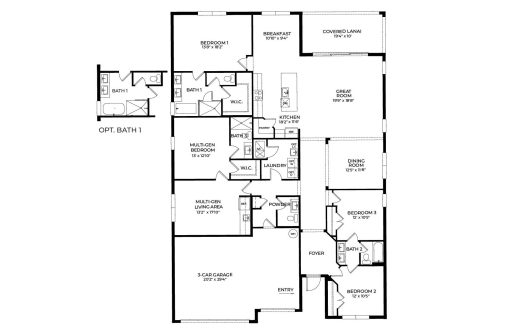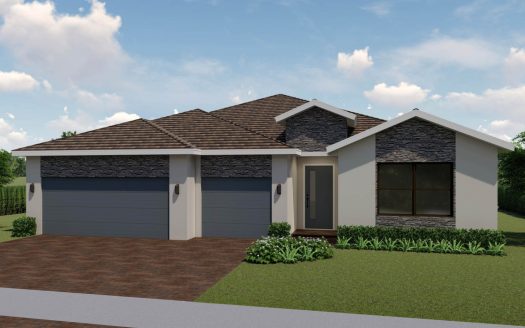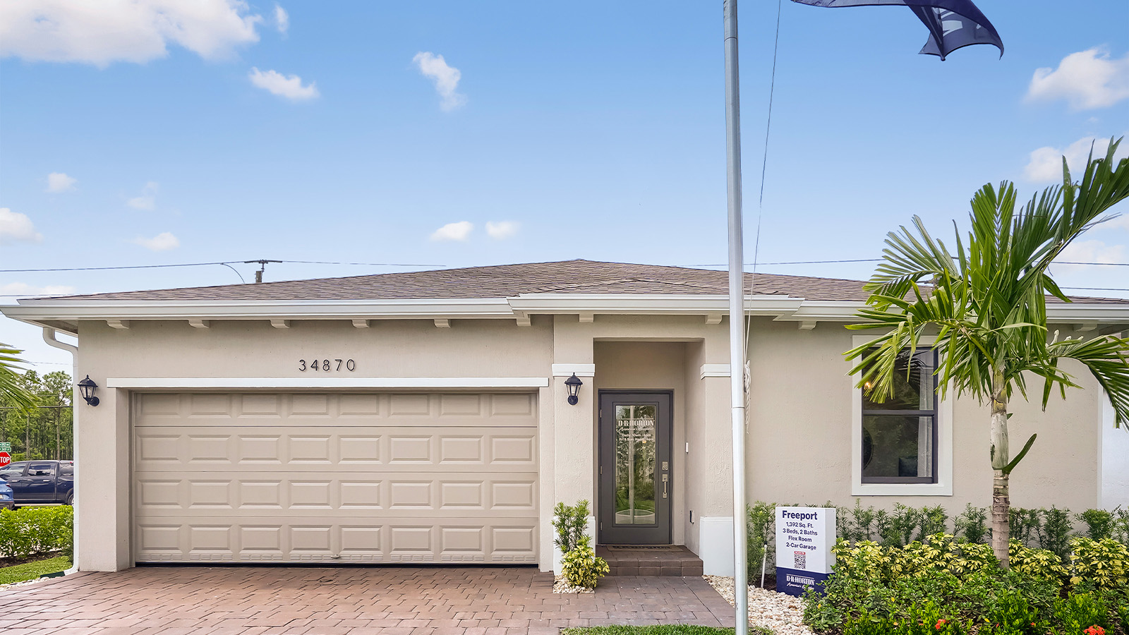
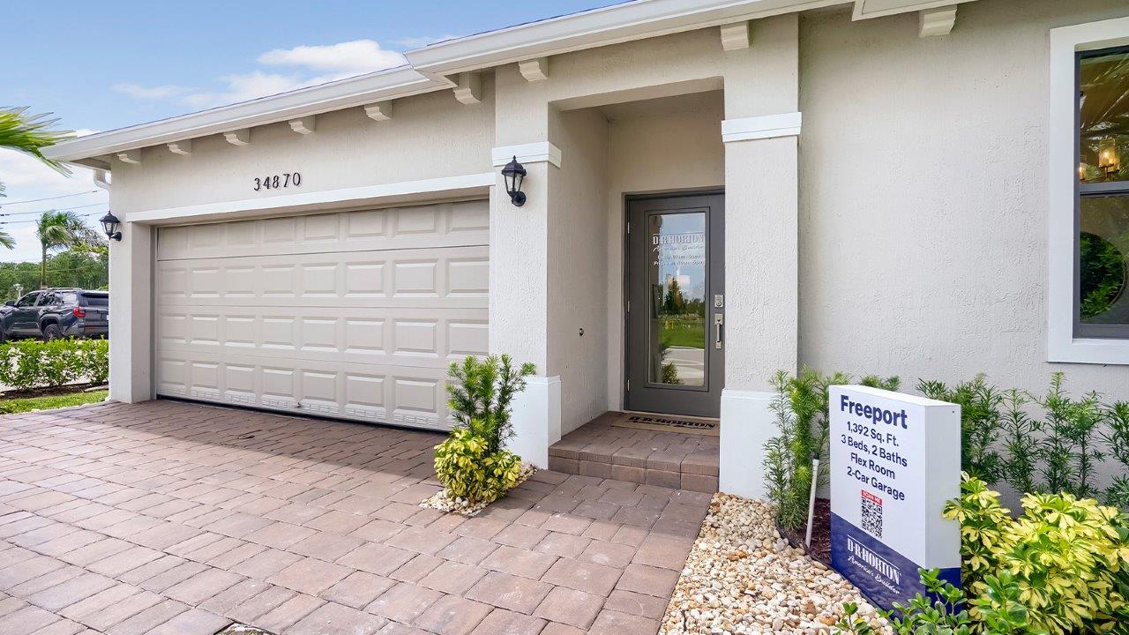
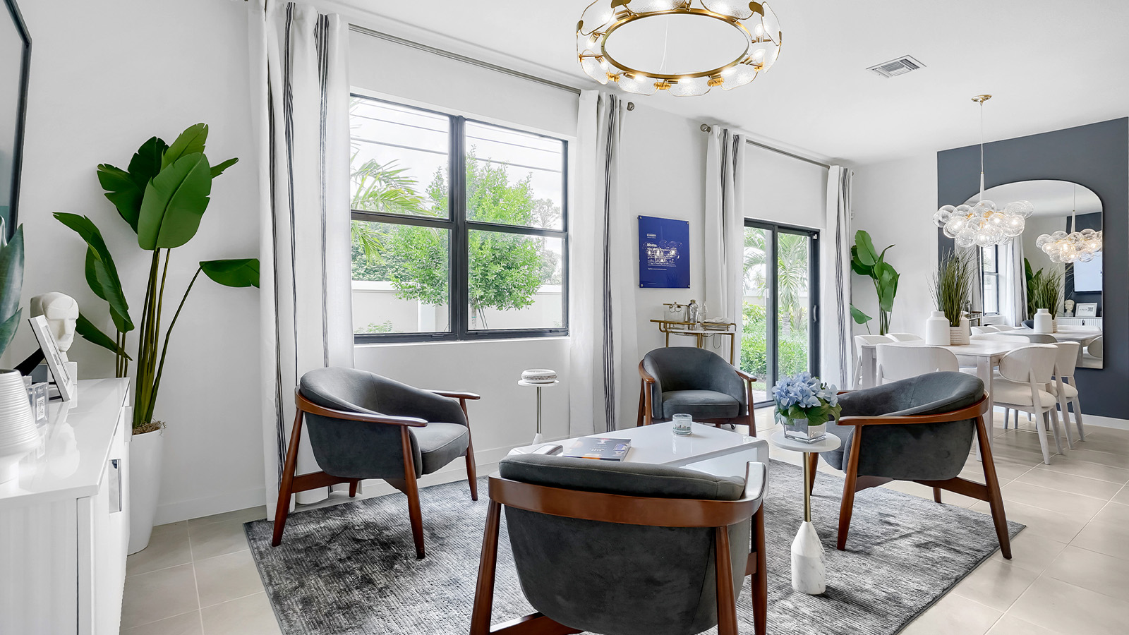
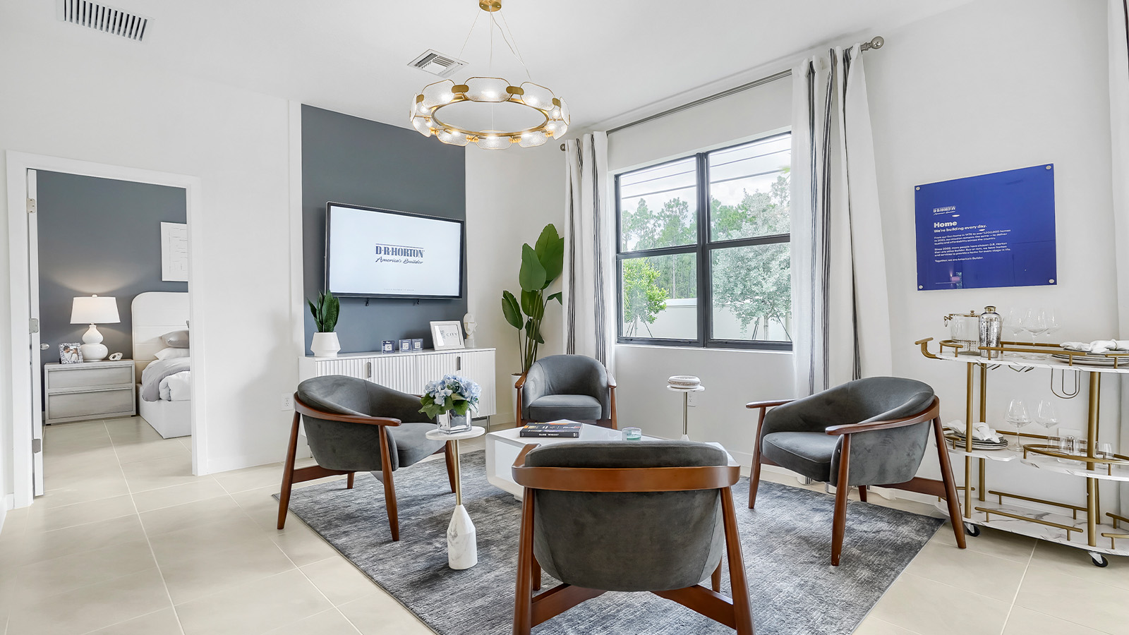
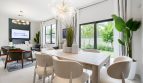
The Freeport by DR Horton is a thoughtfully planned single-story home in Juniper Cove, a new pre-construction community in Homestead, Florida. Located in Miami-Dade County within the Southeast Florida market, this floor plan offers 1,392 square feet of living space with 3 bedrooms, 2 bathrooms, a flexible bonus room, and a 2-car garage.
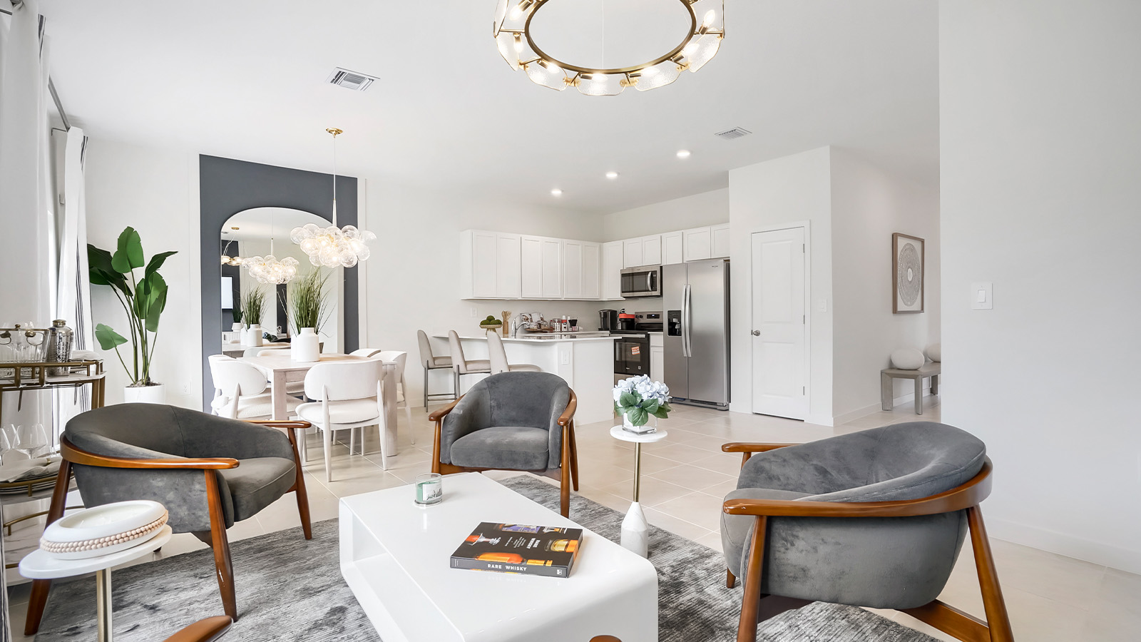
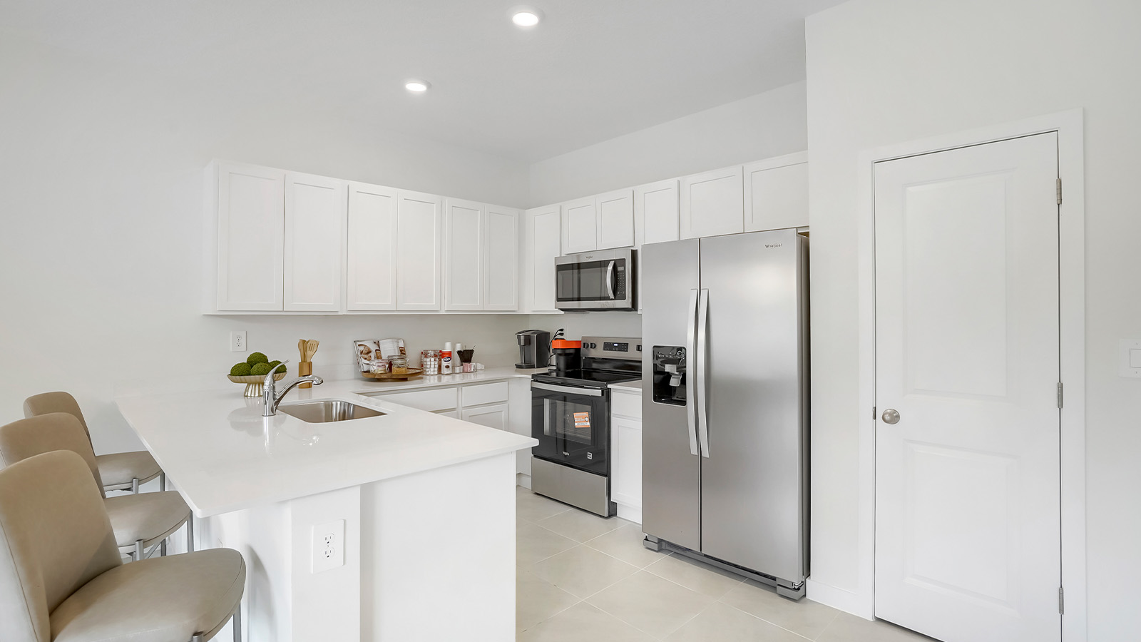
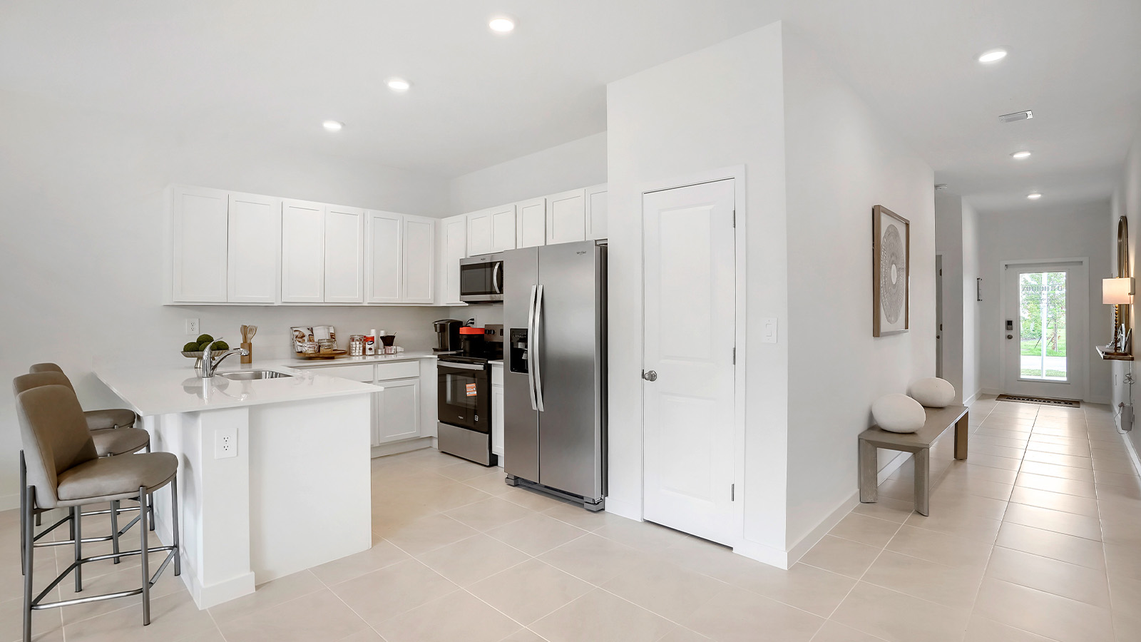
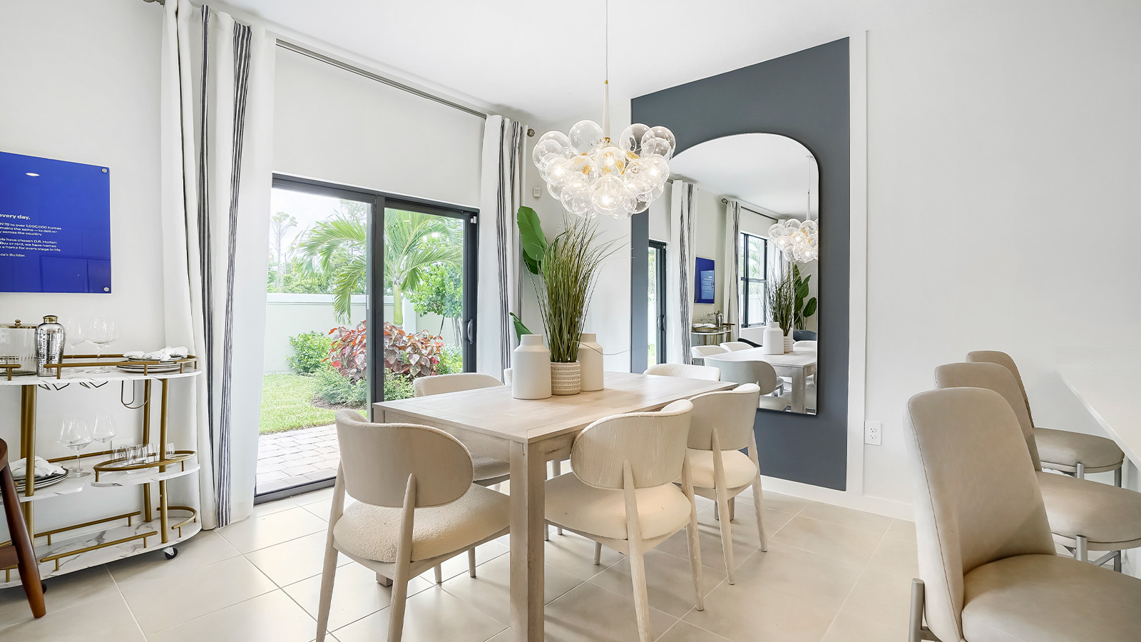
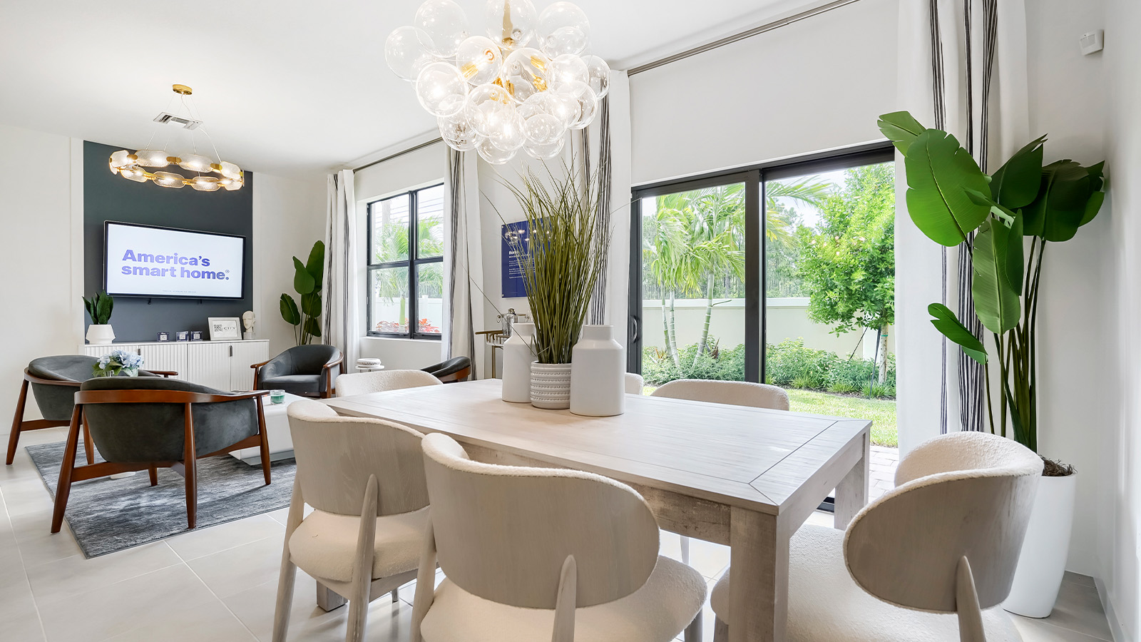
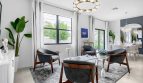
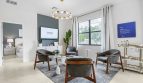
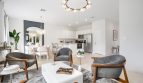
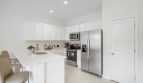
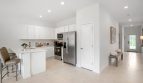
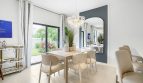
Inside, the Freeport features an open-concept design that connects the kitchen, dining area, and living room, creating a comfortable central space for both daily routines and entertaining. The flowing layout allows the main living areas to feel open and connected, while still providing clearly defined spaces for cooking, dining, and relaxing.
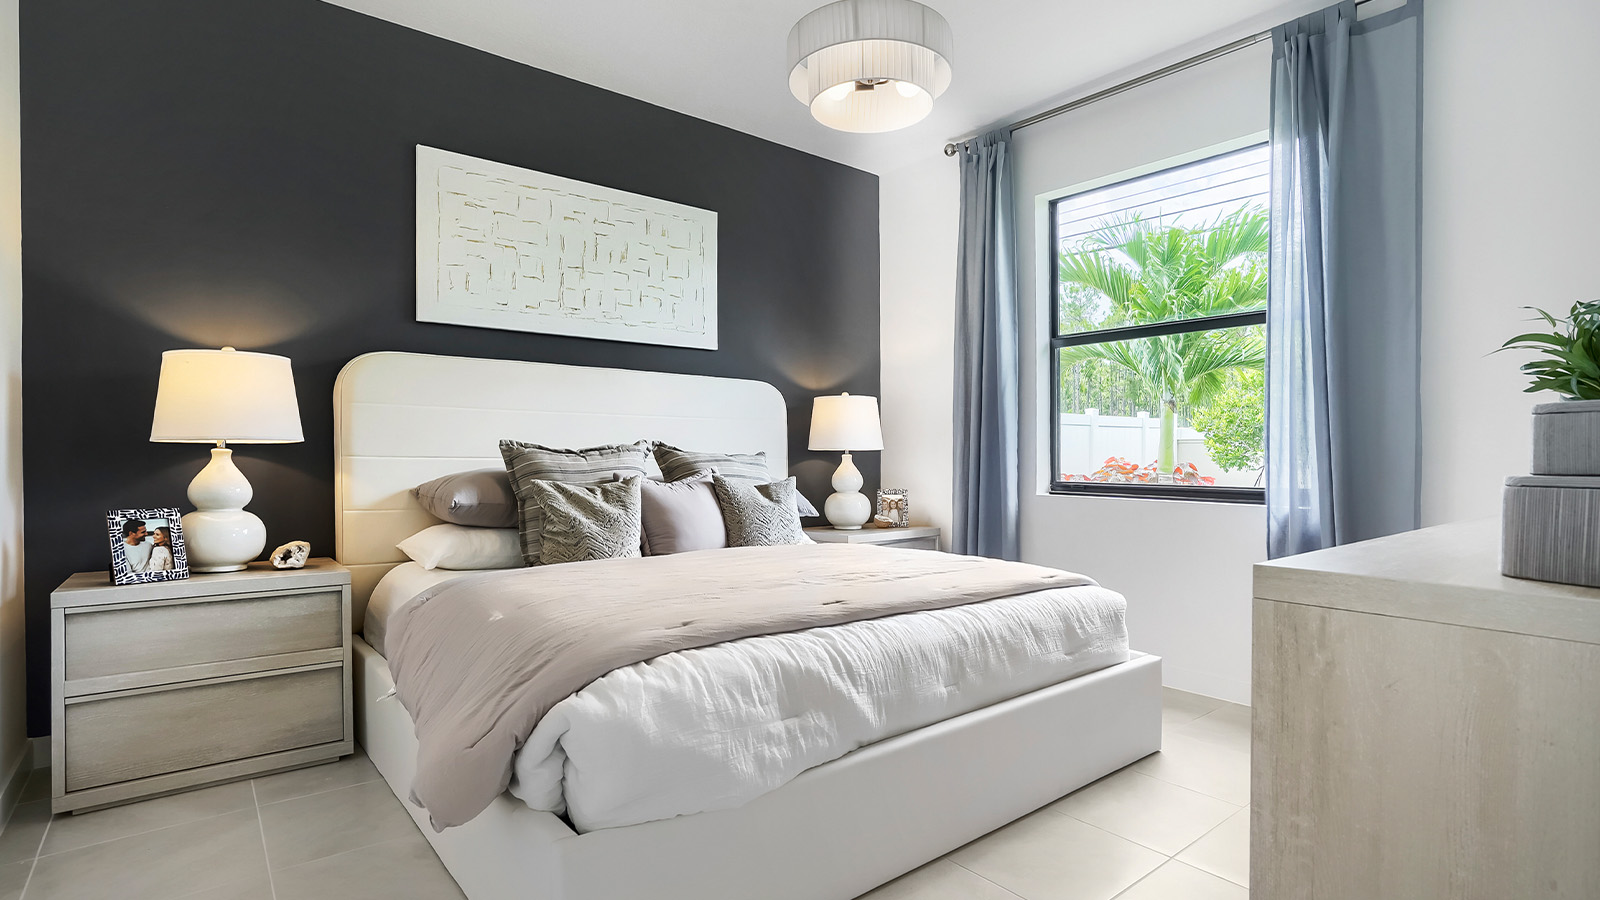
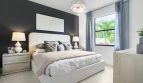
The primary suite is positioned toward the rear of the home for added privacy. It includes a walk-in closet and a private en-suite bathroom, giving homeowners a dedicated retreat away from the secondary bedrooms. Two additional bedrooms share a full bathroom and can easily serve family members, guests, or other household needs.
One of the Freeport’s most useful features is its separate flex room. This adaptable space can change along with the homeowner’s lifestyle and may work well as a home office, study, playroom, hobby room, exercise area, or additional guest space. Having this extra room adds versatility without taking away from the home’s three dedicated bedrooms.
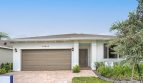
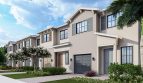
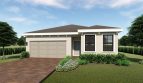
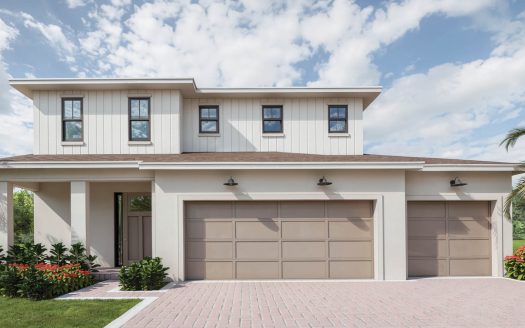
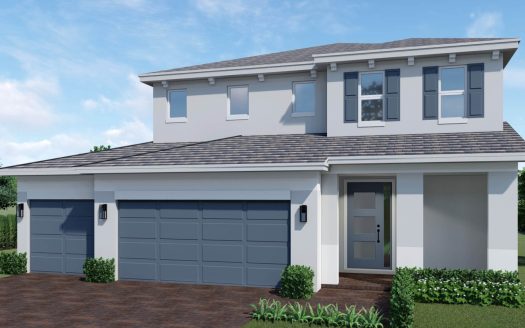
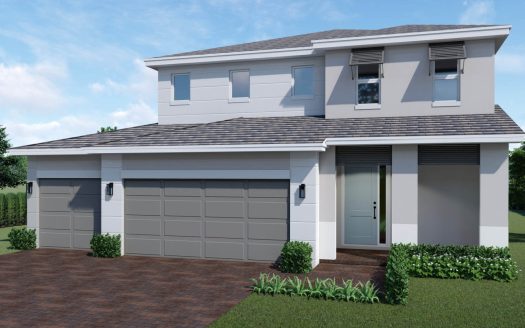
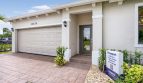
A 2-car garage provides convenient covered parking and additional room for storage. The Freeport is also offered with two exterior design options, allowing buyers to choose the architectural appearance that best fits their preferences.
With its efficient one-story layout, flexible interior spaces, and open main living area, the Freeport at Juniper Cove offers a practical new construction home option for buyers searching in Homestead and the greater Southeast Florida area. Its combination of 3 bedrooms, a flex room, private primary suite, and 1,392-square-foot design makes it well suited for a variety of lifestyles.