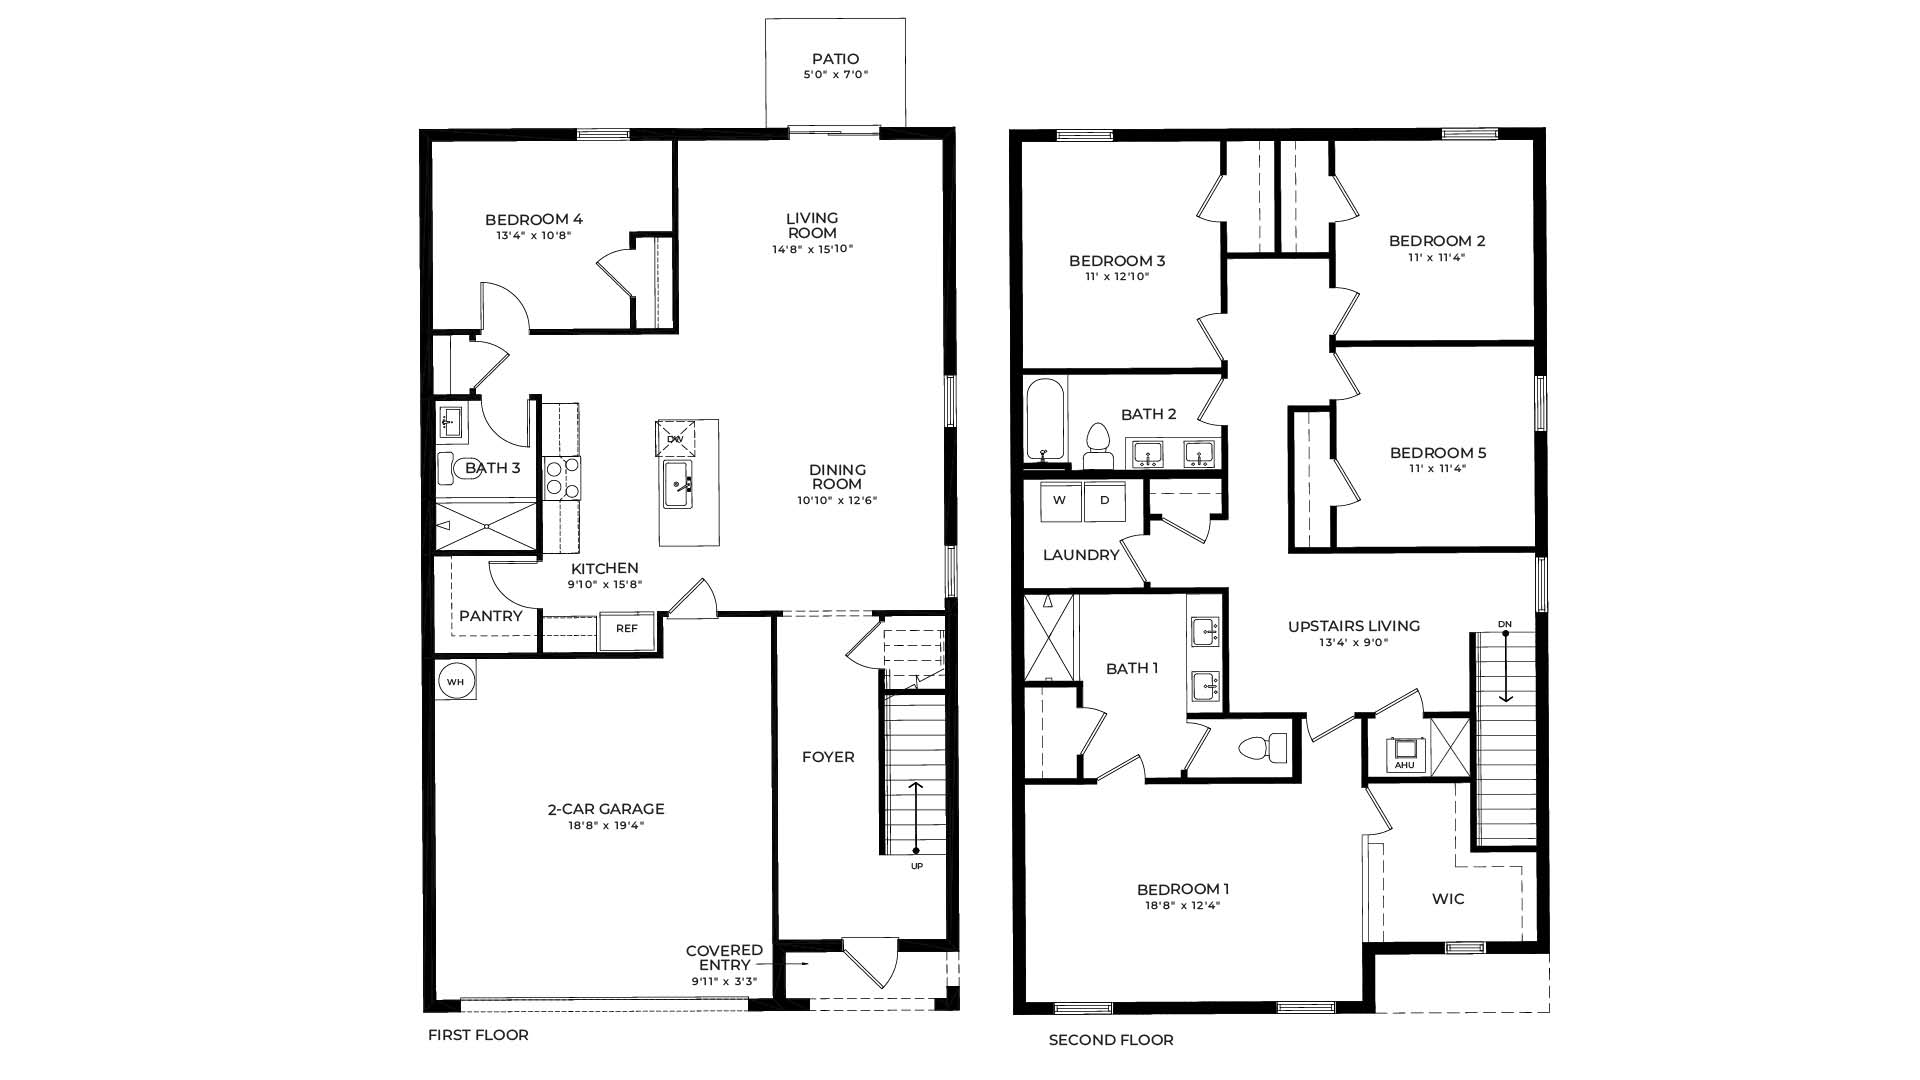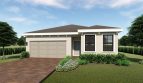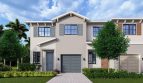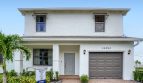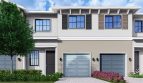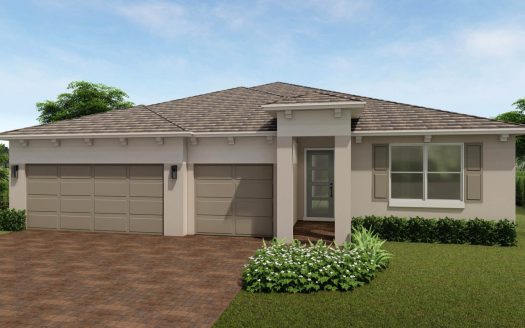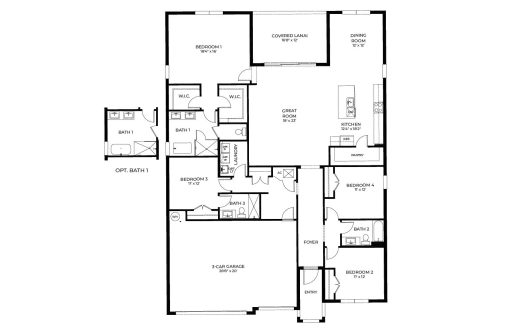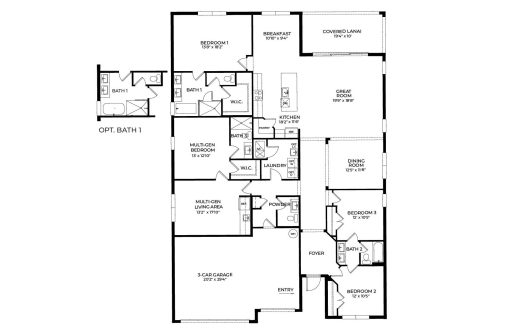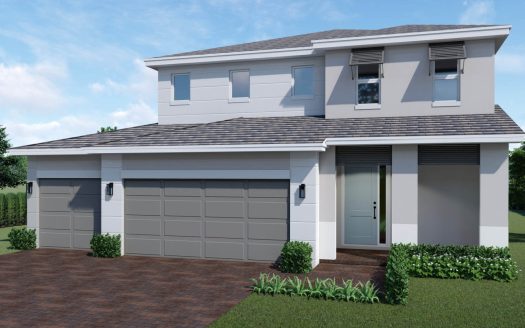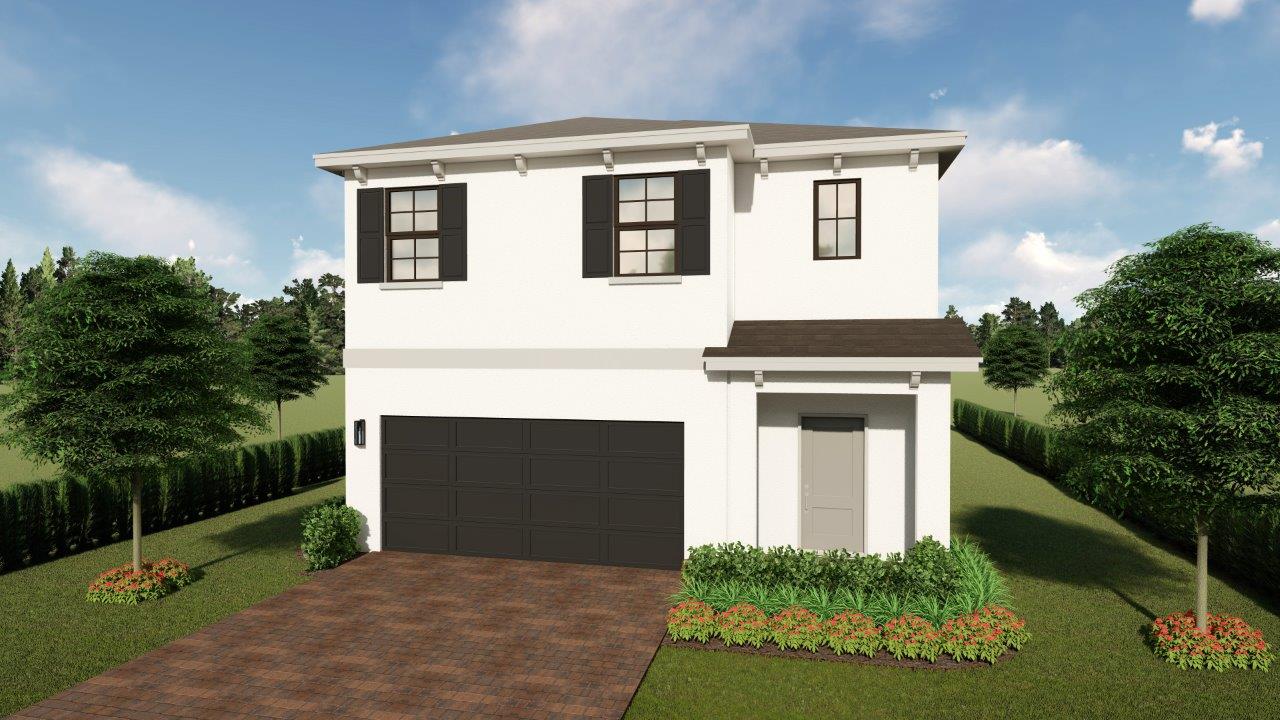
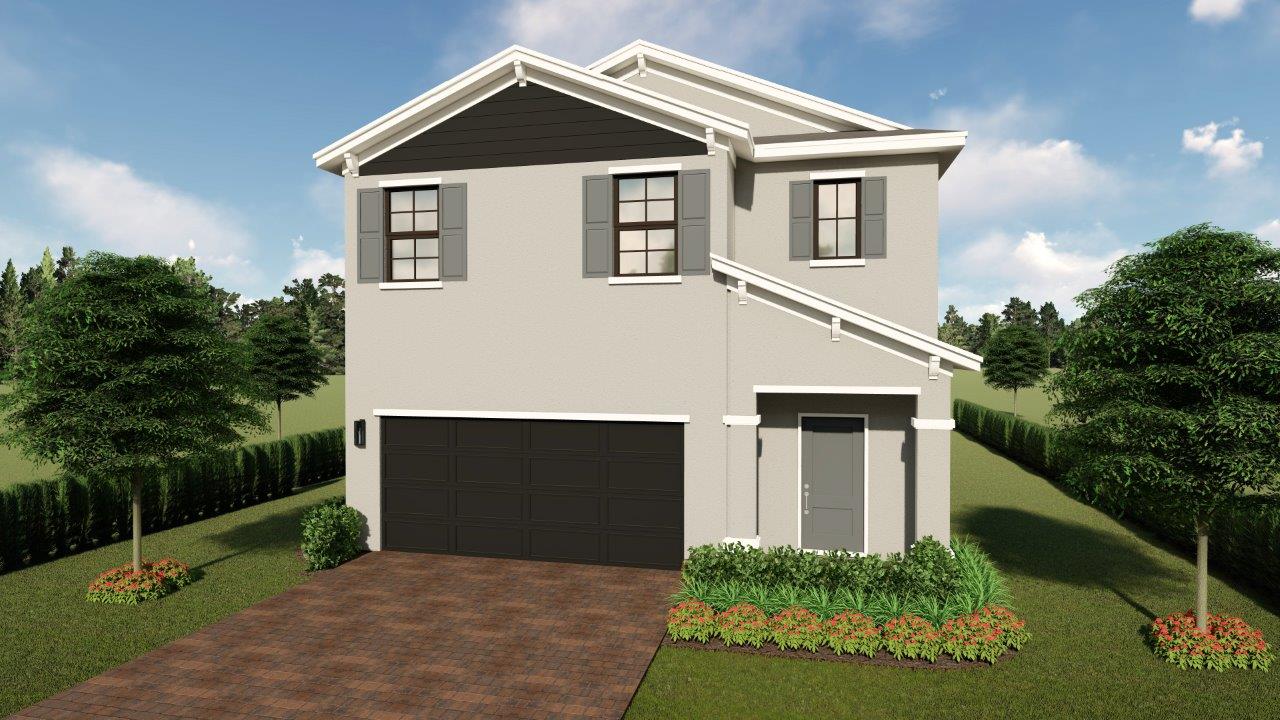
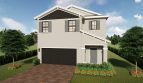
The Robie at Juniper Cove is a spacious two-story new home by DR Horton in Homestead, Florida, offering a flexible layout designed to accommodate a variety of household needs. Located in Miami-Dade County within the Southeast Florida market, this floor plan provides 2,456 square feet of living space with five bedrooms, three bathrooms, and a two-car garage.
The first floor centers around an open-concept living area where the kitchen, dining space, and great room flow together naturally. This connected design creates a comfortable setting for everything from everyday meals to larger gatherings with family and friends. One of the five bedrooms is also located on the main level alongside a full bathroom, providing a practical option for overnight guests, extended family members, or anyone who prefers a bedroom without having to use the stairs.
Upstairs, the Robie adds another living area that can serve as a casual family room, media space, play area, or flexible retreat. The primary suite is also located on the second floor and includes a spacious walk-in closet and private en-suite bathroom. Three additional bedrooms and another full bathroom complete the upper level, giving residents plenty of room to create dedicated bedrooms, home offices, or other personalized spaces.
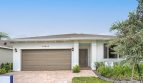
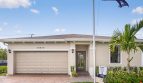
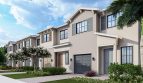
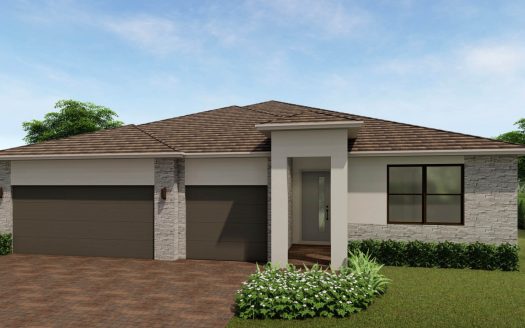
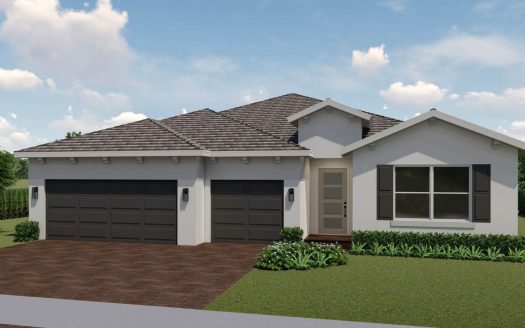
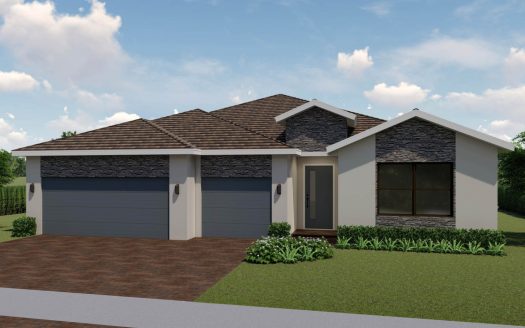
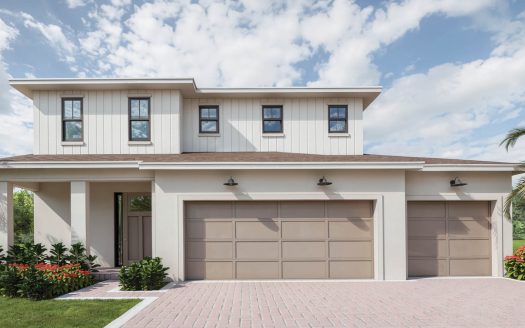
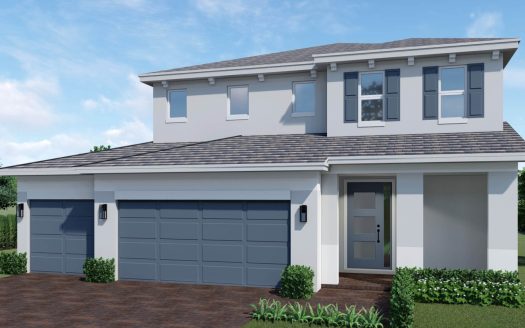
A two-car garage provides convenient parking along with additional storage possibilities for household items, recreational equipment, or everyday essentials. Buyers can also choose between two available exterior elevations, offering some flexibility in the overall appearance of the home.
With five bedrooms spread across two levels, multiple gathering spaces, and a convenient first-floor bedroom, the Robie offers a thoughtful balance of privacy and shared living space. For buyers exploring new construction homes in Homestead, the Robie at Juniper Cove presents a versatile DR Horton floor plan with room to grow in a desirable Miami-Dade County location.