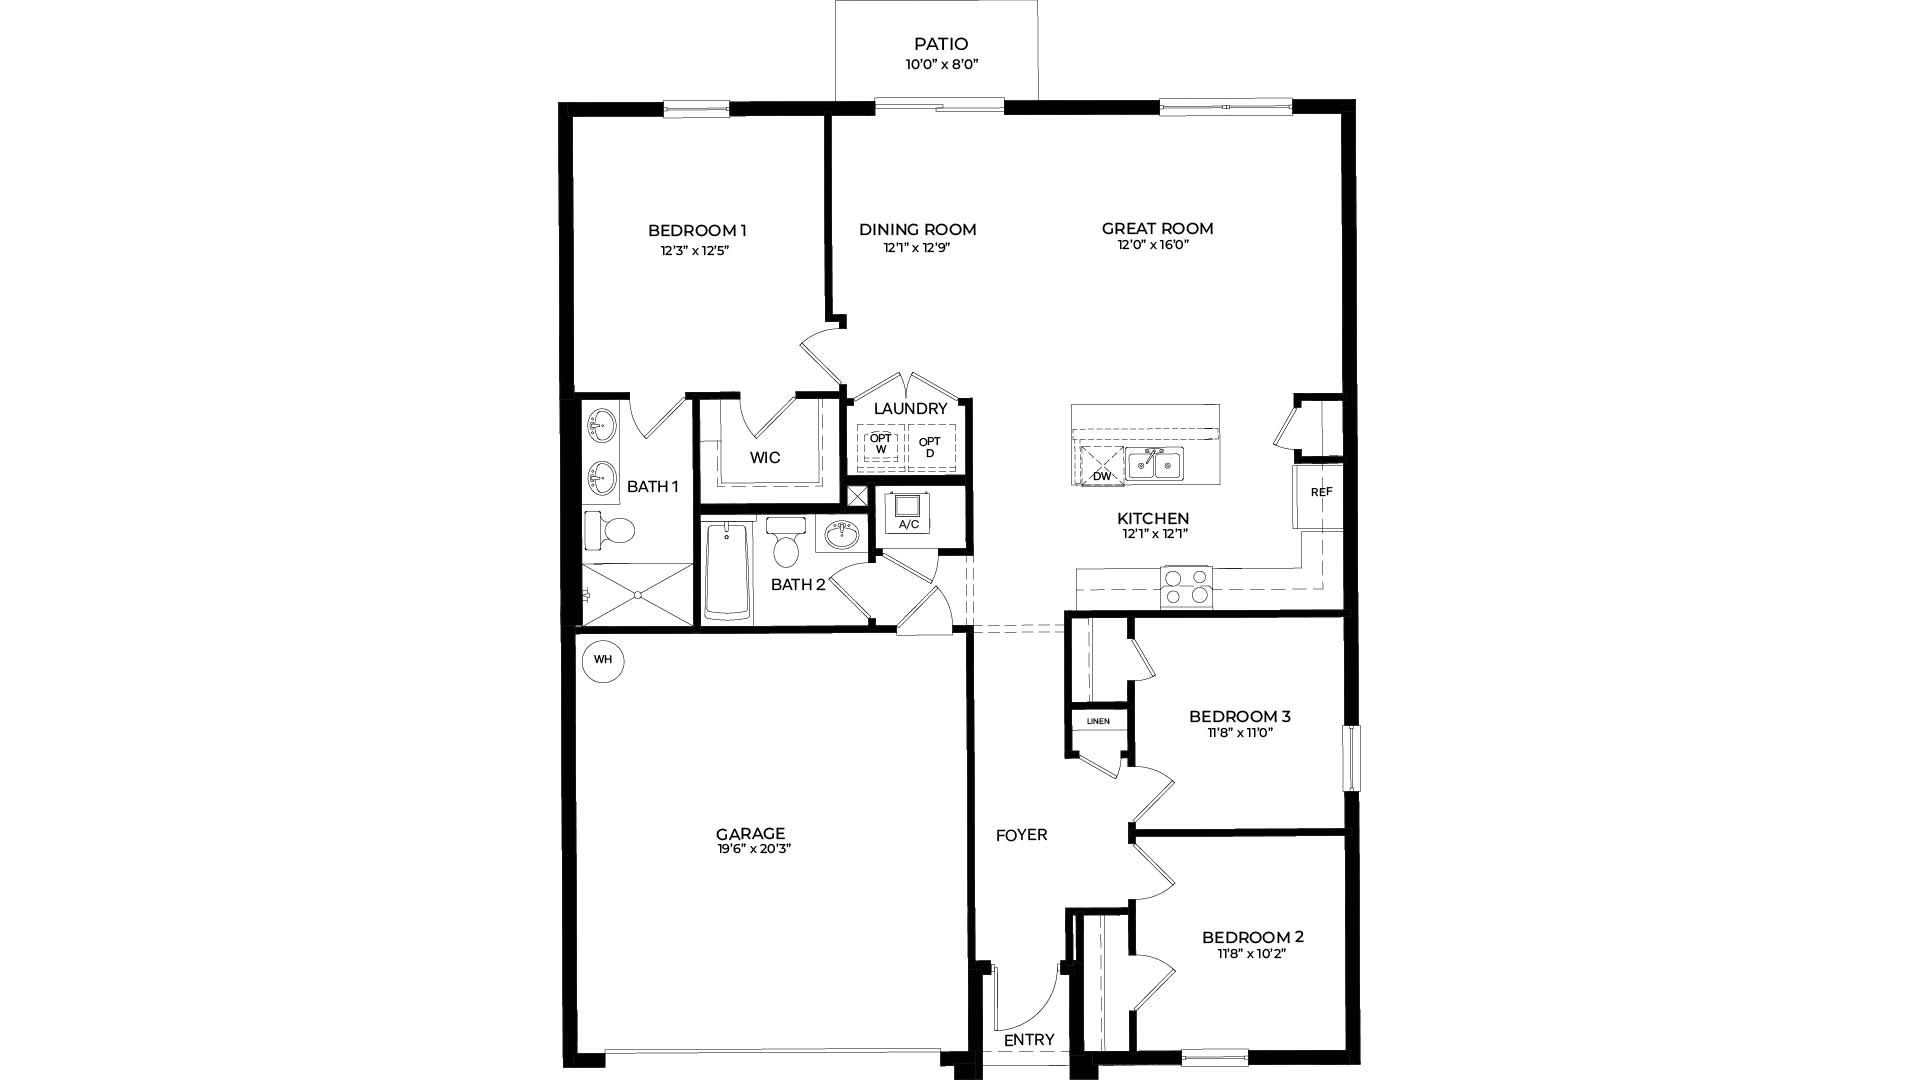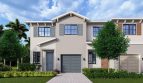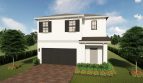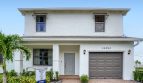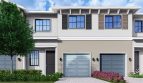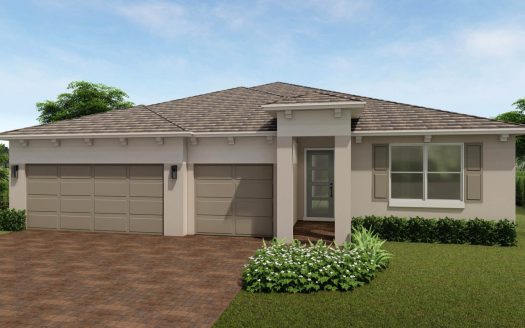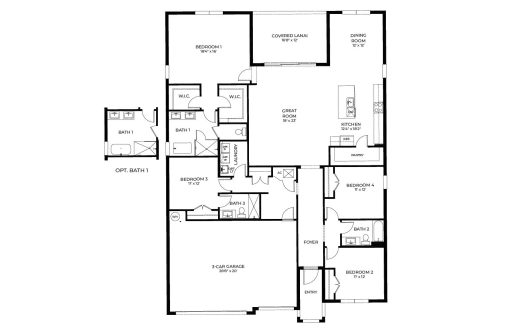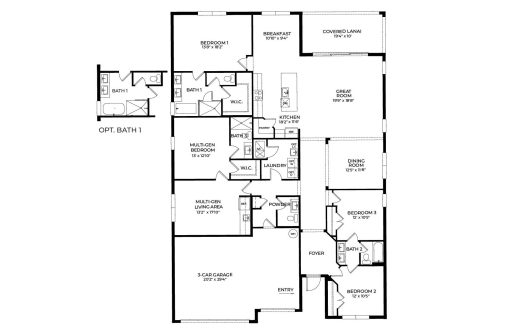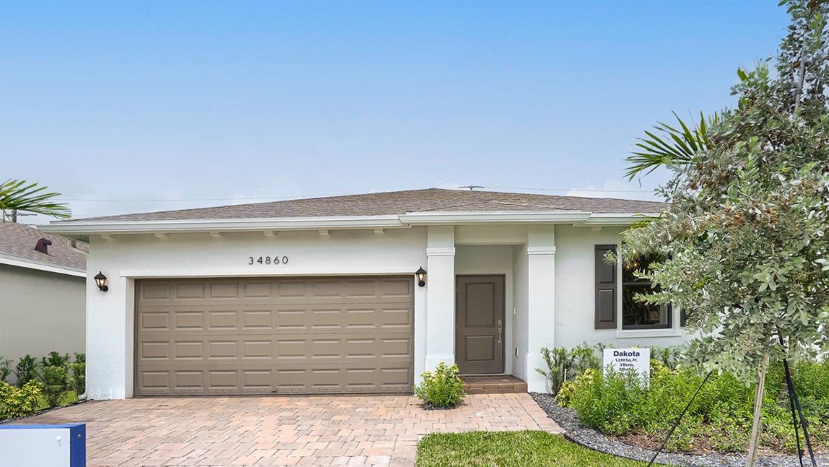
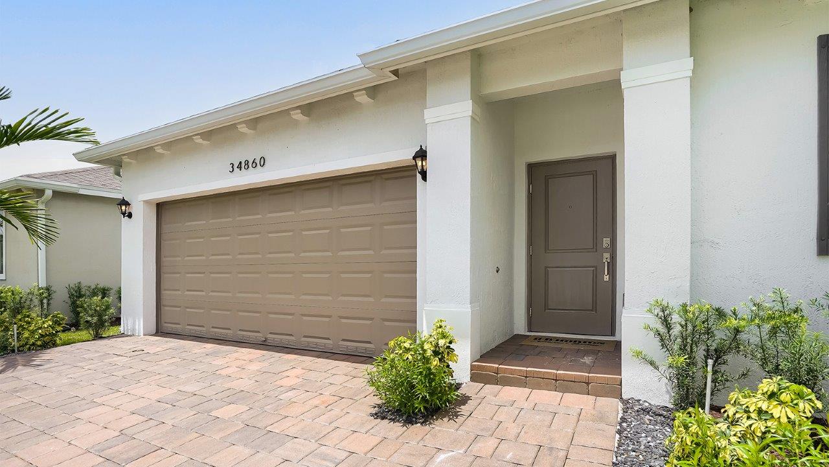
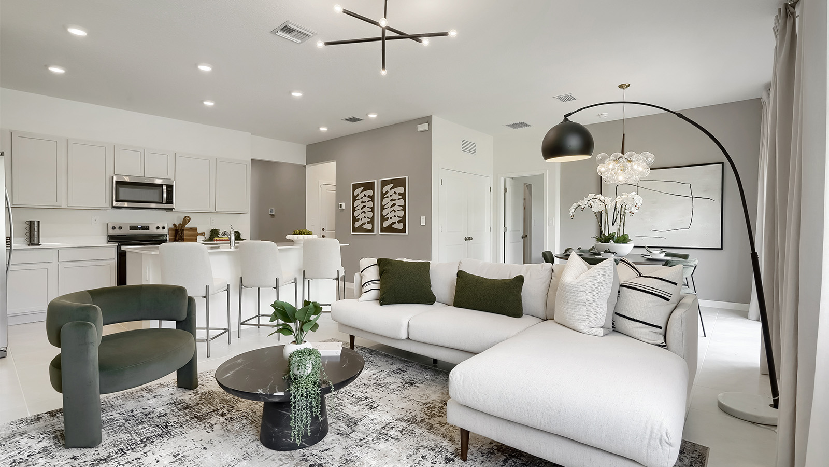
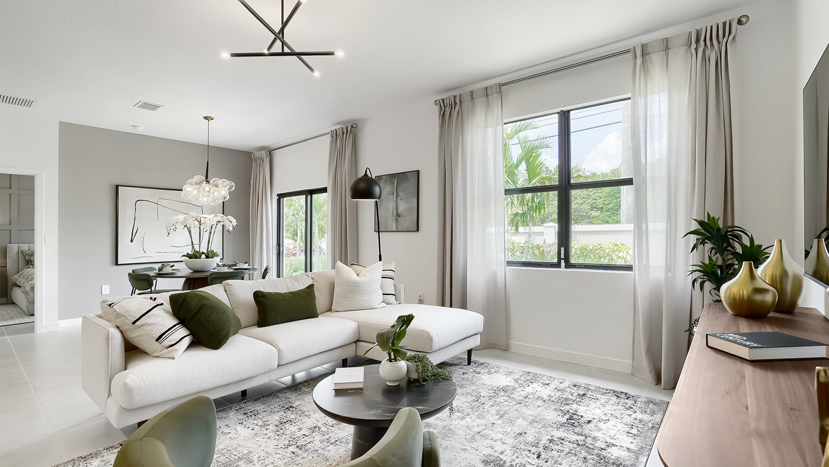
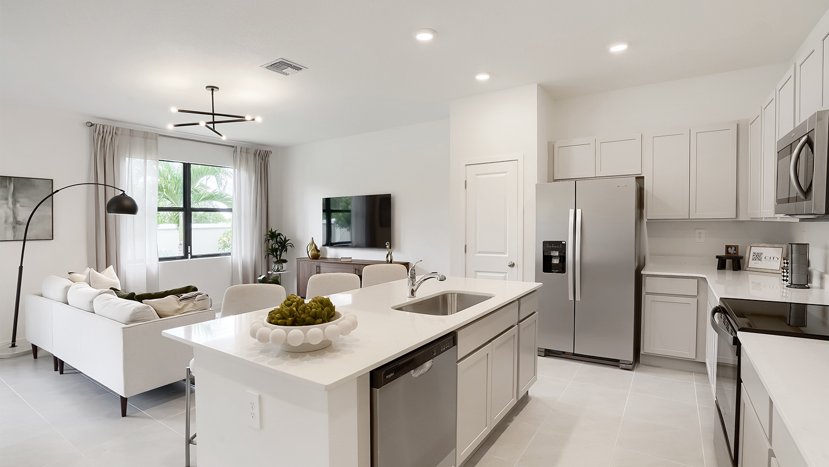
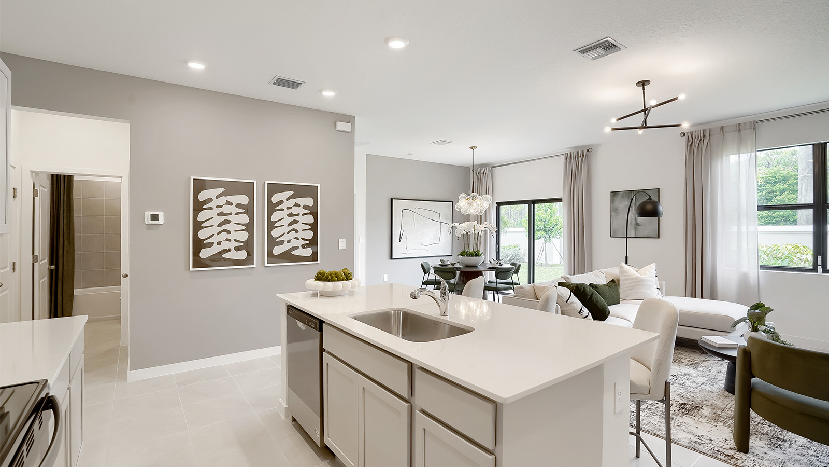
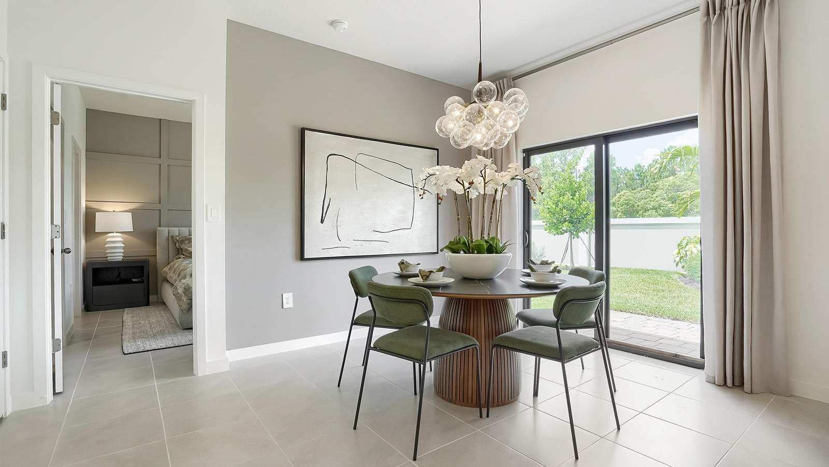
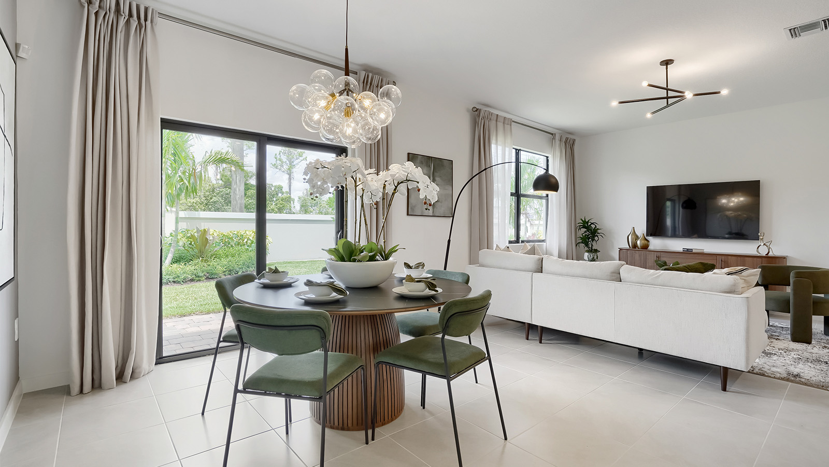
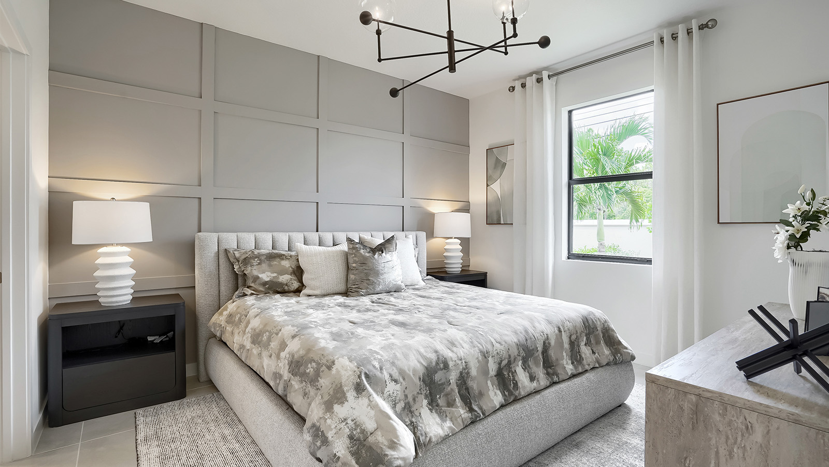
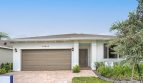

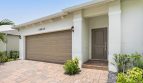







The Dakota by DR Horton at Juniper Cove in Homestead, Florida, is a thoughtfully arranged single-story home designed to make everyday living comfortable and convenient. Offering 1,322 square feet of living space, this floor plan includes 3 bedrooms, 2 bathrooms, and a 2-car garage, making it a practical choice for a variety of households looking for a new construction home in Miami-Dade County.
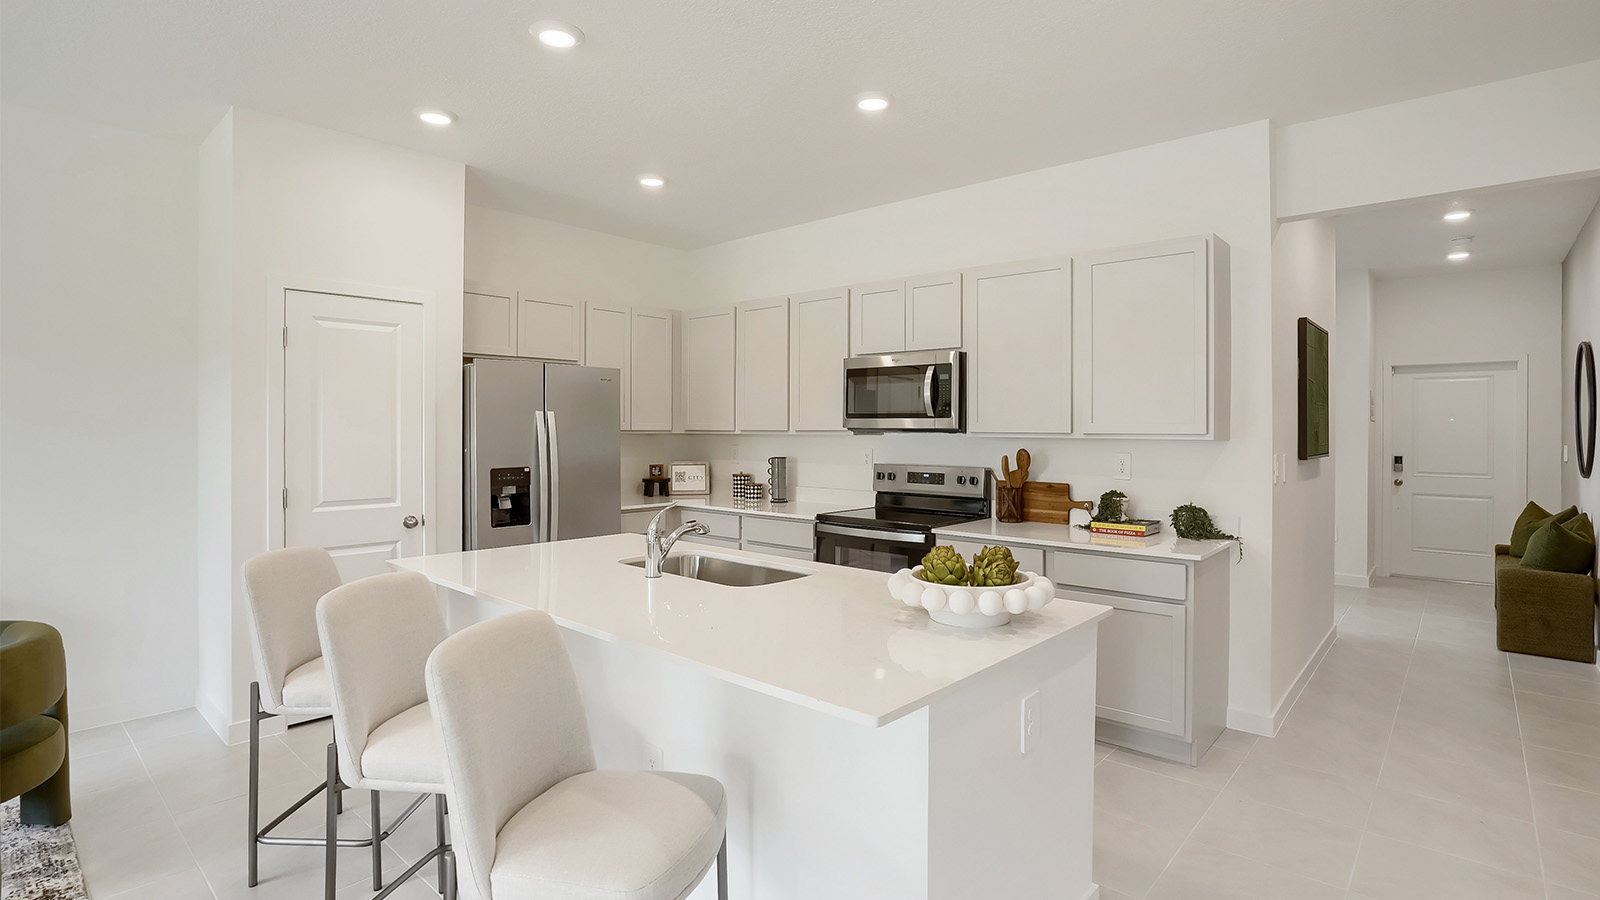
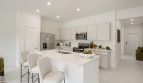
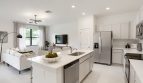
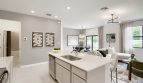
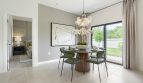
At the heart of the Dakota is an open-concept living area that brings the kitchen, dining space, and living room together. The connected layout creates an inviting setting for relaxing at home, preparing meals, or spending time with family and guests. The kitchen includes a central island that provides additional preparation space while also serving as a convenient spot for casual meals, morning coffee, or gathering during get-togethers.
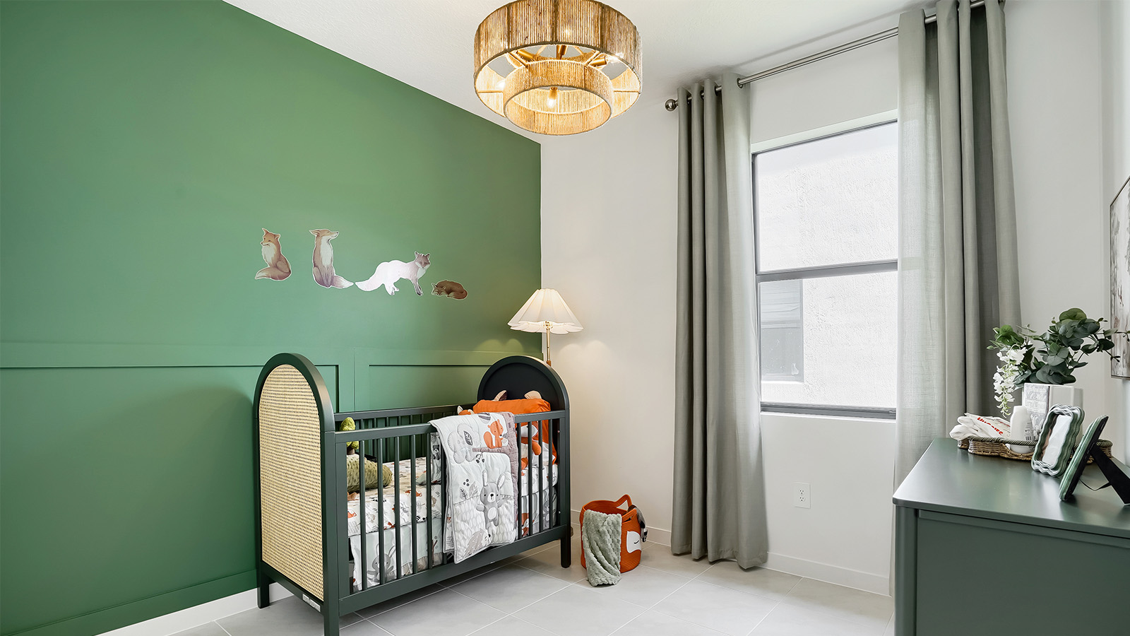
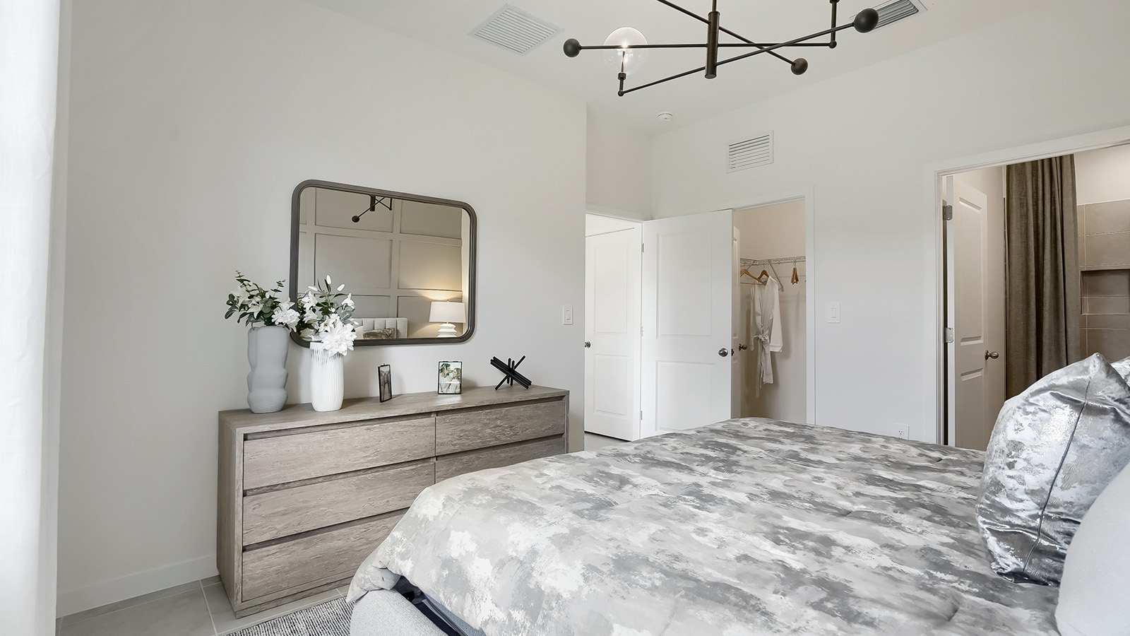
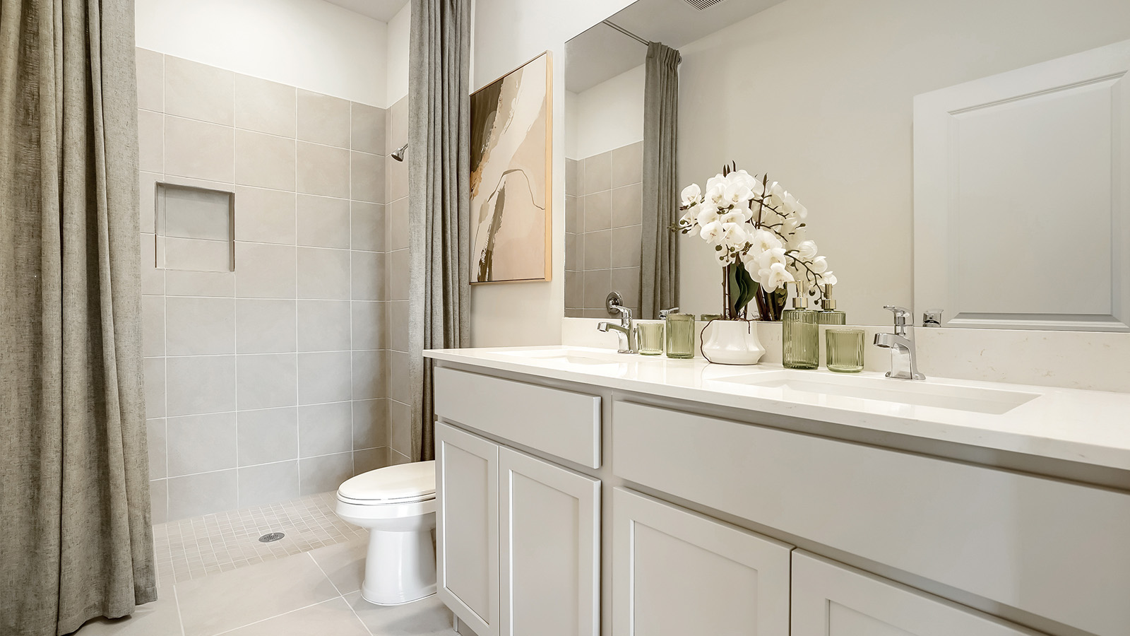
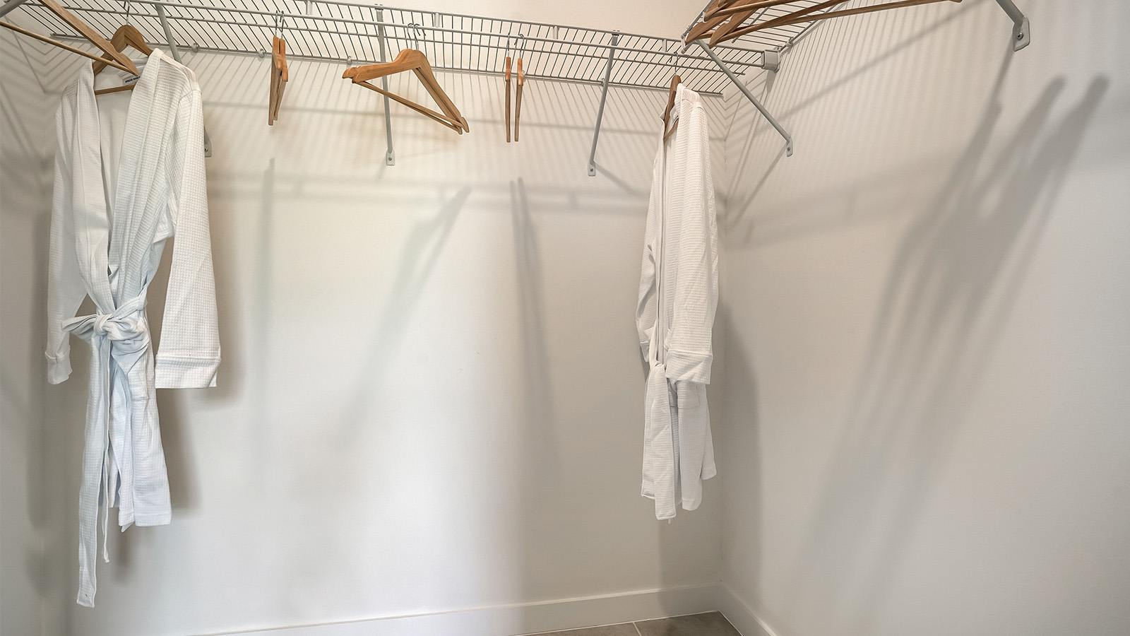
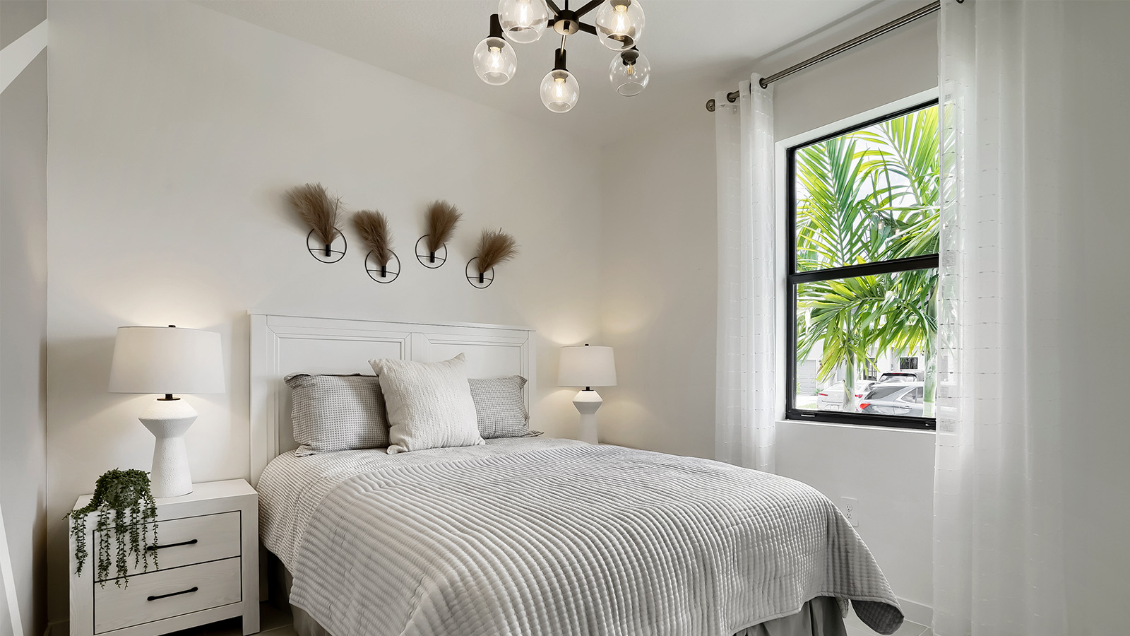
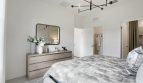
The primary suite is positioned toward the rear of the home, offering separation from the secondary bedrooms. This private retreat includes a walk-in closet and an en-suite bathroom, providing homeowners with their own comfortable space at the end of the day. Two additional bedrooms share a second full bathroom, creating a straightforward layout that can accommodate family members, overnight guests, or flexible uses such as a home office.
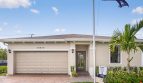
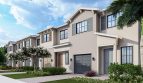
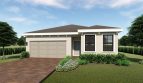
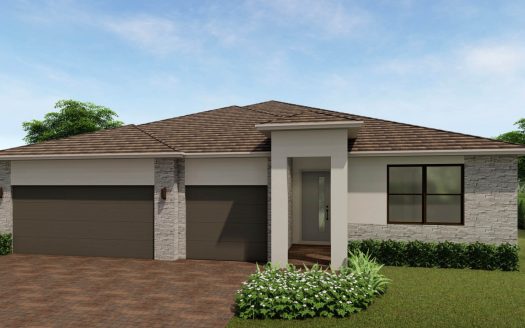
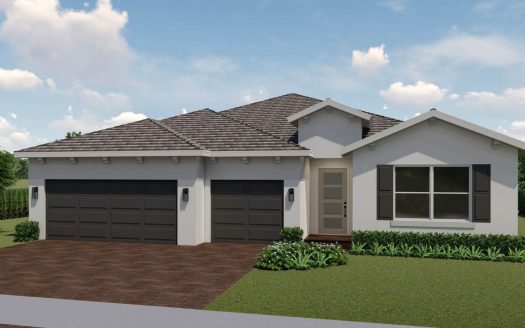
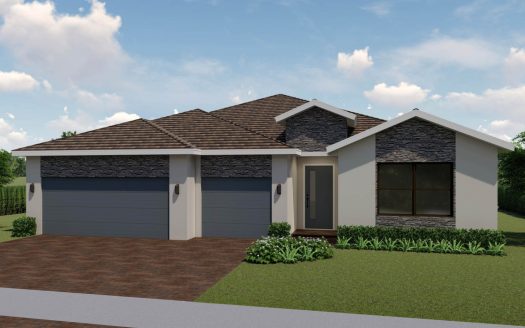
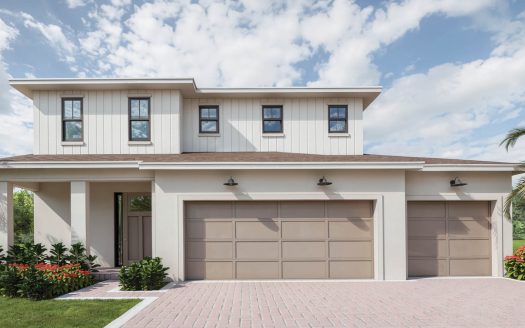
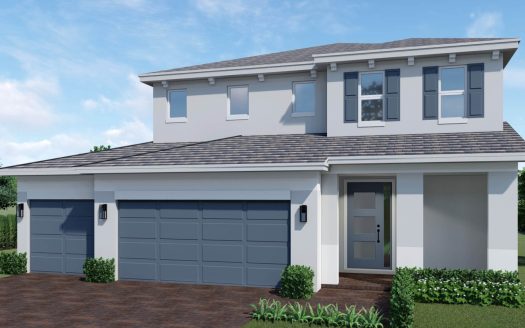
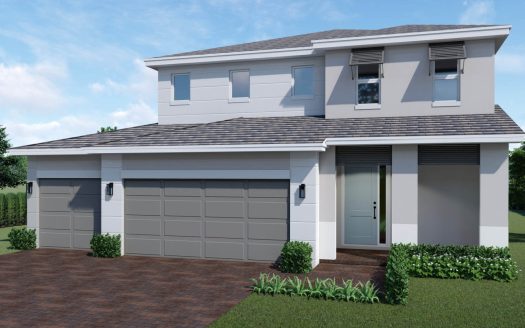
The Dakota is also available with two exterior styles, allowing buyers to select the appearance that best fits their preferences. Its single-level design keeps all primary living spaces and bedrooms conveniently located on one floor, while the attached 2-car garage adds useful parking and storage space.
Located in Juniper Cove in Homestead, the Dakota offers an appealing combination of efficient design, modern living spaces, and manageable square footage. For buyers exploring pre-construction homes in Southeast Florida, this DR Horton floor plan provides a functional 3-bedroom layout in a new Miami-Dade County community.