Overview

  • Updated On:
  • October 28, 2026
  • 5 Bedrooms
  • 3 Bathrooms
  • 2,451 ft2 Size
Active

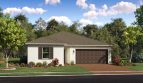
Eclipse II Floorplan by Lennar in Palm Bay, FL

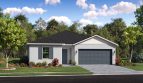
A new-home search starts to take shape with the details of the Eclipse II floorplan. Lennar offers this 2,451-square-foot single-family home with 5 bedrooms, 3 full bathrooms at Emerald Lakes in Palm Bay, Florida, pairing the individual design with the surrounding neighborhood. The home is part of The Cypress Collection.

How the Eclipse II floorplan comes together

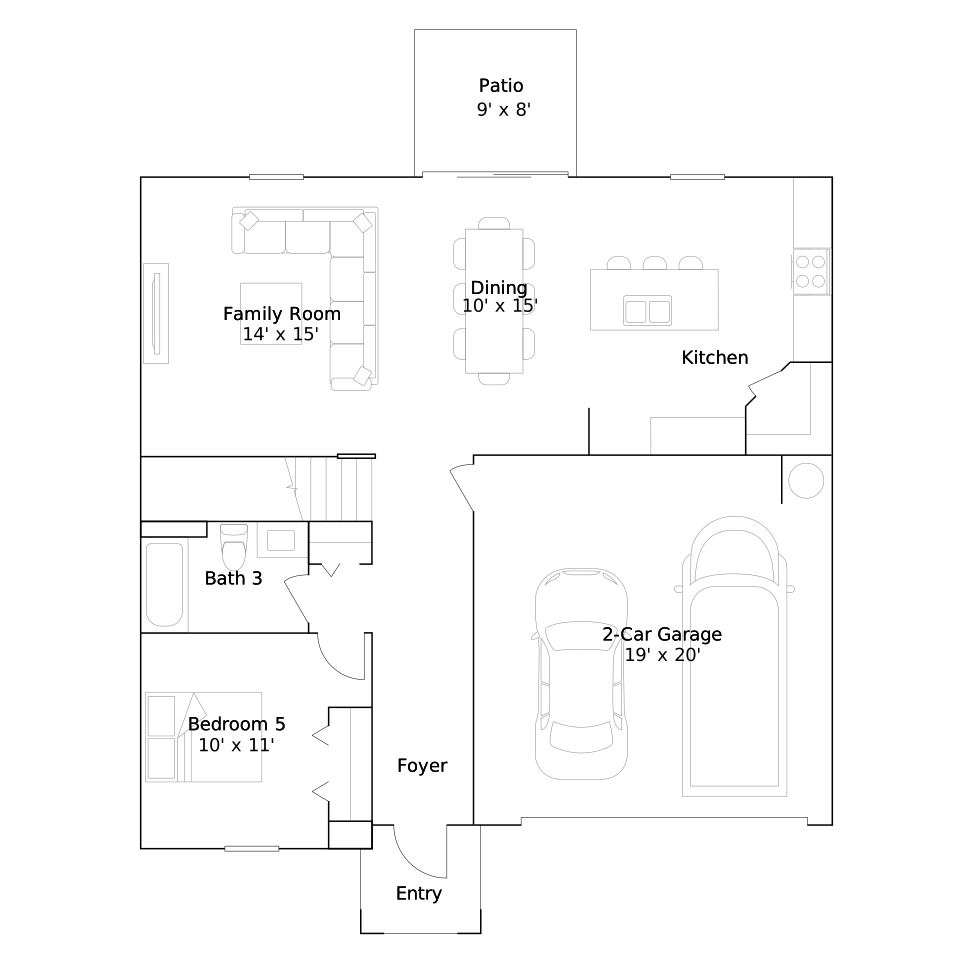
A downstairs bedroom provides a guest or office option near the open kitchen, living and dining spaces with patio access. The upper level combines a loft with the remaining bedrooms.

Eclipse II features at a glance

  • 2,451 square feet
  • 5 bedrooms, 3 full bathrooms
  • Patio connected to the home
  • Loft for additional shared living space

Another place to spend time together

The loft gives the home another gathering place beyond the main living room. Picture one activity continuing near the kitchen while another unfolds upstairs. That extra shared space allows the bedrooms to keep their private role and gives everyday downtime more than one setting within the floorplan.

Extend daily life outdoors

Outdoor space gives the day another place to unfold. A quiet pause with a book, a conversation after a meal or a few moments in the fresh air can happen close to home. It complements the interior gathering areas without asking every activity to remain indoors.

A connected center for daily life

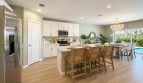
Bringing the kitchen and gathering spaces together creates a natural center for the home. It suits the ordinary moments between larger occasions: making breakfast, sharing a meal or settling in afterward. The connection keeps those activities close while the private rooms provide a different setting for the rest of the day.

A private retreat within the plan

The owner’s suite offers a personal setting away from the main gathering areas, with its own bathroom supporting daily routines. It gives the home a place to begin the morning and wind down afterward. That private role complements the rooms designed for meals, conversation and spending time together.

Life at Emerald Lakes in Palm Bay

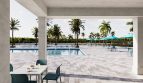
Emerald Lakes’ Palm Bay plans include parks, conservation areas, nature trails and a future mixed-use town center. Community amenities listed include a pool, clubhouse and fitness facilities. Downtown Melbourne offers additional dining and shopping. Planned features form part of the community vision and should be distinguished from amenities already completed.

Listed model pricing is $395,990. Pricing, available homes and included selections are subject to change; confirm details for the home you choose.

Make the Eclipse II floorplan part of your Palm Bay home search. Explore pre-constructionhomes.com for more information and request the latest details on available homes and pricing.

Property Id: 27789
Price: $395,990
Property Size: 2,451 ft2
Bedrooms: 5
Bathrooms: 3
Master Community: Emerald Lakes
Builder: Lennar
Other Features
Clubhouse
Community Center
Fitness Center
Pool
Transport
Supermarkets
Schools
Restaurants
Pharmacies
Hospitals
Eclipse II Floorplan
size: 2,451 ft2
rooms: 5
baths: 3
price: $395,990

Education

Veteran Ventures
(2.2 miles)Veteran Ventures
Palm Bay Community Charter School
(4.22 miles)Palm Bay Community Charter School
Schools Public-Brevard County
(4.22 miles)Schools Public-Brevard County

Food

Starbucks
(5.1 miles)Starbucks
Dollar General
(3.37 miles)Dollar General
Sweet Treats by Jess
(3.45 miles)Sweet Treats by Jess

Shopping

Dollar General
(3.37 miles)Dollar General
Our Store Home
(3.84 miles)Our Store Home
Craftin with Luv
(2.2 miles)Craftin with Luv

Dawn II Model
$375,990
Category:
Bedrooms: 4
Baths: 3
Size: 2,173 ft2
Honor II Model
$415,990
Category:
Bedrooms: 5
Baths: 3
Size: 2,753 ft2
Nova II Model
$440,990
Category:
Bedrooms: 6
Baths: 3
Size: 3,041 ft2
Category:
Bedrooms: 4
Baths: 2
Size: 1,824 ft2
Celeste II Model
$360,990
Category:
Bedrooms: 4
Baths: 2
Size: 1,824 ft2

Other 5-bed, 3-bath homes in Palm Bay

  • Eclipse Model Tillman Lakes The Oaks Collection · 2,451 sq ft · $364,990
  • Heritage II Model Emerald Lakes The Veranda Collection · 2,587 sq ft · $445,990
  • Honor II Model Emerald Lakes The Cypress Collection · 2,753 sq ft · $415,990
  • Honor Model Tillman Lakes The Oaks Collection · 2,754 sq ft · $390,990 · up $1,000 since Oct 23
  • Honor Model New Homes in Palm Bay · 2,754 sq ft · $400,990

Back to Emerald Lakes The Cypress Collection

All new homes in Palm Bay

Virtual Tour

Payment Calculator

$2,206.68
per month
  • Principal and Interest
  • Property Tax
  • HOA fee
  • Private Mortgage Insurance
$ 1,535.33

Similar Listings

Active Adult
Active

Larkspur Model

$241,990
Larkspur Floorplan by Lennar in Palm Bay, FL A new-home search starts to take shape with t ...
2 2 1,308 ft2details
Active Adult
Active

Hibiscus Model

$241,990
Hibiscus at The Timbers at Everlands: A Lennar Home in Palm Bay Discover the Hibiscus, a L ...
2 2 1,308 ft2details
Active Adult
Active

Cosmos Model

$261,990
Cosmos by Lennar at The Timbers at Everlands At The Timbers at Everlands in Palm Bay, Flor ...
3 2 1,436 ft2details

Compare Listings

Lennar