Overview

  • Updated On:
  • October 28, 2026
  • 3 Bedrooms
  • 2 Bathrooms
  • 1,430 ft2 Size
Active

Belmont II Floorplan by Lennar in Palm Bay, FL

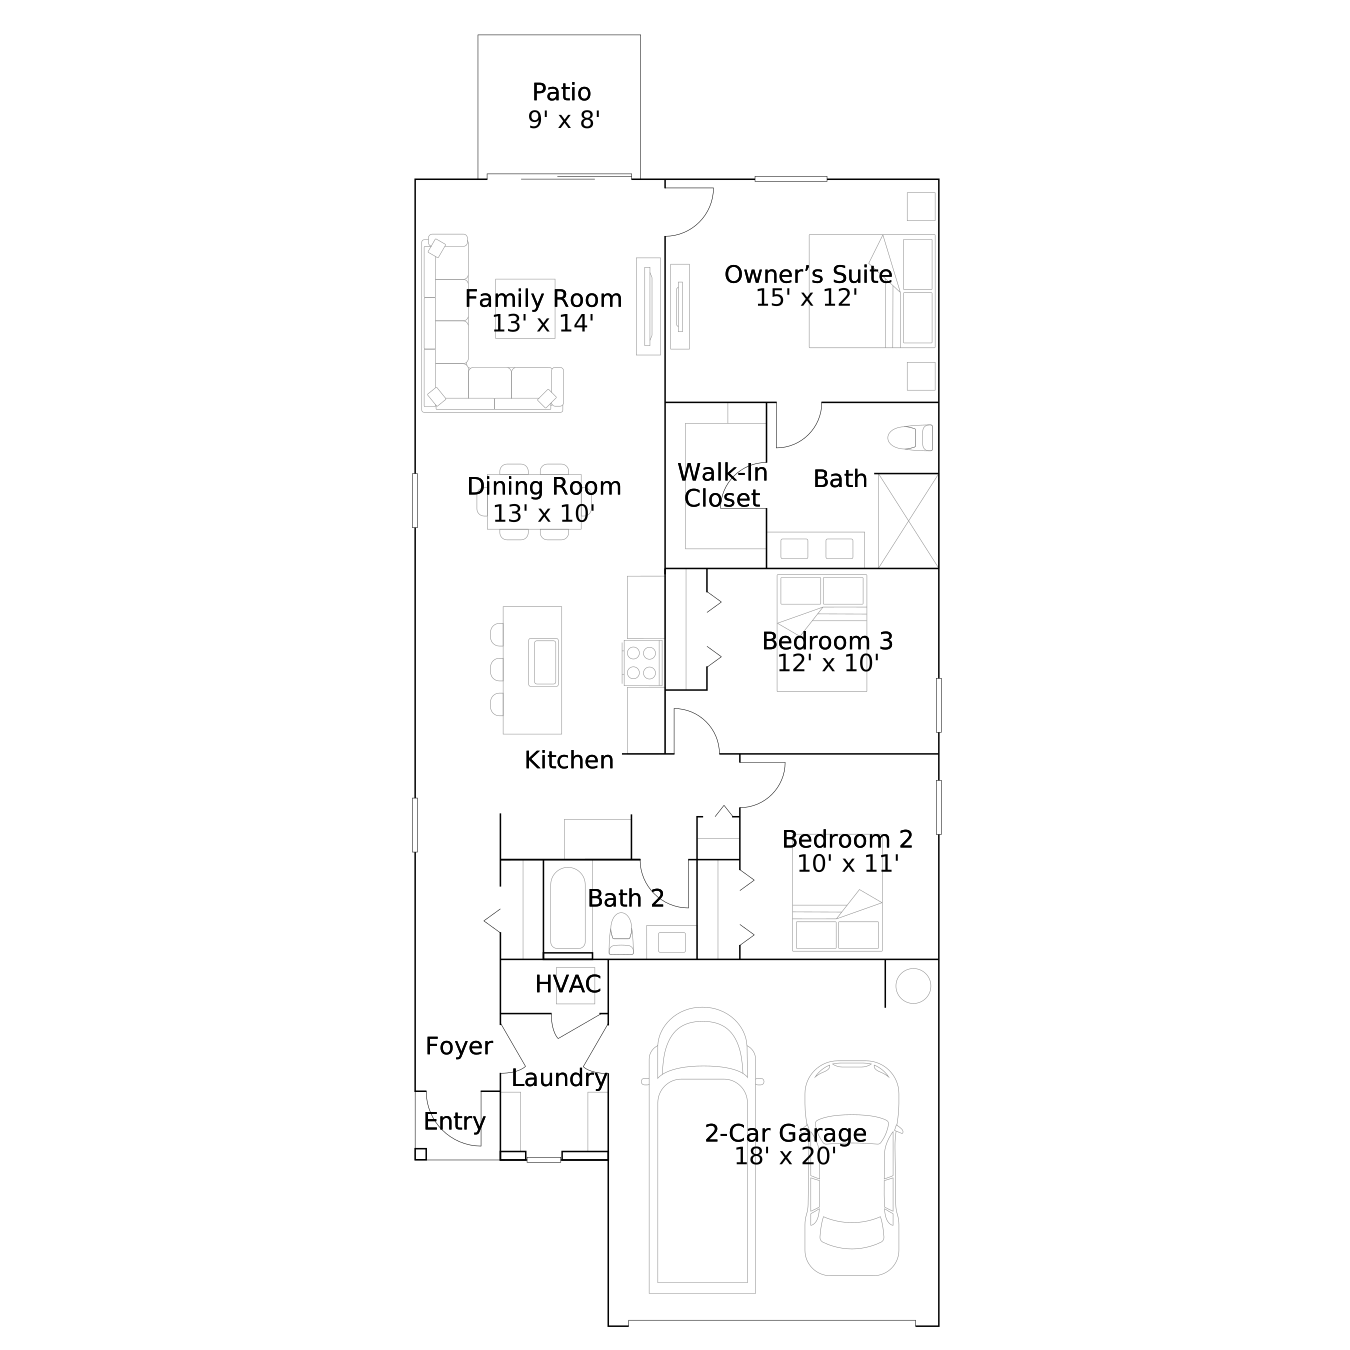
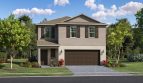
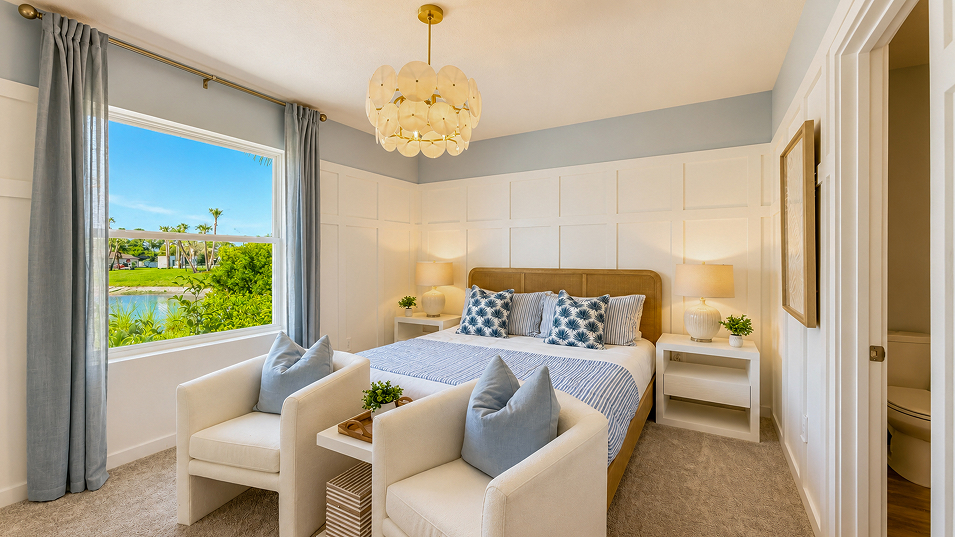
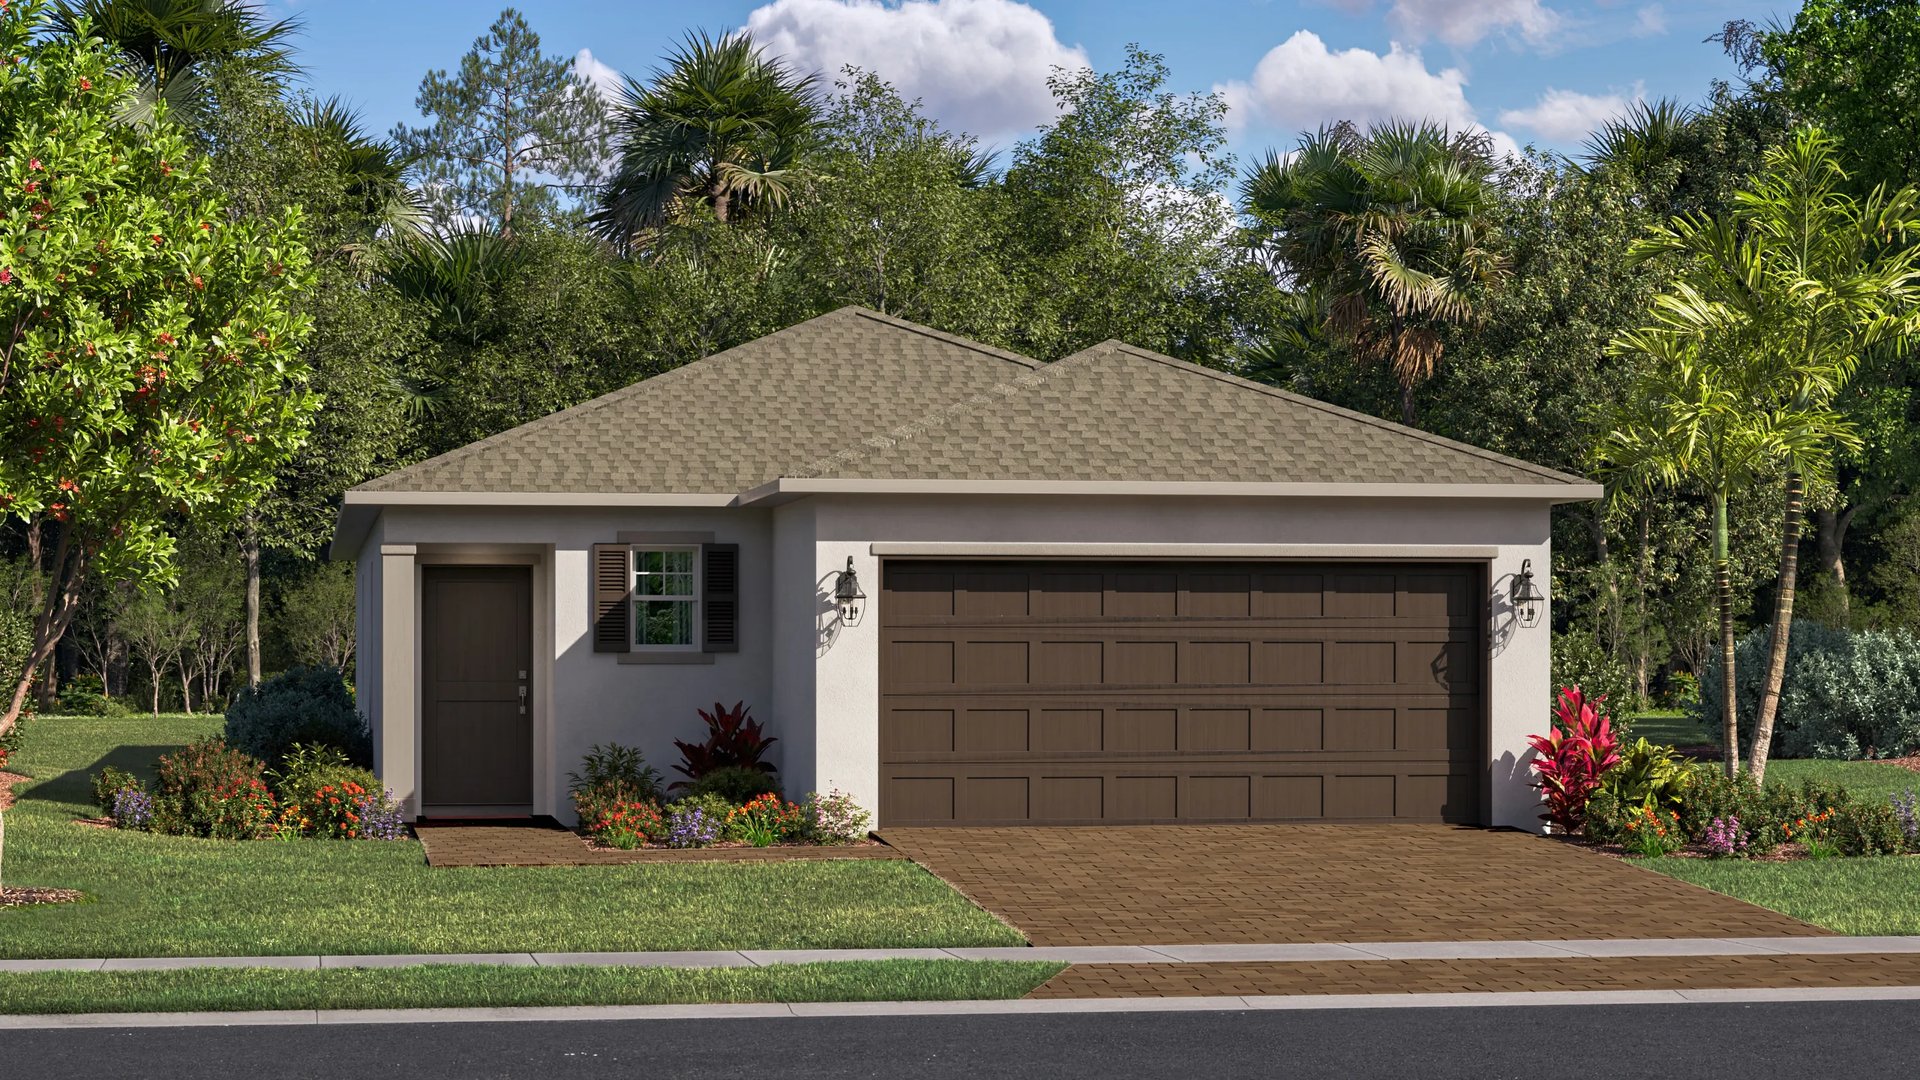
The Belmont II by Lennar offers 3 bedrooms, 2 full bathrooms within 1,430 square feet at Emerald Lakes in Palm Bay, Florida. This single-family home is defined by more than its room count: the connections between gathering spaces and private areas shape how the plan can fit into everyday life. The home is part of The Willow Collection.

How the Belmont II floorplan comes together

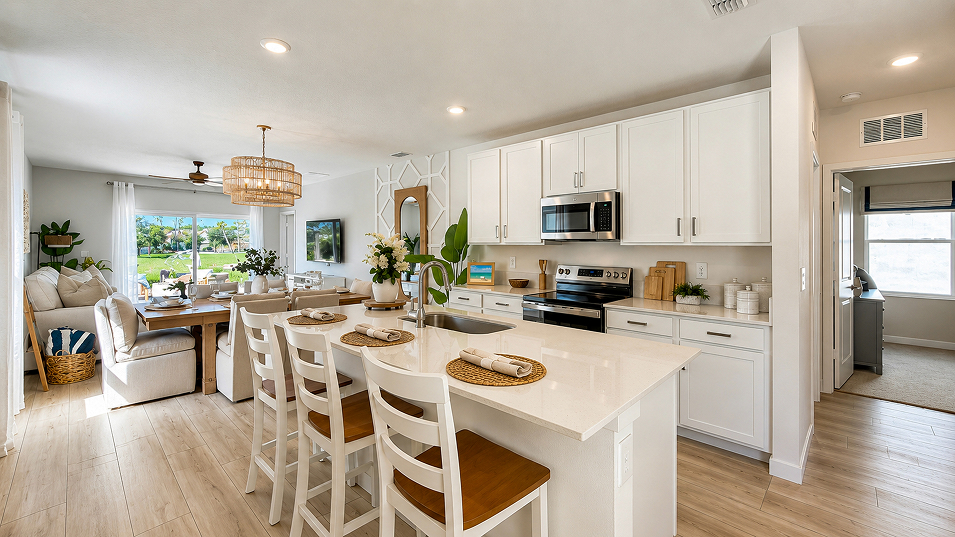
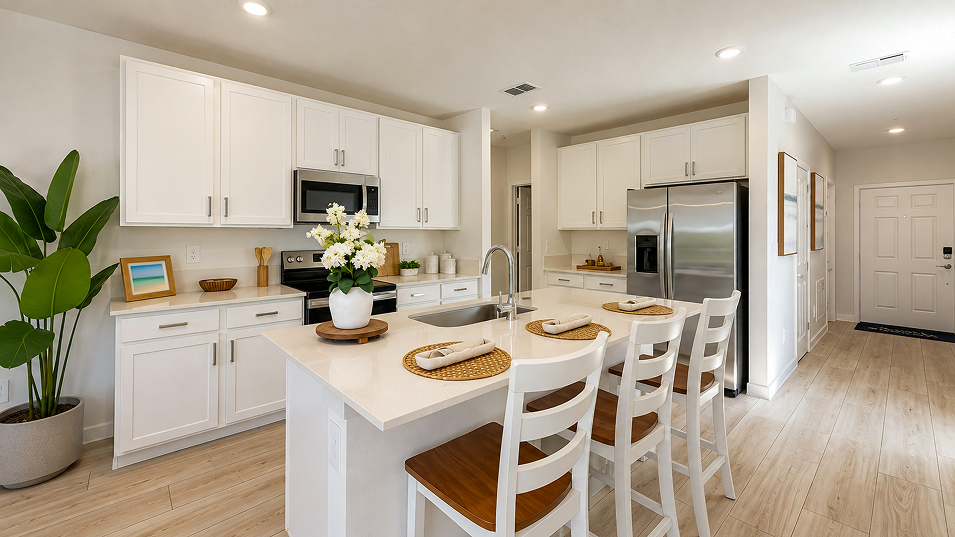
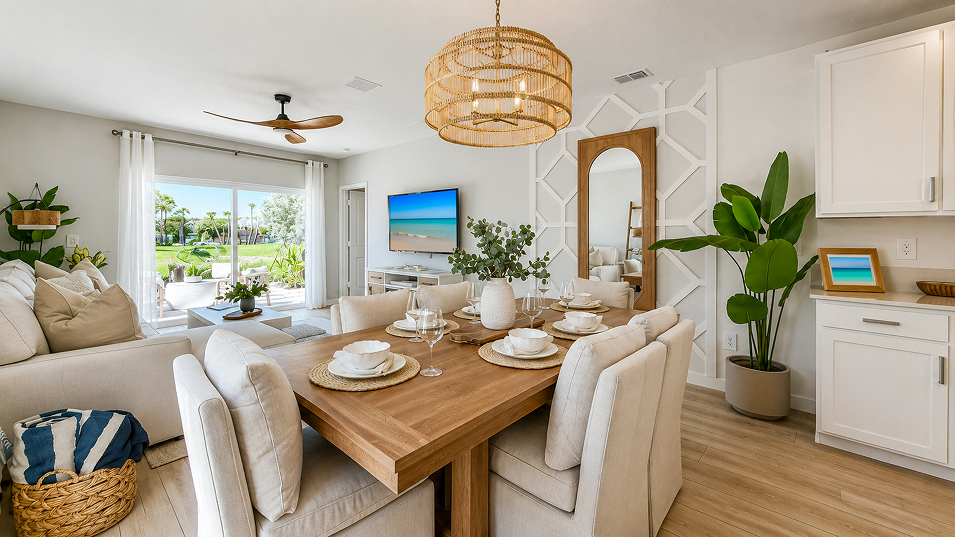
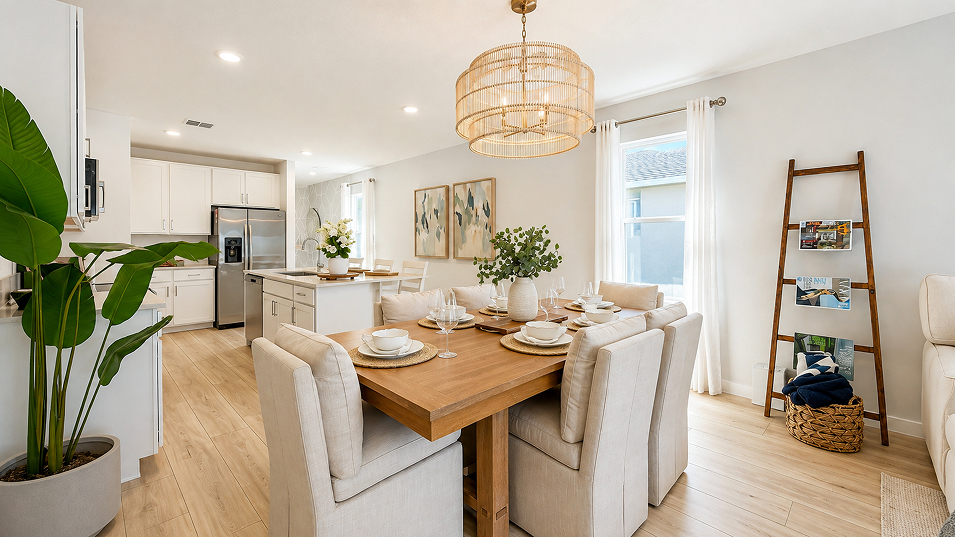
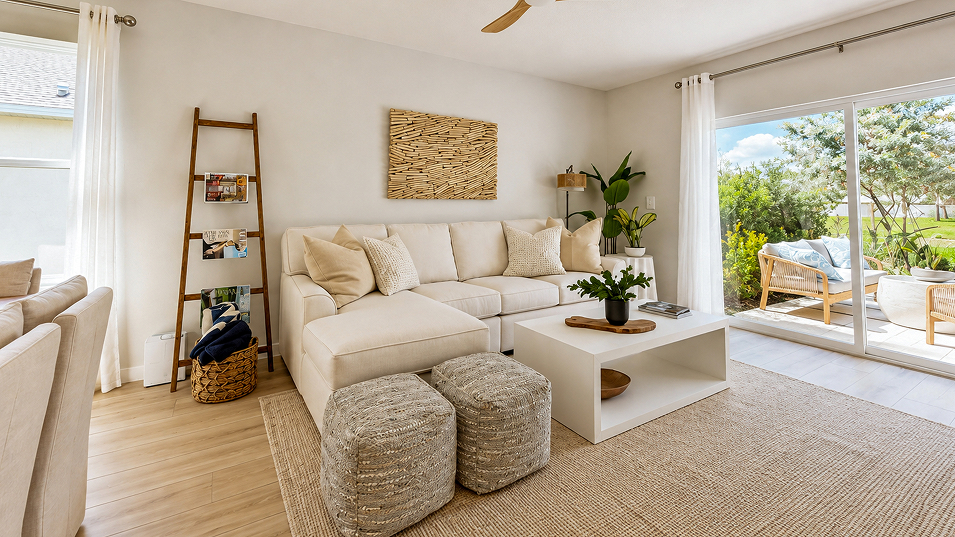
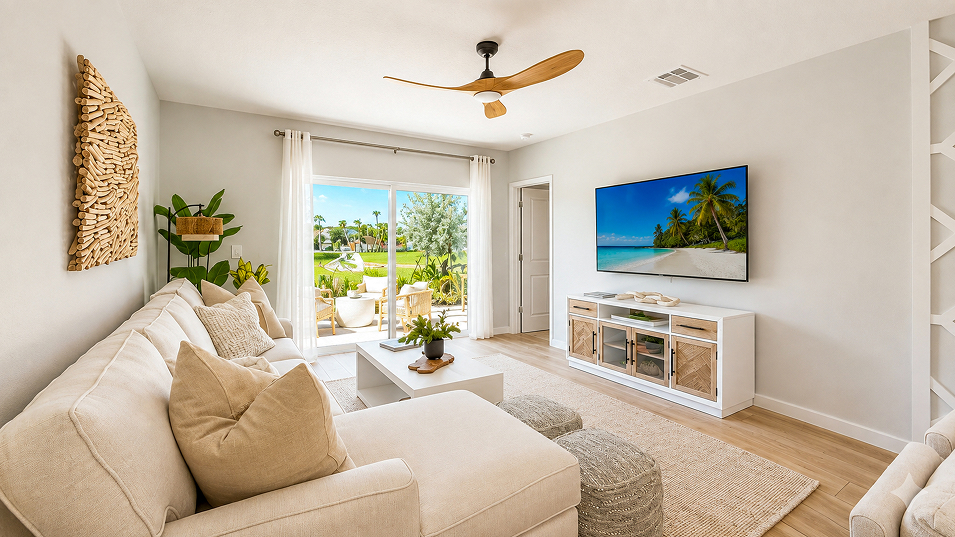
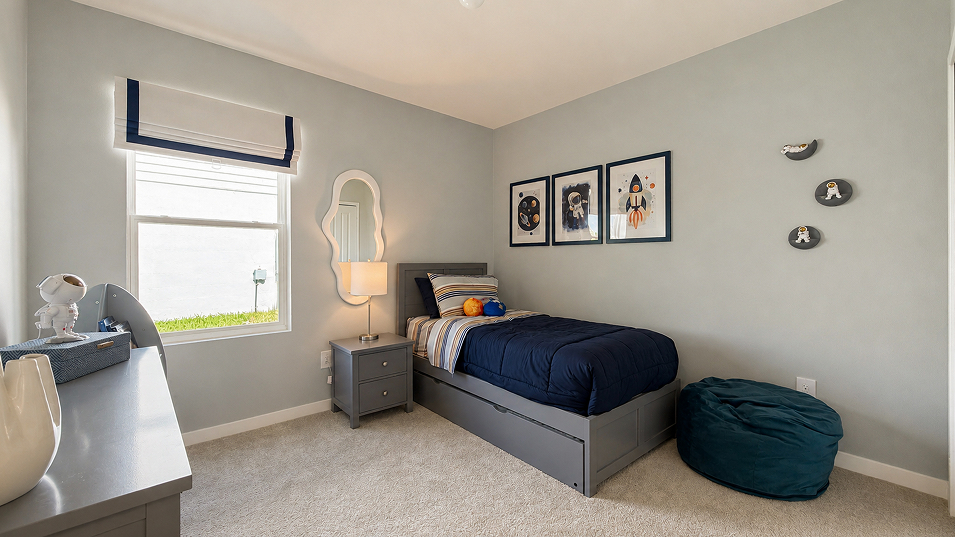
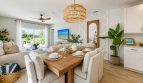
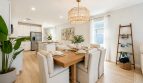
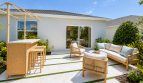
Open kitchen, living and dining spaces lead to a patio. Secondary bedrooms sit off the central living area, while the owner’s suite occupies a private rear position.

Belmont II features at a glance

  • 1,430 square feet
  • 3 bedrooms, 2 full bathrooms
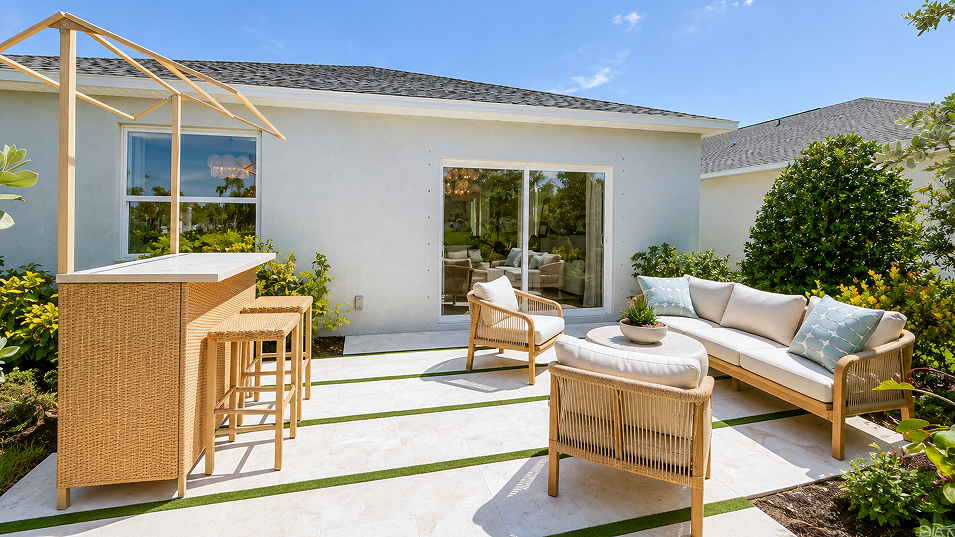
  • Patio connected to the home

An outdoor setting close to home

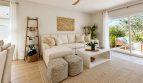
An outdoor living connection adds variety to time spent at home. The interior rooms remain the center of daily activity, but there is another place to step away for a change of scenery. That relationship is especially appealing when you want a gathering to include time outside.

Daily living on one level

Keeping the main rooms on one level gives the home a straightforward daily rhythm. Cooking, gathering and private time happen within the same floor, while room placement provides separation where it is needed. The layout’s usefulness comes from the relationship between spaces as well as their individual dimensions.

Shared rooms that work together

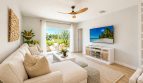
An open gathering area makes the kitchen part of the life around it. Picture a relaxed meal taking shape while conversation continues nearby, followed by time spent together in the living space. The plan’s shared rooms work as a connected whole rather than a series of isolated destinations.

Private space alongside shared living

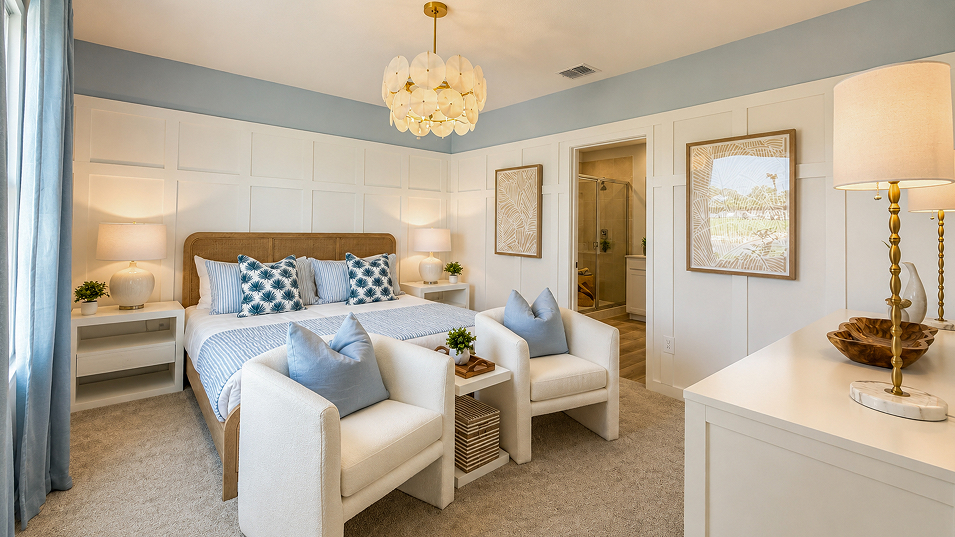
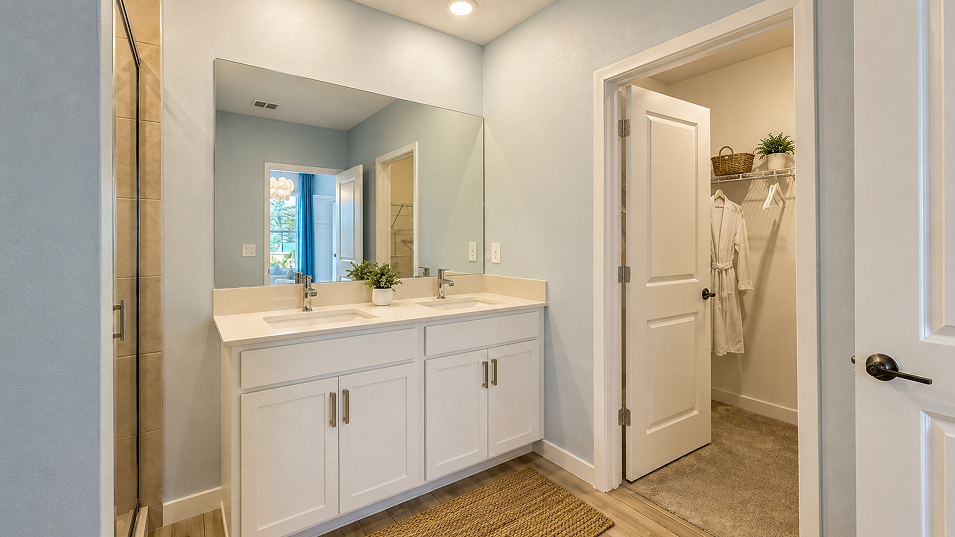
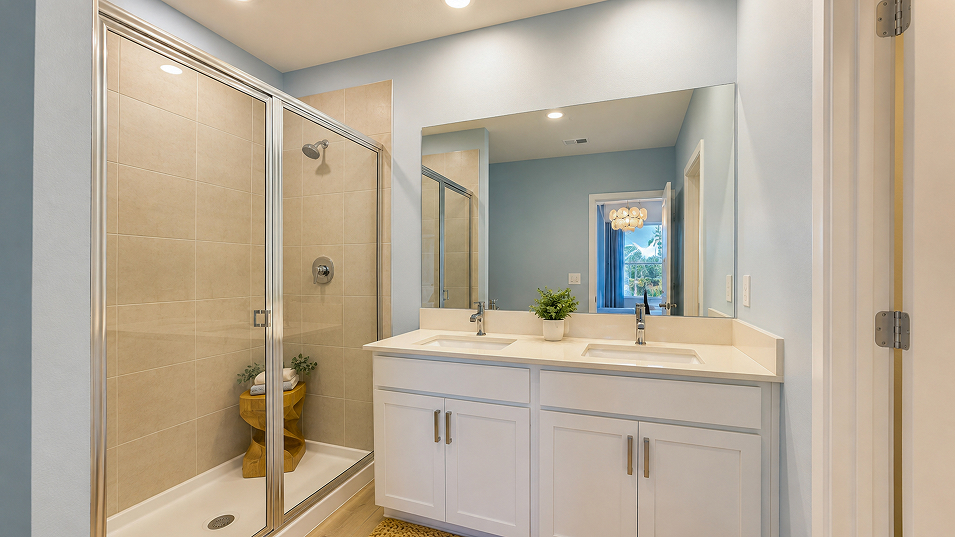
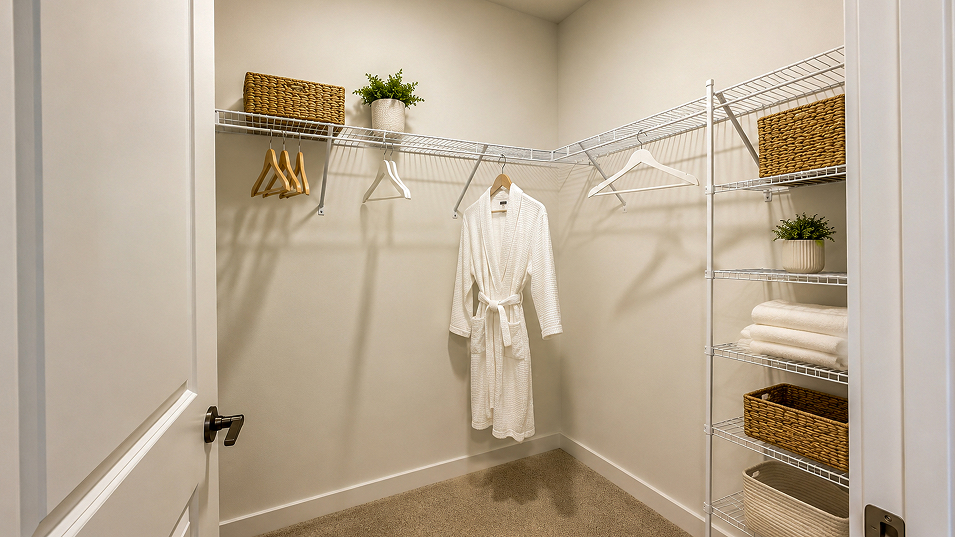
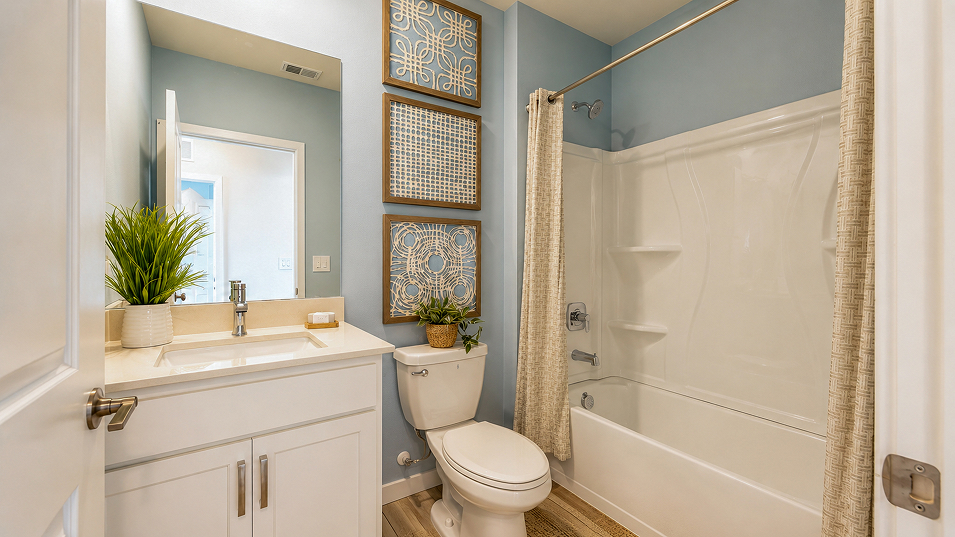
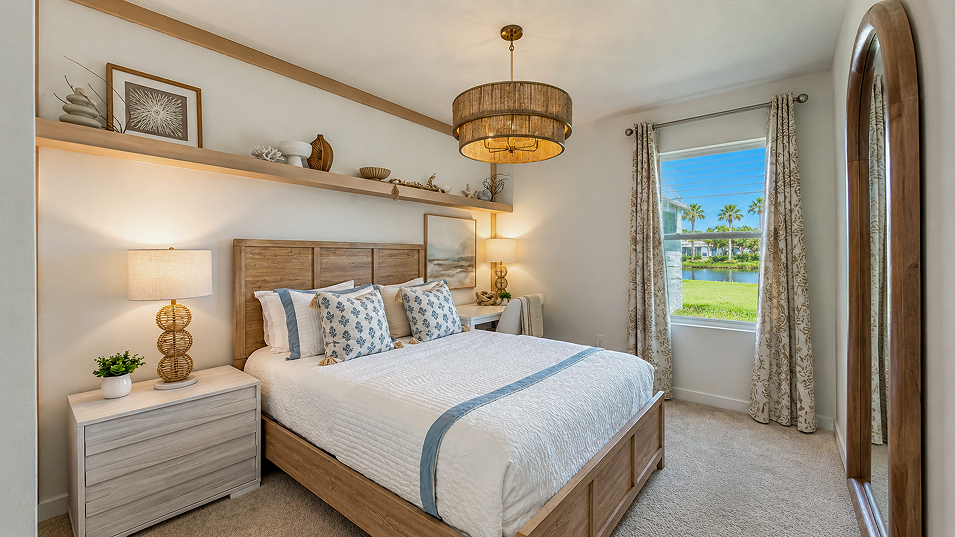
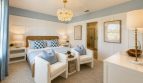
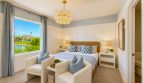
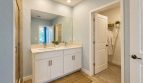
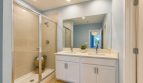
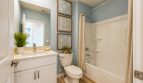
The owner’s suite adds an individual retreat to the home’s shared spaces. Its attached bathroom gives morning and evening routines their own setting, separate from the central living area. The design brings together the two sides of daily life: time spent with others and time spent independently.

Life at Emerald Lakes in Palm Bay

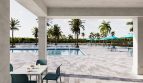
Emerald Lakes’ Palm Bay plans include parks, conservation areas, nature trails and a future mixed-use town center. Community amenities listed include a pool, clubhouse and fitness facilities. Downtown Melbourne offers additional dining and shopping. Planned features form part of the community vision and should be distinguished from amenities already completed.

Listed model pricing is $306,990. Pricing, available homes and included selections are subject to change; confirm details for the home you choose.

Explore the Belmont II at Emerald Lakes on pre-constructionhomes.com and request current pricing, availability and floorplan details for your Palm Bay home search.

Property Id: 27769
Price: $306,990
Property Size: 1,430 ft2
Bedrooms: 3
Bathrooms: 2
Master Community: Emerald Lakes
Builder: Lennar
Other Features
Clubhouse
Community Center
Fitness Center
Pool
Transport
Supermarkets
Schools
Restaurants
Pharmacies
Hospitals
Belmont II Floorplan
size: 1,430 ft2
rooms: 3
baths: 2
price: $306,990

Education

Veteran Ventures
(2.2 miles)Veteran Ventures
Palm Bay Community Charter School
(4.22 miles)Palm Bay Community Charter School
Schools Public-Brevard County
(4.22 miles)Schools Public-Brevard County

Food

Starbucks
(5.1 miles)Starbucks
Dollar General
(3.37 miles)Dollar General
Sweet Treats by Jess
(3.45 miles)Sweet Treats by Jess

Shopping

Dollar General
(3.37 miles)Dollar General
Our Store Home
(3.84 miles)Our Store Home
Craftin with Luv
(2.2 miles)Craftin with Luv

Edison II Model
$346,990
Category:
Bedrooms: 5
Baths: 2
Size: 2,112 ft2
Georgia II Model
$365,990
Category:
Bedrooms: 5
Baths: 2
Size: 2,326 ft2
Category:
Bedrooms: 6
Baths: 3
Size: 2,458 ft2
Category:
Bedrooms: 3
Baths: 2
Size: 1,430 ft2
Category:
Bedrooms: 4
Baths: 2
Size: 1,880 ft2

Other 3-bed, 2-bath homes in Palm Bay

  • Cosmos Model The Timbers at Everlands The Villas · 1,436 sq ft · $261,990
  • Annapolis Model Riverwood at Everlands The Shoals Collection · 1,449 sq ft · $295,990
  • Camelia Model Riverwood at Everlands The Angler Collection · 1,611 sq ft · $338,990 · up $5,000 since Oct 23
  • Azalea Model The Timbers at Everlands The Twinhome Collection · 1,758 sq ft · $293,990
  • Dahlia Model Riverwood at Everlands The Angler Collection · 1,826 sq ft · $352,990 · up $5,000 since Oct 23
  • Ashley Model The Timbers at Everlands The Woods Collection · 1,831 sq ft · $311,990

Back to Emerald Lakes The Willow Collection

All new homes in Palm Bay

Virtual Tour

Payment Calculator

$1,760.00
per month
  • Principal and Interest
  • Property Tax
  • HOA fee
  • Private Mortgage Insurance
$ 1,190.26

Similar Listings

Active Adult
Active

Larkspur Model

$241,990
Larkspur Floorplan by Lennar in Palm Bay, FL A new-home search starts to take shape with t ...
2 2 1,308 ft2details
Active Adult
Active

Hibiscus Model

$241,990
Hibiscus at The Timbers at Everlands: A Lennar Home in Palm Bay Discover the Hibiscus, a L ...
2 2 1,308 ft2details
Active Adult
Active

Cosmos Model

$261,990
Cosmos by Lennar at The Timbers at Everlands At The Timbers at Everlands in Palm Bay, Flor ...
3 2 1,436 ft2details

Compare Listings

Lennar