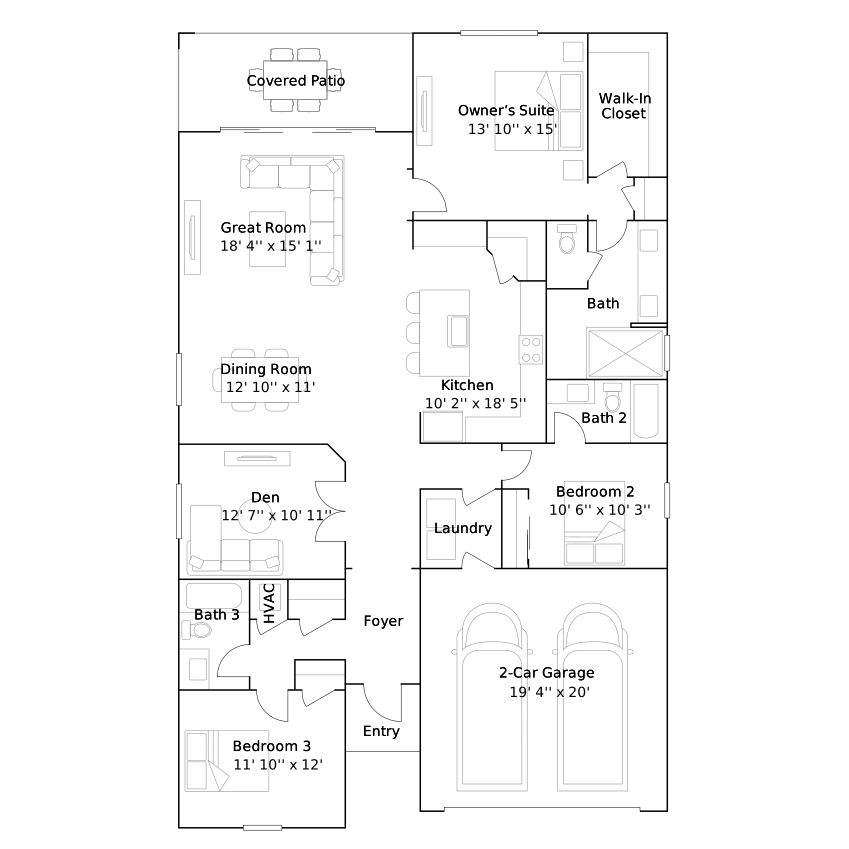
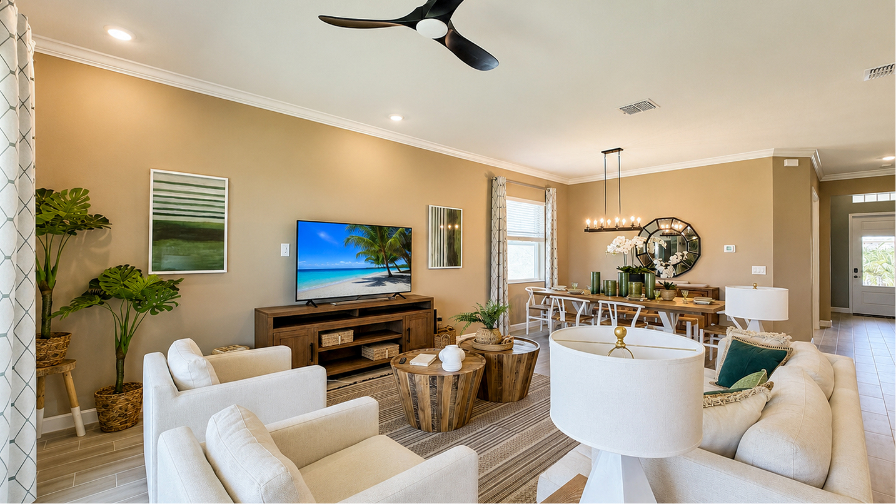
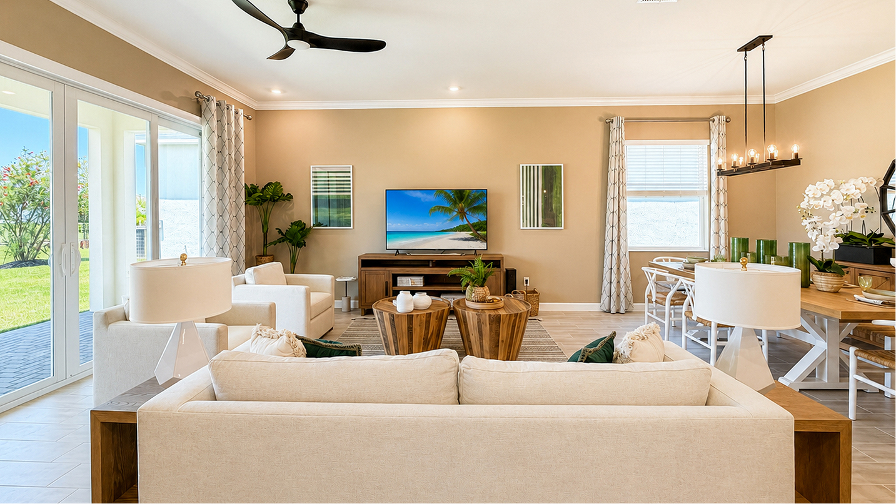
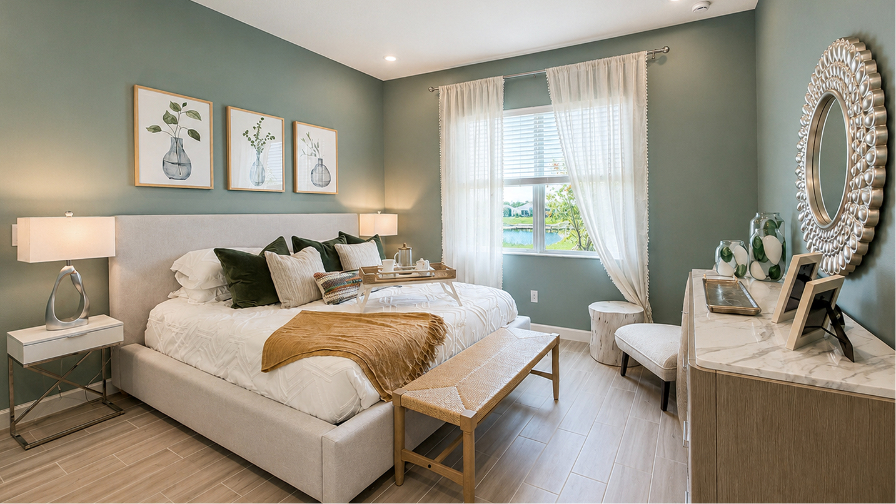
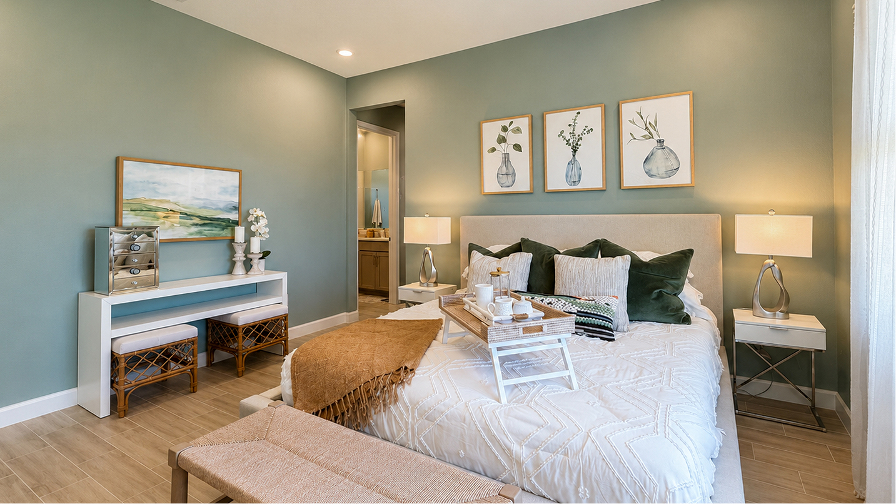
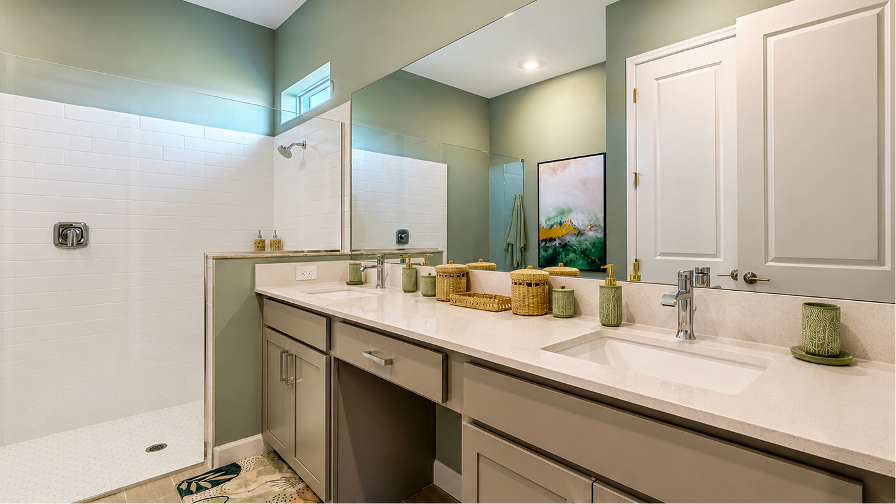
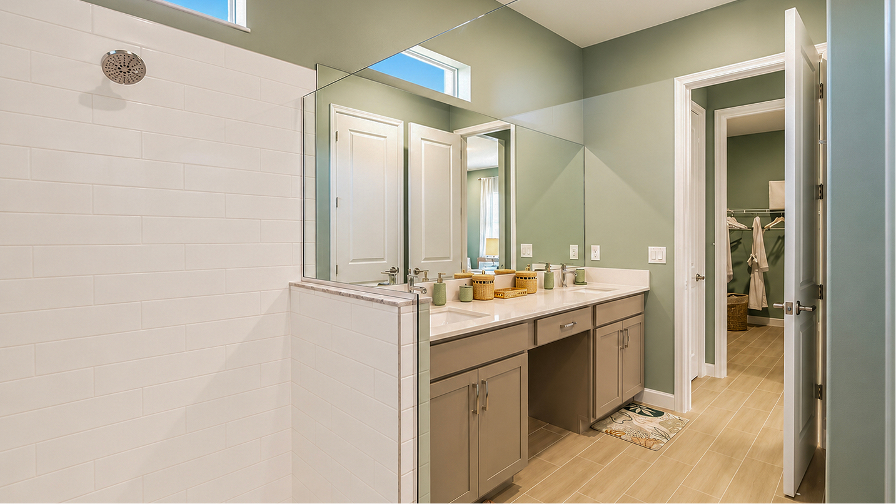
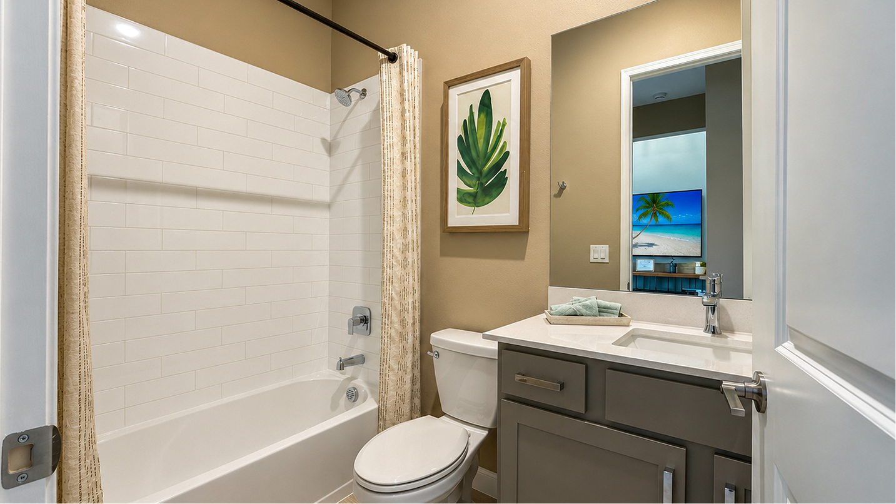
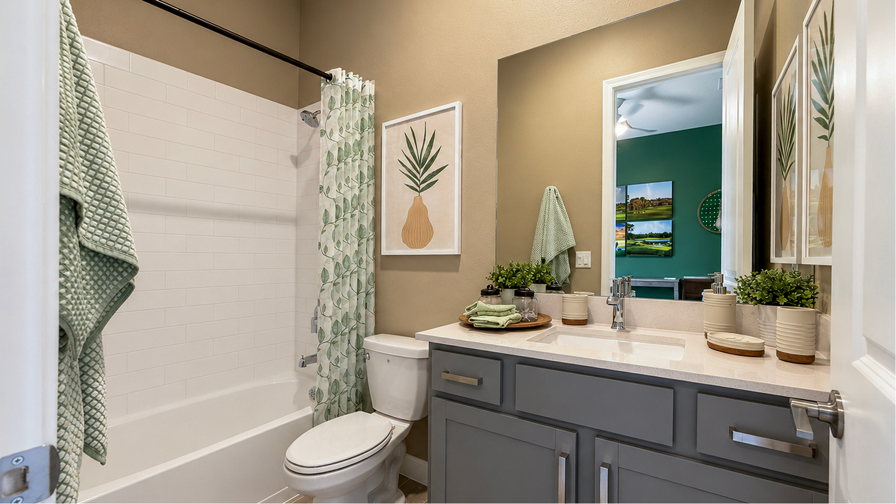

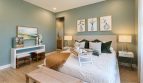
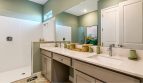
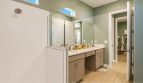
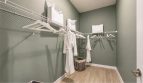
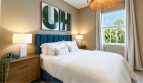
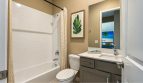
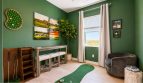
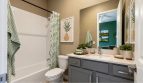
A new-home search starts to take shape with the details of the Sophia floorplan. Lennar offers this 2,032-square-foot villa with 3 bedrooms, 3 full bathrooms at The Timbers at Everlands in Palm Bay, Florida, pairing the individual design with the surrounding neighborhood. The home is part of The Isles Collection. This collection is intended for adults aged 55 and better.
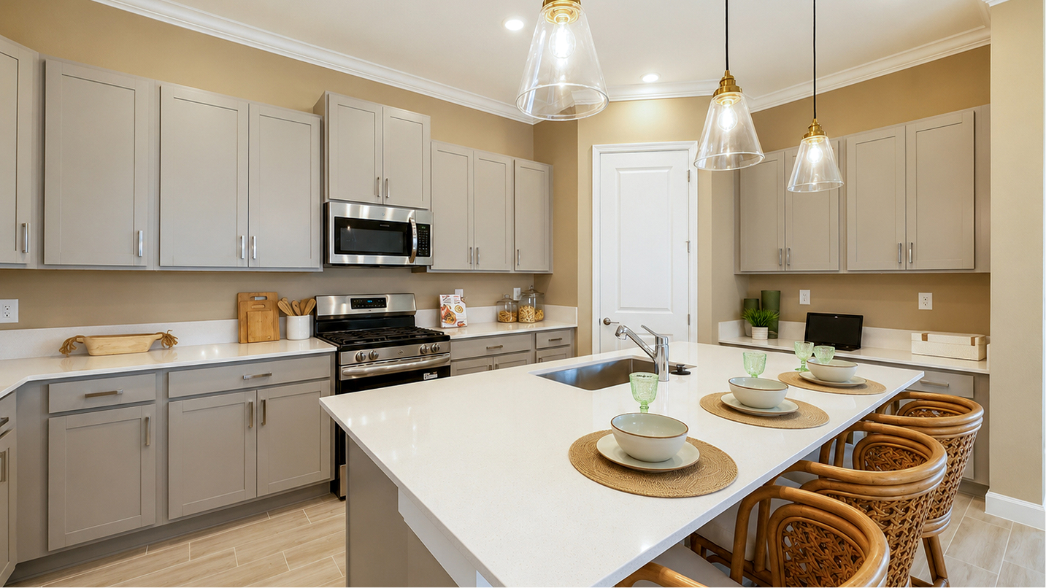
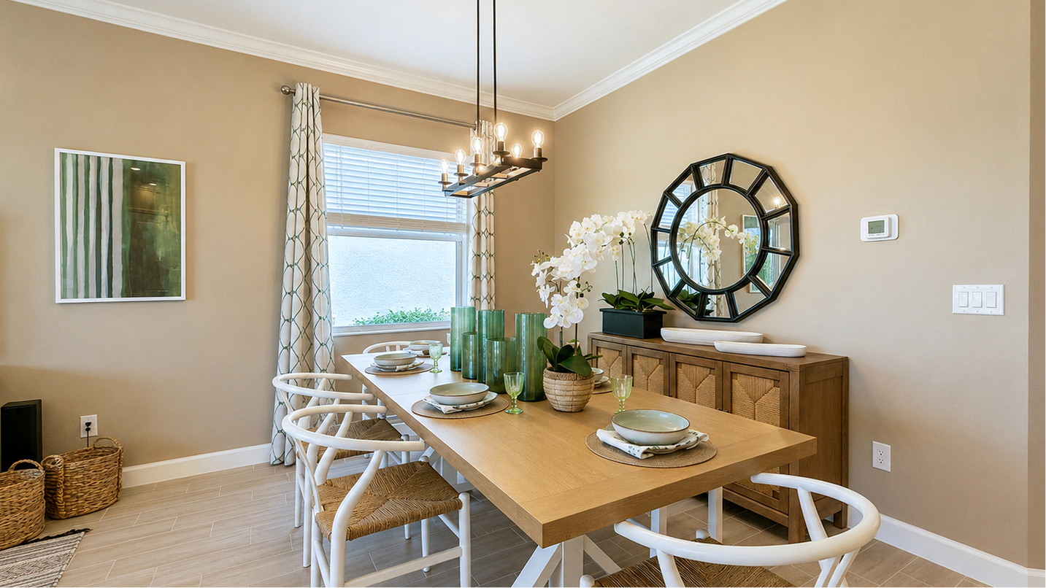
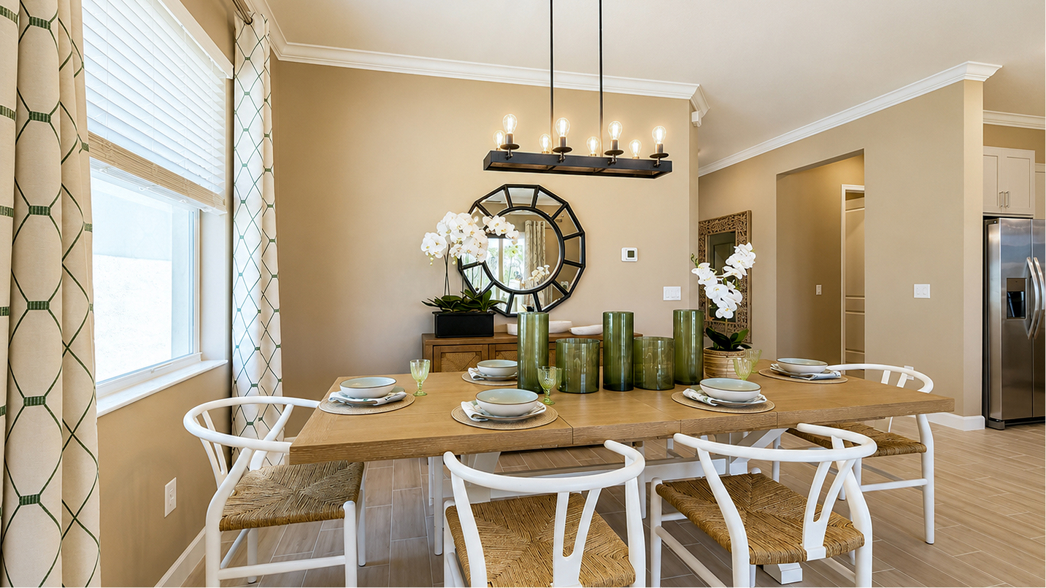
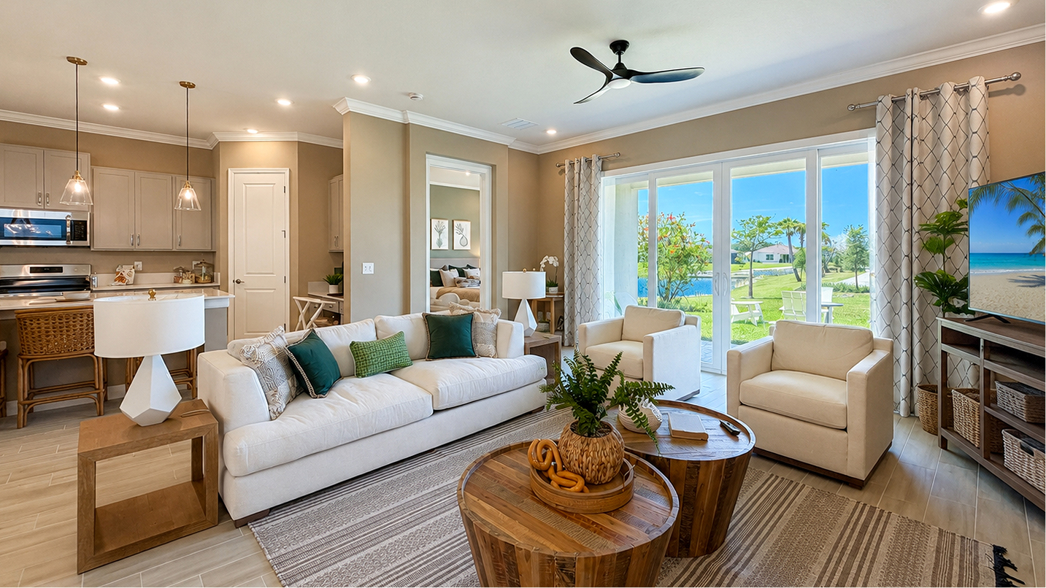
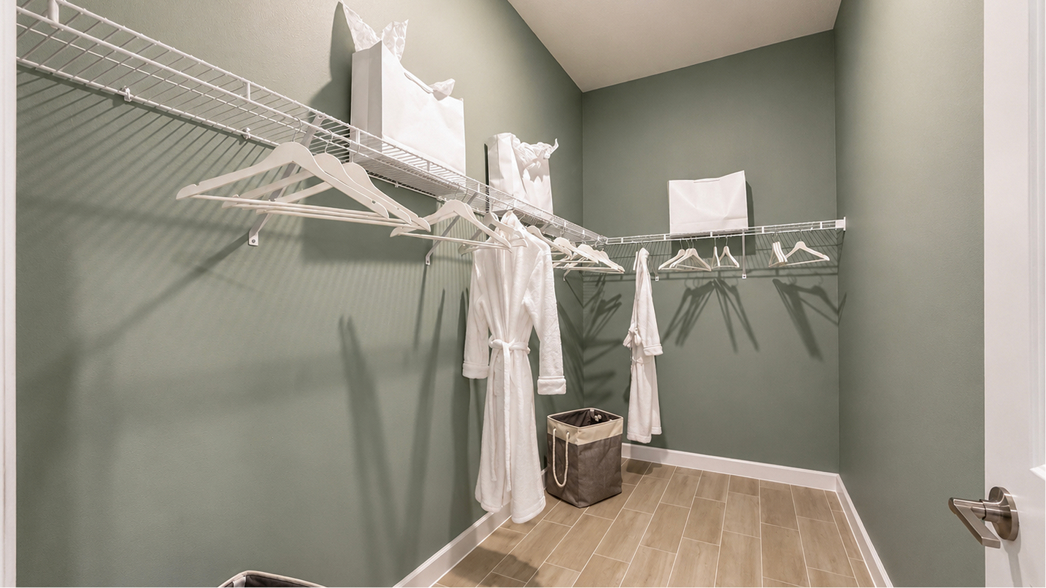
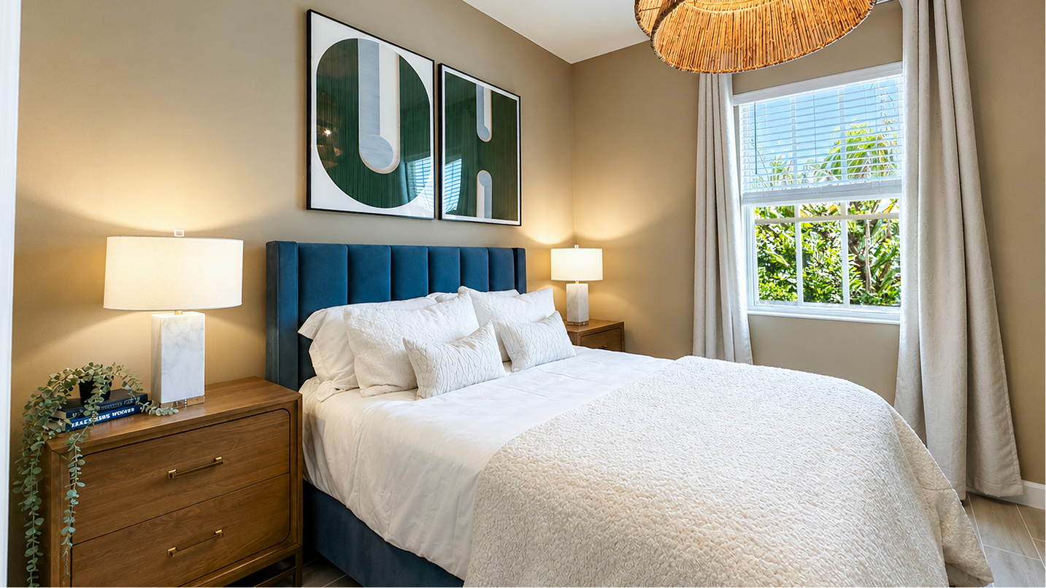
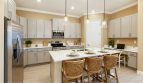
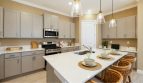
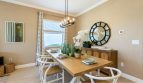
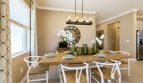
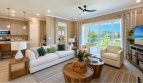
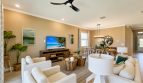
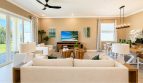
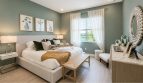
An island kitchen connects with dining and Great Room spaces leading to a covered patio. A den, secondary bedrooms and two-car garage complement the single-story owner’s retreat.
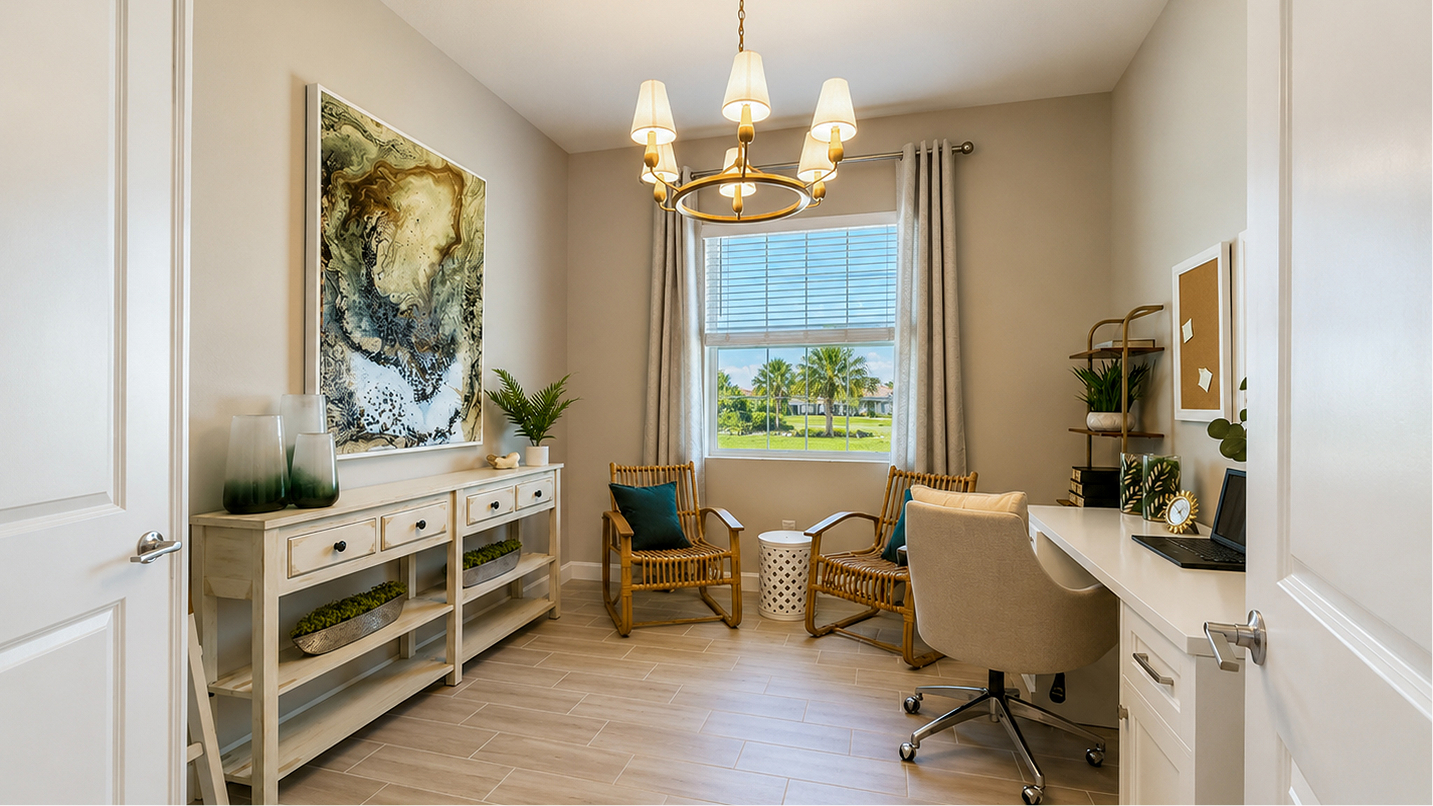
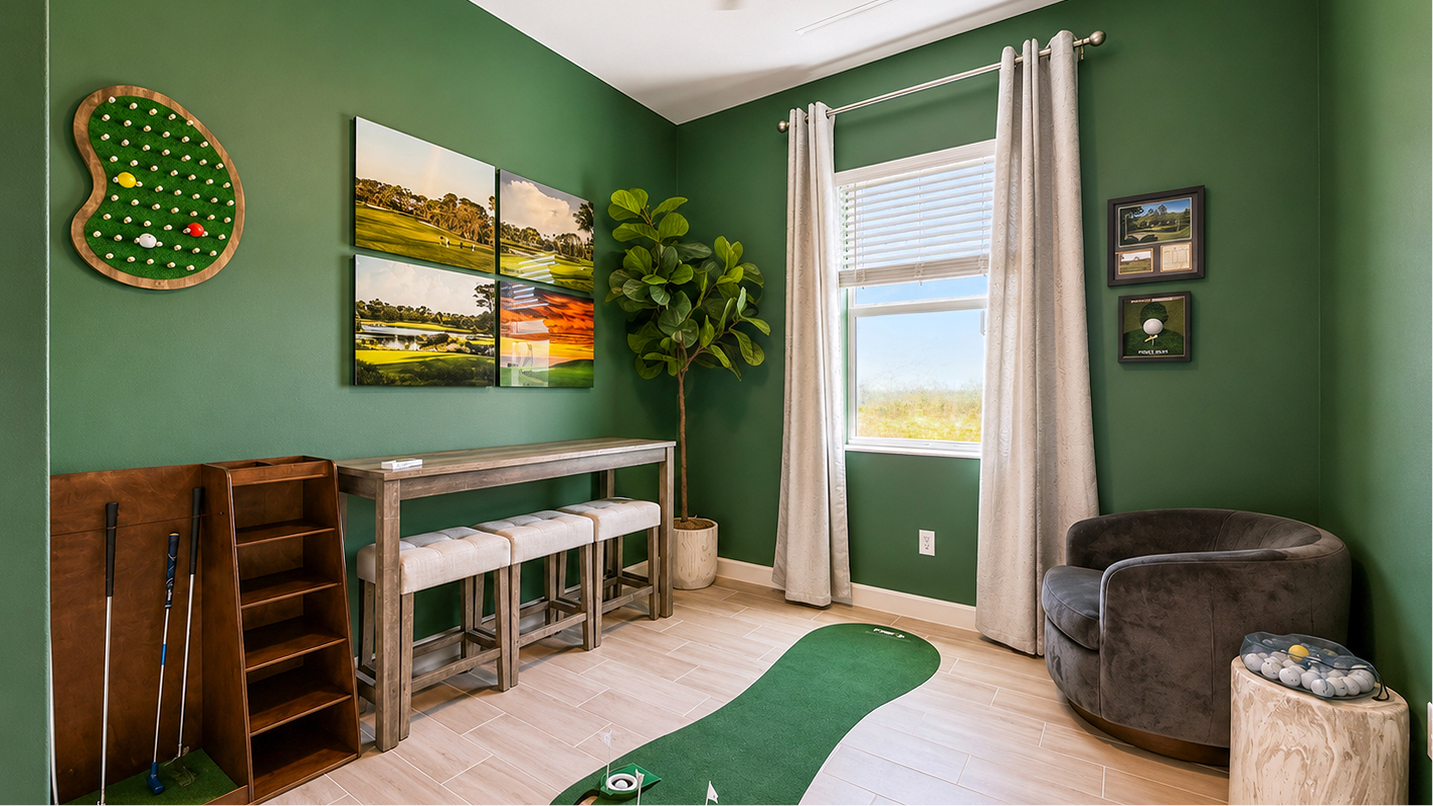
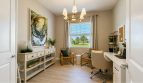
The additional flex or work space lets another activity have a dedicated setting. Rather than asking the dining or main living area to carry every task, the plan provides room to establish a separate routine. How you furnish it can reflect the activities you want your home to support.
Outdoor space gives the day another place to unfold. A quiet pause with a book, a conversation after a meal or a few moments in the fresh air can happen close to home. It complements the interior gathering areas without asking every activity to remain indoors.
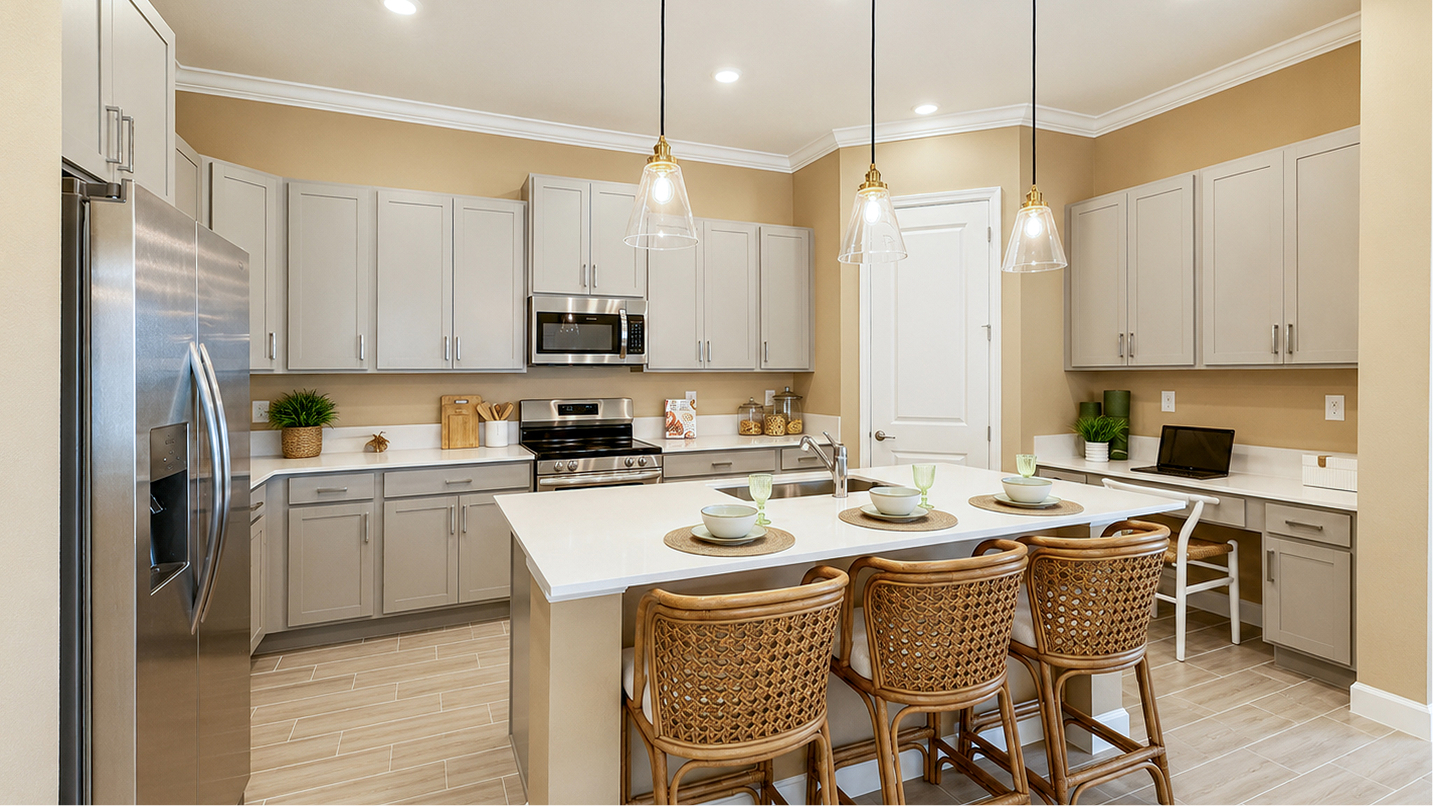
The island adds definition to the kitchen within the open arrangement. Meal preparation has a central place while the adjacent living spaces remain close by. It is one of those details that helps the floorplan feel organized around real routines, from getting breakfast ready to preparing dinner with company nearby.
Keeping the main rooms on one level gives the home a straightforward daily rhythm. Cooking, gathering and private time happen within the same floor, while room placement provides separation where it is needed. The layout’s usefulness comes from the relationship between spaces as well as their individual dimensions.
The Timbers at Everlands is described as a gated Palm Bay community for adults aged 55 and better. Amenities listed include a clubhouse, pool, fitness facilities, tennis, pickleball and trails. Local beaches and Melbourne-area shopping and entertainment provide outings beyond the neighborhood, complementing the home’s own private and shared spaces.
Listed model pricing is $374,990. Pricing, available homes and included selections are subject to change; confirm details for the home you choose.
Make the Sophia floorplan part of your Palm Bay home search. Explore pre-constructionhomes.com for more information and request the latest details on available homes and pricing.