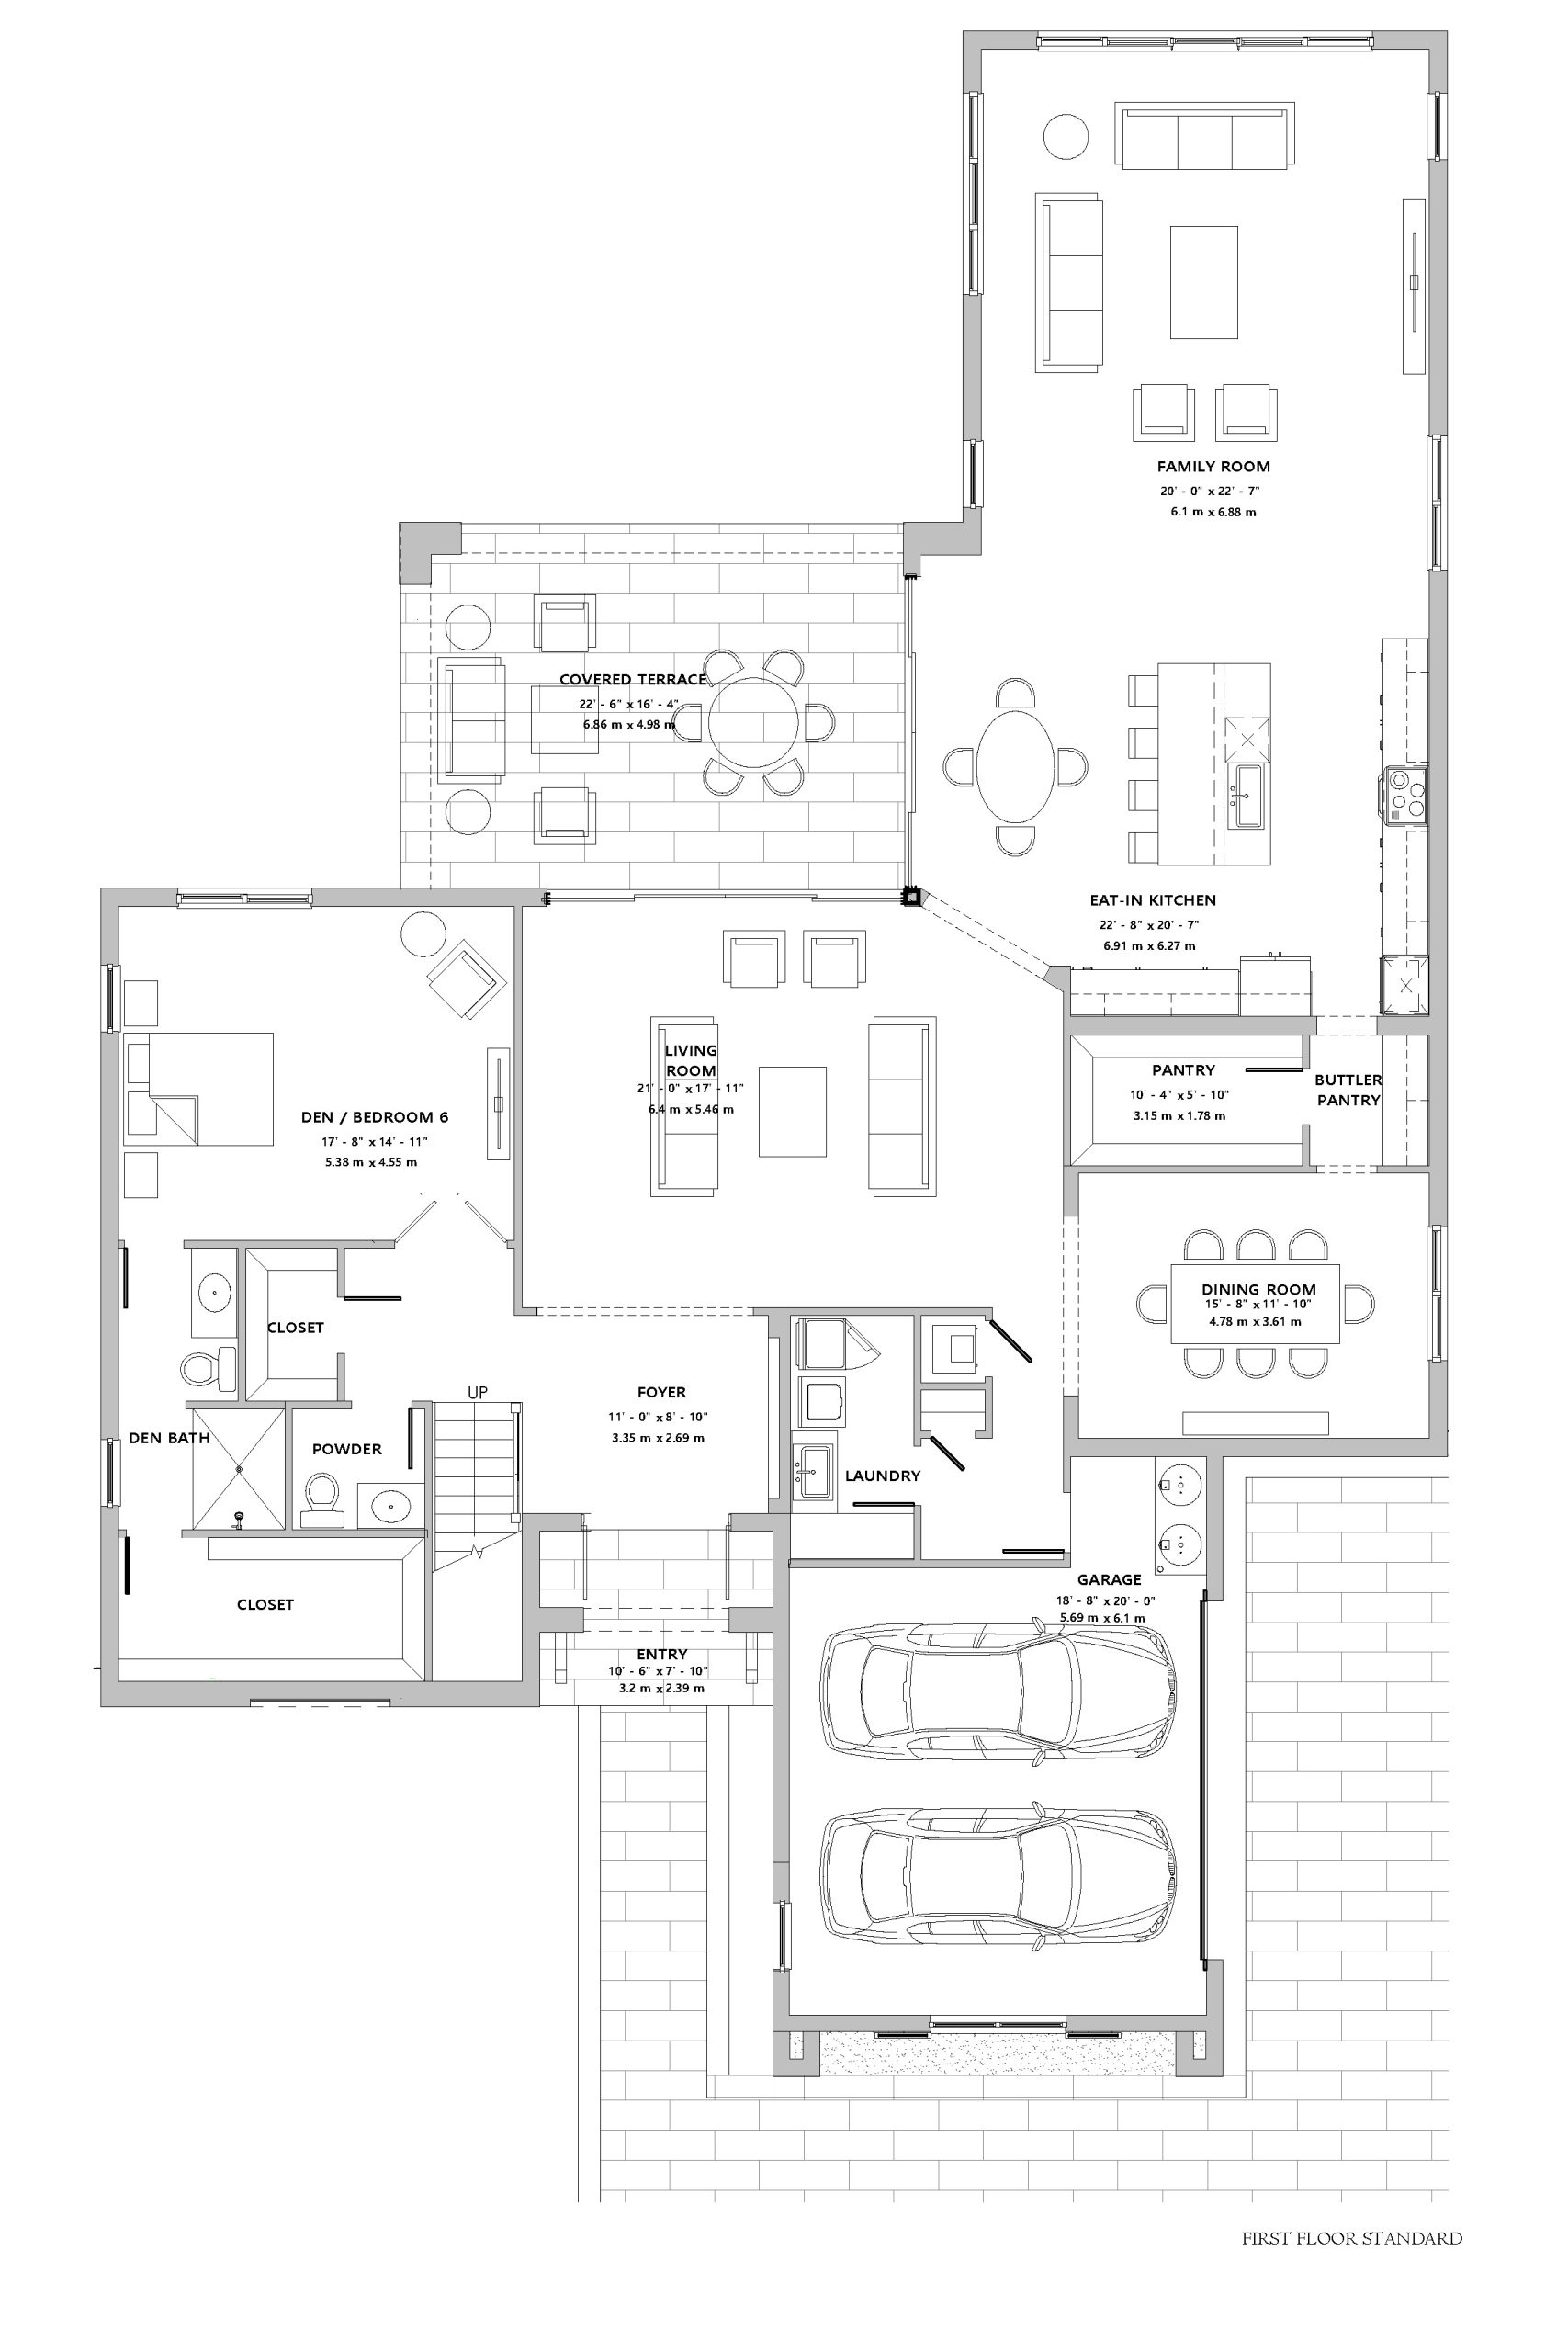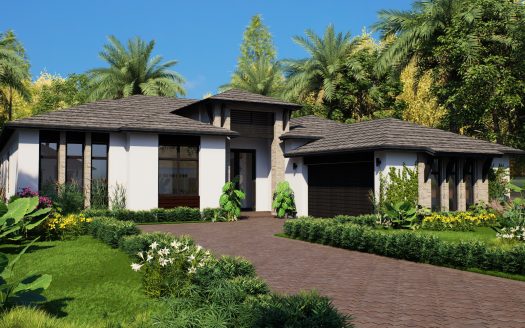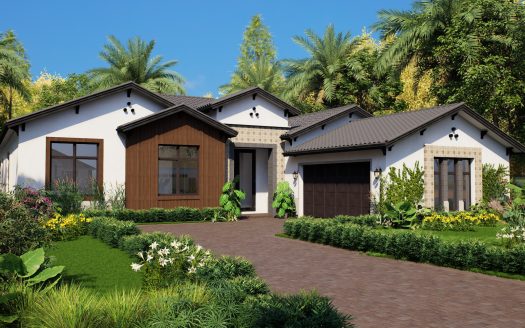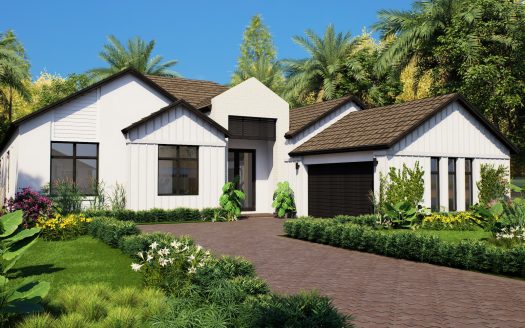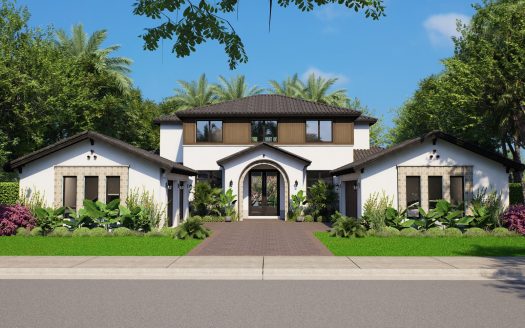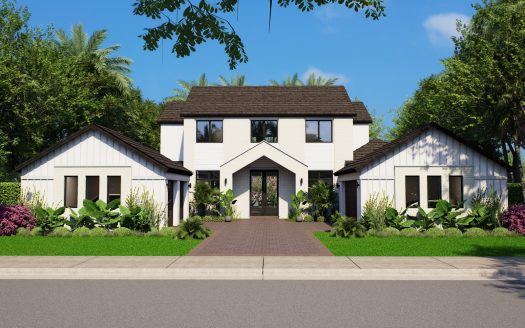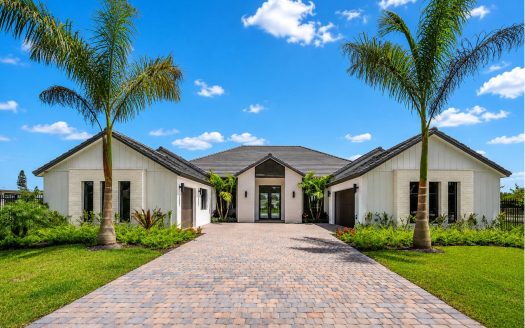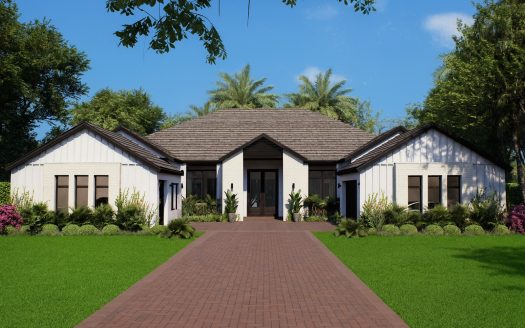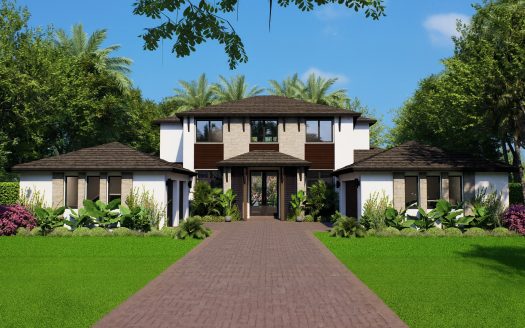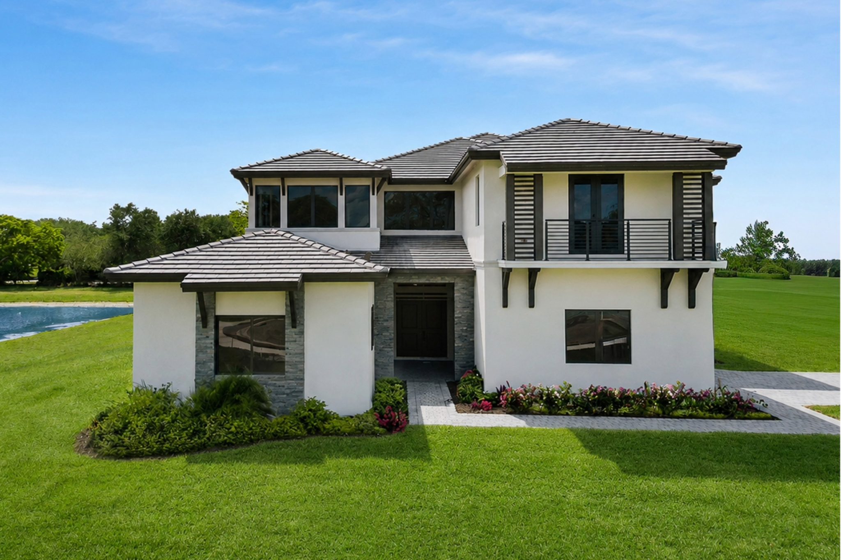
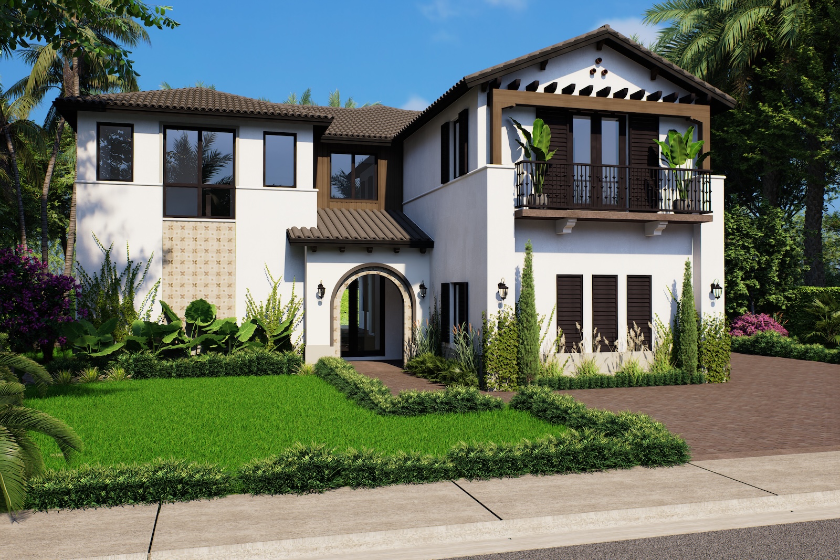
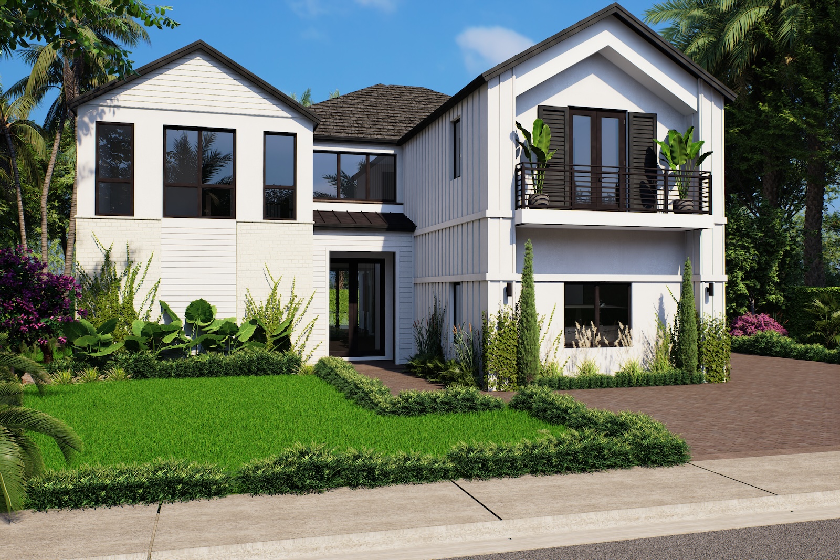
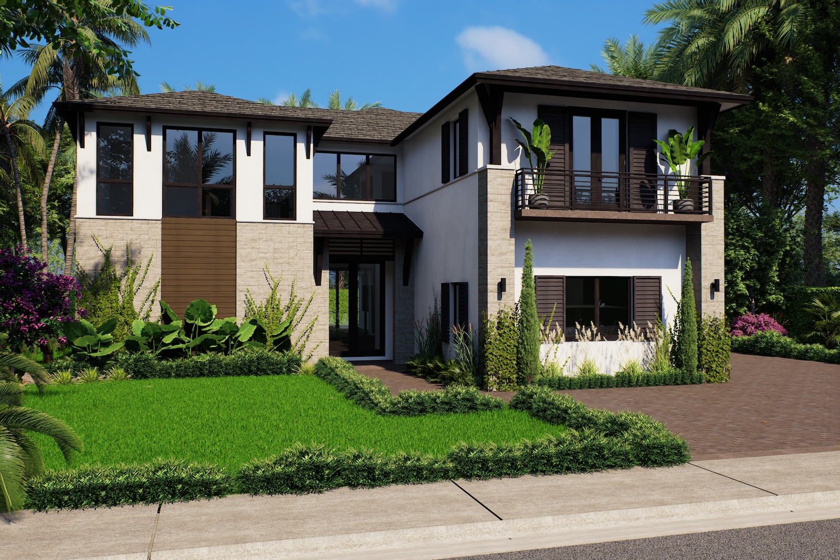
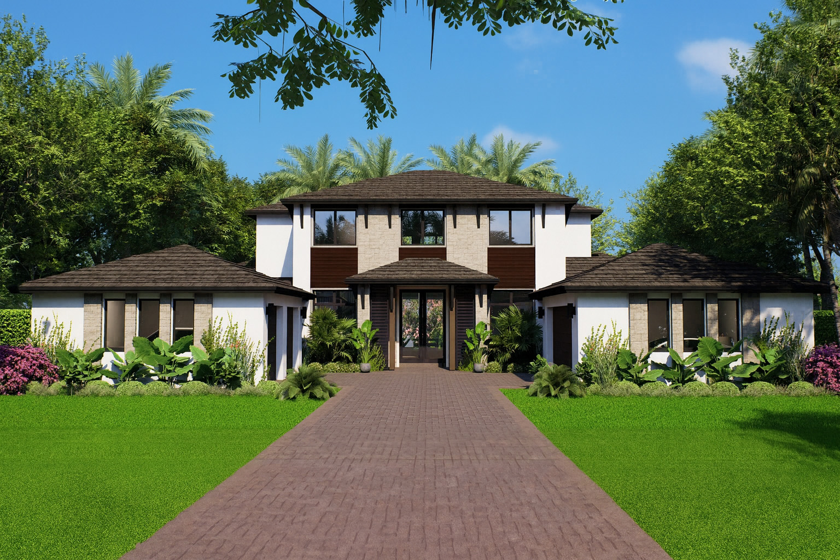





The Oasis floor plan by CC Homes brings 5,821 square feet of living space to Bellaterra in Plantation, Florida.
Oasis uses a two-story design to accommodate an extensive collection of spaces, including living, dining, and family rooms plus two loft areas. The eat-in kitchen includes a large island and walk-in pantry. A sitting area and two walk-in closets enhance the primary suite, while secondary en-suite bedrooms add private accommodations elsewhere in the home. A covered terrace is part of the design, and a guest casita is described as an option.
Room-count ranges reflect available configurations and options.
Bellaterra brings a boutique collection of estate homes to Plantation Acres. The neighborhood combines a quieter residential setting with access to Plantation and Fort Lauderdale dining, shopping, and lifestyle destinations. CC Homes emphasizes architectural character and opportunities for personalization here, making the home’s configuration an important part of the buying decision. The appeal is an estate-home setting in Broward County with the conveniences of the surrounding South Florida area within reach.
Contact us for current pricing, available homesites, and included selections.
Learn more about the Oasis by CC Homes at pre-constructionhomes.com. Ask about available homesites, current pricing, and the options for this Bellaterra floorplan.