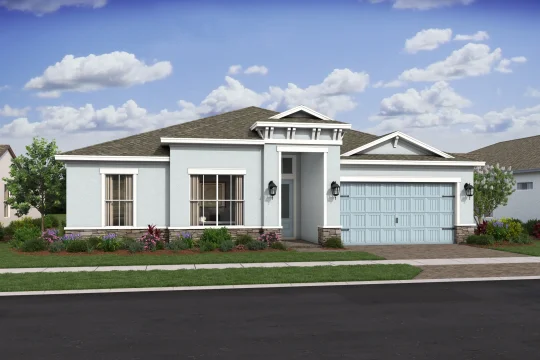
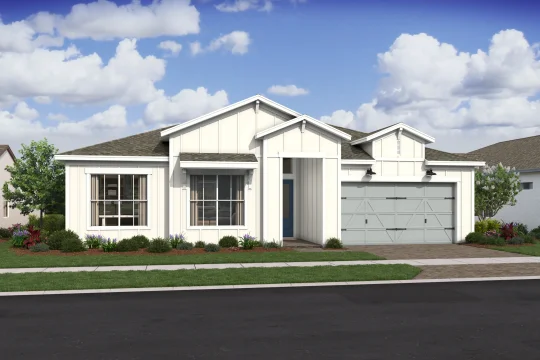
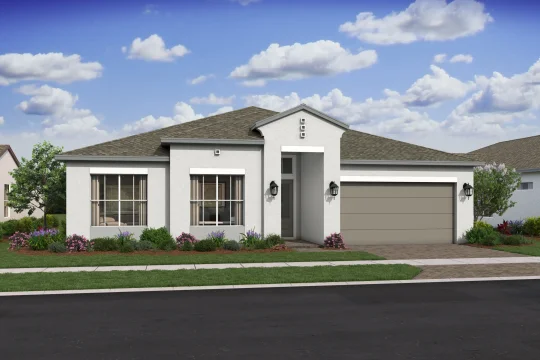
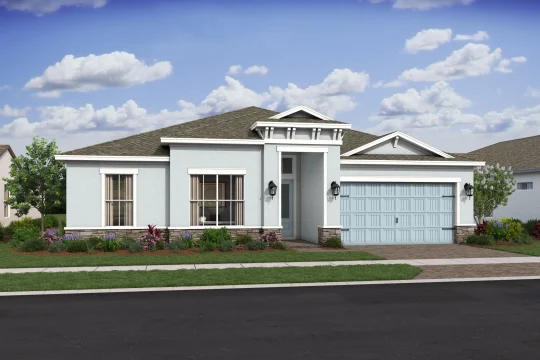

Belfast ESP Model

$659,995
2429 3Rd Square, ,

Overview

  • Updated On:
  • November 4, 2026
  • 4 Bedrooms
  • 3 Bathrooms
  • 2,570 ft2 Size
Active

Belfast ESP at Citrus Cove in Vero Beach

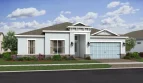
The Belfast ESP floor plan by K. Hovnanian brings 2,570 square feet of living space to Citrus Cove in Vero Beach, Florida.

Space for guests and everyday living

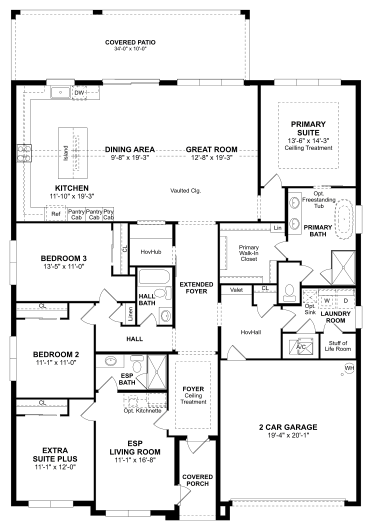
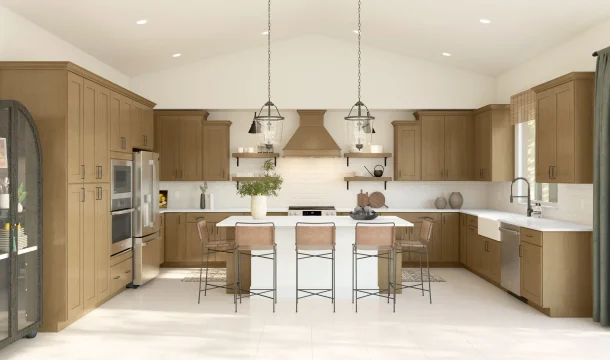
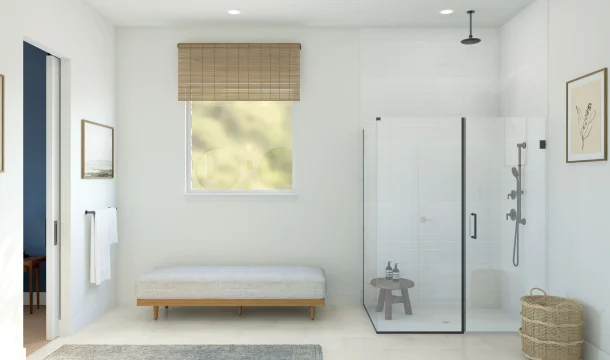
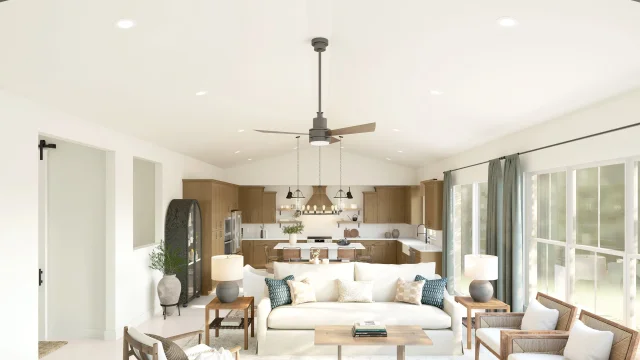
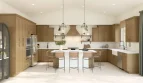
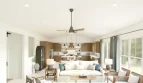
The Belfast ESP brings several kinds of space together: an Extra Suite Plus for a more independent stay, a HovHub that can serve as a home office, and a HovHall for household organization. An optional kitchenette is available for the extra suite. The main kitchen features an oversized island and roomy pantry, with the dining area and great room opening toward the backyard. A private entrance separates the primary suite, and an optional covered patio adds outdoor entertaining space.

Belfast ESP at a glance

  • Living area: 2,570 square feet
  • Bedrooms: 4
  • Bathrooms: 3
  • Garage: 2-car capacity
  • Stories: 1
  • Home type: Single-family home

Life at Citrus Cove

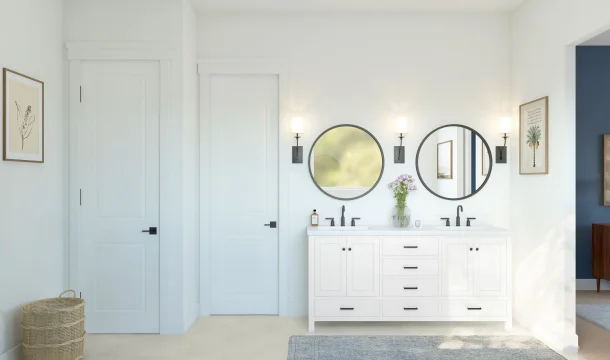
Citrus Cove brings K. Hovnanian single-family homes to Vero Beach, with access to downtown shopping, dining, recreation, and Atlantic beaches. The builder’s Looks collections offer coordinated interiors, giving buyers a way to consider cabinetry, surfaces, and finishes as a complete design. Nearby golf and the coastal setting add interest outside the home. The specific plan, homesite, and interior collection together define the residence being considered.

Published starting price: $659,995. Price and availability may change; homesite premiums, upgrades, and selected options may affect the final amount.

Want to see how the Belfast ESP fits your plans? Visit pre-constructionhomes.com to request current availability at Citrus Cove, review the floorplan and available selections, and take the next step toward a new home in Vero Beach.

Property Id: 43214
Price: $659,995
Property Size: 2,570 ft2
Bedrooms: 4
Bathrooms: 3
Master Community: Citrus Cove
Garages: 2
Builder: K. Hovnanian
Transport
Supermarkets
Schools
Restaurants
Pharmacies
Hospitals
Belfast ESP Floorplan
size: 2,570 ft2
rooms: 4
baths: 3
price: $0

Education

St Helen Catholic School
(2.21 miles)St Helen Catholic School
Hope Montessori Academy
(2.46 miles)Hope Montessori Academy
The Learning Tree, LLC
(1.13 miles)The Learning Tree, LLC

Food

Kilted Mermaid
(2.19 miles)Kilted Mermaid
Curfew
(2.18 miles)Curfew
Dinner Revolution
(2.36 miles)Dinner Revolution

Shopping

Indian River Mall
(3.7 miles)Indian River Mall
Sassy Boutique
(4.68 miles)Sassy Boutique
Seahorse Lane Boutique
(2.25 miles)Seahorse Lane Boutique

Other 4-bed, 3-bath homes in Vero Beach

  • Concord Model Emerson Oaks · 2,397 sq ft · $512,990
  • Palm Bay Model Lost Tree Preserve Reserve Collection · 2,836 sq ft · Price TBD
  • Palm Bay Model Lost Tree Preserve Canopy Collection · 2,836 sq ft · Price TBD
  • Dawn II Model Harmony Isles SF 50's · 2,173 sq ft · Price TBD
  • Delray Model Lost Tree Preserve Reserve Collection · 2,165 sq ft · Price TBD
  • Delray Model Lost Tree Preserve Canopy Collection · 2,165 sq ft · Price TBD

All new homes in Vero Beach

Virtual Tour

Payment Calculator

$3,383.92
per month
  • Principal and Interest
  • Property Tax
  • HOA fee
  • Private Mortgage Insurance
$ 2,558.93

Similar Listings

Single Family
Coming Soon

Eclipse II Model

Eclipse II by Lennar at Harmony Isles Discover the Eclipse II, a Lennar single-family home ...
5 3 2,451 ft2details
Single Family
Coming Soon

Captiva Model

Explore the Captiva at Lost Tree Preserve in Vero Beach Explore the Captiva by Lennar at L ...
3 2 1,843 ft2details
Single Family
Coming Soon

Honor II Model

Explore the Honor II at Harmony Isles in Vero Beach A new-home search starts to take shape ...
5 3 2,753 ft2details

Compare Listings

K. Hovnanian