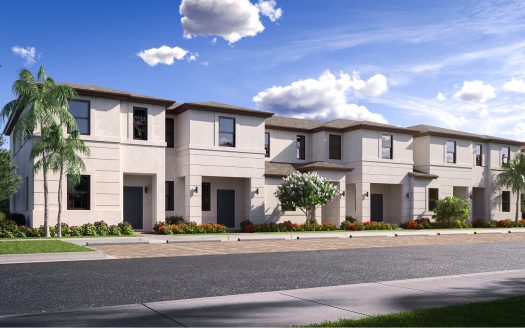
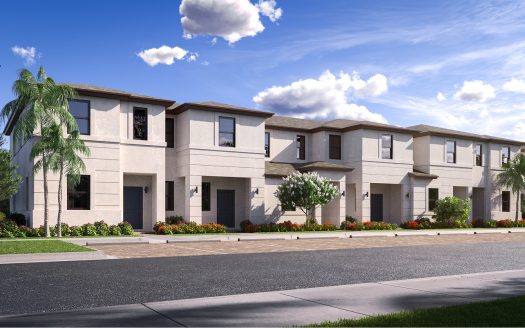
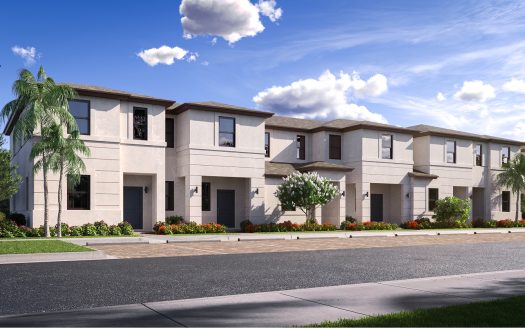
With 1,615 square feet and 3 bedrooms, 2 full bathrooms and 1 half bathroom, the Eclipse by Lennar offers a townhome at Sunscapes in Florida City, Florida. Its layout brings together spaces for daily routines and time with others, while the community adds its own setting for life beyond the front door.
An entrance-side formal living room complements the rear kitchen, dining and family area with patio access. Impact-resistant windows and a one-car garage accompany the upstairs bedroom level.
An outdoor living connection adds variety to time spent at home. The interior rooms remain the center of daily activity, but there is another place to step away for a change of scenery. That relationship is especially appealing when you want a gathering to include time outside.
The formal room adds another setting alongside the more casual living area. It gives gatherings a choice of locations, whether you are welcoming visitors or enjoying a different pace at home. Having distinct spaces can help the home accommodate two activities without both needing the same central room.
A bathroom within the owner’s suite keeps personal routines close to the bedroom. The suite becomes a distinct part of the home while the principal living spaces remain available for shared activity. This balance between private and communal rooms is a useful part of understanding how the floorplan works.
Dedicated walk-in storage can make a bedroom arrangement easier to organize around your own routine. It keeps personal belongings nearby while creating a clear separation between storage and the rest of the room. The feature is a practical counterpart to the home’s larger gathering and entertainment spaces.
Sunscapes is planned with a tot lot and dog park in Florida City. Card Sound Road provides a route toward the Florida Keys, while Robert Is Here Fruit Stand, Fasulo Park and Florida Keys Outlet Marketplace add nearby destinations. Local farmers’ markets and the area’s agricultural setting provide another side of South Florida life.
Listed model pricing is $386,990. Pricing, available homes and included selections are subject to change; confirm details for the home you choose.
Make the Eclipse floorplan part of your Florida City home search. Explore pre-constructionhomes.com for more information and request the latest details on available homes and pricing.