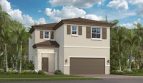
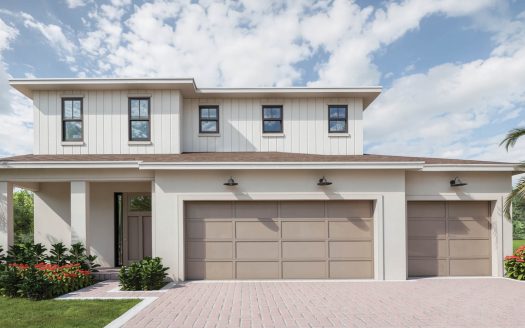
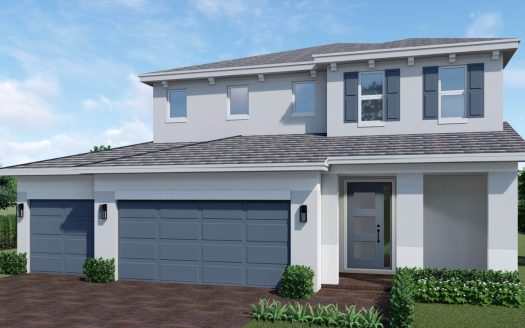
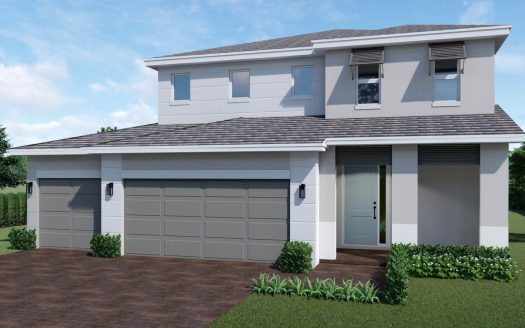
A new-home search starts to take shape with the details of the Avila floorplan. Lennar offers this 1,714-square-foot single-family home with 3 bedrooms, 2 full bathrooms and 1 half bathroom at Altamira in Homestead, Florida, pairing the individual design with the surrounding neighborhood. The home is part of the Granada Collection.
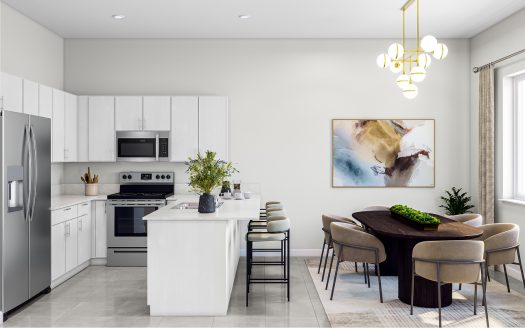
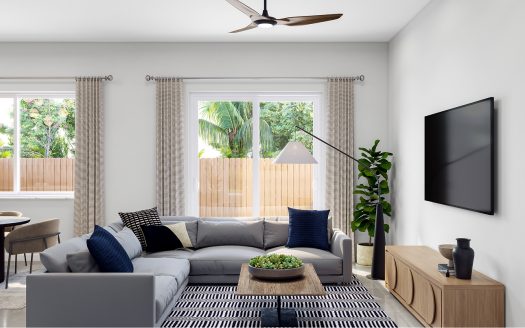
The kitchen, dining and family room connect below an upstairs bedroom level. Sliders extend the gathering area outside, and the owner’s suite includes two walk-in closets.
Placing the bedrooms upstairs separates the resting areas from the main gathering level. Shared activities can continue below while the upper rooms maintain a more private purpose. This organization gives each floor a recognizable role and helps explain the plan beyond its total square footage.
An open gathering area makes the kitchen part of the life around it. Picture a relaxed meal taking shape while conversation continues nearby, followed by time spent together in the living space. The plan’s shared rooms work as a connected whole rather than a series of isolated destinations.
The owner’s suite adds an individual retreat to the home’s shared spaces. Its attached bathroom gives morning and evening routines their own setting, separate from the central living area. The design brings together the two sides of daily life: time spent with others and time spent independently.
Walk-in closet space gives clothing and personal belongings a dedicated place within the bedroom arrangement. It is a practical detail that influences everyday use as much as the room’s overall size. Keeping storage close to the sleeping area helps make morning and evening routines more straightforward.
Altamira combines a Homestead location with community amenities that include a pool, golf course and parks. The clubhouse includes fitness, dining, gathering and business spaces, adding several settings beyond the home itself. Homestead-Miami Speedway and Keys Gate Tennis Club are among the area’s recreation destinations, alongside shopping and dining.
Listed model pricing is $509,990. Pricing, available homes and included selections are subject to change; confirm details for the home you choose.
Make the Avila floorplan part of your Homestead home search. Explore pre-constructionhomes.com for more information and request the latest details on available homes and pricing.