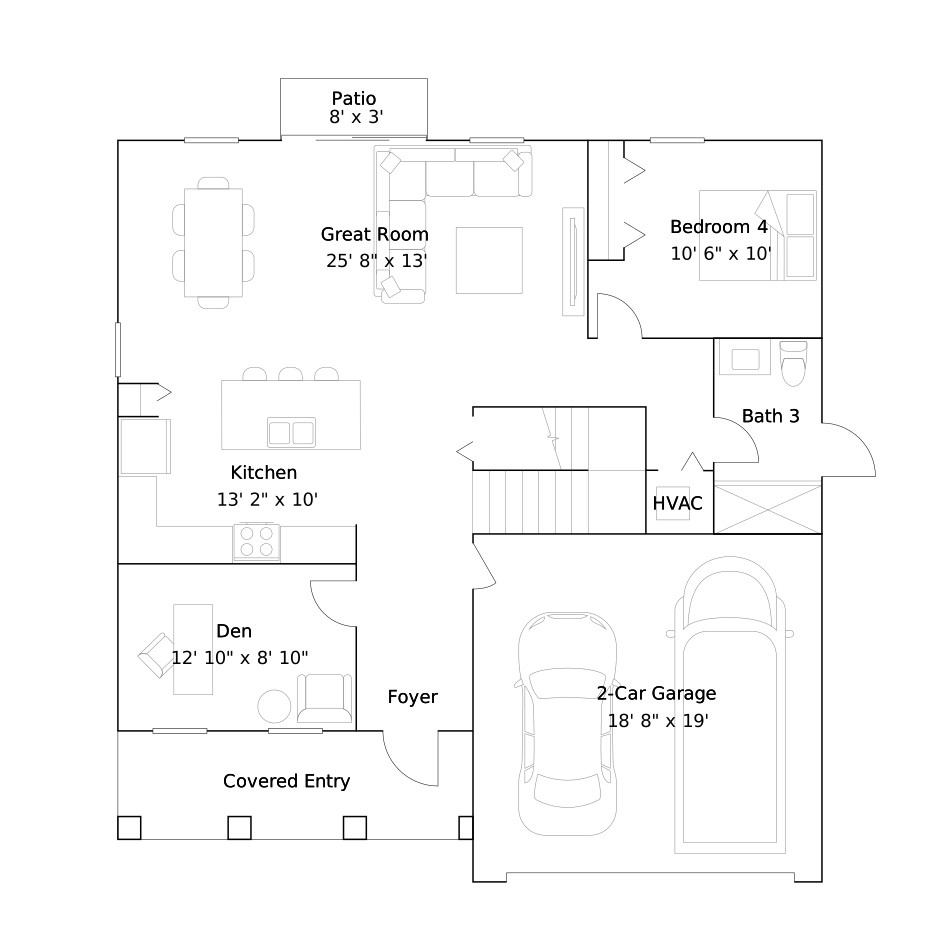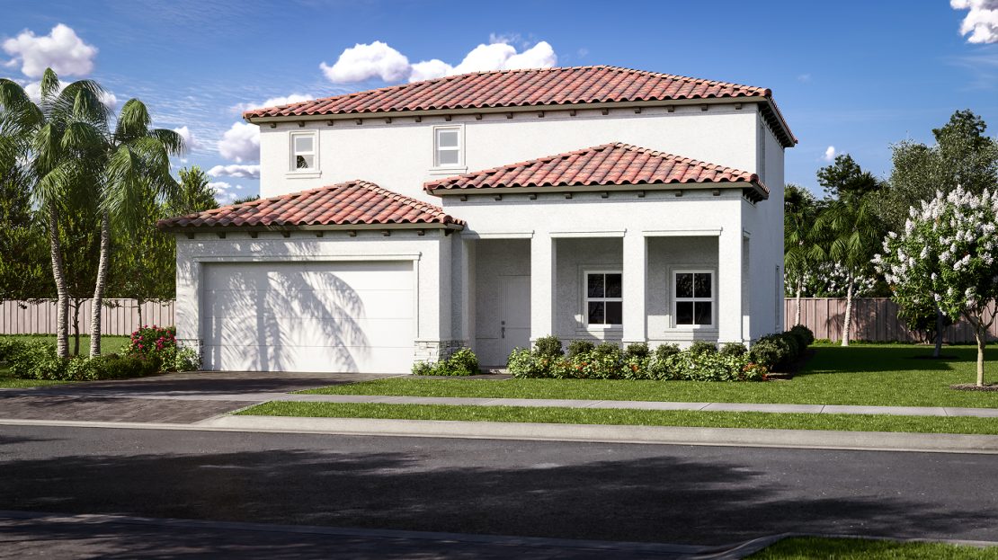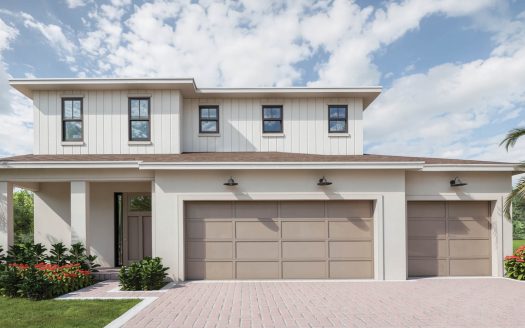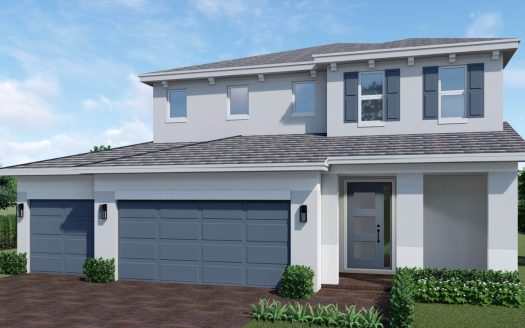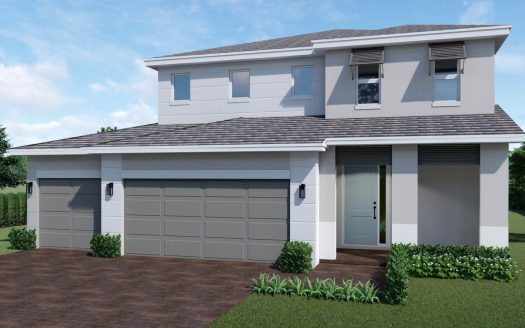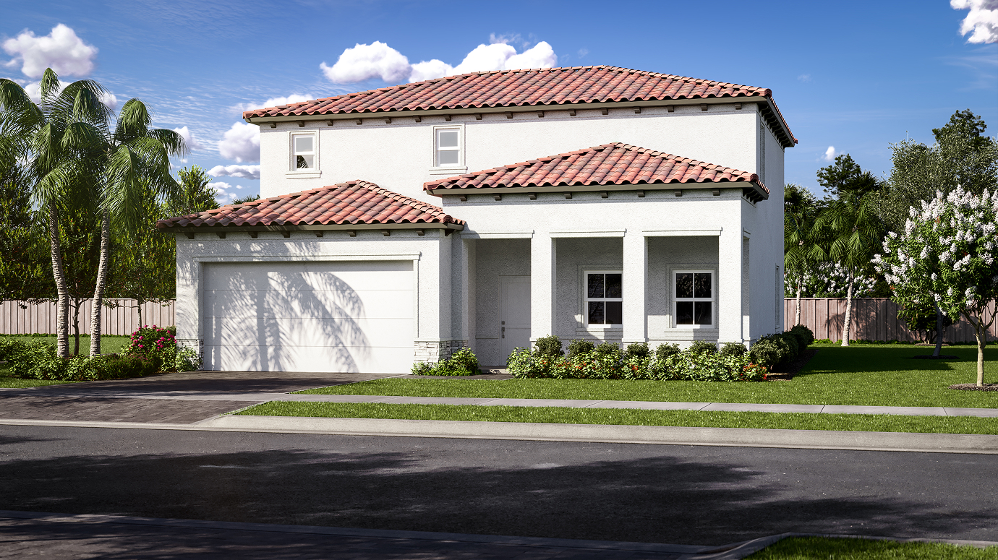
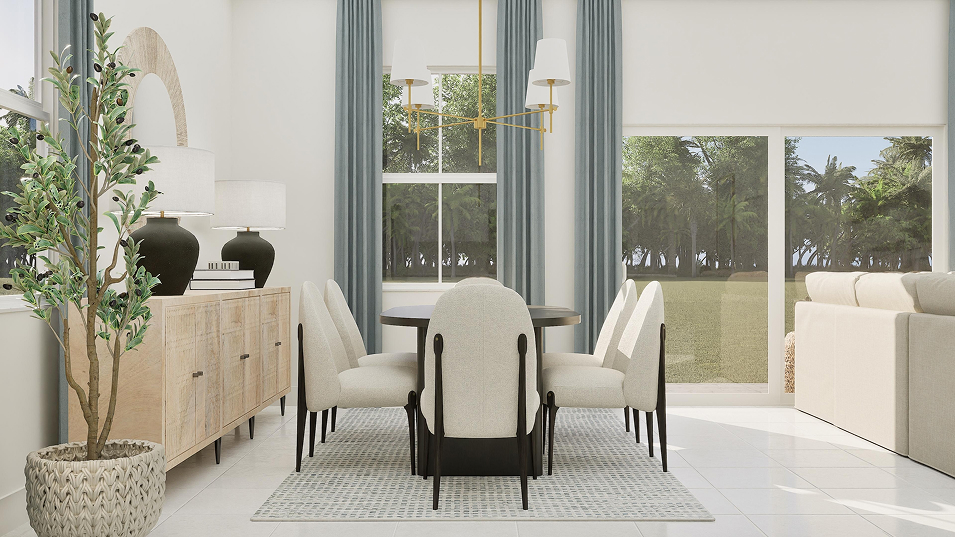
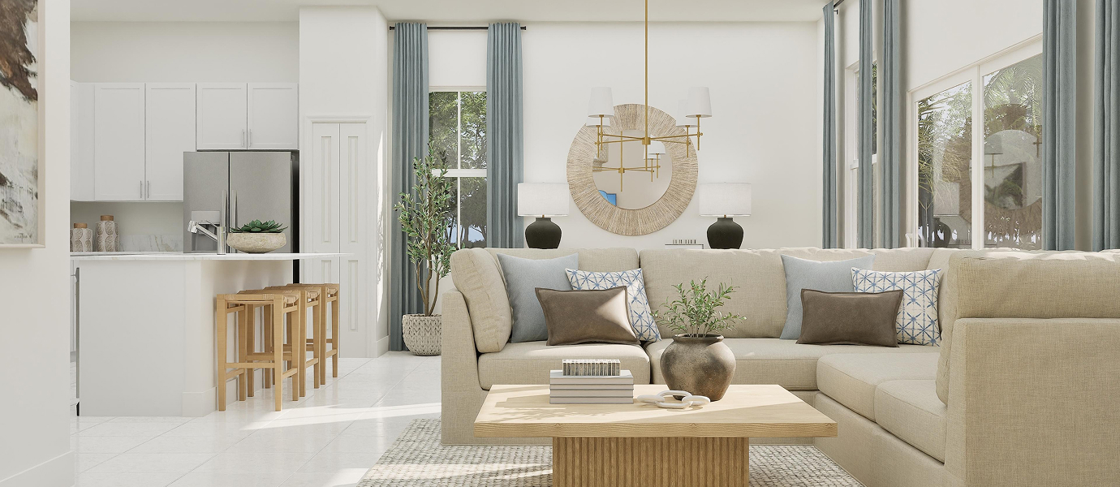
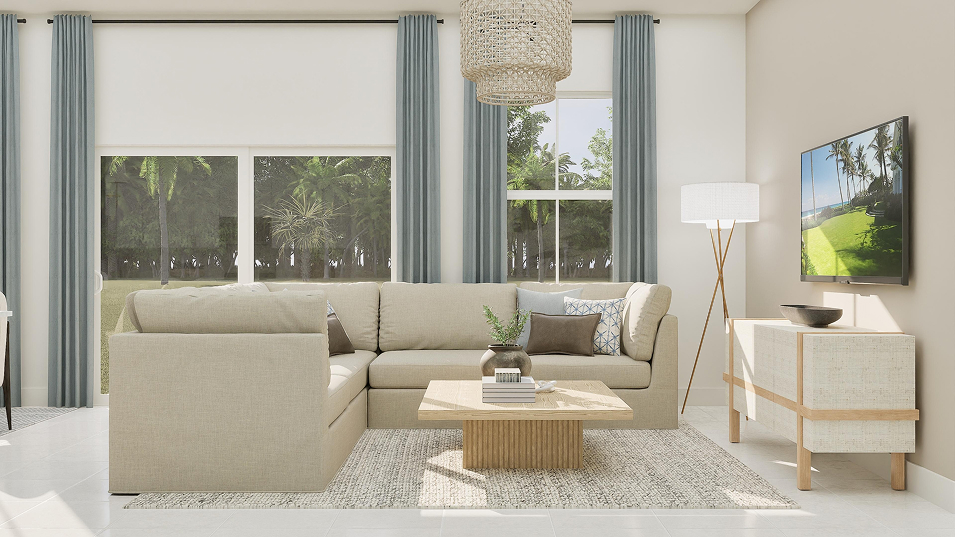
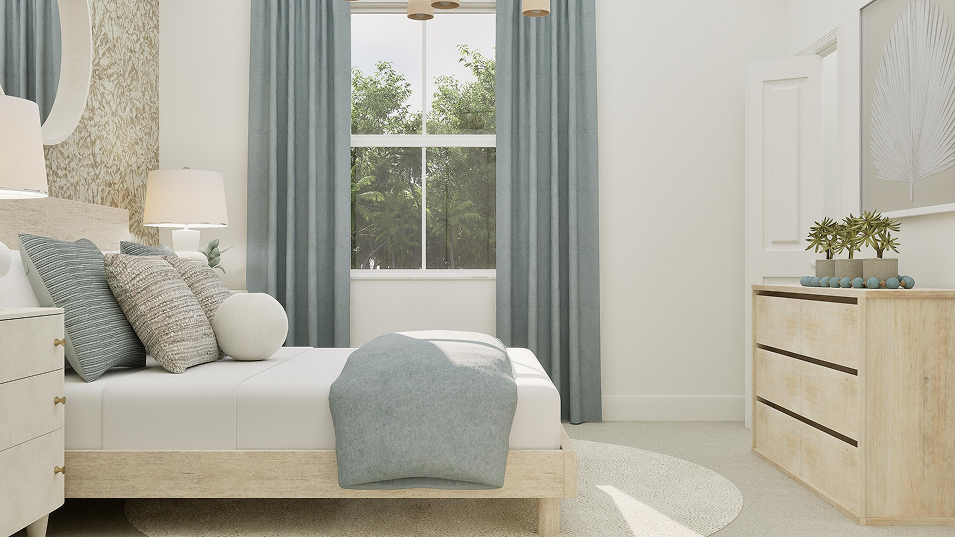
















A new-home search starts to take shape with the details of the Sapphire floorplan. Lennar offers this 2,267-square-foot single-family home with 4 bedrooms, 3 full bathrooms at Sunstone in Homestead, Florida, pairing the individual design with the surrounding neighborhood.
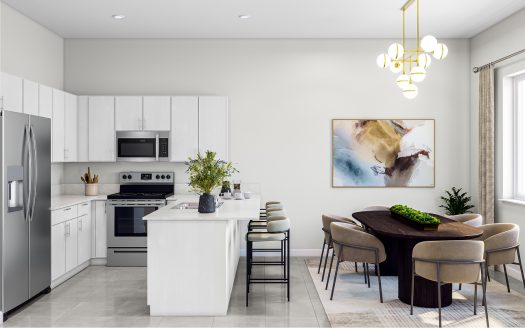
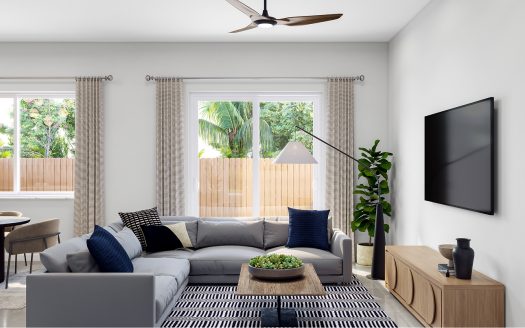
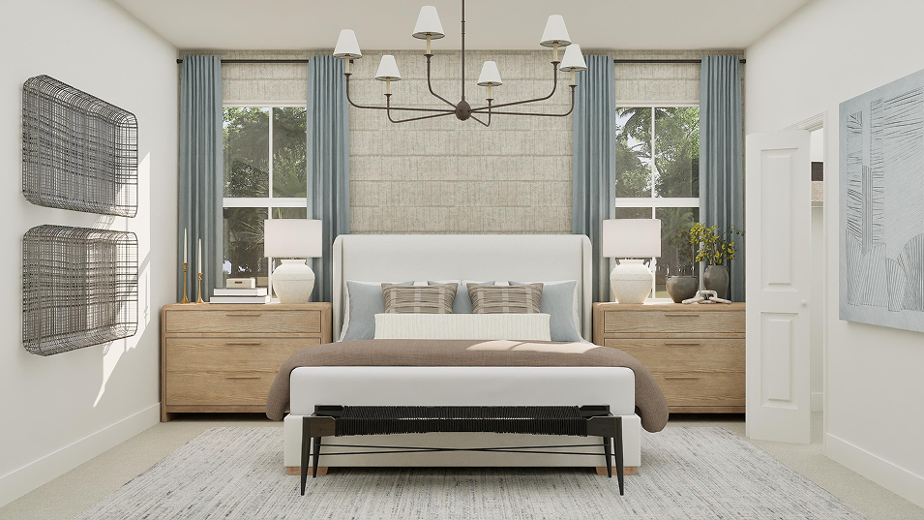
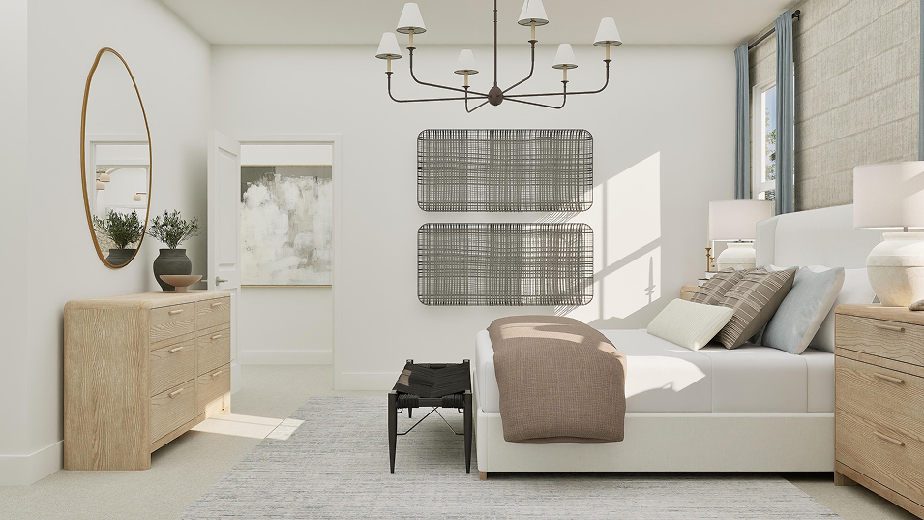
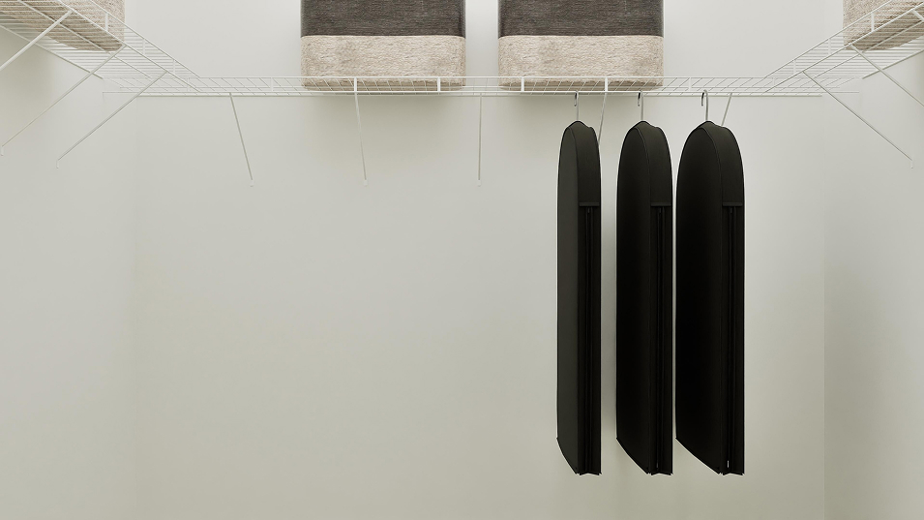
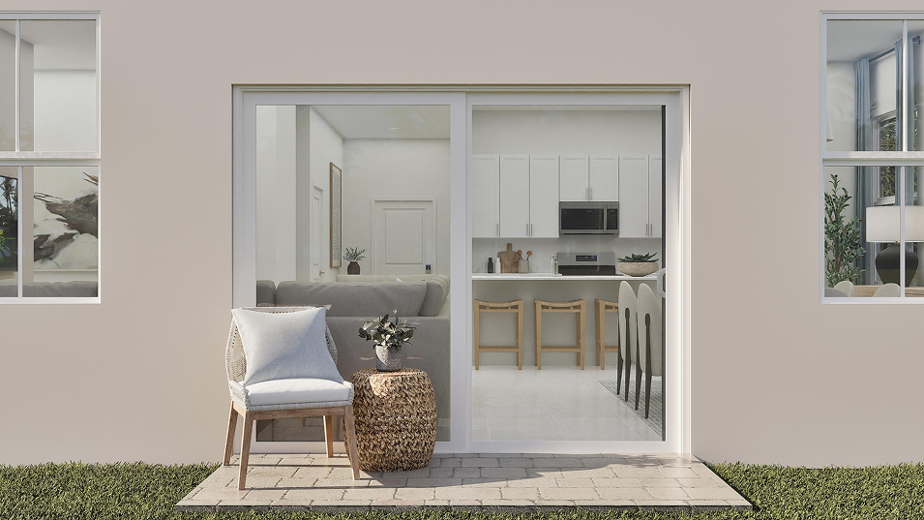
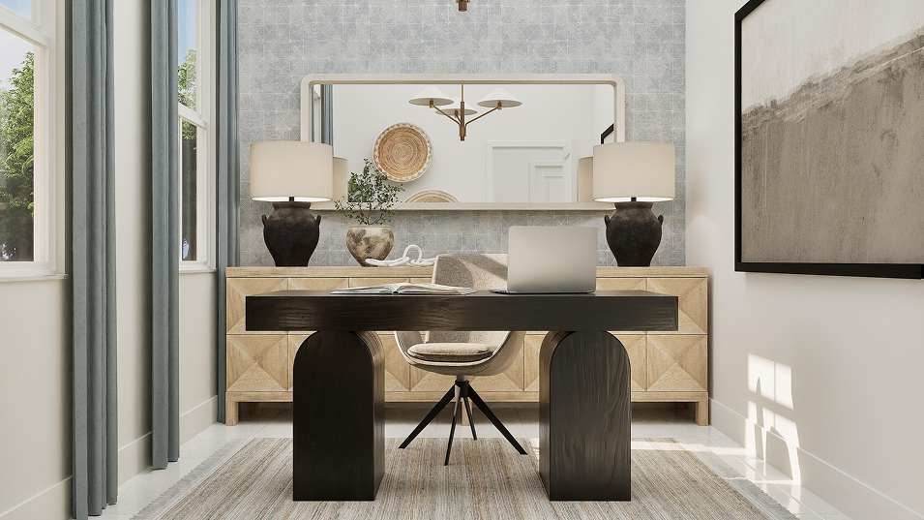
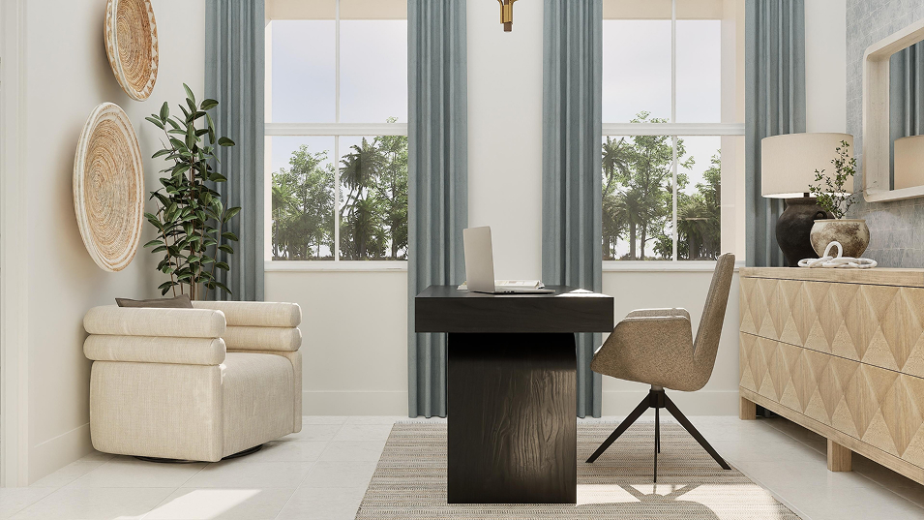
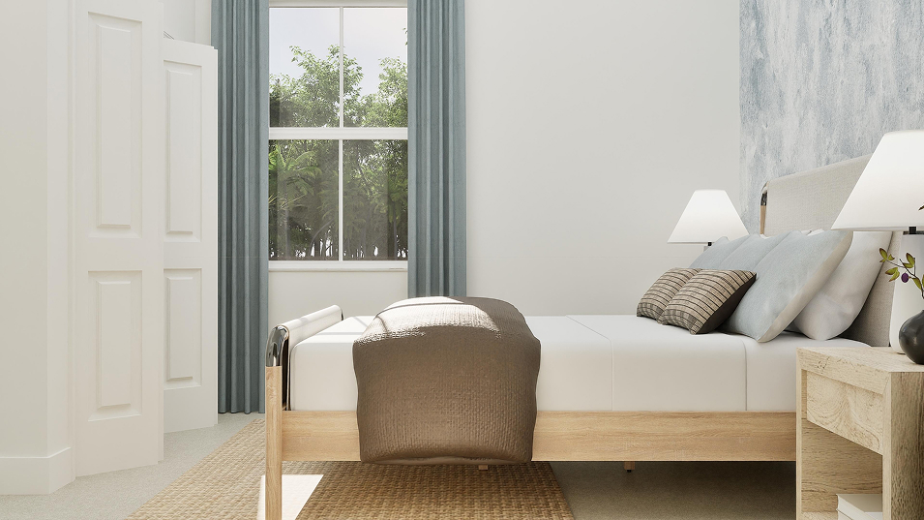
A den near the foyer complements the kitchen and Great Room with patio access. A bedroom and cabana bathroom sit downstairs, while the upper level includes an owner’s suite with two walk-in closets.
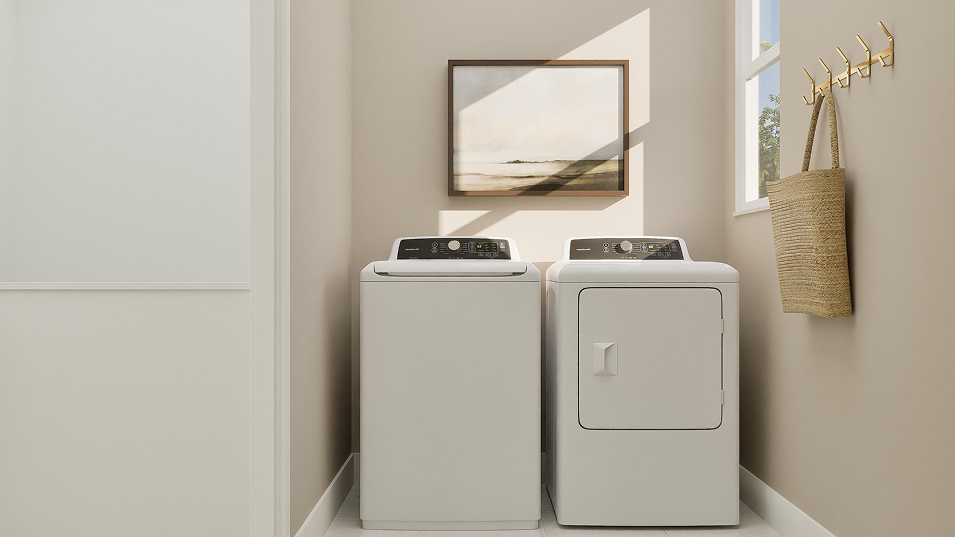
The plan makes room for more than cooking, sleeping and gathering. Its additional activity space provides a place to establish a routine apart from the main living area. That flexibility can help the home accommodate changing priorities without requiring every shared room to serve the same purpose.
The outdoor area adds a setting that feels different from the rooms inside. Imagine taking a morning drink outside or stepping out after dinner for a little fresh air. Its connection with the home makes those small breaks part of an everyday routine, rather than a separate outing.
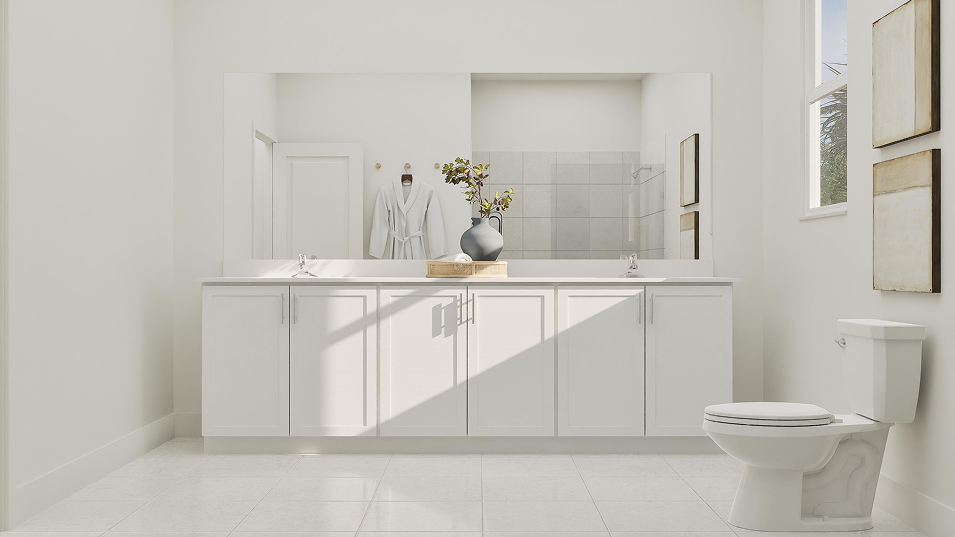
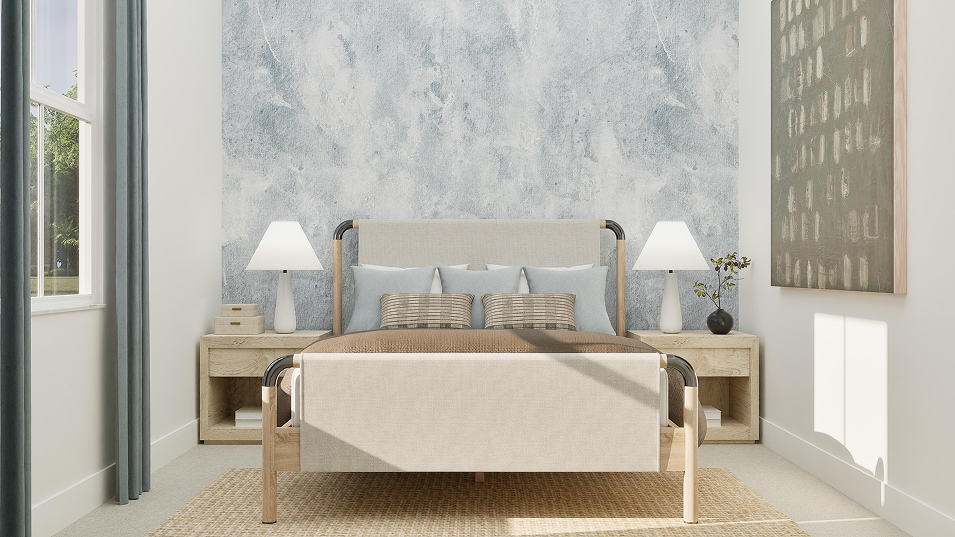
A bathroom within the owner’s suite keeps personal routines close to the bedroom. The suite becomes a distinct part of the home while the principal living spaces remain available for shared activity. This balance between private and communal rooms is a useful part of understanding how the floorplan works.
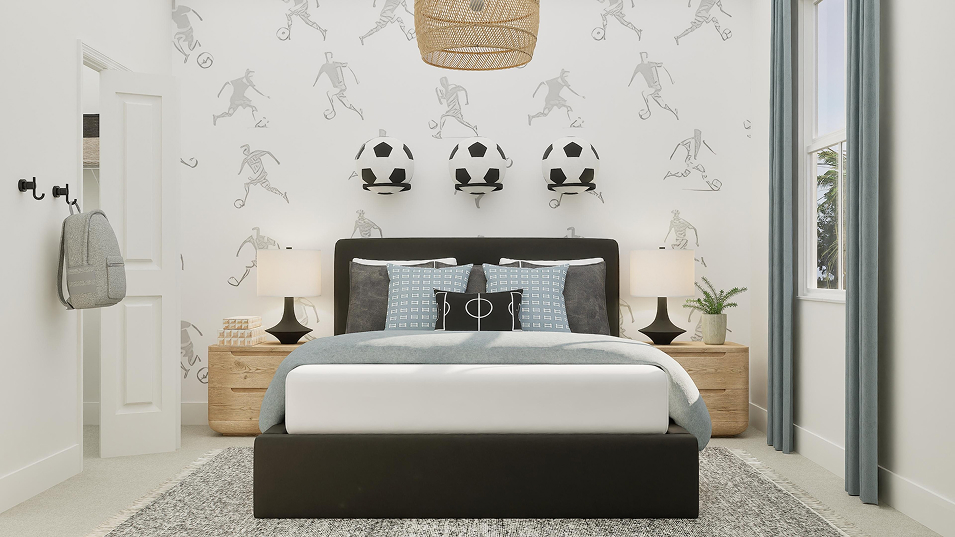
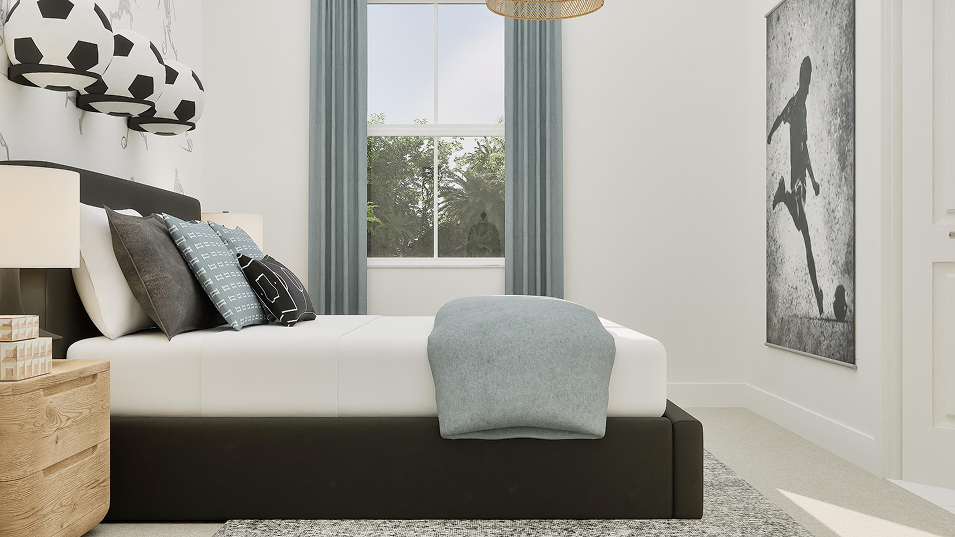
Dedicated walk-in storage can make a bedroom arrangement easier to organize around your own routine. It keeps personal belongings nearby while creating a clear separation between storage and the rest of the room. The feature is a practical counterpart to the home’s larger gathering and entertainment spaces.
Sunstone’s Homestead location provides access to shopping and dining near the Florida Turnpike. Mayor Roscoe Warren Municipal Park and Losner Park offer nearby outdoor recreation, while Homestead-Miami Speedway adds another entertainment destination. This boutique community setting gives buyers a local context for the home’s private rooms, shared living areas and outdoor connections.
Listed model pricing is $640,990. Pricing, available homes and included selections are subject to change; confirm details for the home you choose.
Make the Sapphire floorplan part of your Homestead home search. Explore pre-constructionhomes.com for more information and request the latest details on available homes and pricing.