
Overview

  • Updated On:
  • October 28, 2026
  • 4 Bedrooms
  • 3 Bathrooms
  • 1,827 ft2 Size
Active

Elm by Lennar at Acacia Groves

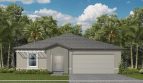
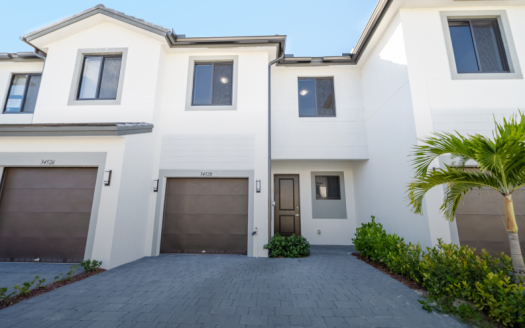
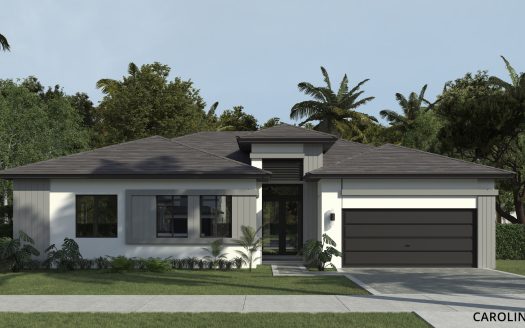
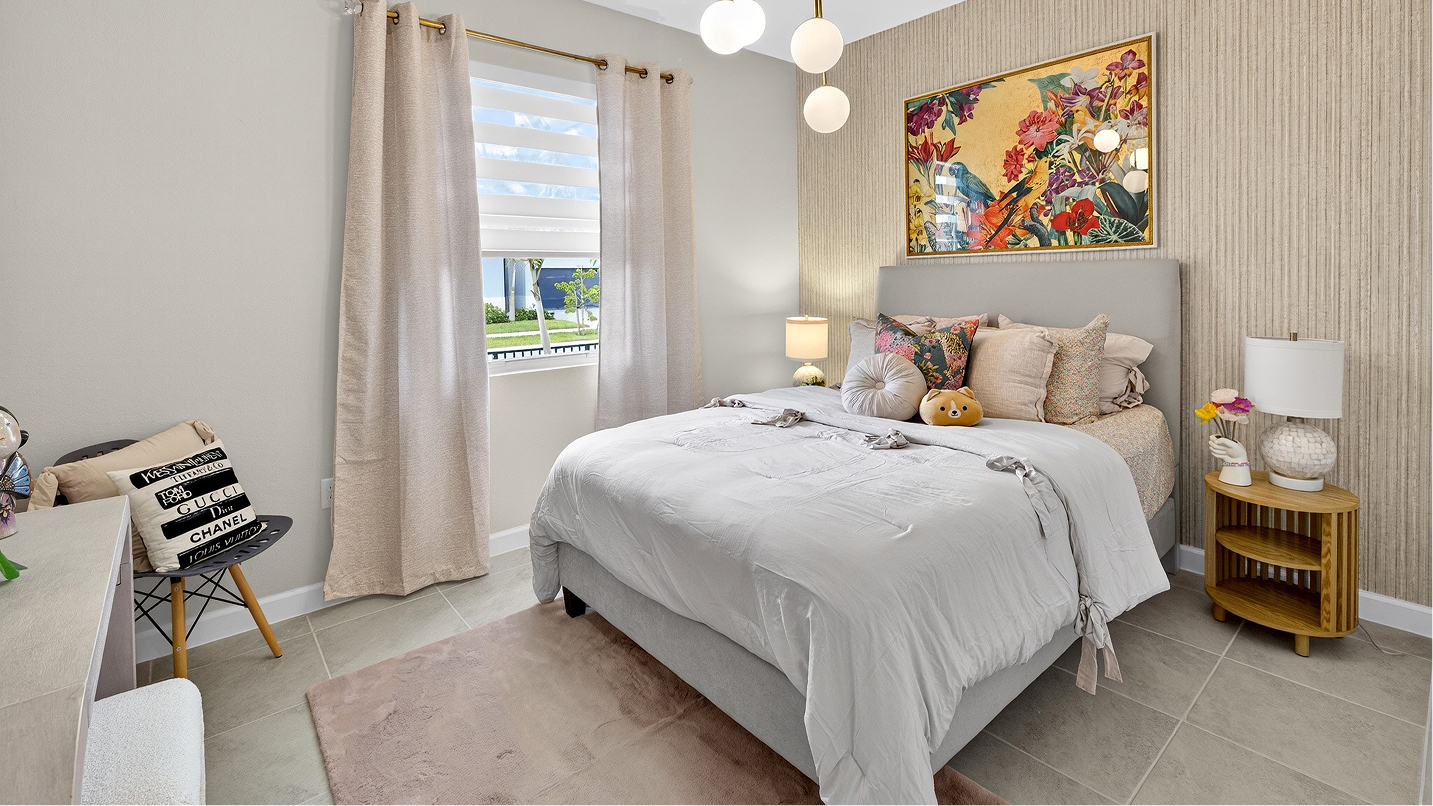
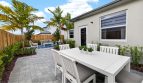
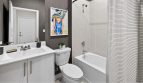
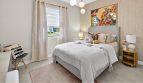
At Acacia Groves in Miami, Florida, the Elm by Lennar brings 1,827 square feet into a townhome with 4 bedrooms, 3 full bathrooms. The floorplan’s character comes from how its shared spaces and private rooms work together, giving each part of the home a role in the day.

Inside the Elm

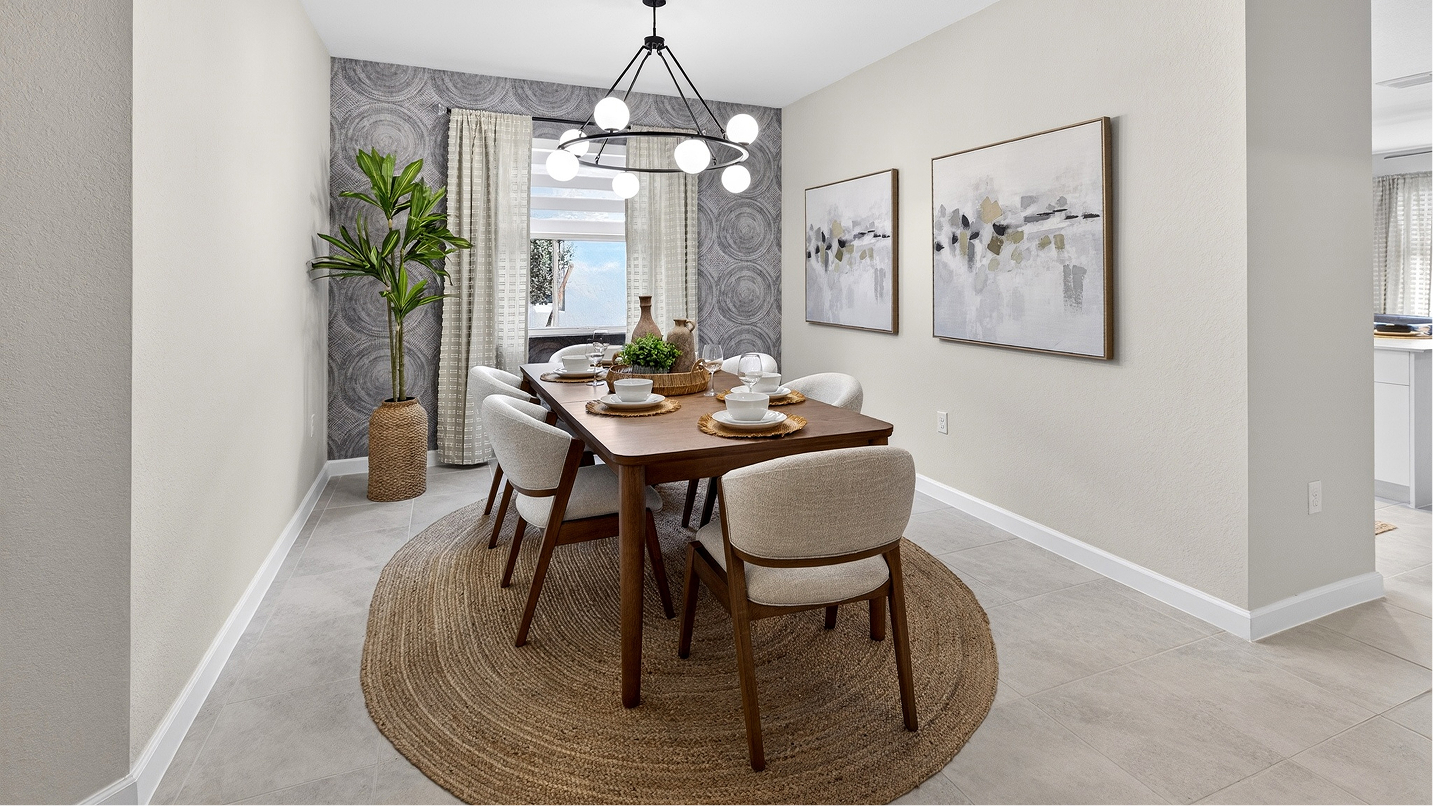
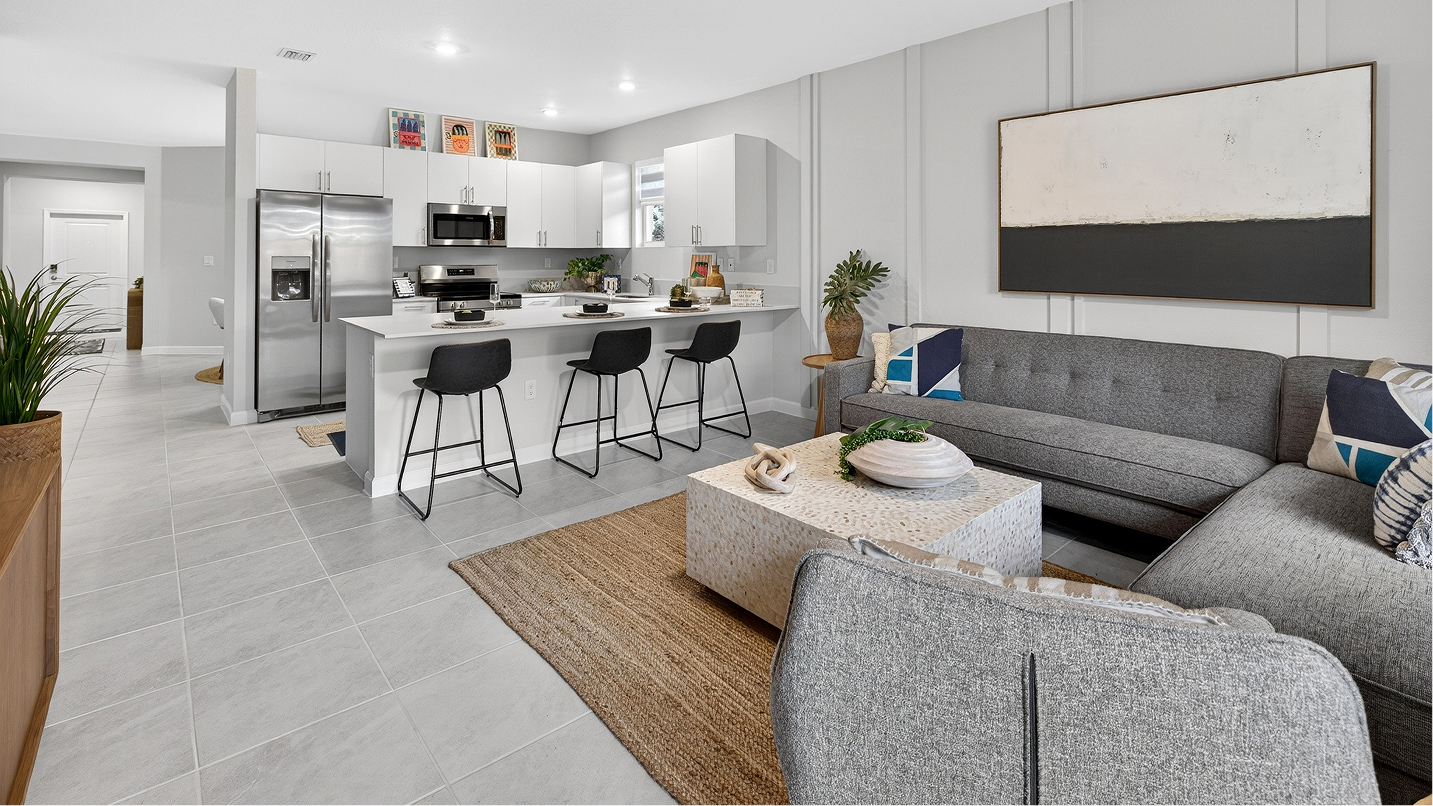
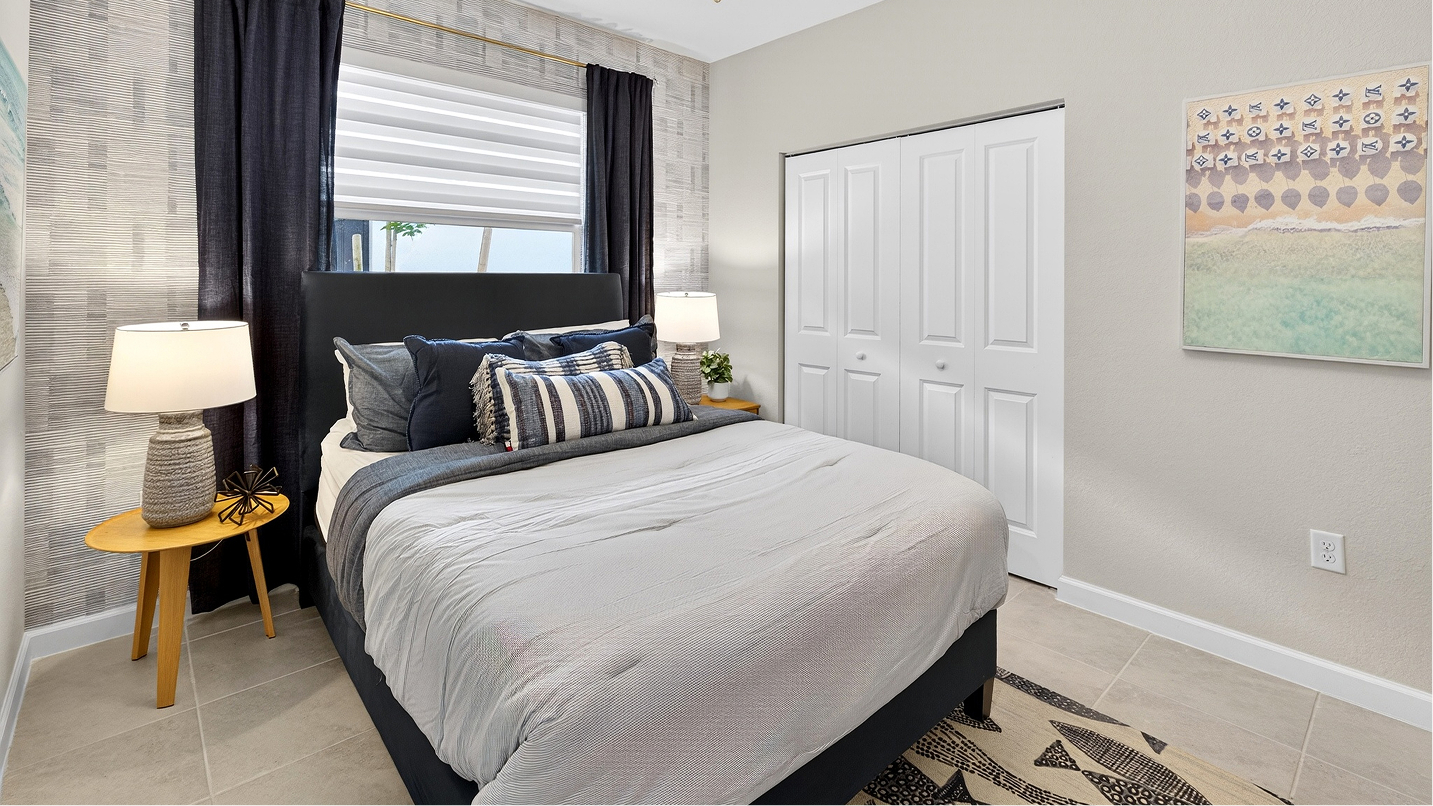
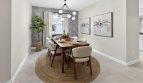
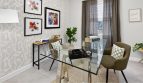
Formal dining follows the foyer before the kitchen and Great Room open together. Three front bedrooms are separated from the owner’s private corner, and impact-resistant windows are included in the design.

A separate room for another kind of gathering

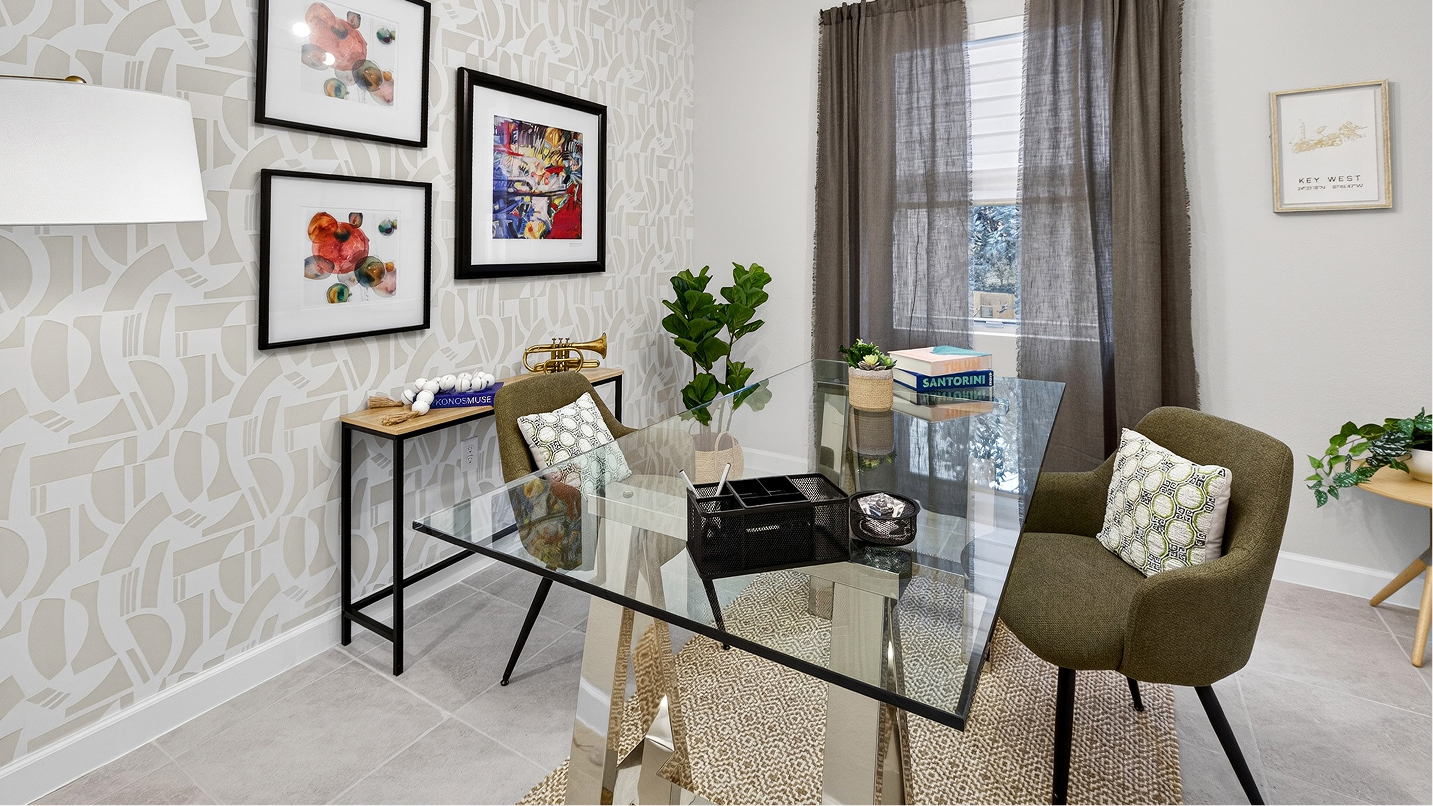
Formal and casual rooms give the floorplan different ways to host daily life. The additional room creates another destination, so an activity does not always need to take place beside the kitchen. It brings a sense of choice to gatherings while preserving the connected main living area’s everyday role.

Daily living on one level

Keeping the main rooms on one level gives the home a straightforward daily rhythm. Cooking, gathering and private time happen within the same floor, while room placement provides separation where it is needed. The layout’s usefulness comes from the relationship between spaces as well as their individual dimensions.

Shared rooms that work together

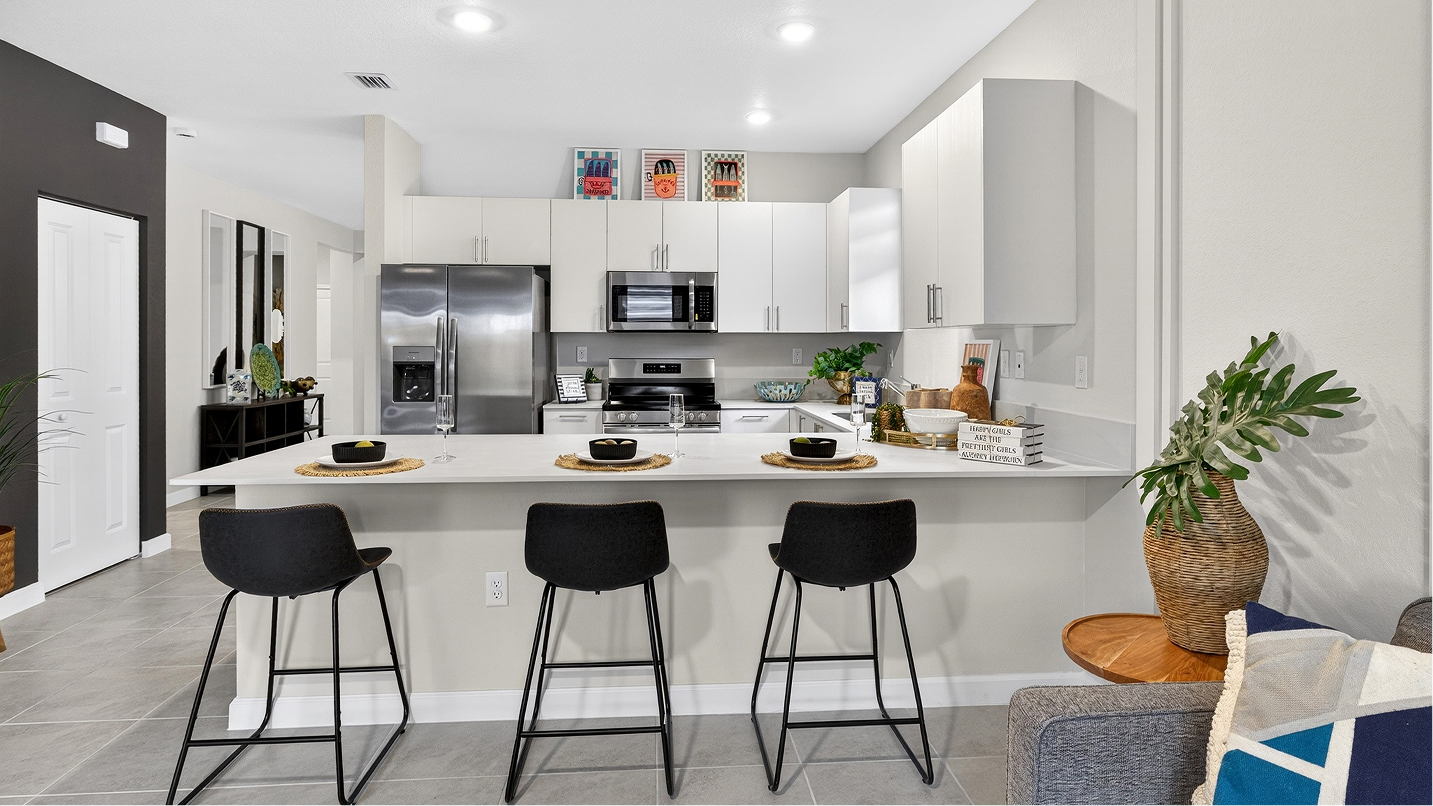
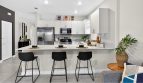
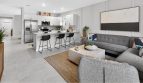
An open gathering area makes the kitchen part of the life around it. Picture a relaxed meal taking shape while conversation continues nearby, followed by time spent together in the living space. The plan’s shared rooms work as a connected whole rather than a series of isolated destinations.

Private space alongside shared living

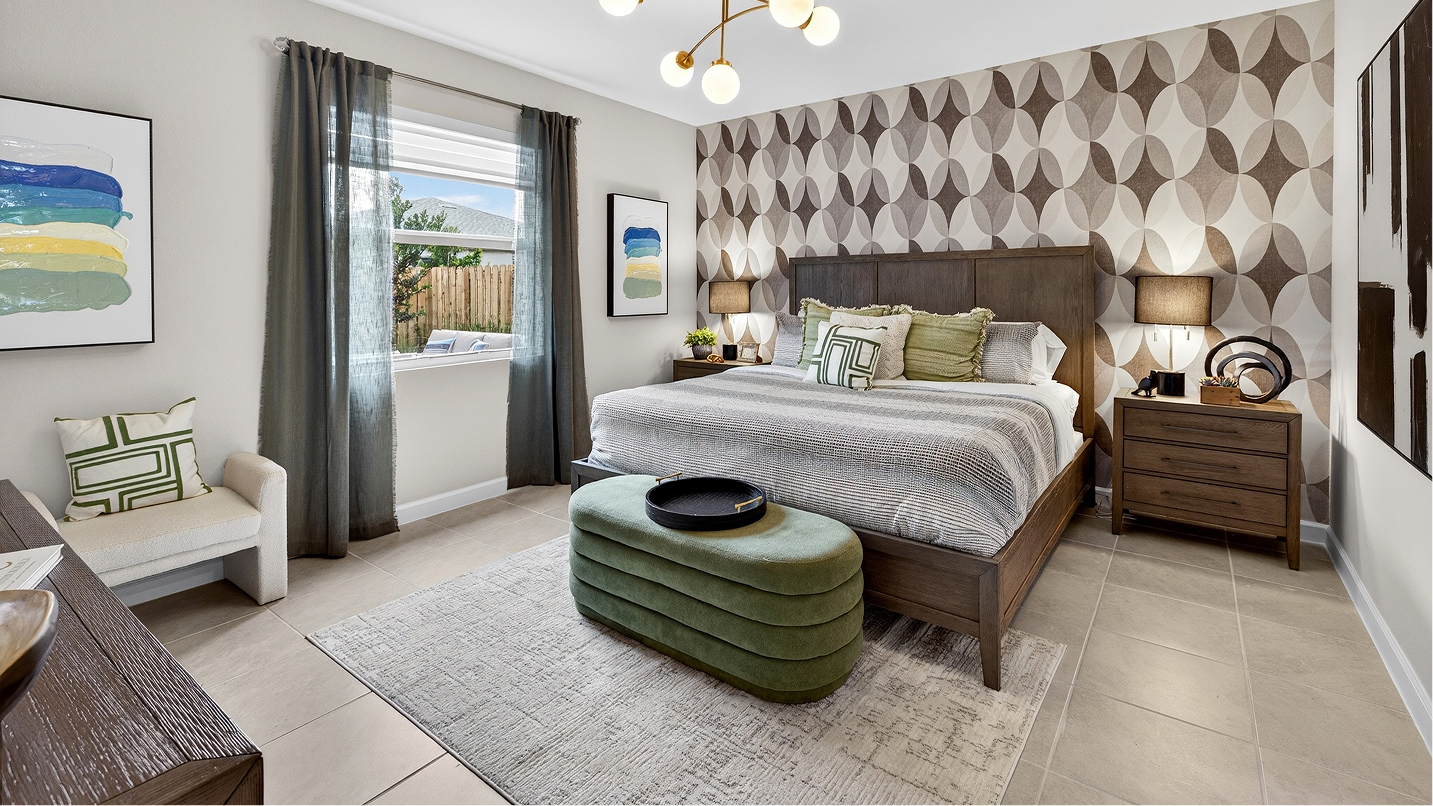
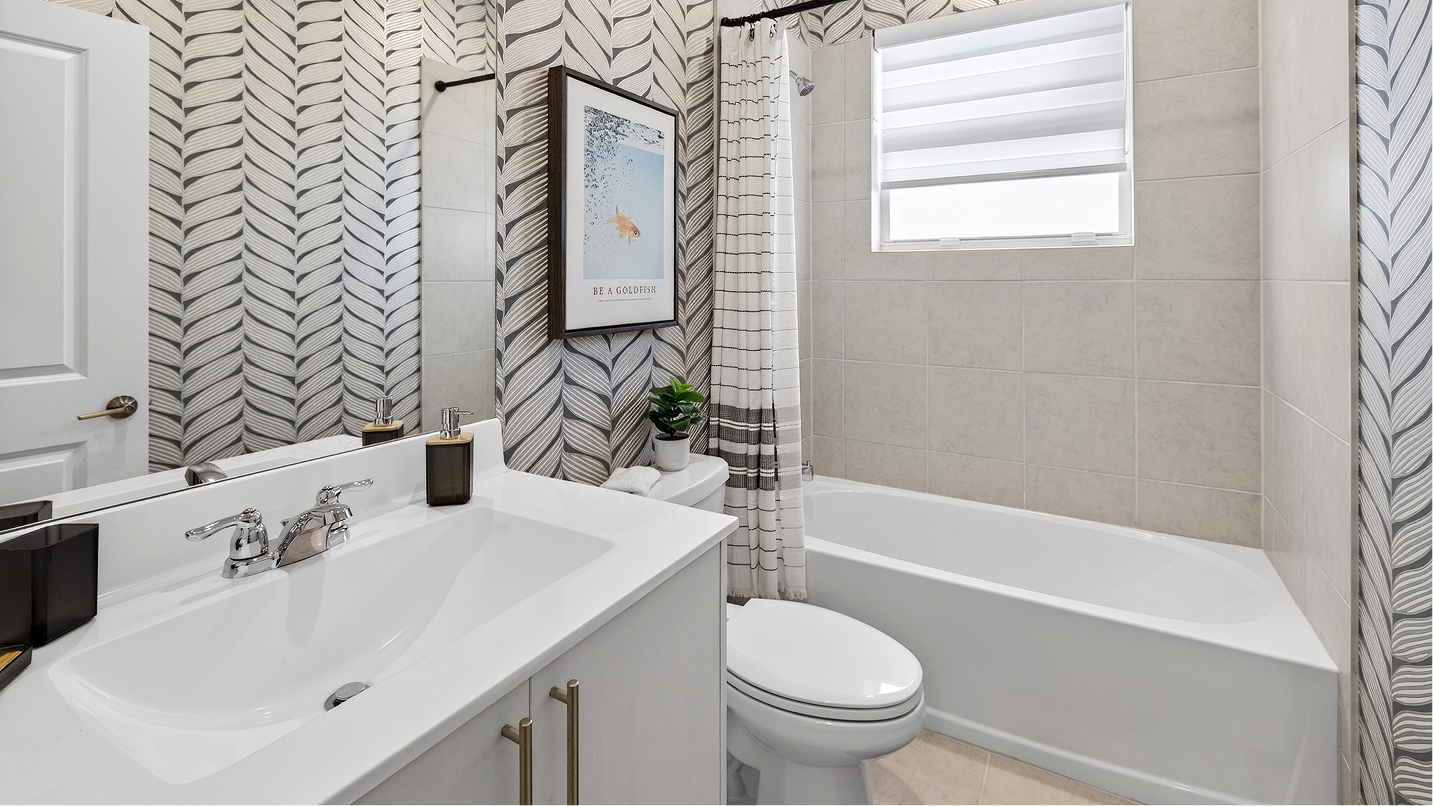
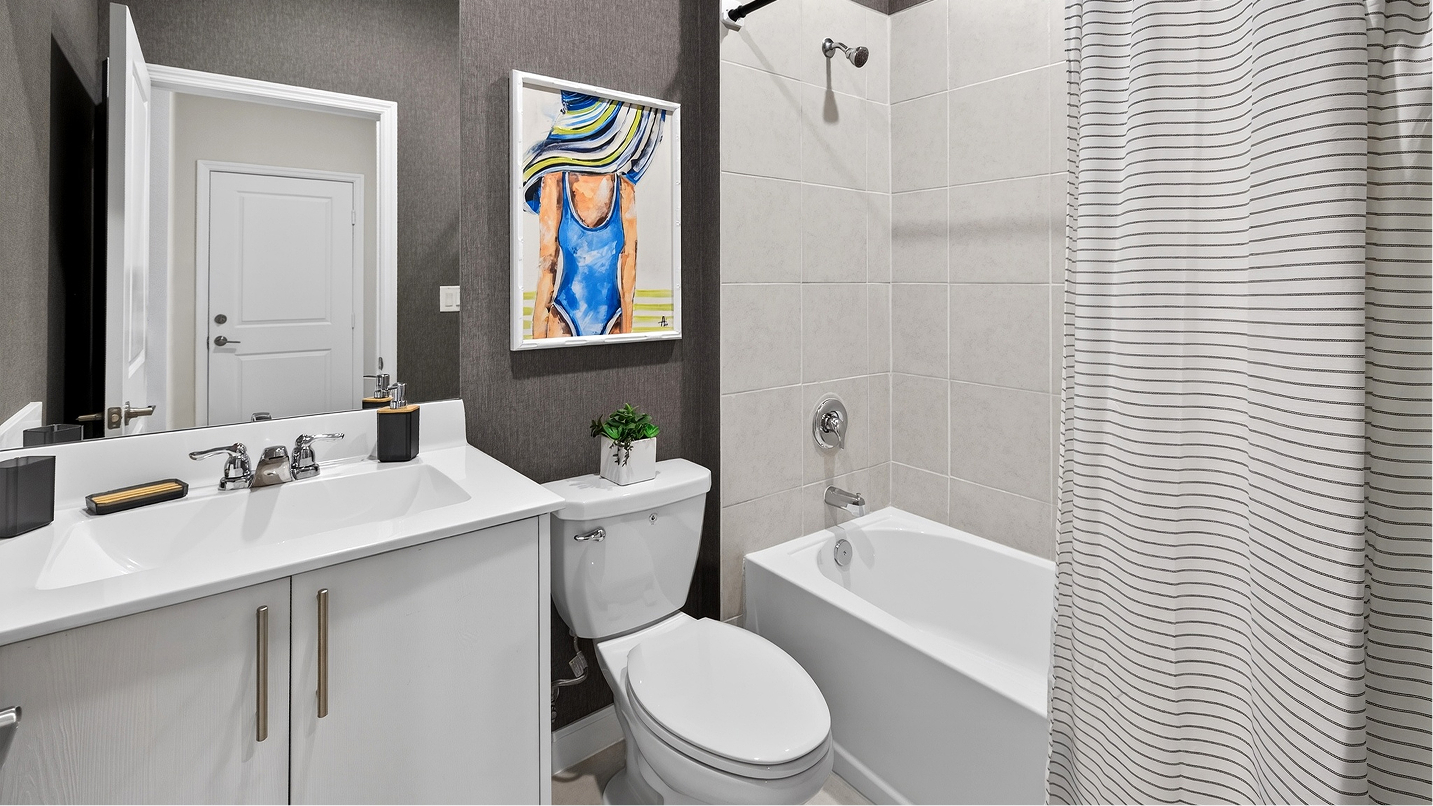
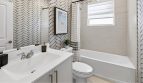
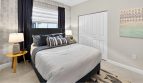
The owner’s suite adds an individual retreat to the home’s shared spaces. Its attached bathroom gives morning and evening routines their own setting, separate from the central living area. The design brings together the two sides of daily life: time spent with others and time spent independently.

Elm features at a glance

  • 1,827 square feet
  • 4 bedrooms, 3 full bathrooms
  • Impact-resistant glazing

Life at Acacia Groves in Miami

Acacia Groves is planned with five neighborhood parks and a main park area with a playground. Its Homestead setting provides access to Florida Keys Outlet Marketplace for shopping and dining. US-1 and Florida’s Turnpike connect the area with Miami and routes toward the Keys, adding options for both everyday travel and weekend outings.

Listed model pricing is $536,990. Pricing, available homes and included selections are subject to change; confirm details for the home you choose.

Explore the Elm at Acacia Groves on pre-constructionhomes.com and request current pricing, availability and floorplan details for your Miami home search.

Property Id: 5591
Price: $536,990
Property Size: 1,827 ft2
Bedrooms: 4
Bathrooms: 3
Master Community: Acacia Groves
Builder: Lennar
Other Features
Park
Tot Lot
Transport
Supermarkets
Schools
Restaurants
Pharmacies
Hospitals
Elm Floorplan
size: 1,827 ft2
rooms: 4
baths: 3
price: $536,990

Education

Redland Christian Academy
(3.88 miles)Redland Christian Academy
Avocado Elementary School
(3.74 miles)Avocado Elementary School
Coral Reef Montessori Academy Charter School
(11.69 miles)Coral Reef Montessori Academy Charter School

Food

Tropical Village Farm
(7.22 miles)Tropical Village Farm
Yardie Spice
(2 miles)Yardie Spice
Mango Cafe
(5.58 miles)Mango Cafe

Shopping

Florida Keys Outlet Marketplace
(2.05 miles)Florida Keys Outlet Marketplace
Bargain Town Flea Market
(8.44 miles)Bargain Town Flea Market
Southland Mall
(11.87 miles)Southland Mall

Birch Model
$526,990
Category:
Bedrooms: 3
Baths: 2
Size: 1,732 ft2
Hickory Model
$539,990
Category:
Bedrooms: 4
Baths: 2
Size: 2,183 ft2
Laurel Model
$589,990
Category:
Bedrooms: 4
Baths: 3
Size: 2,439 ft2
Orchard Model
$593,990
Category:
Bedrooms: 5
Baths: 3
Size: 2,665 ft2
Spruce Model
$634,990
Category:
Bedrooms: 5
Baths: 3
Size: 2,987 ft2
Acacia Groves
From $526,990
Category:
Bedrooms: 3
Baths: 2
Size: 1,732 ft2

Other 4-bed, 3-bath homes in Miami

The Elm Model is down $20,000 since Oct 23.

  • Magellan Model Briarcrest Everly Collection · 1,912 sq ft · $582,990
  • VENICE Model PARK SQUARE · 2,029 sq ft · $439,000
  • Elara Model Coral Breeze Brisa Collection · 2,036 sq ft · $624,990
  • Stratford Model Pineland Crest · 1,610 sq ft · $373,990 · up $6,000 since Oct 23
  • Pearlstone Model Coral Landings · 2,072 sq ft · $489,990 · down $40,000 since Oct 23
  • Halstead Model Pineland Crest · 1,552 sq ft · $355,990 · down $7,000 since Oct 23

Back to Acacia Groves

All new homes in Miami

Virtual Tour

Video

video image

Payment Calculator

$2,768.35
per month
  • Principal and Interest
  • Property Tax
  • HOA fee
  • Private Mortgage Insurance
$ 2,082.02

Similar Listings

Single Family
Active

Belize II Model

5  Bedrooms | 5 Baths | Family Room | 2-Car Garage View more on Belize II  
5 3,473 ft2details
Townhome
Active

Bologna Model

The Bologna by Century Homebuilders brings modern townhome living to CENTURY PARK SQUARE, ...
2.5 1,718 ft2details
Single Family
Active

Gianna II Model

The Gianna II by Century Homebuilders brings spacious two-story living to CENTURY AT WESTC ...
4 3 0 ft2details

Compare Listings

Lennar