Overview

  • Updated On:
  • October 15, 2026
  • 3-4 Bedrooms
  • 2.5-4 Bathrooms
  • 2,685 ft2 Size

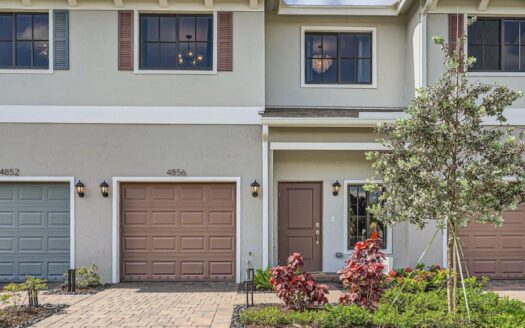
The Easley by DiVosta is a spacious single-family home design available at Hendrix Reserve in Lake Worth, Florida. Offering approximately 2,685 square feet of living space, this flexible floorplan features 3 to 4 bedrooms, 2.5 to 4 bathrooms, and a 2- to 3-car garage, giving buyers several ways to personalize the home around their needs.
At the center of the Easley is an open and connected living area designed to make both daily routines and entertaining feel easy. The kitchen, café, gathering room, and dining room are all centrally located, creating a natural flow from one space to the next. Whether you’re preparing dinner, hosting friends, or enjoying a quiet weekend at home, the layout keeps the main living areas comfortable and connected. The kitchen serves as a focal point of the home and opens directly to the surrounding gathering spaces, making it easy to stay part of the conversation while cooking or entertaining.
The private owner’s suite provides a relaxing place to unwind at the end of the day, separated from the home’s more active gathering areas. Depending on the selected configuration, additional bedrooms and bathrooms provide plenty of room for family members, overnight guests, or a dedicated home office. Flexible living areas also allow homeowners to adjust the floorplan as their needs change over time, which can be especially useful for growing households or anyone who works from home.
One of the Easley’s strongest features is the balance it creates between shared spaces and private rooms. The open-concept design makes the home feel inviting and spacious, while the bedroom arrangement gives everyone their own place to retreat. With up to four bedrooms, four bathrooms, and a three-car garage available, there is alot of flexibility built into the plan.
Located in Hendrix Reserve in Lake Worth, the Easley offers a thoughtful combination of space, functionality, and modern Florida living. Its versatile design makes it well suited for buyers looking for a new construction home that can accommodate everyday life, entertaining, and changing needs for years to come.

Property Id: 10734
Price: $887,990
Property Size: 2,685 ft2
Bedrooms: 3
Bathrooms: 2.5
Master Community: Hendrix Reserve
Garages: 2-3
Builder: Pulte
Community URL: https://pre-constructionhomes.com/Florida/Lake-Worth/Hendrix-Reserve
Other Features
Golf
Pool
Transport
Supermarkets
Schools
Restaurants
Pharmacies
Hospitals
Easley Floorplan
size: 2,685 ft2
rooms: 3-4
baths: 2.5-4
price: $887,990

Education

Capscare Academy For Health Care Education Inc
(8.14 miles)Capscare Academy For Health Care Education Inc
Palm Beach Atlantic University
(11.01 miles)Palm Beach Atlantic University
Hollywood Institute
(9.05 miles)Hollywood Institute

Food

Off The Clock
(8.72 miles)Off The Clock
Benny's On The Beach - Pier
(10.02 miles)Benny's On The Beach - Pier
Antojitos Mexicanos La Placita
(8.78 miles)Antojitos Mexicanos La Placita

Shopping

Worth Avenue
(11.48 miles)Worth Avenue
CityPlace
(10.83 miles)CityPlace
Boynton Beach Mall
(8.52 miles)Boynton Beach Mall

Mystique Model
$708,990
Category:
Bedrooms: 2
Baths: 2
Size: 1,889 ft2
Prestige Model
$736,990
Category:
Bedrooms: 2
Baths: 2.5
Size: 2,080 ft2
Trailside Model
$771,990
Category:
Bedrooms: 5
Baths: 3
Size: 2,615 ft2
Whitestone Model
$800,990
Category:
Bedrooms: 4
Baths: 2.5
Size: 2,894 ft2
Ashby Model
$853,990
Category:
Bedrooms: 3
Baths: 2.5
Size: 2,298 ft2
Hendrix Reserve
From $708,990
Category:
Bedrooms: 5
Baths: 2.5
Size: 1,889 ft2

Other 3-bed, 2.5-bath homes in and near Lake Worth

  • Reverence Model Greyhawk Landing · 2,669 sq ft · $1,011,990
  • Ashby Model Hendrix Reserve · 2,298 sq ft · $853,990
  • Reverence Model Avondale at Avenir · Palm Beach Gardens (15 mi) · 2,669 sq ft · $996,990
  • Fifth Avenue Model Avondale at Avenir · Palm Beach Gardens (15 mi) · 2,523 sq ft · $818,990

Back to Hendrix Reserve

All new homes in Lake Worth

All new homes in Palm Beach County

Virtual Tour

Payment Calculator

$4,552.90
per month
  • Principal and Interest
  • Property Tax
  • HOA fee
  • Private Mortgage Insurance
$ 3,442.91

Similar Listings

Townhome
Active

Ellery Model

$449,000
The Ellery by Mattamy Homes brings thoughtful design, modern comfort, and effortless style ...
3 2 1,917 ft2details
Townhome
Active

Hawthorn Model

$449,000
The Hawthorn by Mattamy Homes is a thoughtfully designed townhome in the new Forest – Town ...
3 2 1,579 ft2details
Townhome
Active

Opal Model

$471,990
Introducing the Opal, a beautifully designed townhome by DR Horton in the new Ashwood Cove ...
4 3 1,625 ft2details

Compare Listings

Pulte