
Overview

  • Updated On:
  • November 6, 2026
  • 5-6 Bedrooms
  • 5.5-6.5 Bathrooms
  • 5,123 ft2 Size
Active

Sanibel by DiVosta at Orchid Isles

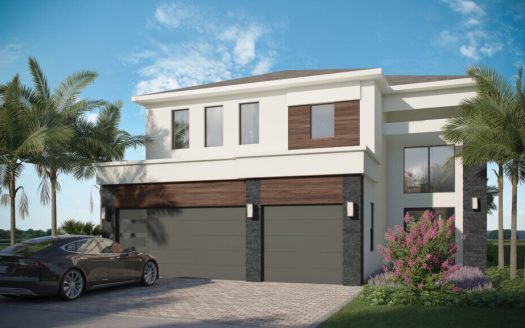
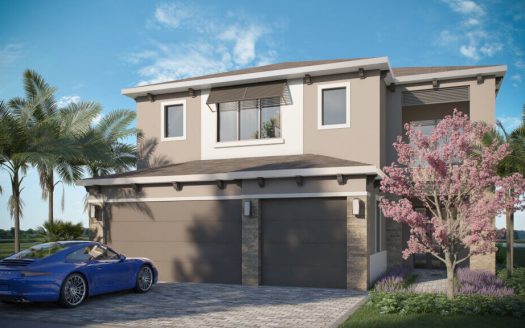
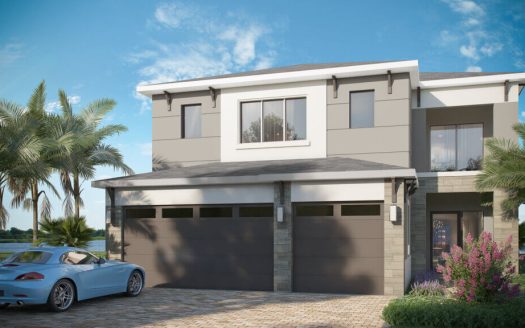
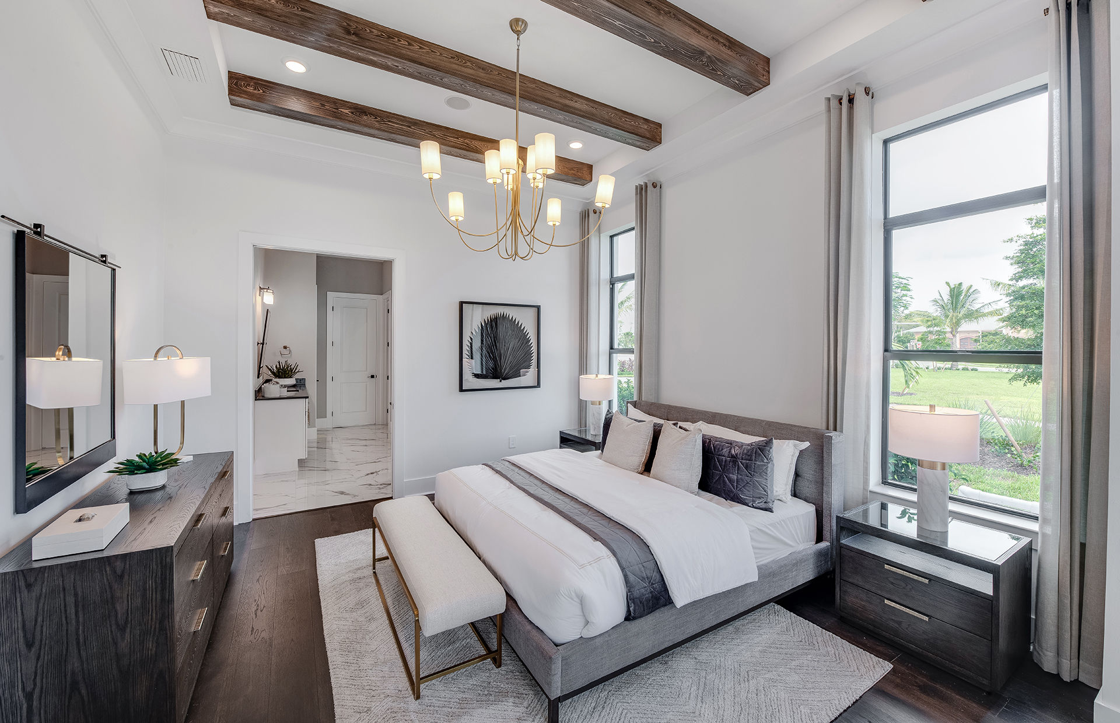
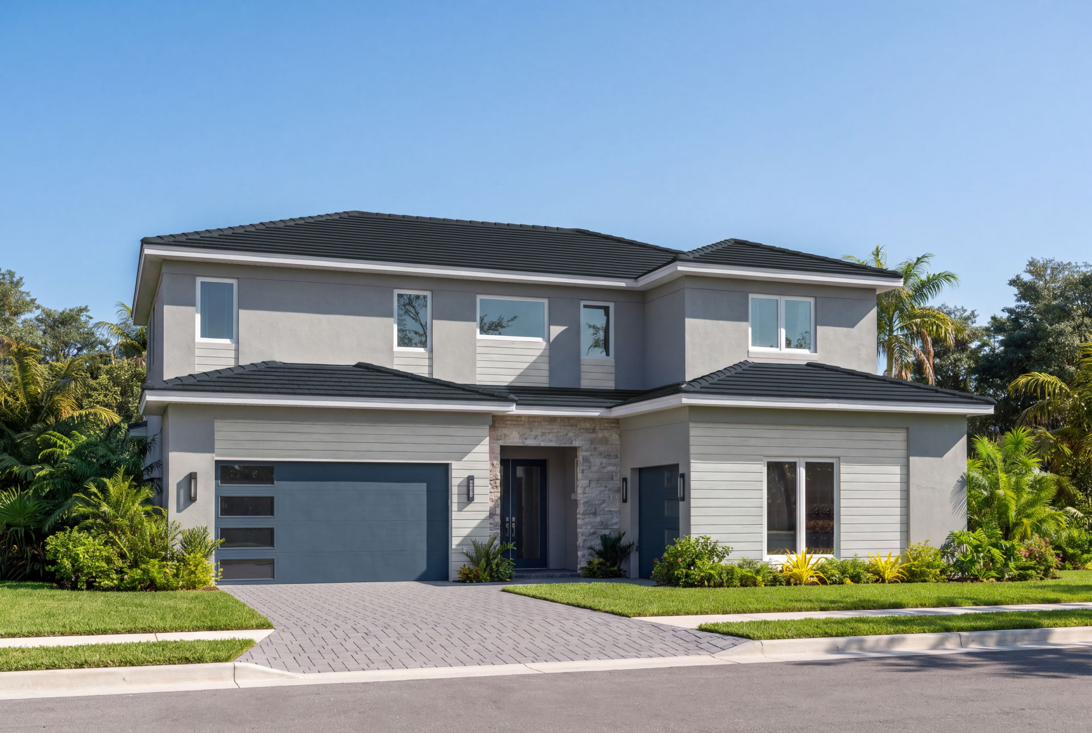
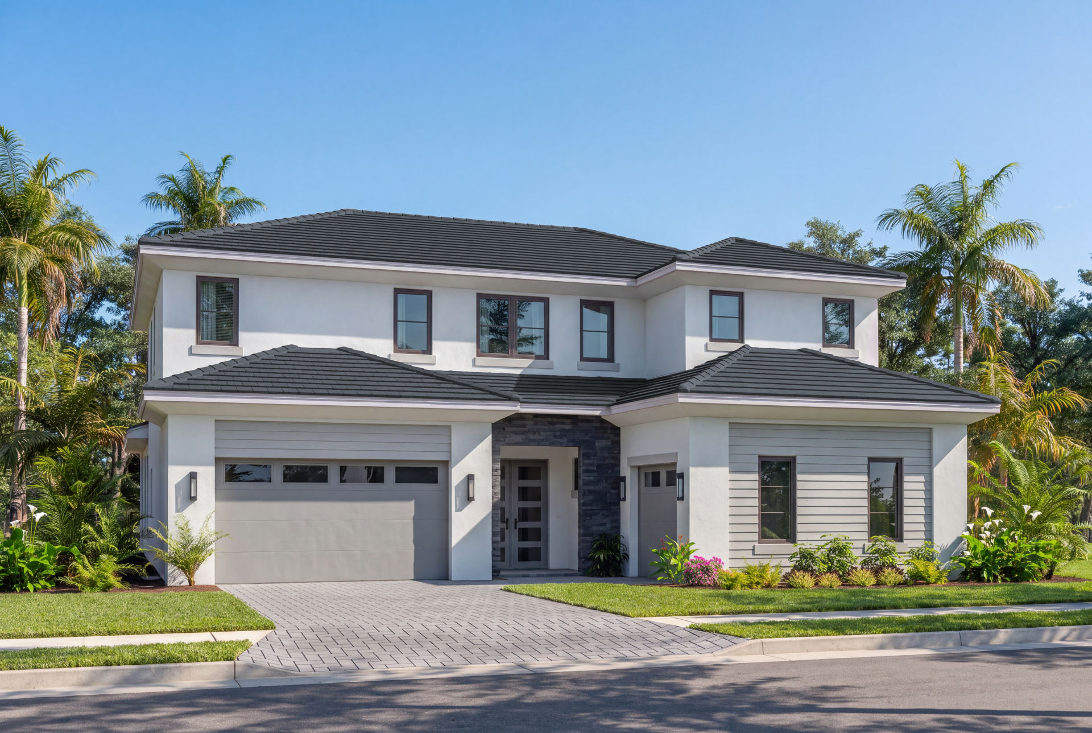
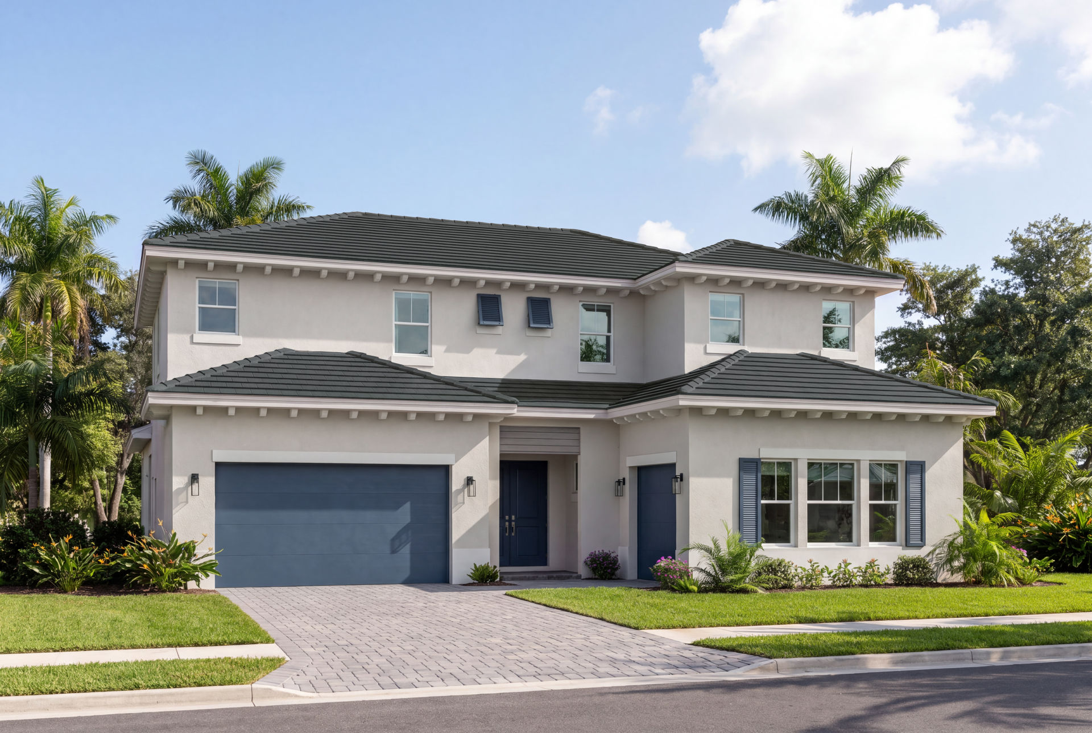
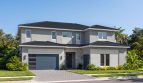
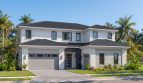
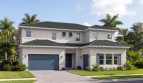
Explore the Sanibel floor plan by DiVosta at Orchid Isles in Palm Beach Gardens, Florida. With 5,123+ square feet of living area, this single-family home offers a distinct layout to consider in your new-construction home search.

How the Sanibel uses its space

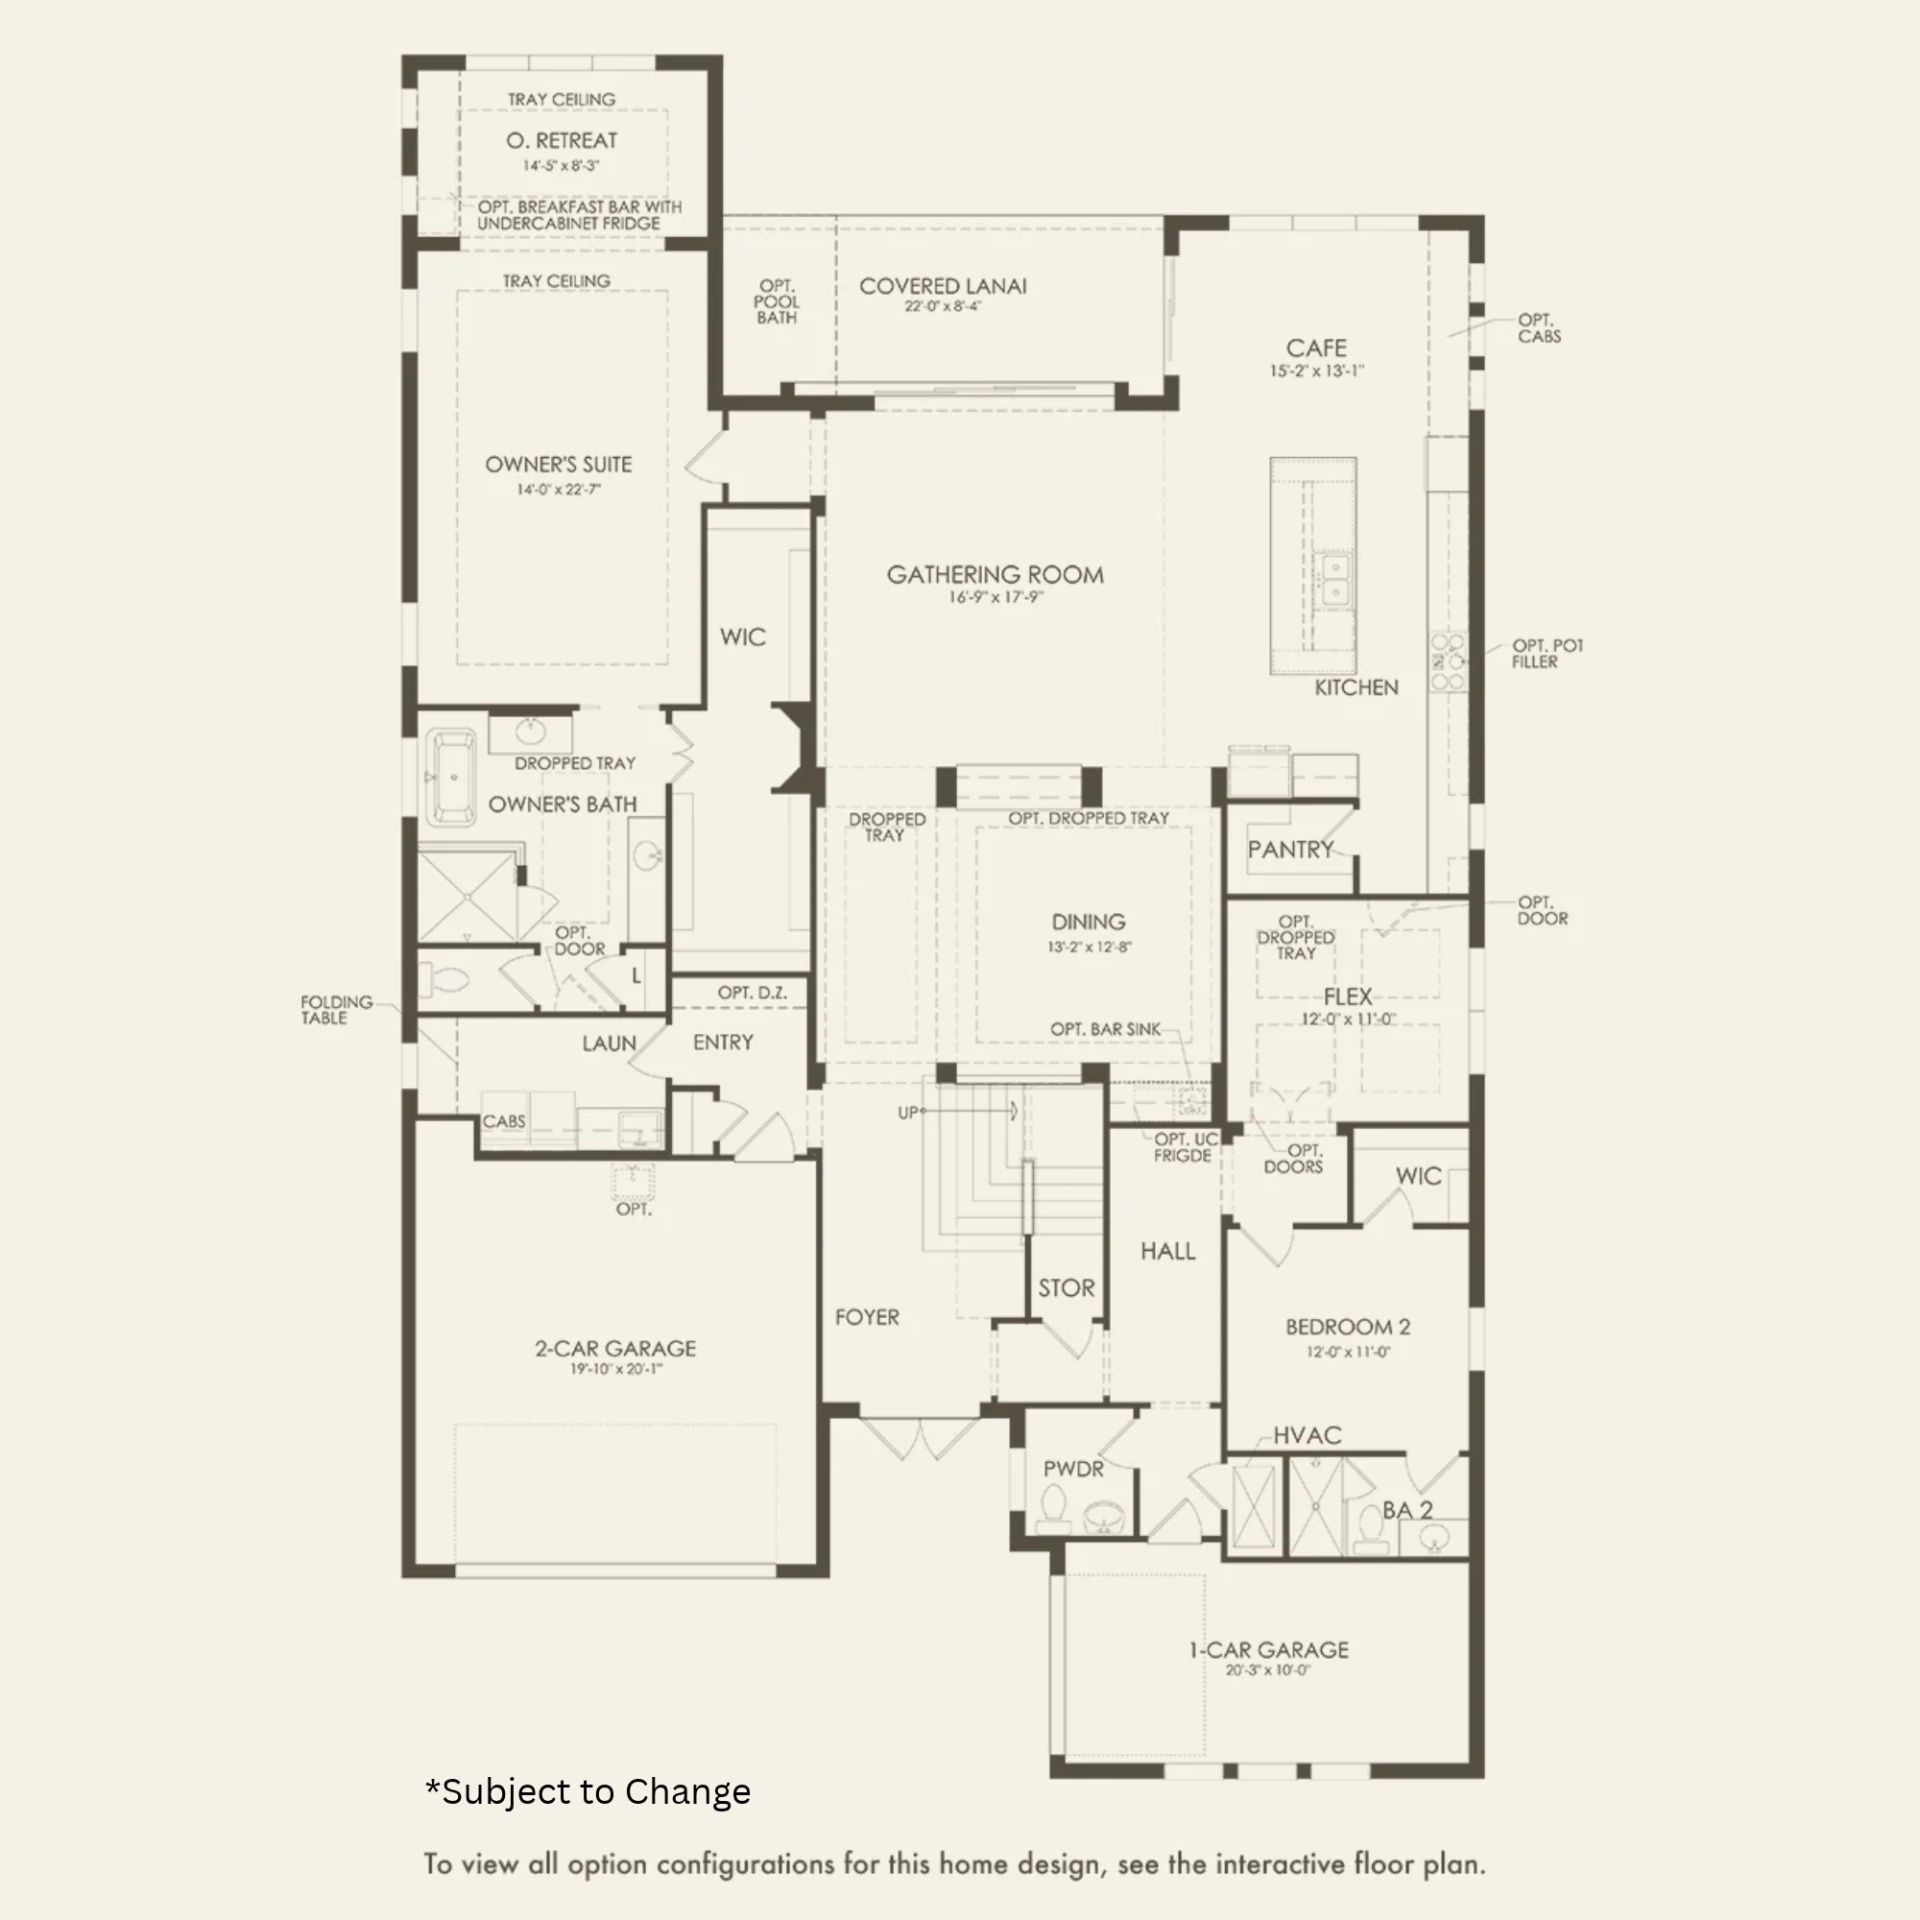
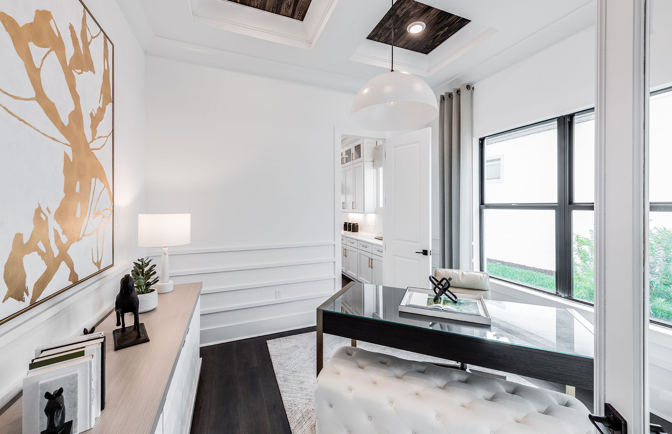
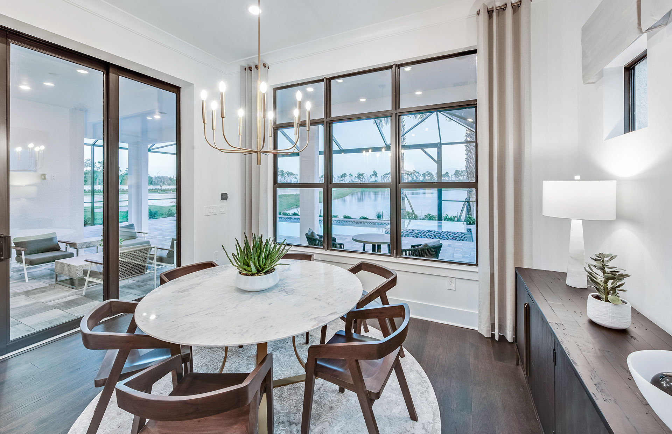
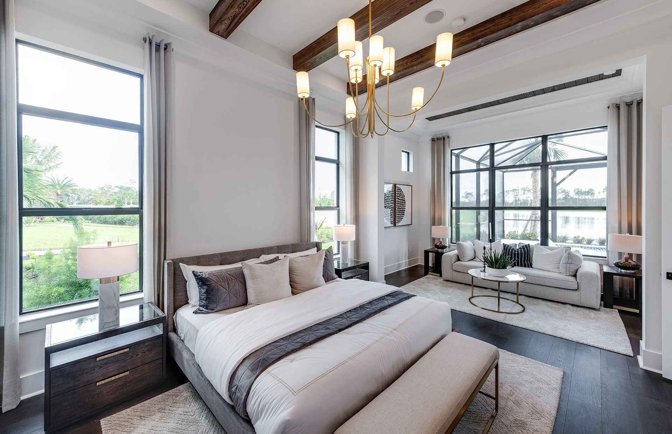
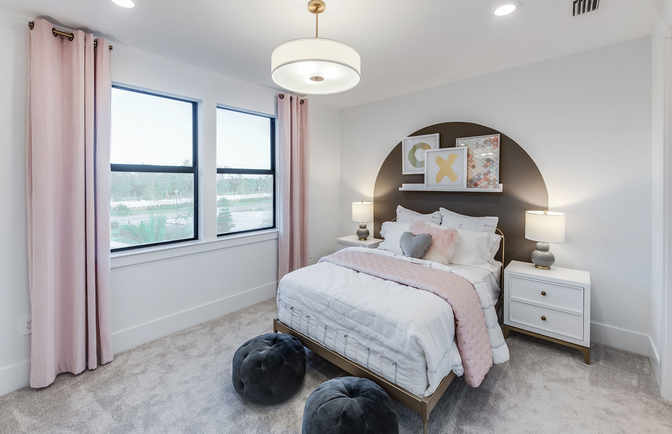
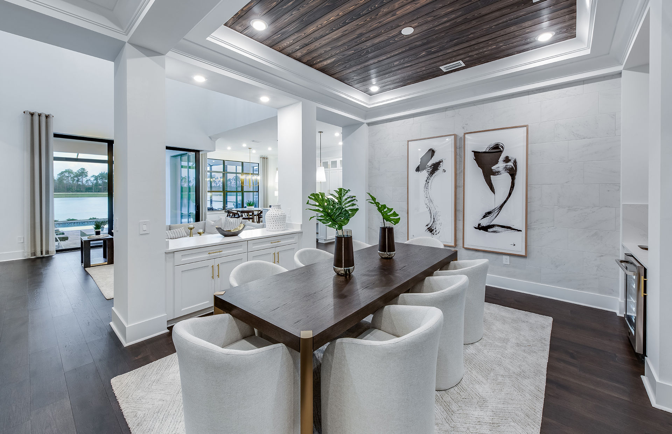
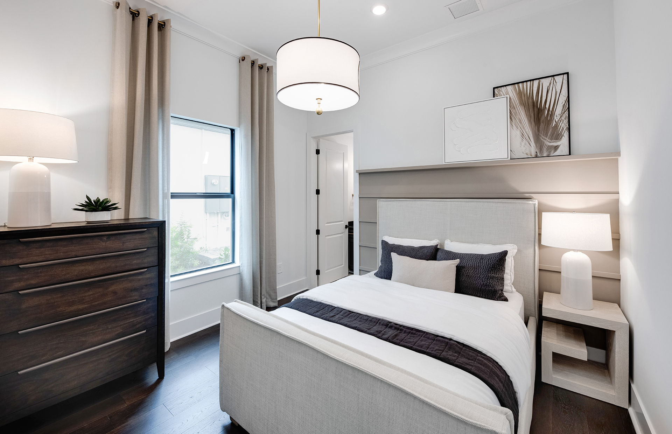
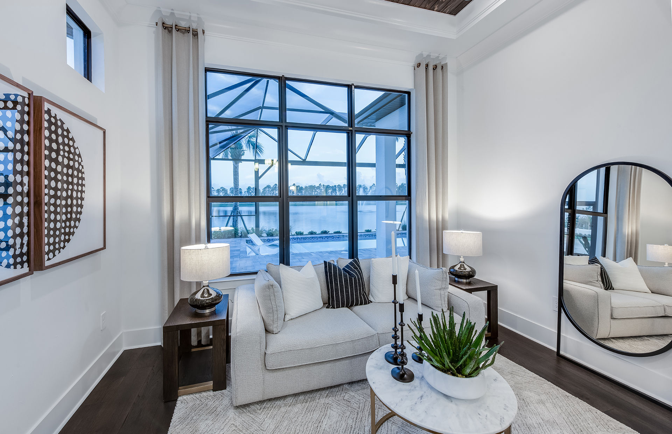
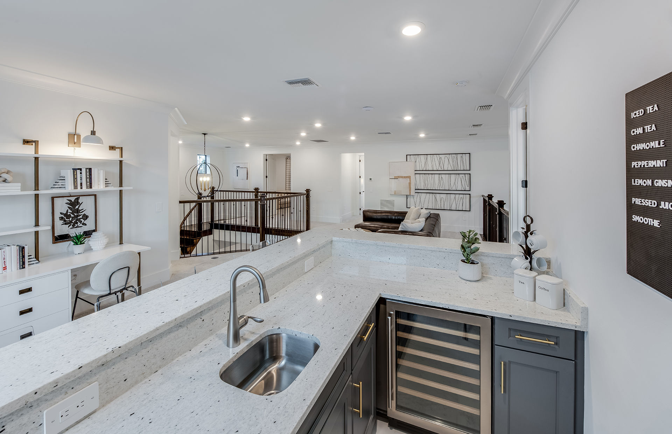
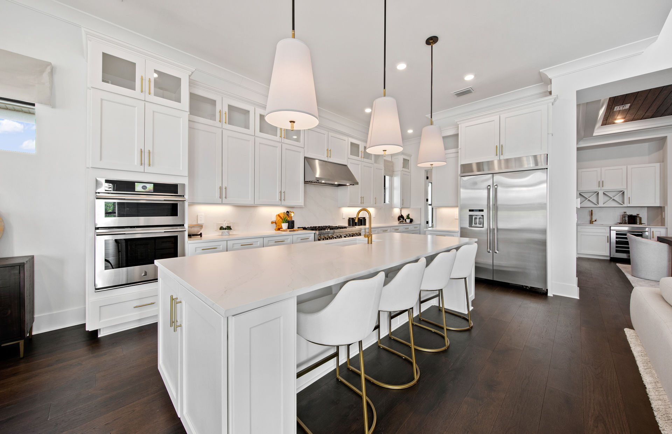
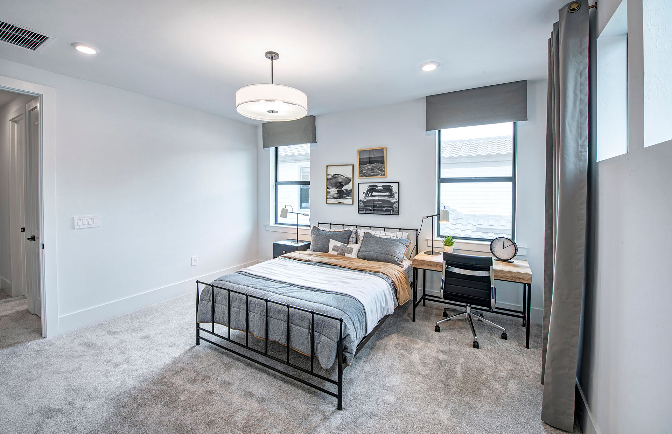
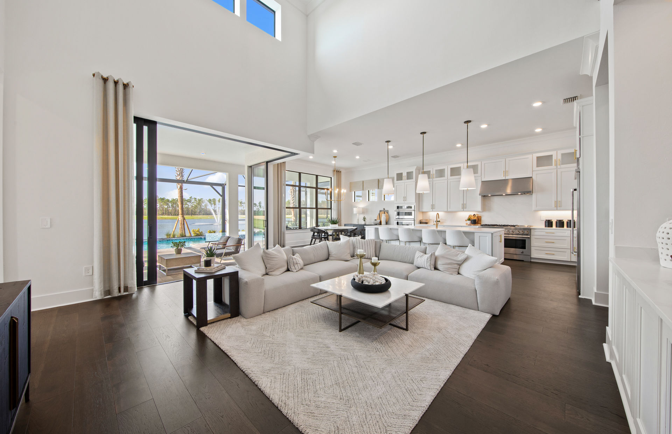
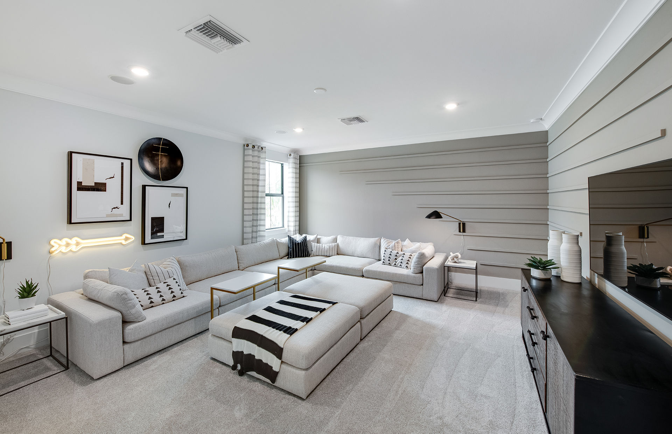
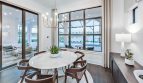
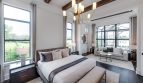
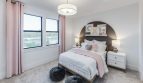
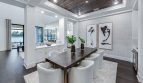
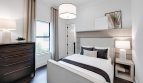
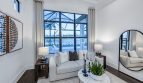
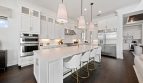
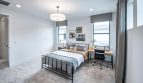
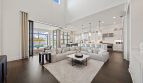
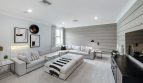
The Sanibel provides several distinct spaces for relaxing and entertaining across its two-story design. An open gathering room and spacious kitchen form the shared center, while a flex room adds another adaptable setting. Upstairs, an expansive loft and a private media room provide two more areas beyond the bedroom accommodations.

This arrangement gives the home several places for different activities to happen at the same time. The published bedroom and bathroom ranges allow buyers to compare configurations with varying amounts of private accommodation, and a three-car garage completes the listed specifications. Review the loft, media room, and flex space together when studying the floorplan; their separate roles are a defining part of how the Sanibel uses its living area.

Sanibel at a glance

  • Living area: 5,123+ square feet
  • Bedrooms: 5–6
  • Bathrooms: 5.5–6.5
  • Garage: 3-car capacity
  • Stories: 2

Published ranges and “+” figures reflect available configurations; selected options determine the final layout and specifications.

Details beyond the floorplan

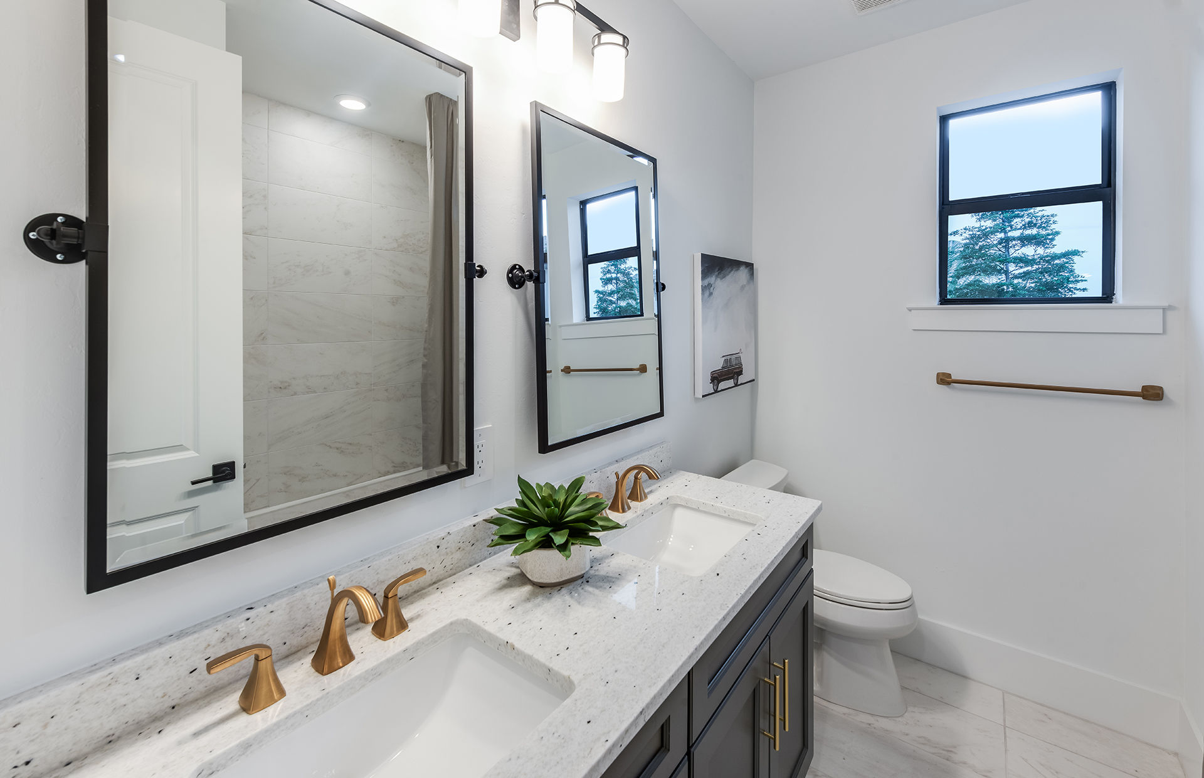
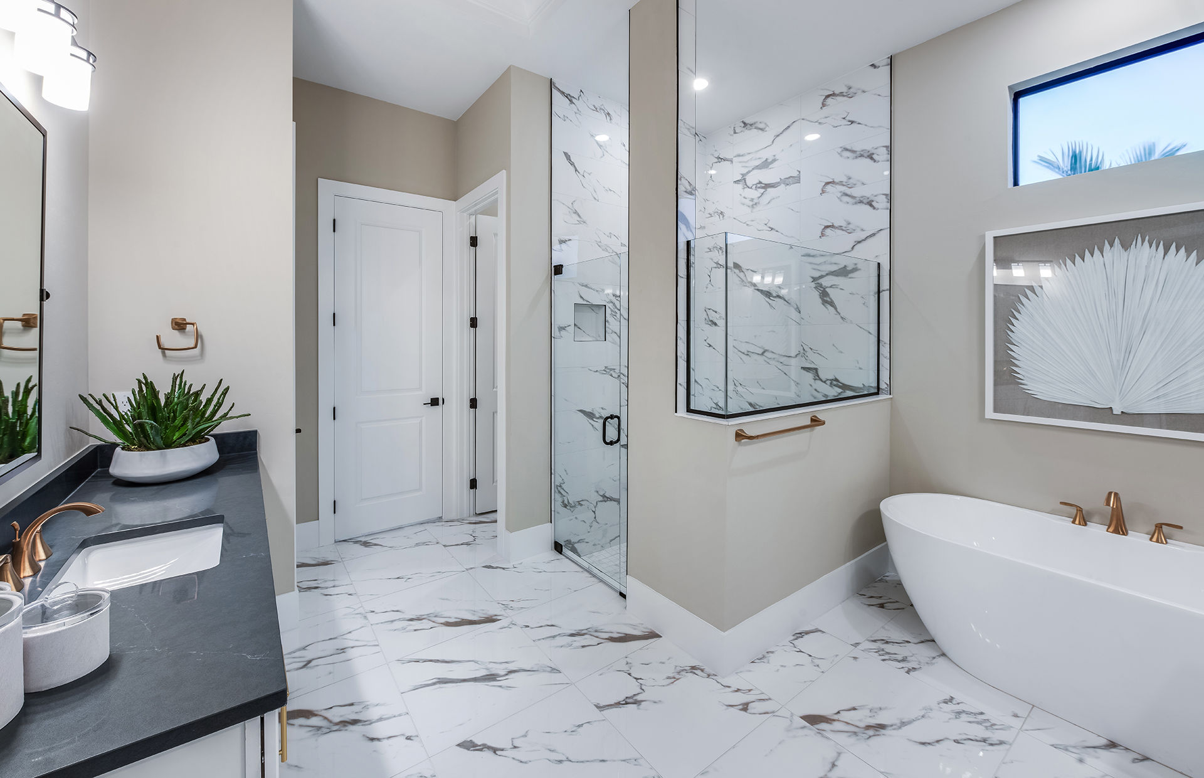
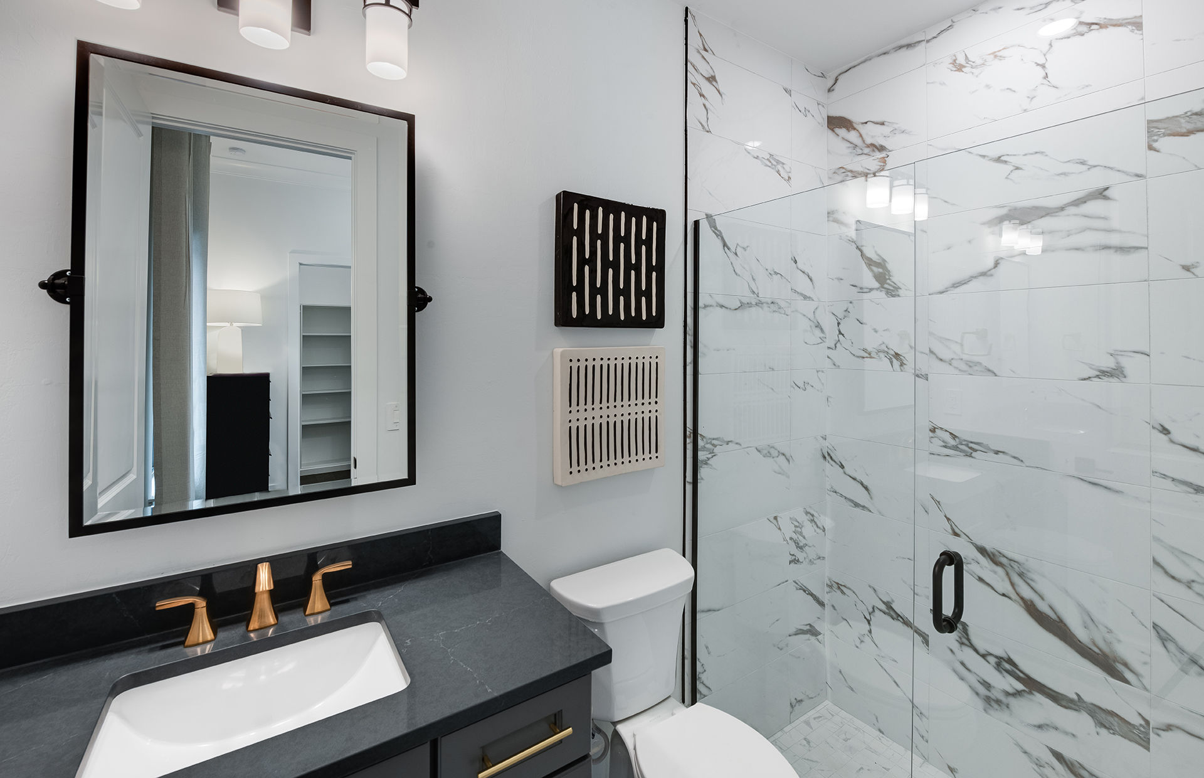
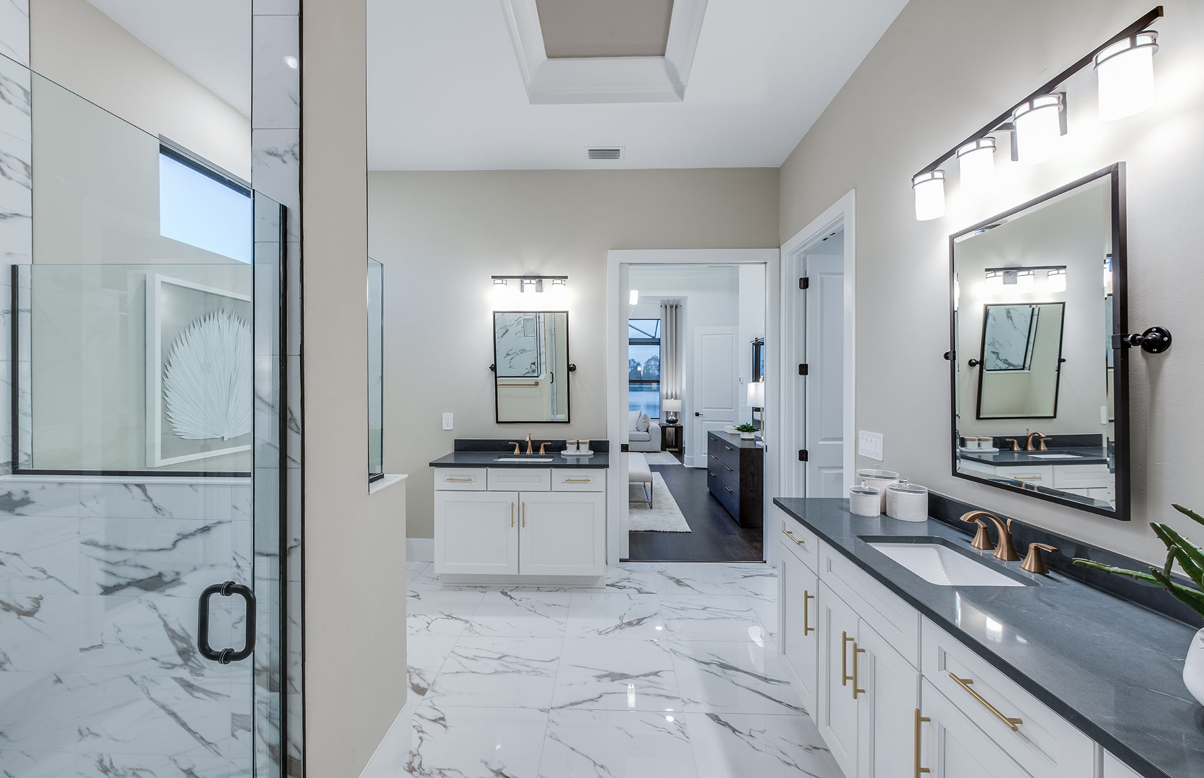
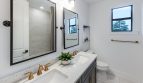
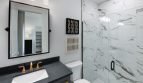
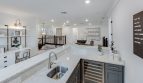
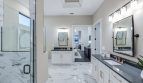
The kitchen package is particularly detailed, with Eurocraft cabinetry, stacked upper cabinets, undercabinet lighting, and built-in KitchenAid appliances. Silestone and Sensa countertop choices are paired with a matching full-height backsplash to the bottom of the hood. In the owner’s bath, the shower is described with tile extending to the ceiling, a niche, linear drain, and heavy frameless glass enclosure. The technology provisions include structured wiring, USB outlets, a Honeywell thermostat, and a Ring doorbell camera. A garage EV-charger outlet is also listed; the outlet should be distinguished from a supplied charging unit when reviewing the final specifications.

Around Orchid Isles

Orchid Isles is a gated estate-home enclave within Avenir in Palm Beach Gardens. Preserved natural areas, walking trails, and private parks contribute to its setting. Access to the Great Egret Clubhouse brings a broader amenity collection, including pools, fitness facilities, tennis, pickleball, and dining. The community combines spacious homesites with shared recreation and outdoor areas. Review the selected homesite and amenity access as part of choosing a home in this Avenir neighborhood.

Published starting price: $2,175,990. Availability, homesite premiums, selected options, and upgrades can affect the final price.

Learn more about the Sanibel by DiVosta at pre-constructionhomes.com. Ask about current opportunities at Orchid Isles, compare the available configurations, and arrange the next step in your Palm Beach Gardens home search.

Property Id: 55958
Price: $2,175,990
Property Size: 5,123 ft2
Bedrooms: 5
Bathrooms: 5.5
Master Community: Orchid Isles
Garages: 3
Builder: DiVosta
property-stories: 2
Other Features
10 Miles to I-95
12 Miles from the Nearest Cruise Port
12 Pickleball Courts
18 Miles from the Palm Beach International Airport
2,400-Acre Nature Preserve
200,000 Square-Feet of Premier Medical Facilities
8 Miles to Florida's Turnpike
80' Estate Homesites
9 Tennis Courts
Card Room
Children's Playground
Children's Splash Zone
Fitness Center
Gated Entry
Golf Cart Friendly Community
Indoor Sports Complex
Lap Pool
Massage Rooms
Nature Trails
Nearby Public and Private High-End Golf Courses
Nearby Top-Rated Schools
On-site Lounge, Bar, and Restaurant
Onsite Charter School
Onsite Scenic Walking Trails
Private Playground
Resort Pool
Sauna and Steam Rooms
Surrounded by Lush Preserve
Teen Lounge
The Great Egret Clubhouse Access
Town Center with 400,000 Sq. Ft. for Retail Space and 1.8 Million Sq. Ft. for Offices
Transport
Supermarkets
Schools
Restaurants
Pharmacies
Hospitals
Sanibel Floorplan
size: 5,123 ft2
rooms: 5-6
baths: 5.5-6.5
price: $2,175,990

Education

Prestige Mentors for Educators and Students
(1.53 miles)Prestige Mentors for Educators and Students
Acreage Montessori Academy
(3.79 miles)Acreage Montessori Academy
SkyBlue Jet Aviation
(3.37 miles)SkyBlue Jet Aviation

Food

Big Tex BBQ
(0.79 miles)Big Tex BBQ
H&H Bagels
(1.58 miles)H&H Bagels
Carmela Coffee - Avenir
(1.57 miles)Carmela Coffee - Avenir

Shopping

Shoppes At Ibis
(3.85 miles)Shoppes At Ibis
Dollar Tree
(5.16 miles)Dollar Tree
Publix Super Markets
(3.85 miles)Publix Super Markets

Other 5-bed, 5.5-bath homes in and near Palm Beach Gardens

All new homes in Palm Beach Gardens

All new homes in Palm Beach County

Virtual Tour

Payment Calculator

$11,156.73
per month
  • Principal and Interest
  • Property Tax
  • HOA fee
  • Private Mortgage Insurance
$ 8,436.74

Similar Listings

Single Family
Active

Antigua Model

Antigua Floor Plan at Coral Isles at Avenir Explore the Antigua single-family home by Kenc ...
4 4 3,247 ft2details
Single Family
Active

Cozumel Model

Cozumel at Coral Isles at Avenir in Palm Beach Gardens The Cozumel floor plan by Kenco Com ...
3 3.5 3,920 ft2details
Single Family
Active

Monterey Model

Monterey at Solana Bay at Avenir in Palm Beach Gardens Akel Homes offers the Monterey at S ...
5 6 4,985 ft2details

Compare Listings

DiVosta