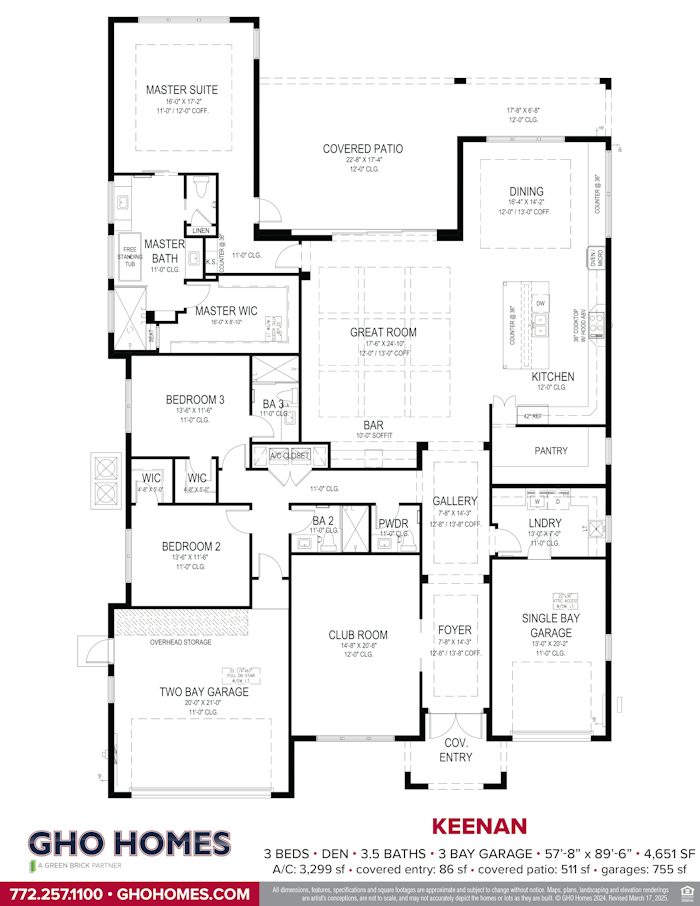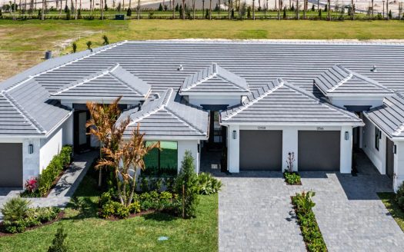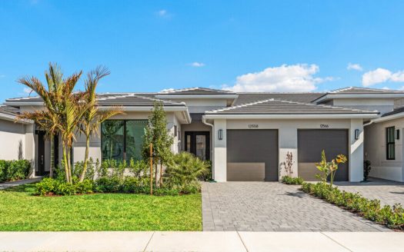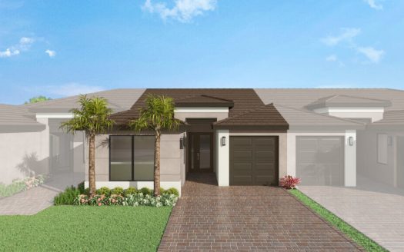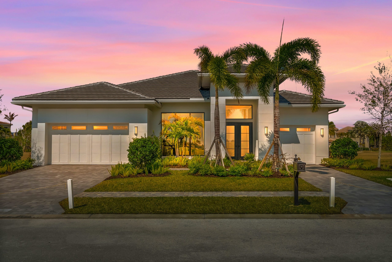
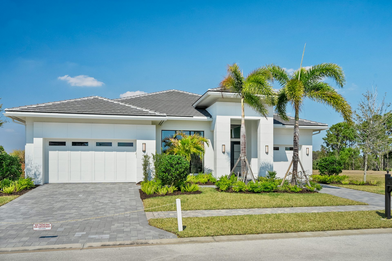
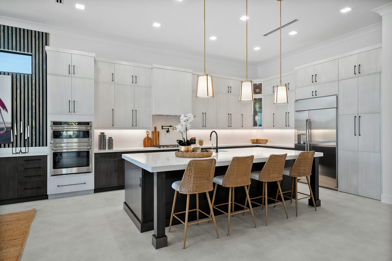
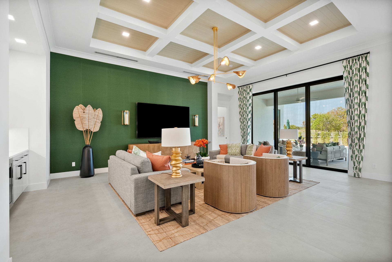
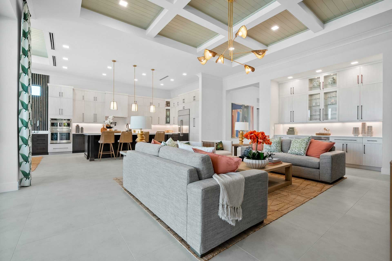
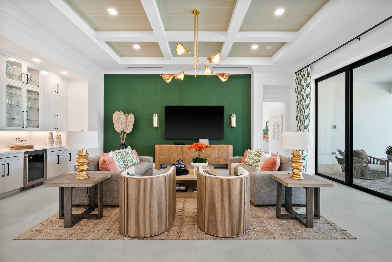
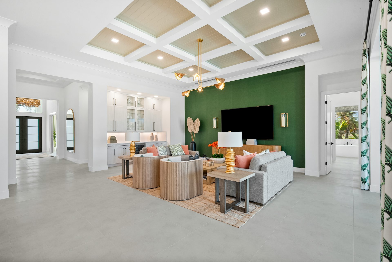
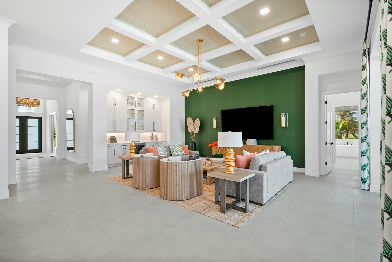
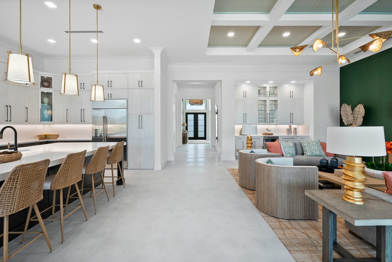
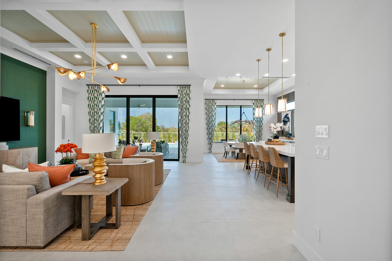
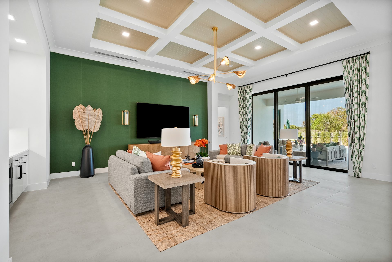
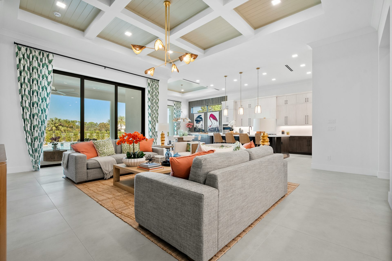
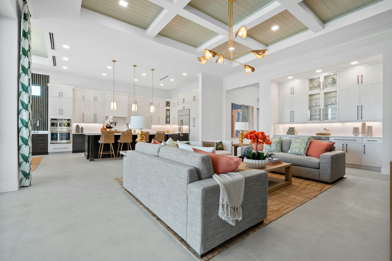
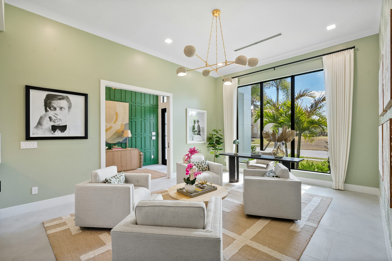
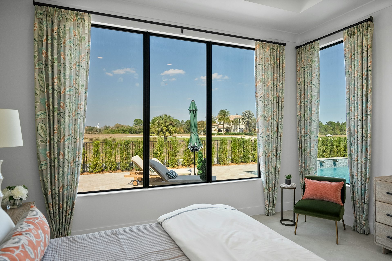
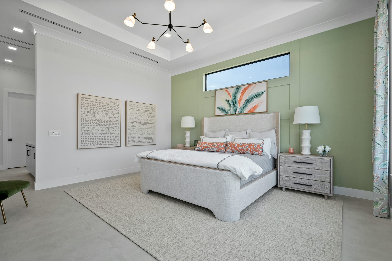
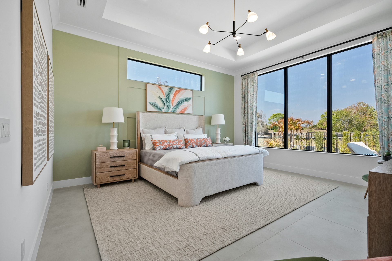
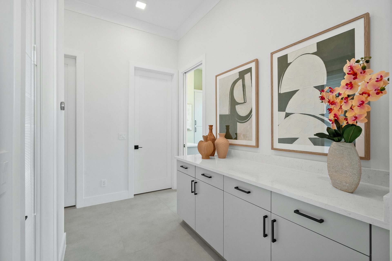




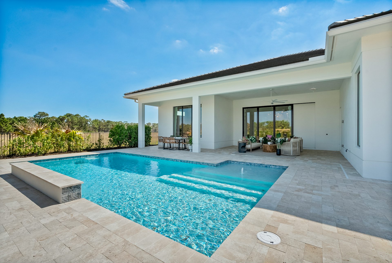
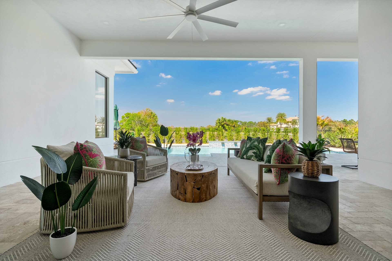
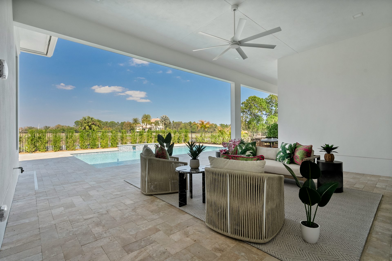
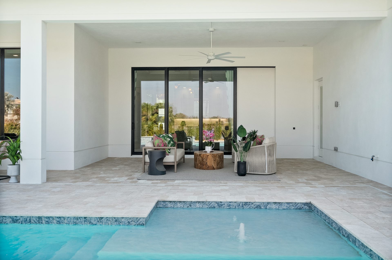
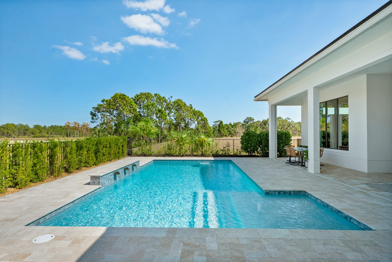
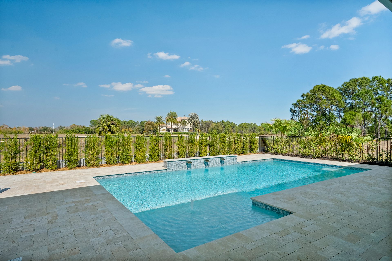
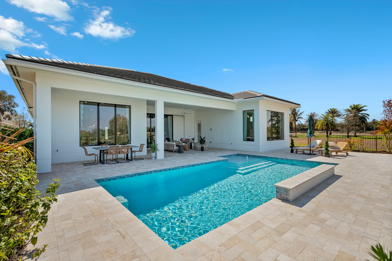
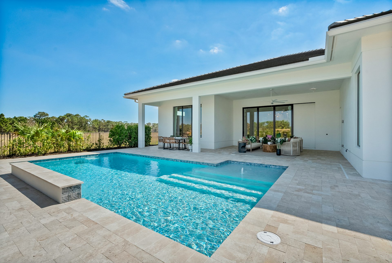
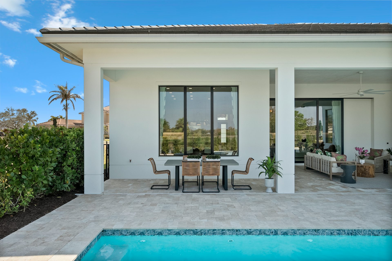
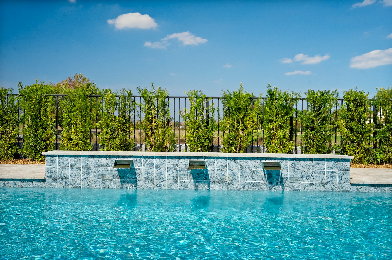
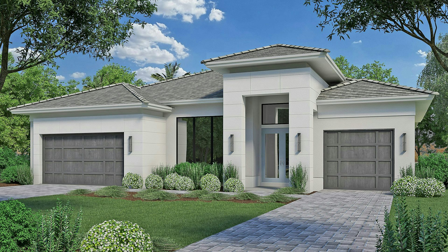
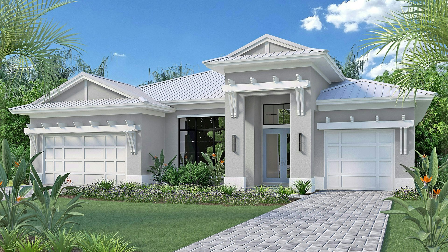
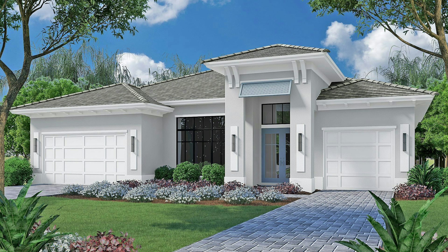






























































The Keenan floor plan by GHO Homes brings 3,299 square feet of living space to Tesoro Club in Port St. Lucie, Florida.
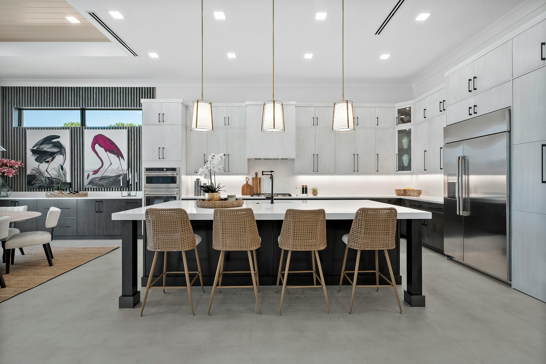
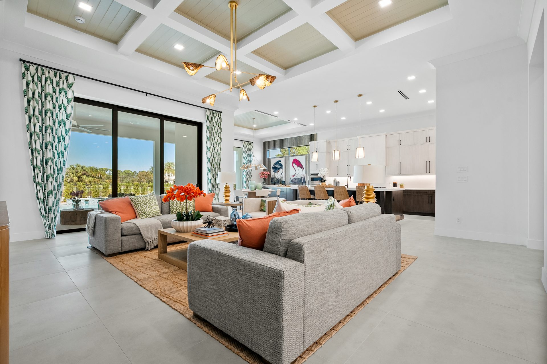
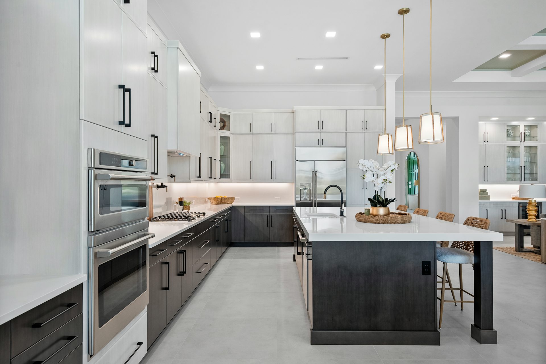
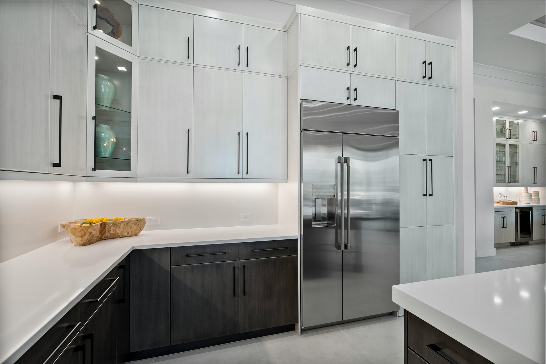
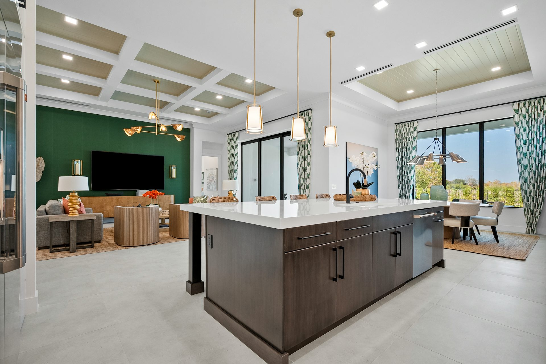
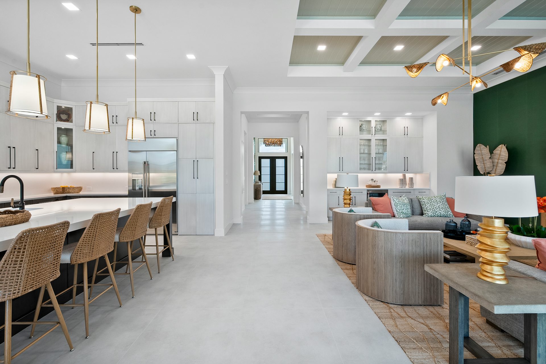
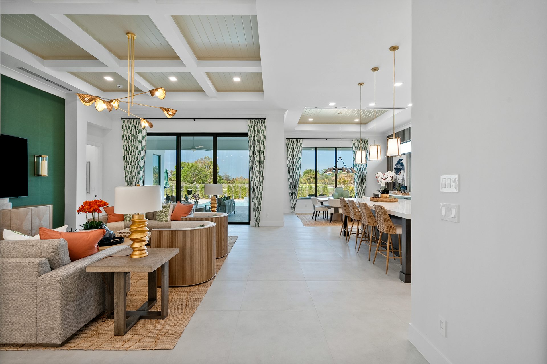
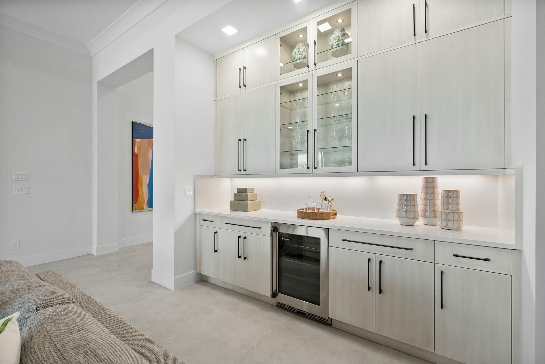
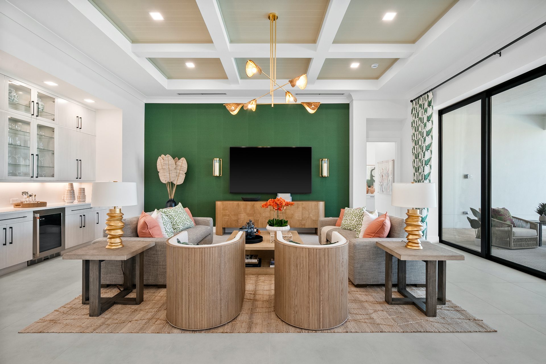
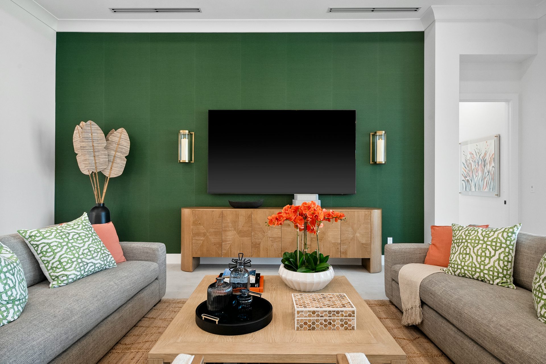
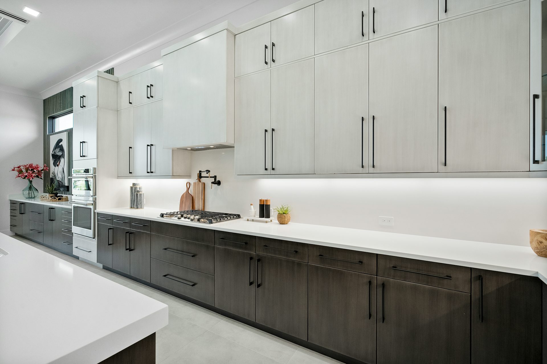
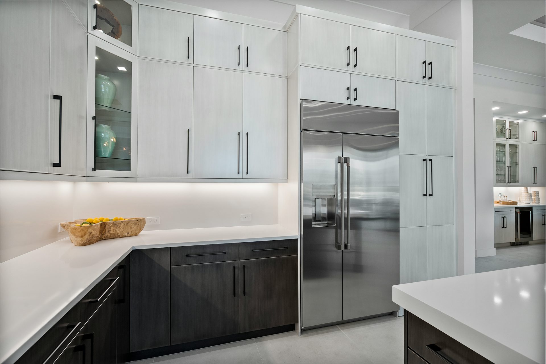
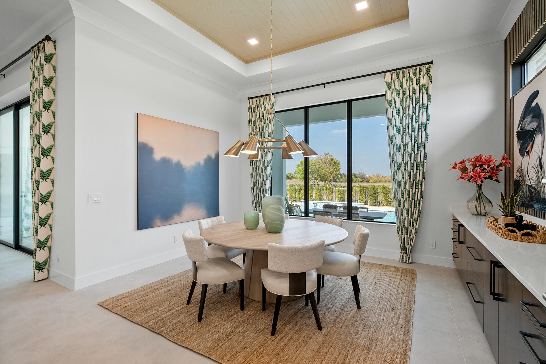
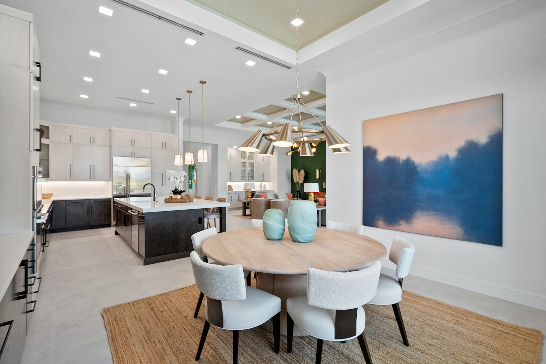
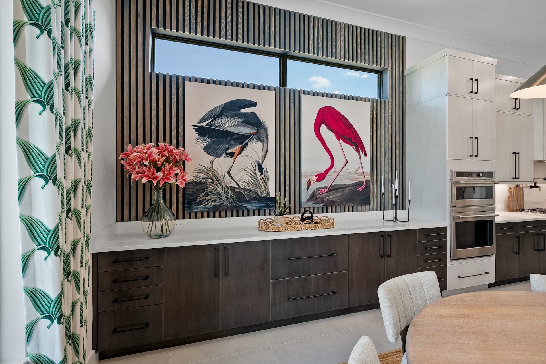
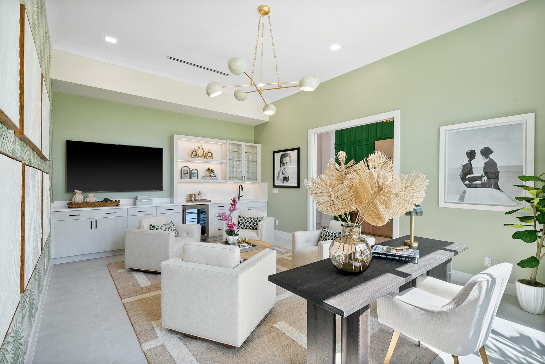
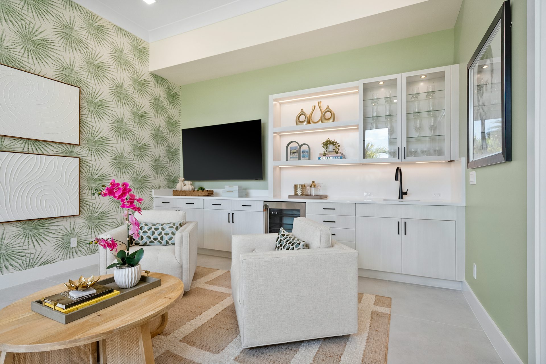
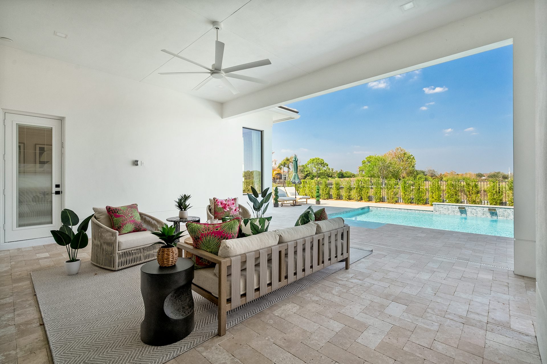
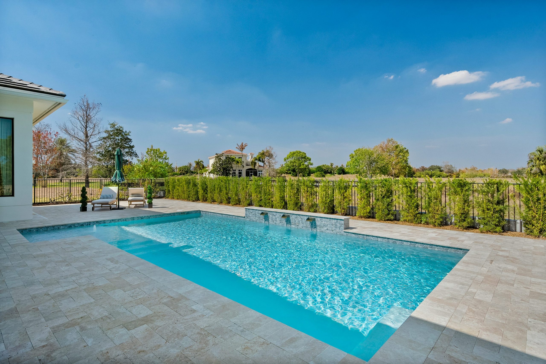
The Keenan’s preparation pantry is a standout kitchen feature, alongside a quartz-topped island, 42-inch refrigerator, and 36-inch gas cooktop. The great room has a bar and large sliders to the lanai, while windows and a tray ceiling distinguish the dining area. A club room adds another setting for entertaining or a pool table.
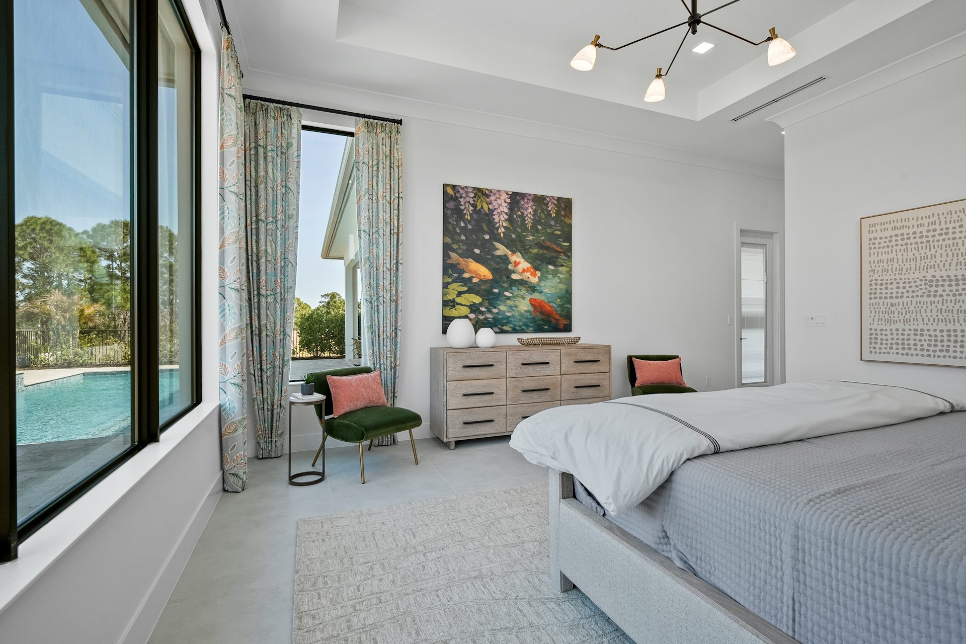
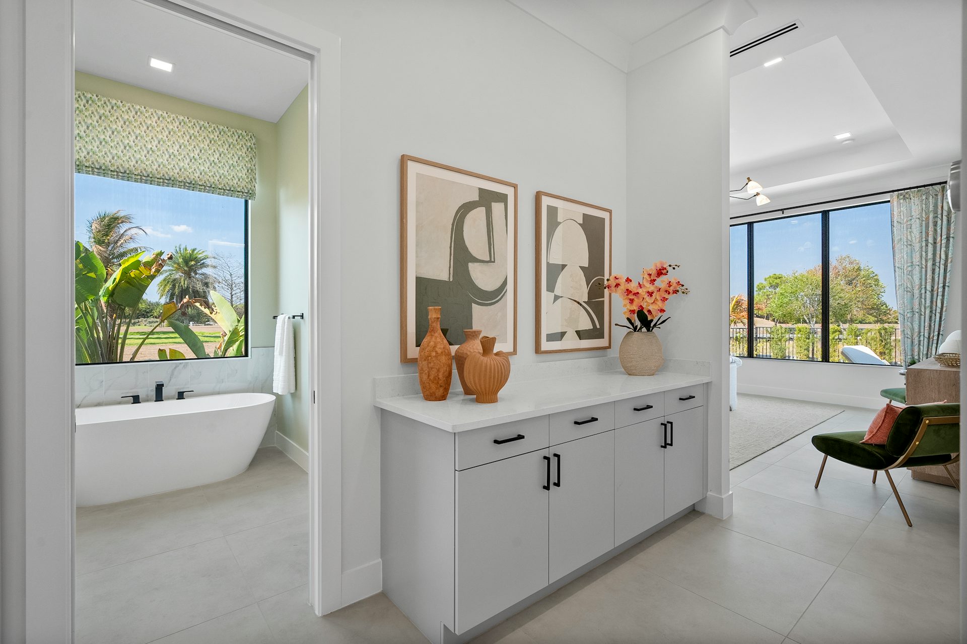
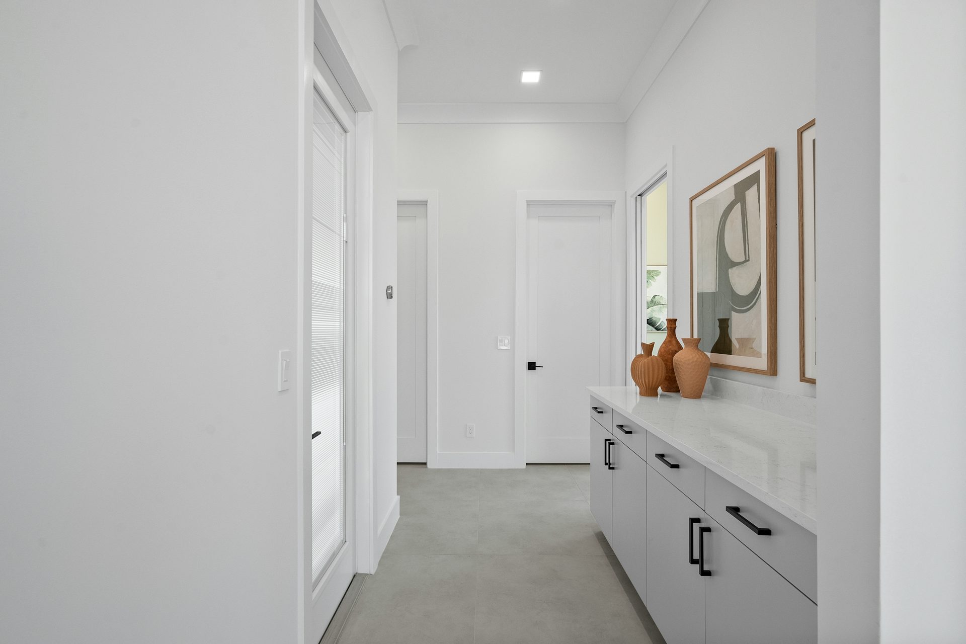
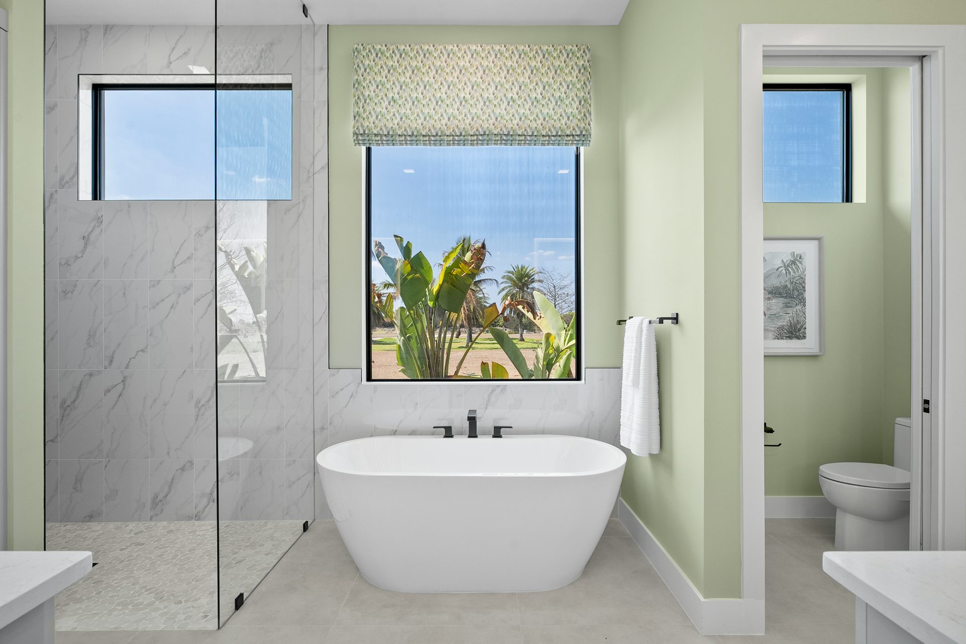
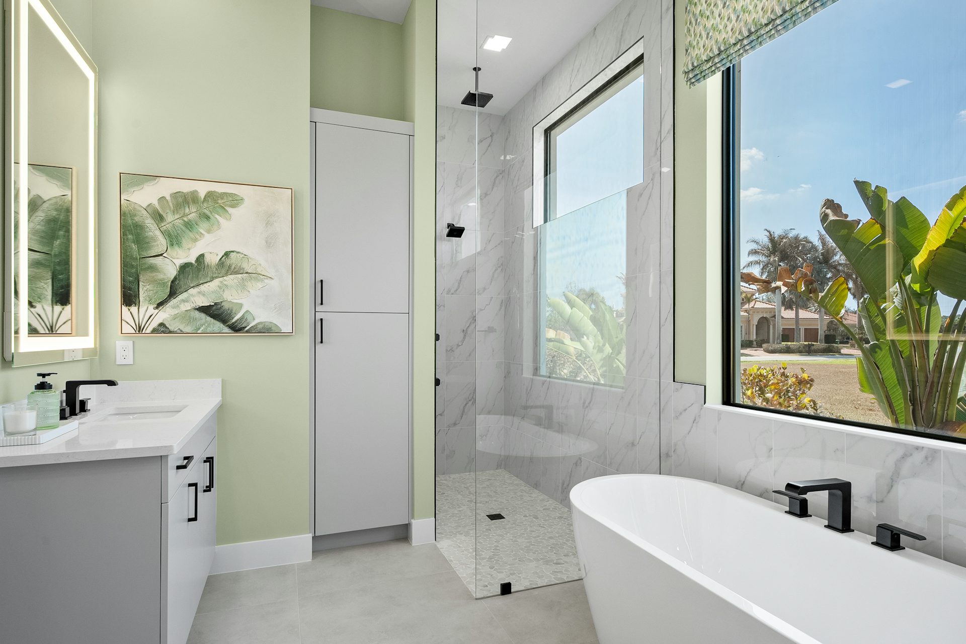
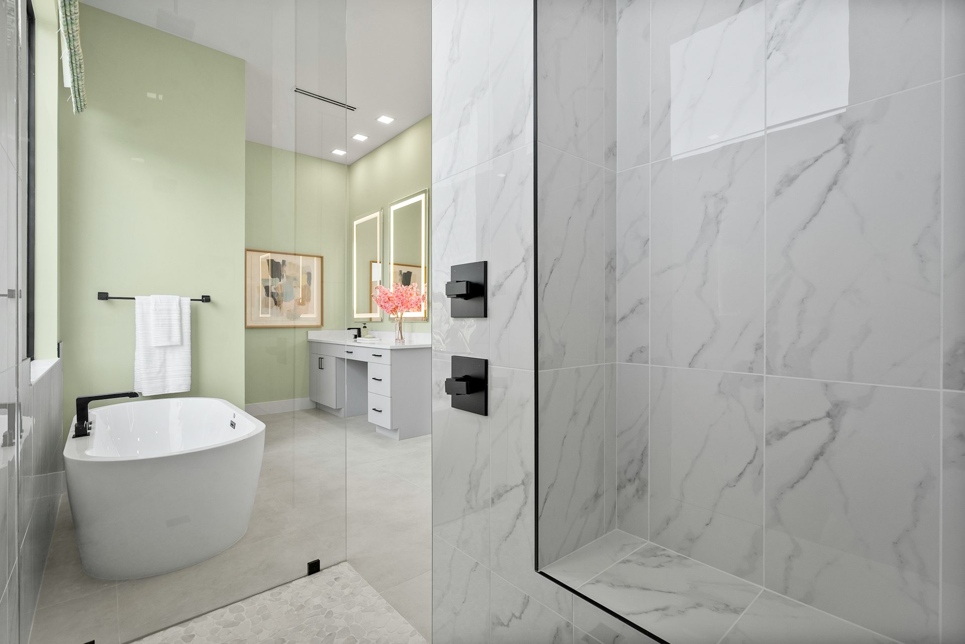
A private hall leads to the primary suite, which includes a walk-in closet, split vanities, soaking tub, and shower. Each secondary bedroom has a private bathroom. The split three-car garage completes the single-level plan. Optional choices include a great-room fireplace and alternative primary-bath layouts.
Tesoro Club offers a gated country-club setting west of the St. Lucie River in Port St. Lucie. Its golf heritage includes courses designed by Arnold Palmer and Tom Watson, complemented by a lakeside clubhouse and a Swim and Racquet Club. The neighborhood combines residential living with golf, recreation, and social opportunities. GHO Homes’ customization programs add another layer of choice; confirm club membership terms, available facilities, and the selected homesite’s outlook when reviewing a home.
Published starting price: $1,450,990. Price and availability may change; homesite premiums, upgrades, and selected options may affect the final amount.
Learn more about the Keenan by GHO Homes at pre-constructionhomes.com. Ask about available homesites, current pricing, and the options for this Tesoro Club floorplan.