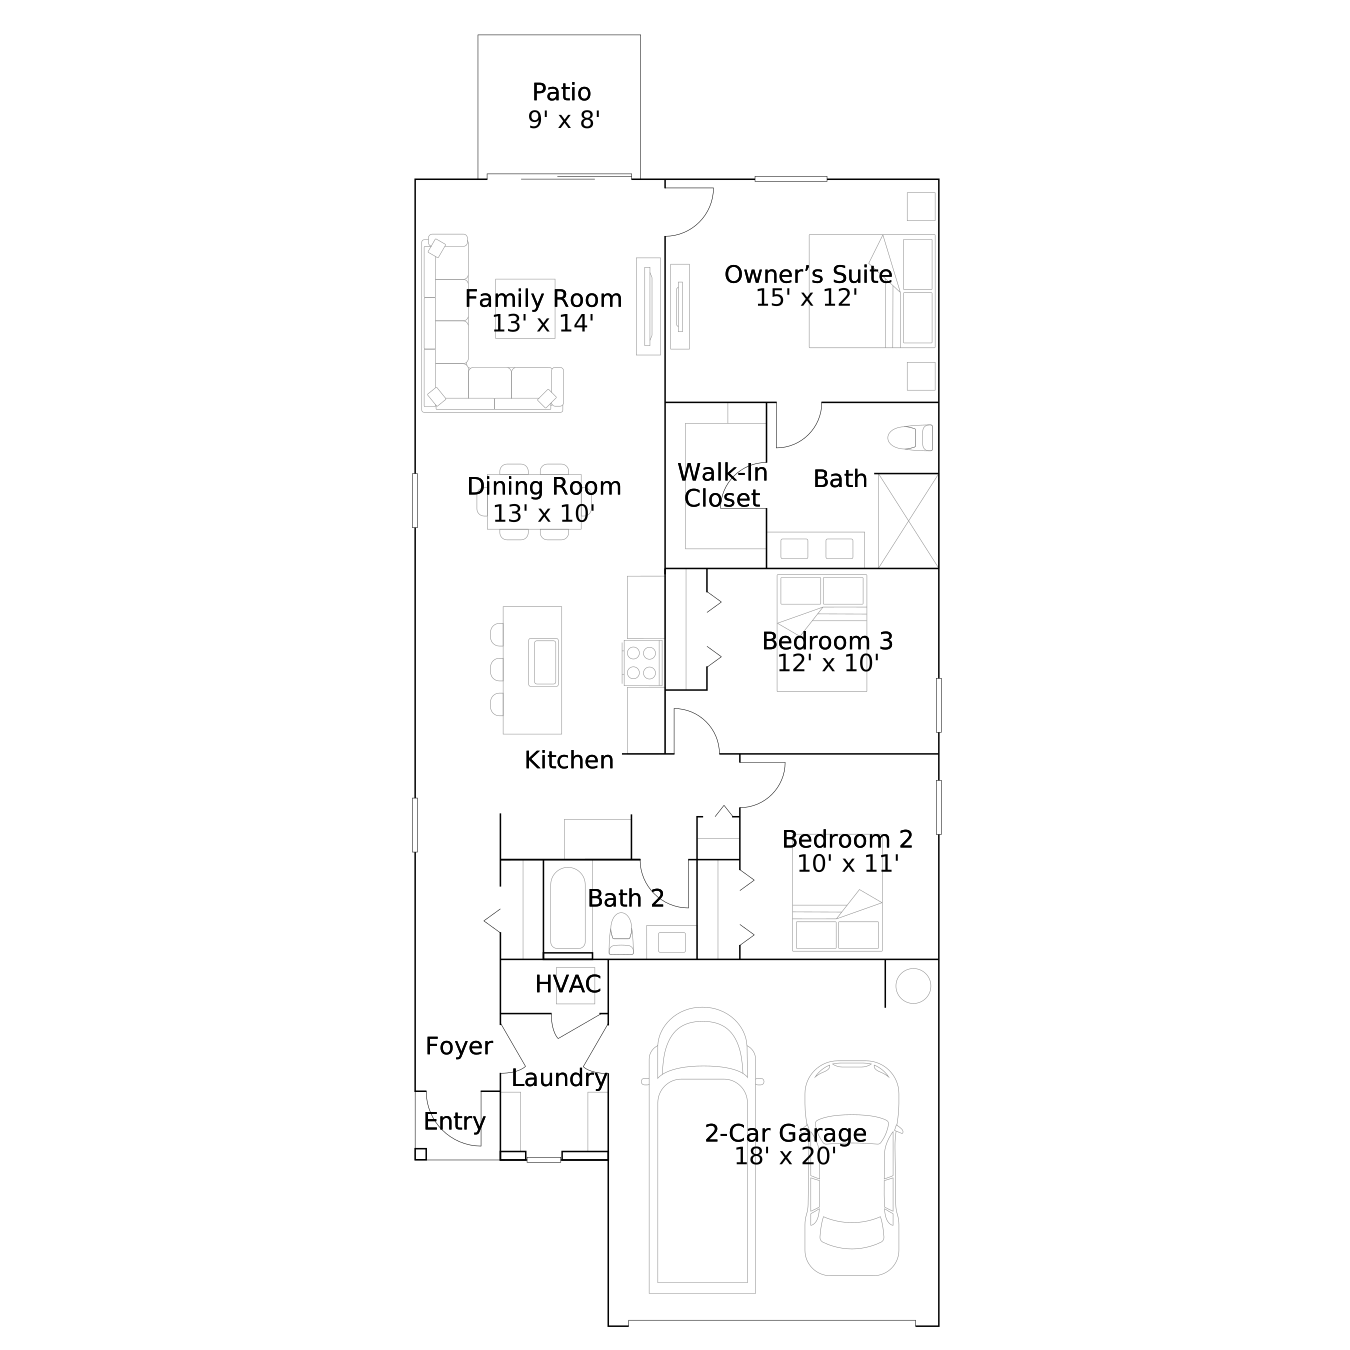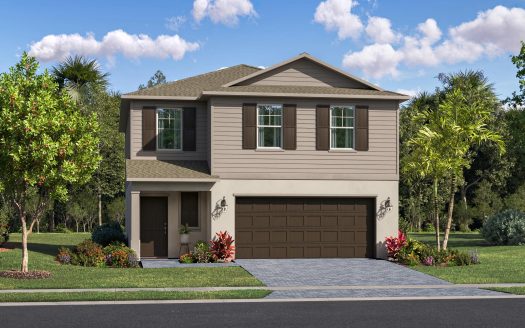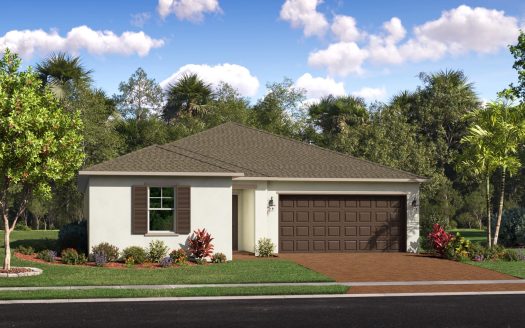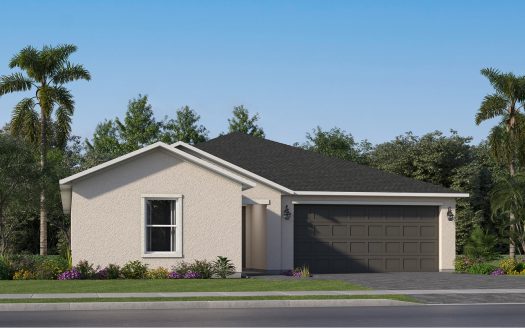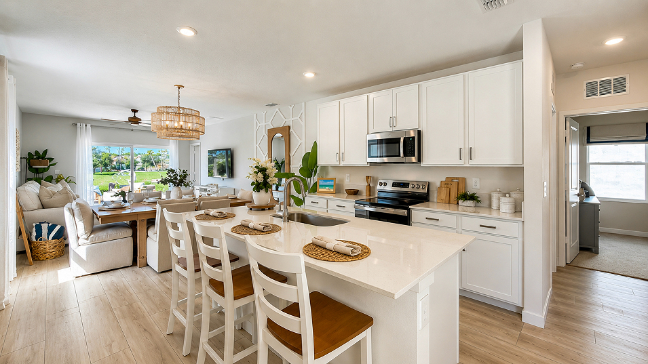
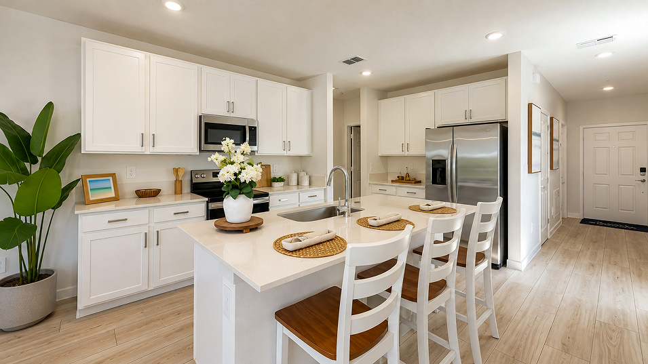
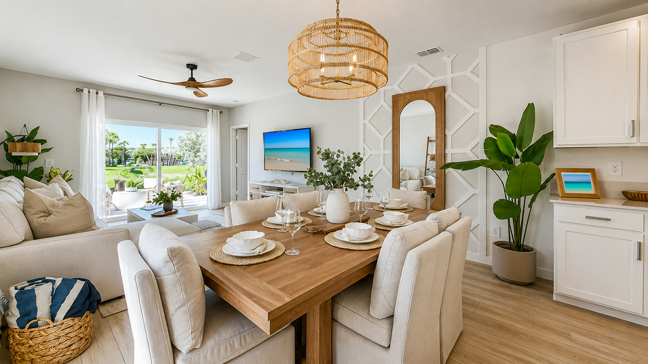
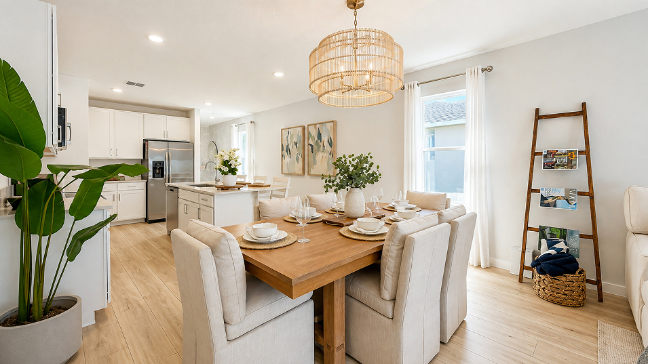
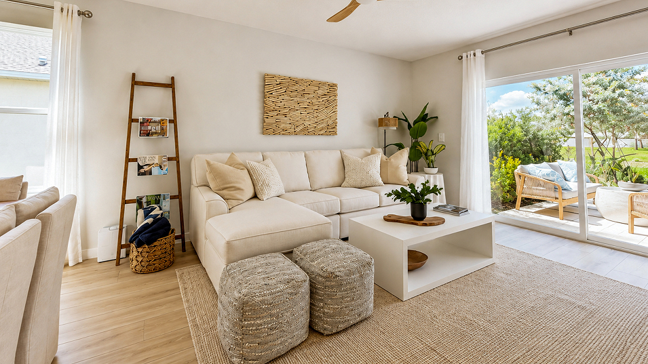
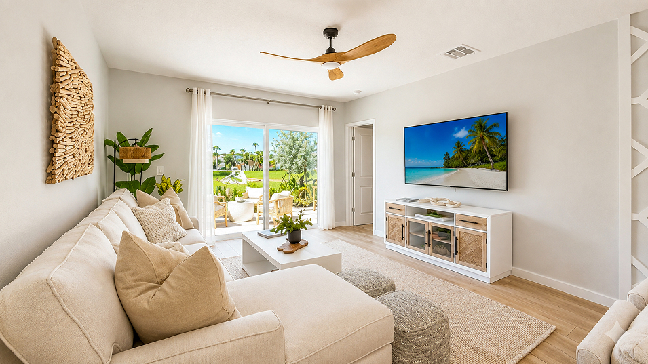
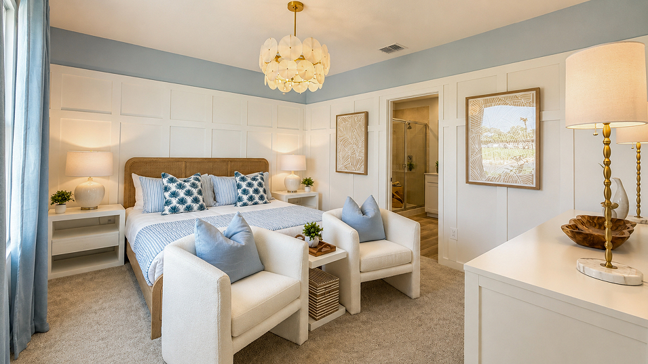
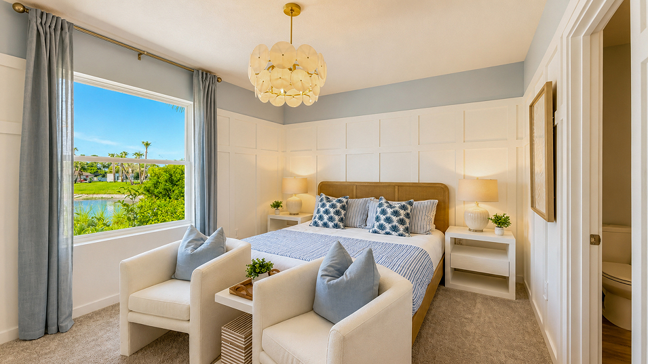
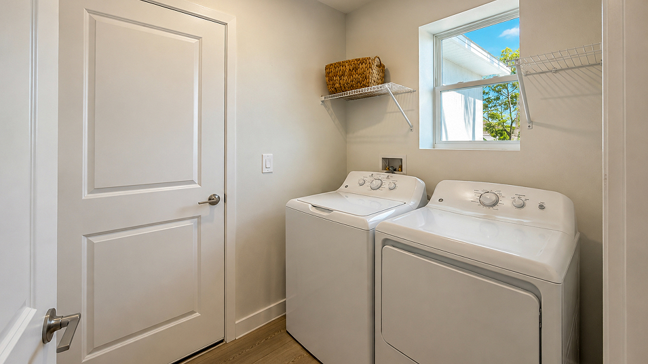
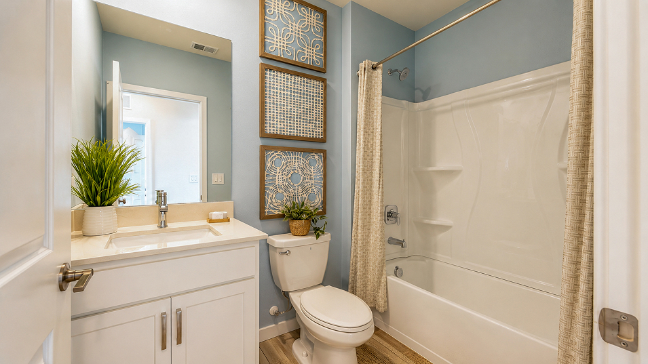
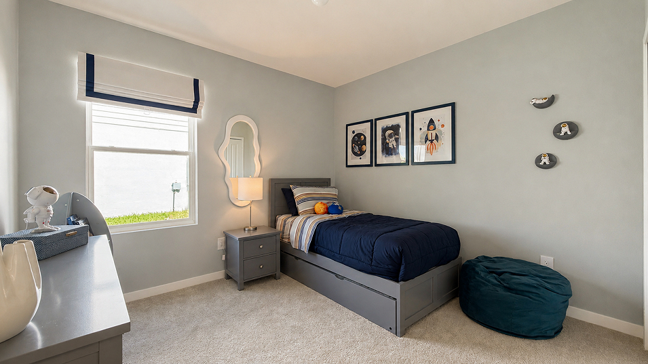
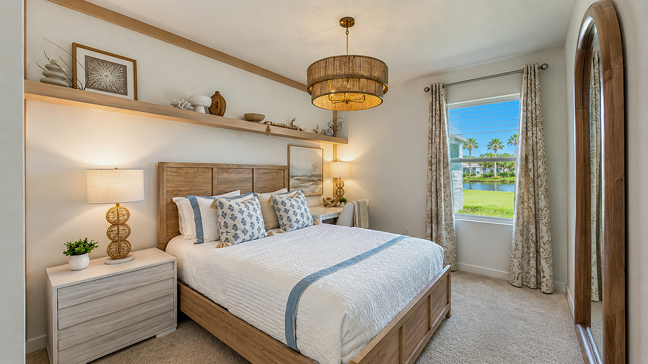
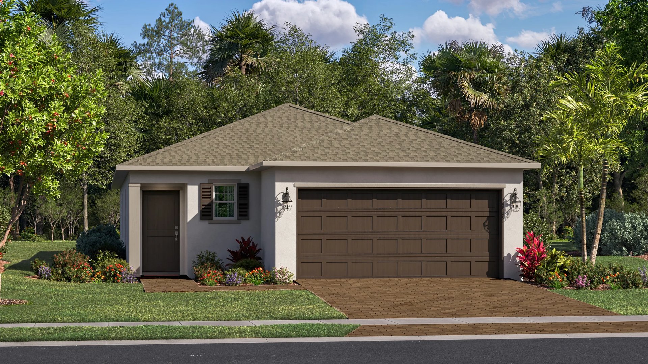

















A new-home search starts to take shape with the details of the Belmont II floorplan. Lennar offers this 1,430-square-foot single-family home with 3 bedrooms, 2 full bathrooms at Meridian at Mayfair in Melbourne, Florida, pairing the individual design with the surrounding neighborhood. The home is part of The Arbor Collection.
Open kitchen, living and dining spaces lead to a patio. Secondary bedrooms sit off the central living area, while the owner’s suite occupies a private rear position.
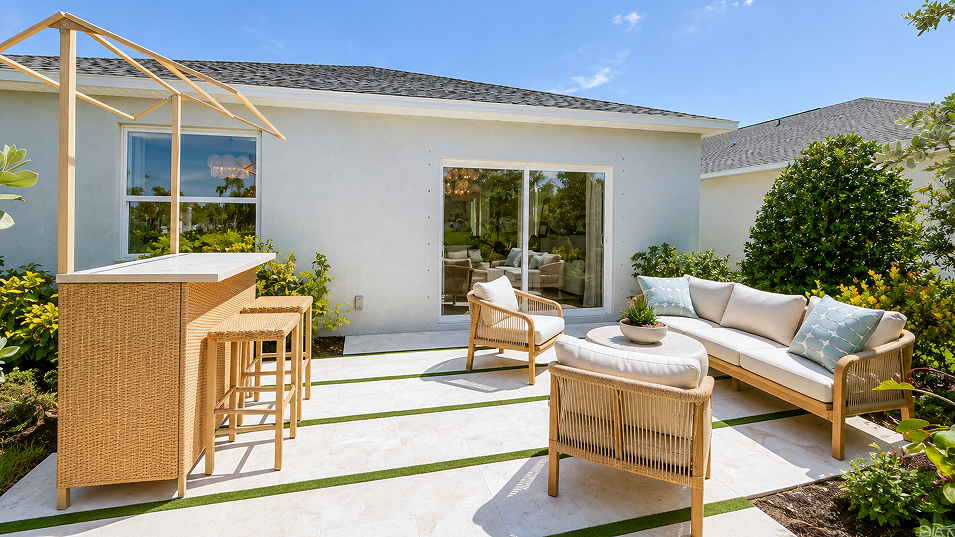
Outdoor space gives the day another place to unfold. A quiet pause with a book, a conversation after a meal or a few moments in the fresh air can happen close to home. It complements the interior gathering areas without asking every activity to remain indoors.
The one-level design gives the floorplan a clear sense of organization. Bedrooms and gathering spaces retain different roles, but daily routines do not depend on moving to another story. This makes the location of each room especially meaningful when considering how you would use the home.
The connected living arrangement keeps meals and conversation close together. Preparing dinner can remain part of the activity around it, and moving from cooking to gathering feels straightforward. This relationship gives everyday routines a central setting while allowing the separate bedrooms and other rooms to retain their own roles.
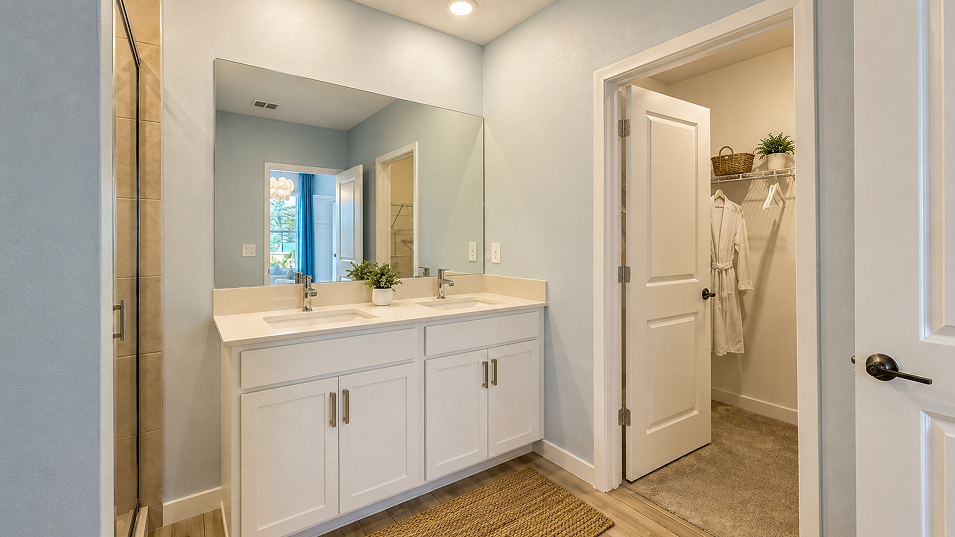
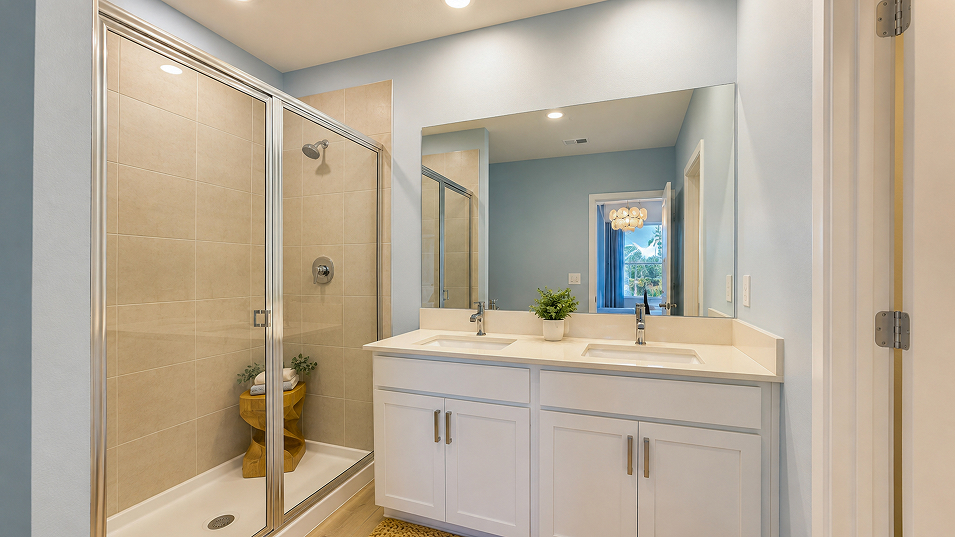
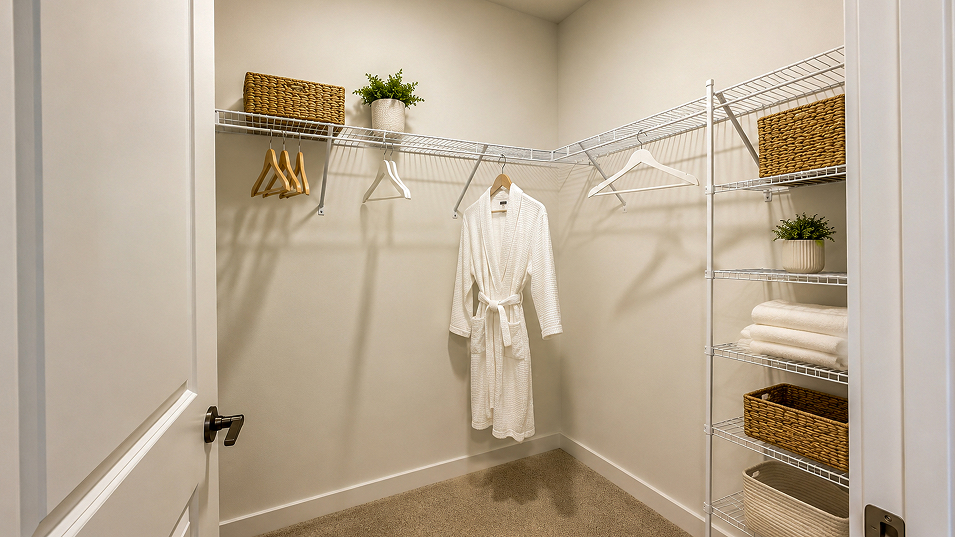
A bathroom within the owner’s suite keeps personal routines close to the bedroom. The suite becomes a distinct part of the home while the principal living spaces remain available for shared activity. This balance between private and communal rooms is a useful part of understanding how the floorplan works.
Meridian at Mayfair’s Melbourne setting provides access to Historic Downtown Melbourne’s shops, waterfront dining and entertainment. Melbourne and Cocoa Beach offer coastal outings, while Brevard Zoo supplies another regional destination. Community amenities listed include a pool, clubhouse, fitness facilities and play areas, adding recreation within the neighborhood.
Listed model pricing is $369,990. Pricing, available homes and included selections are subject to change; confirm details for the home you choose.
Make the Belmont II floorplan part of your Melbourne home search. Explore pre-constructionhomes.com for more information and request the latest details on available homes and pricing.