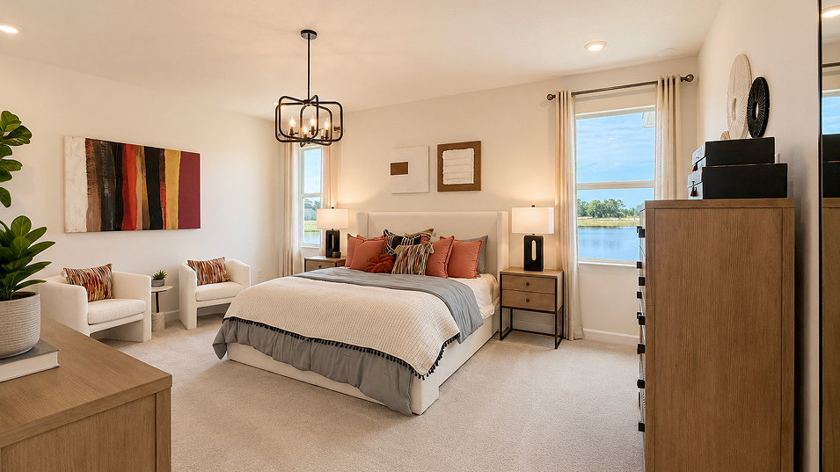
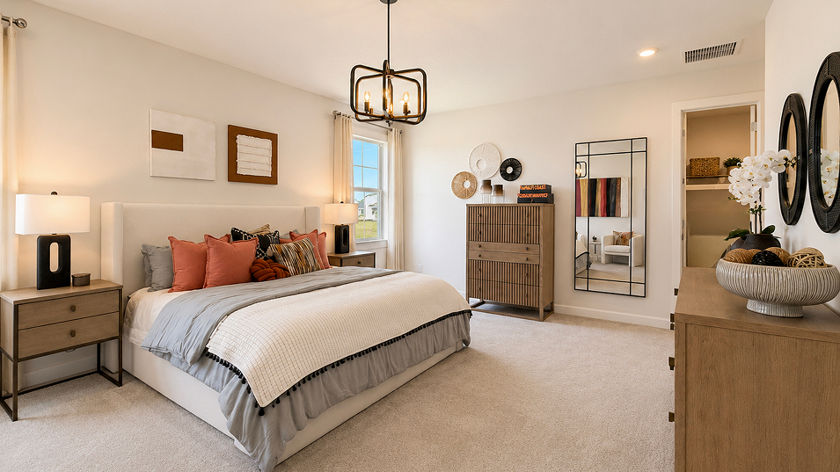
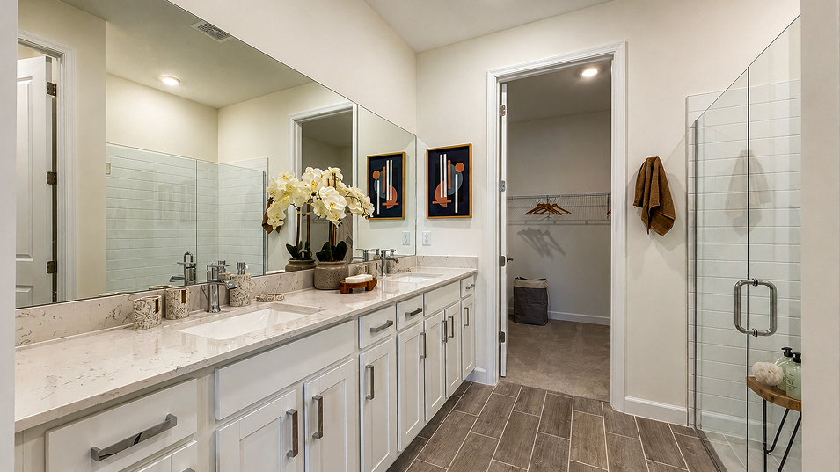
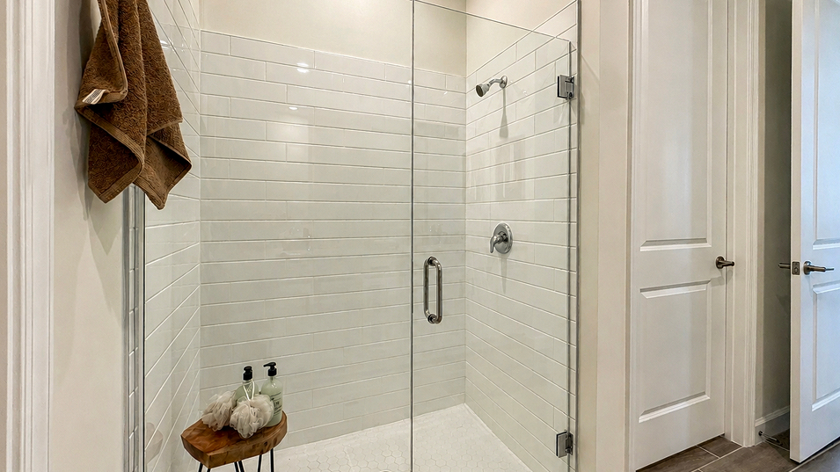
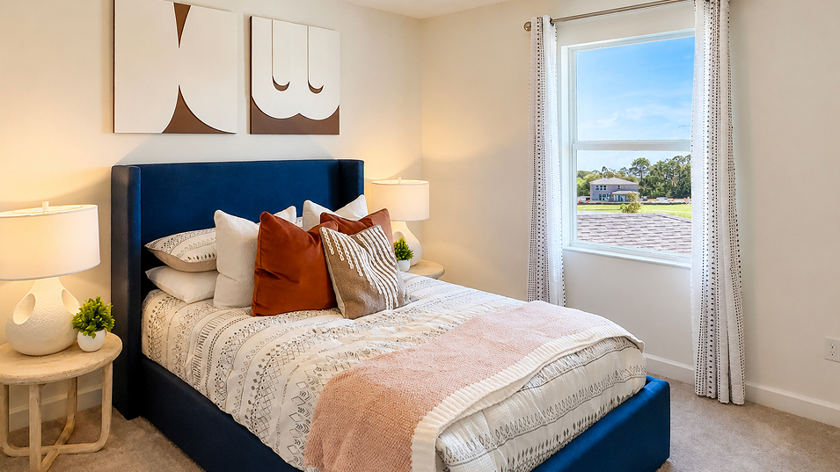
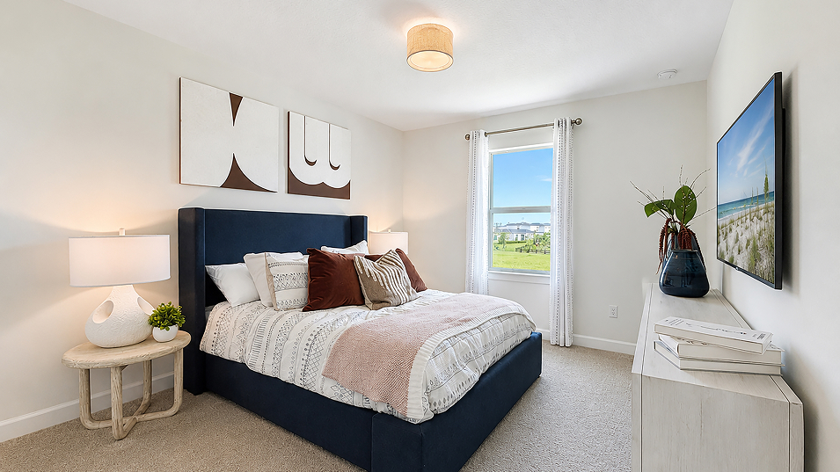
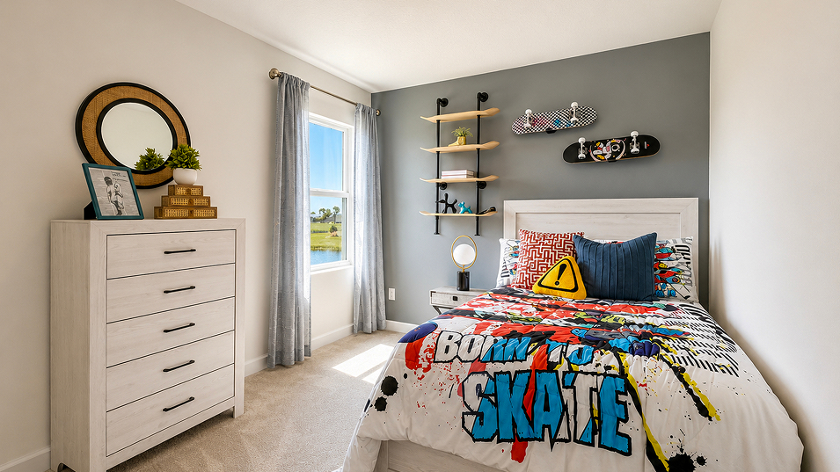
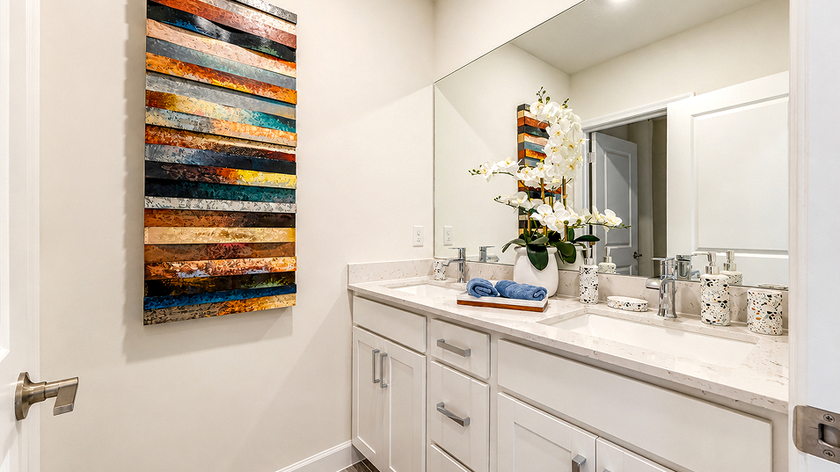
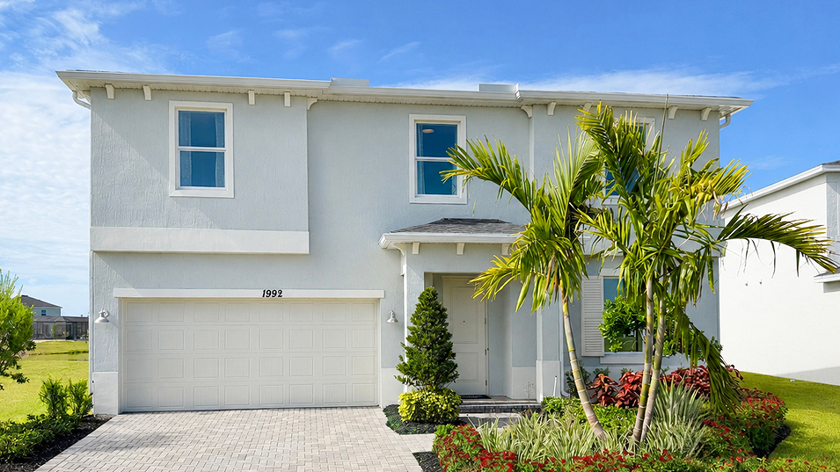
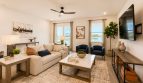
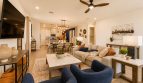
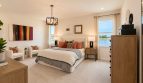
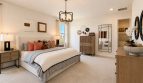
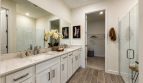
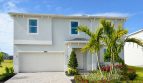
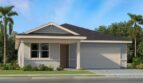
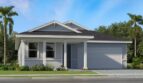
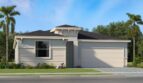
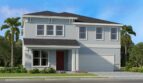
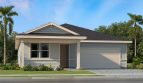
With 2,901 square feet and 5 bedrooms, 2 full bathrooms and 1 half bathroom, the Raleigh by Lennar offers a single-family home at Riverwood at Everlands in Palm Bay, Florida. Its layout brings together spaces for daily routines and time with others, while the community adds its own setting for life beyond the front door. The home is part of The Angler Collection.
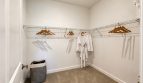
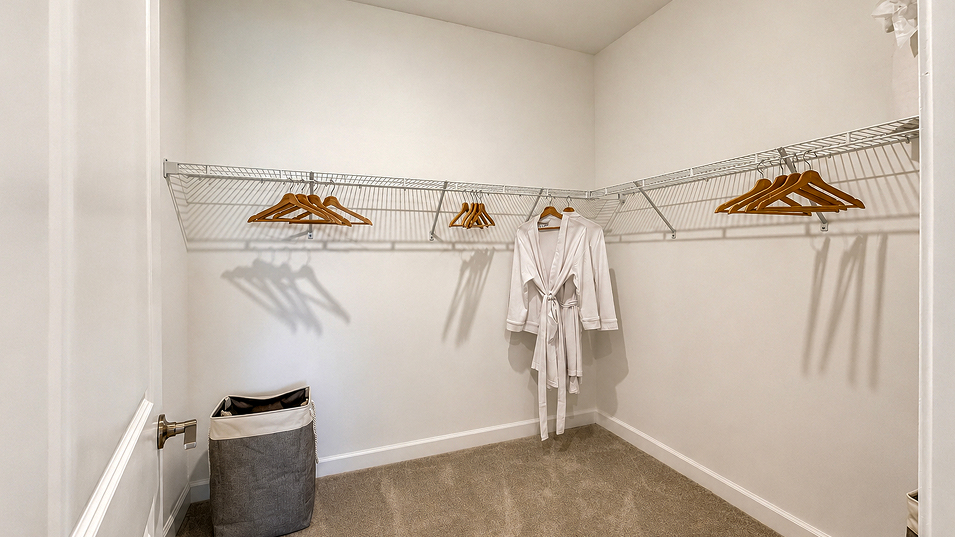
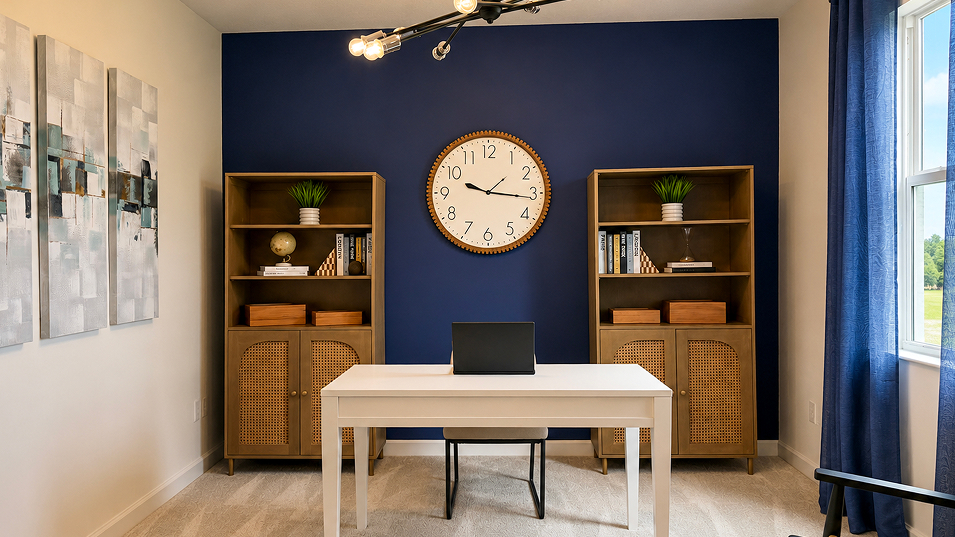
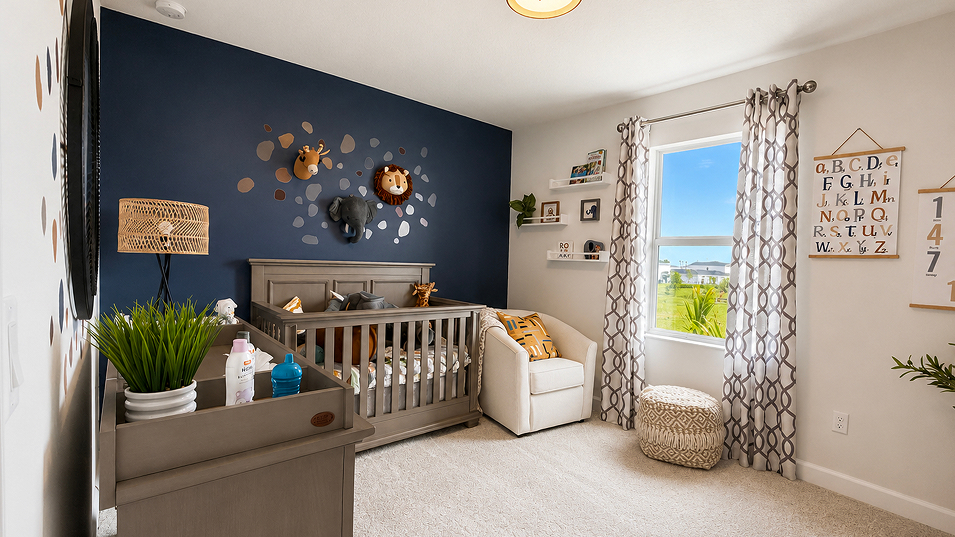
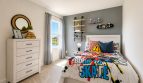
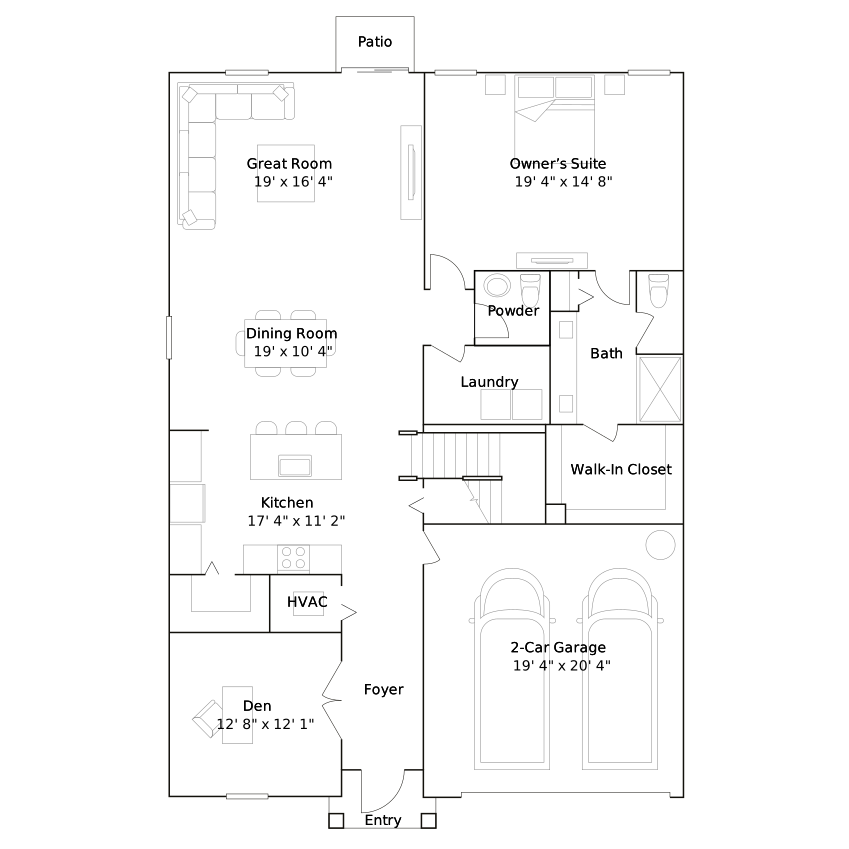
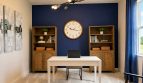
A den near the entry complements open living areas, patio access and a corner owner’s suite downstairs. Above, four bedrooms surround a loft.
The plan makes room for more than cooking, sleeping and gathering. Its additional activity space provides a place to establish a routine apart from the main living area. That flexibility can help the home accommodate changing priorities without requiring every shared room to serve the same purpose.
The loft gives the home another gathering place beyond the main living room. Picture one activity continuing near the kitchen while another unfolds upstairs. That extra shared space allows the bedrooms to keep their private role and gives everyday downtime more than one setting within the floorplan.
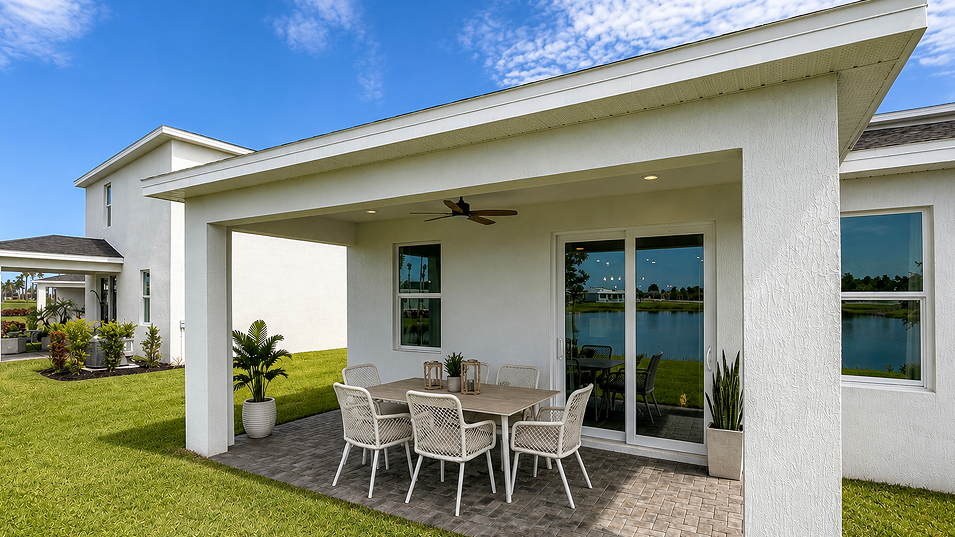
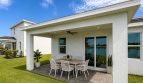
Outdoor space gives the day another place to unfold. A quiet pause with a book, a conversation after a meal or a few moments in the fresh air can happen close to home. It complements the interior gathering areas without asking every activity to remain indoors.
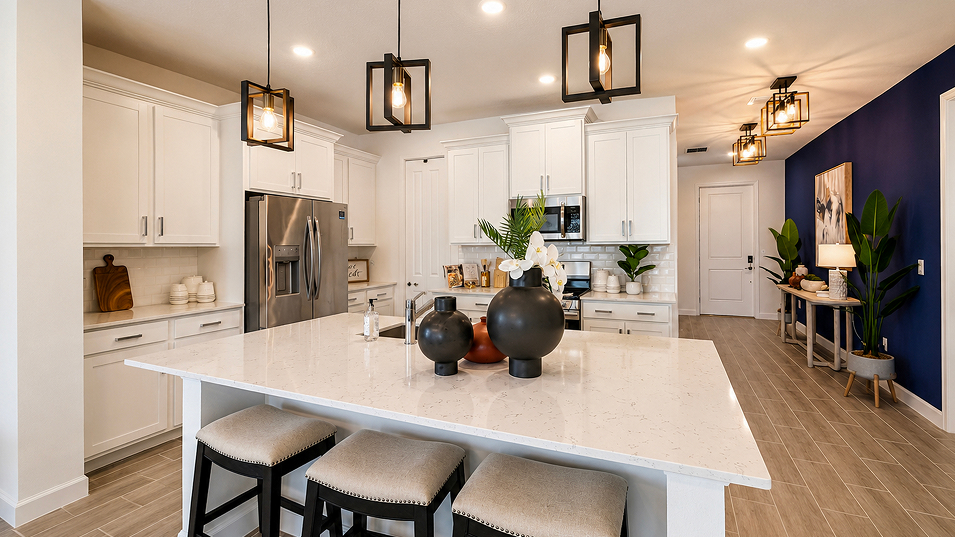
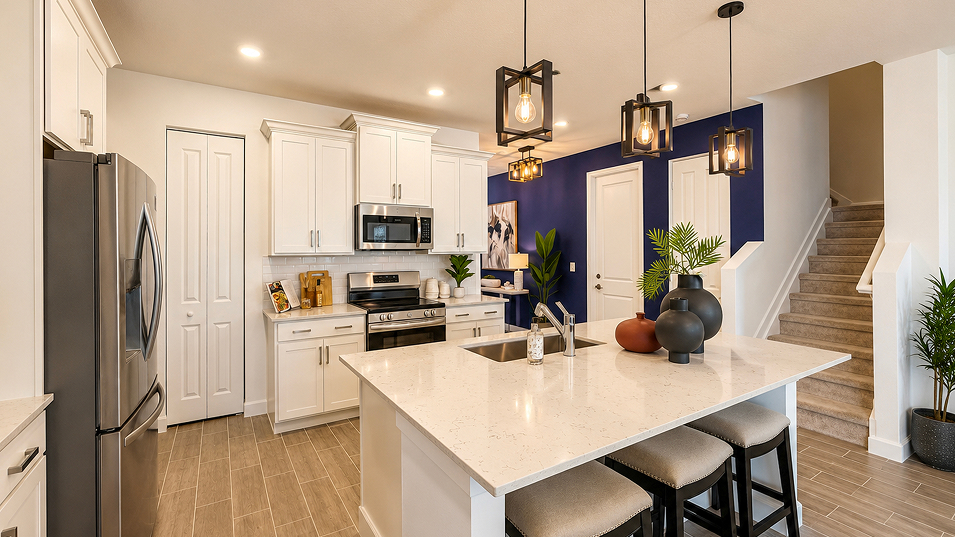
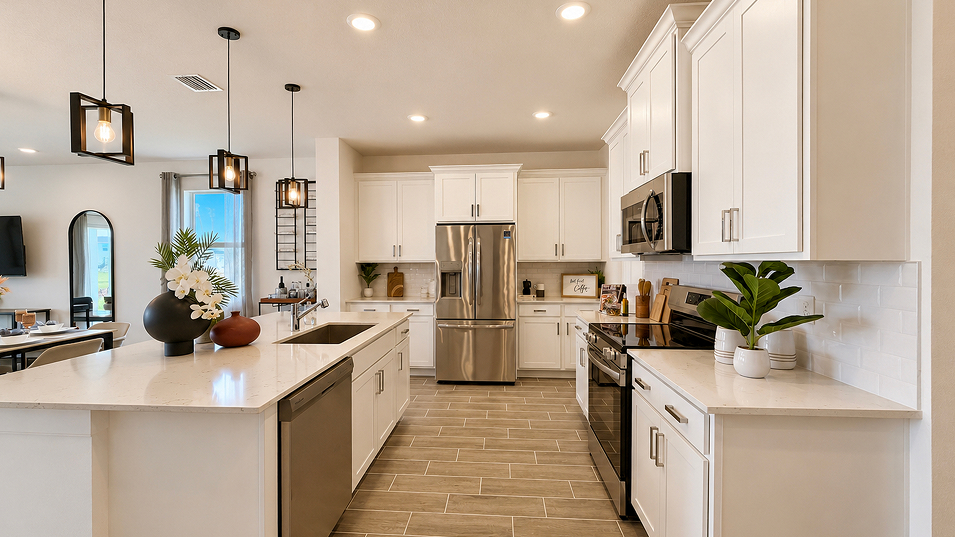
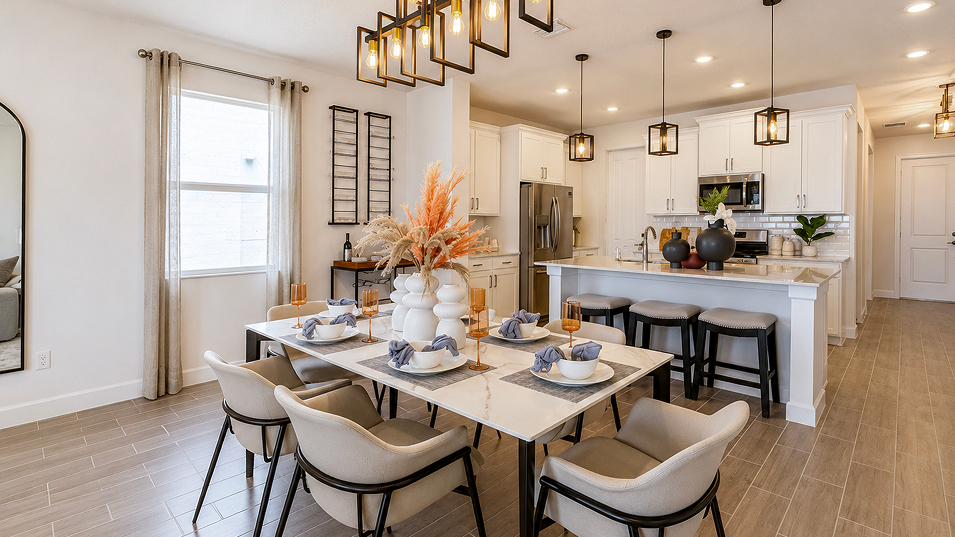
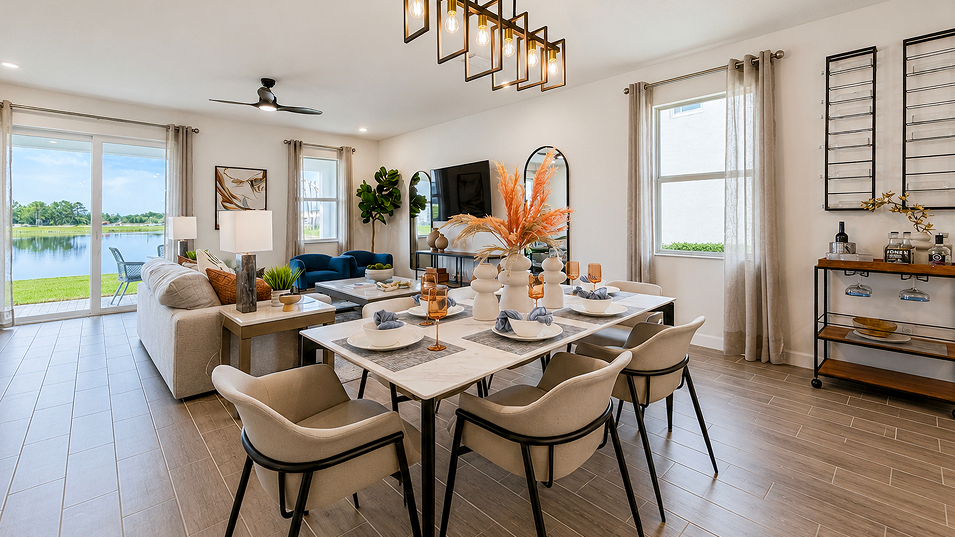
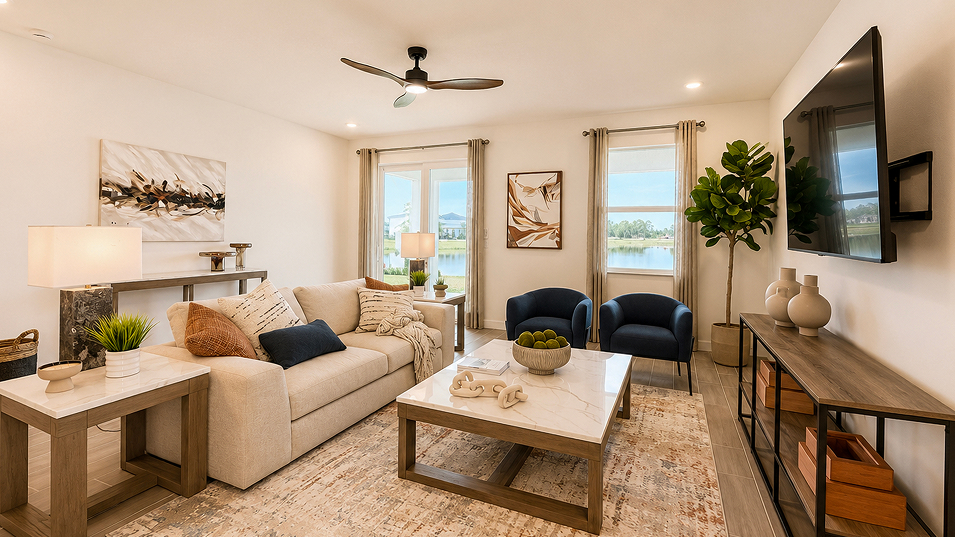
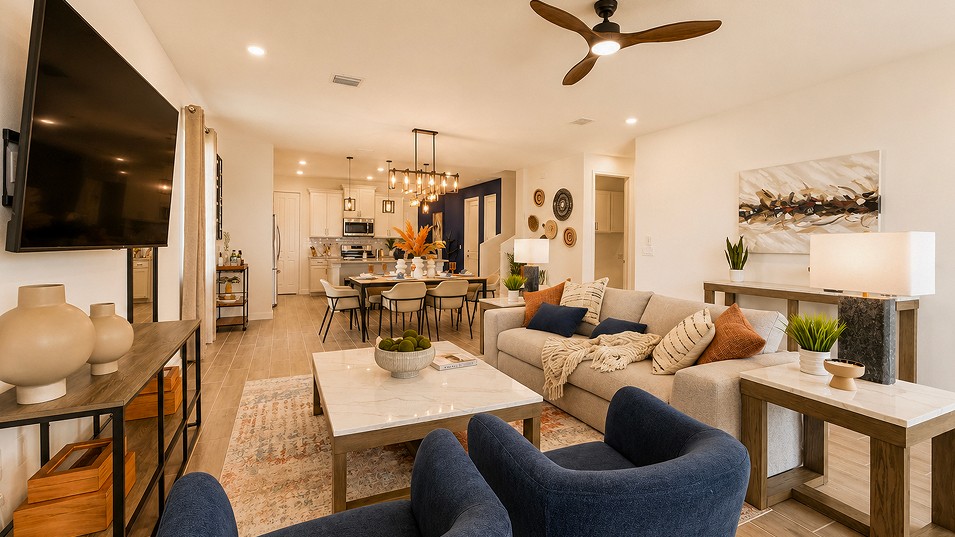
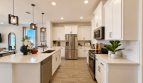
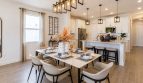
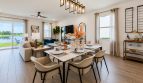
Bringing the kitchen and gathering spaces together creates a natural center for the home. It suits the ordinary moments between larger occasions: making breakfast, sharing a meal or settling in afterward. The connection keeps those activities close while the private rooms provide a different setting for the rest of the day.
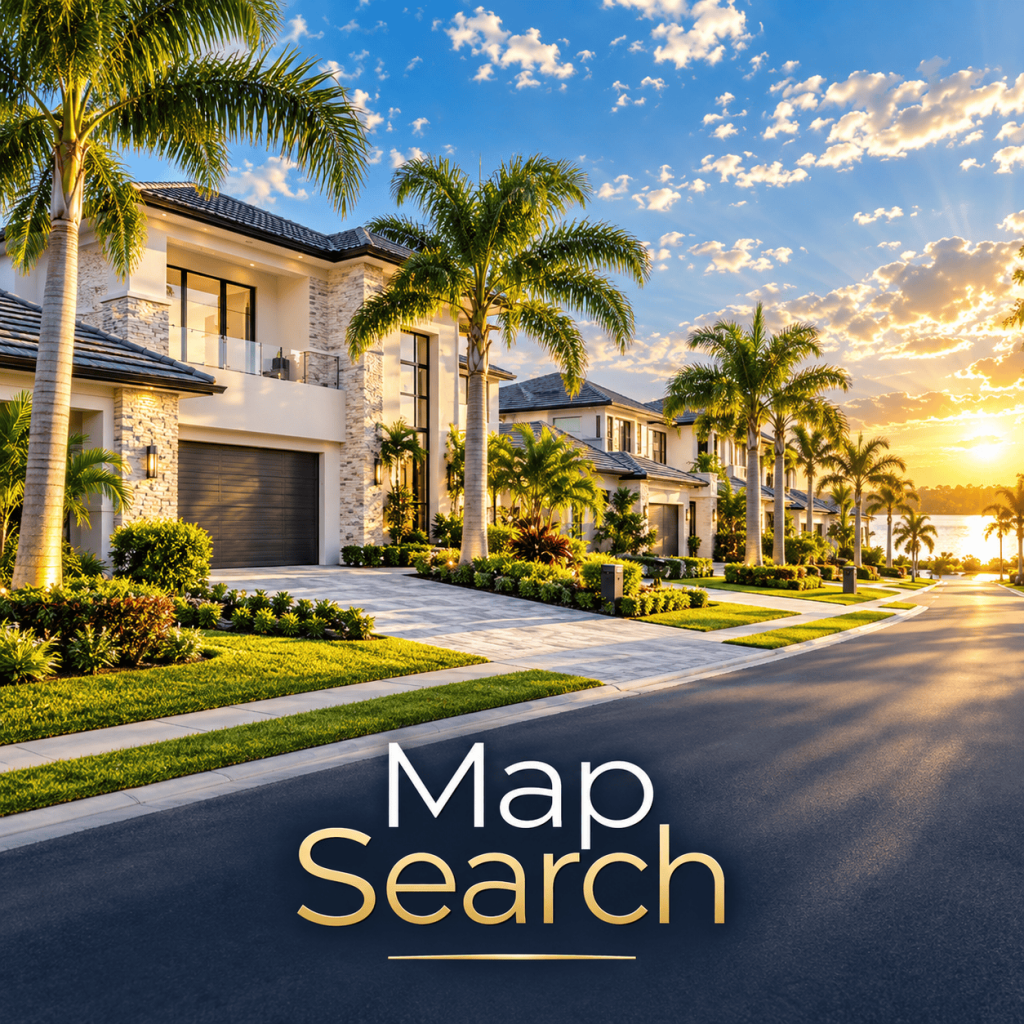
Riverwood at Everlands combines a Palm Bay setting with community recreation including a pool and trails. Regional destinations include beaches, downtown Melbourne and outdoor activities around the St. Johns River. Those surroundings add possibilities for dining, shopping and time outdoors while the floorplan provides its own spaces for daily living.
Listed model pricing is $447,990. Pricing, available homes and included selections are subject to change; confirm details for the home you choose.
Make the Raleigh floorplan part of your Palm Bay home search. Explore pre-constructionhomes.com for more information and request the latest details on available homes and pricing.


The Raleigh Model is up $5,000 since Oct 23.
Use the form below to contact us!