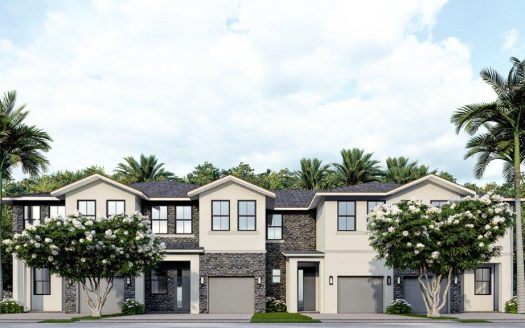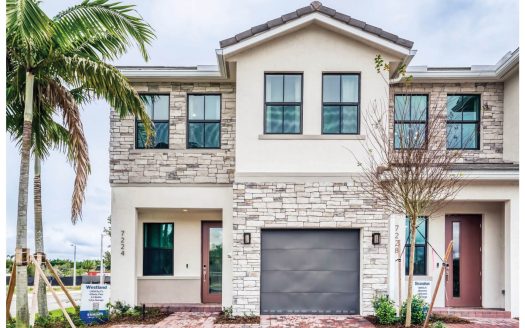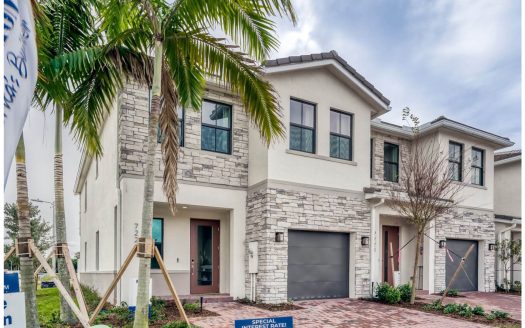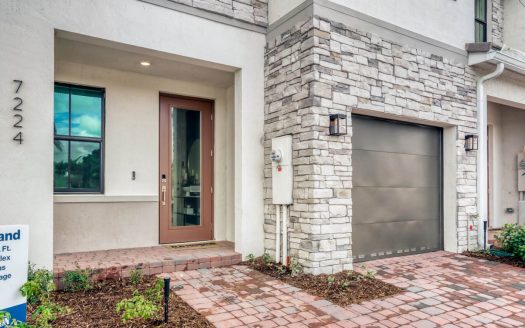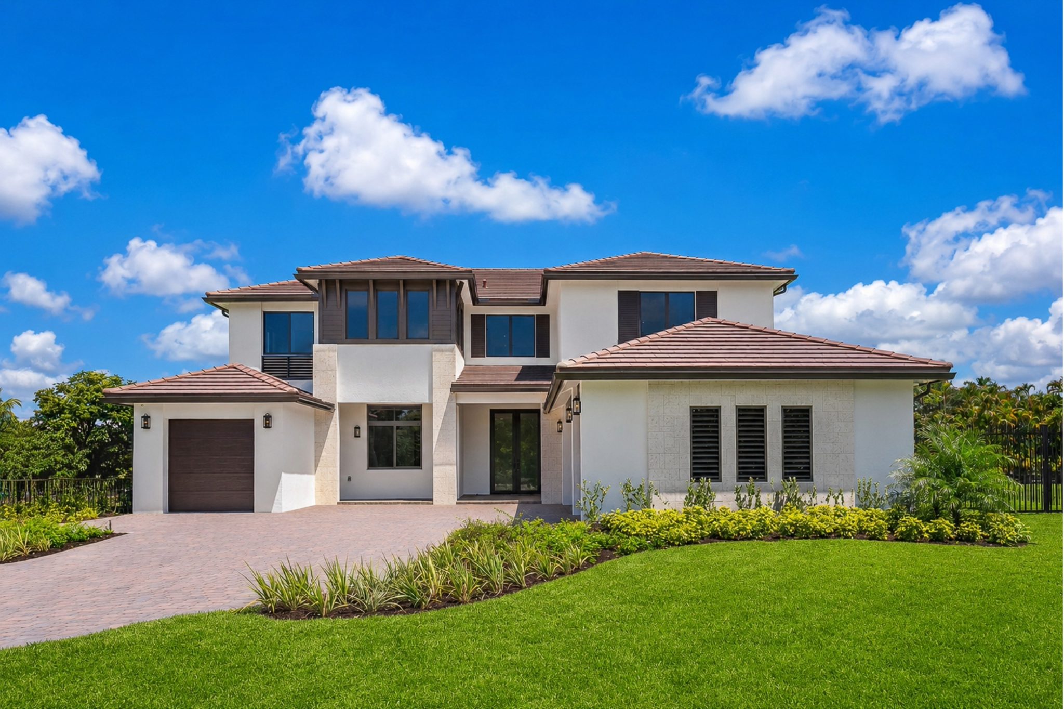
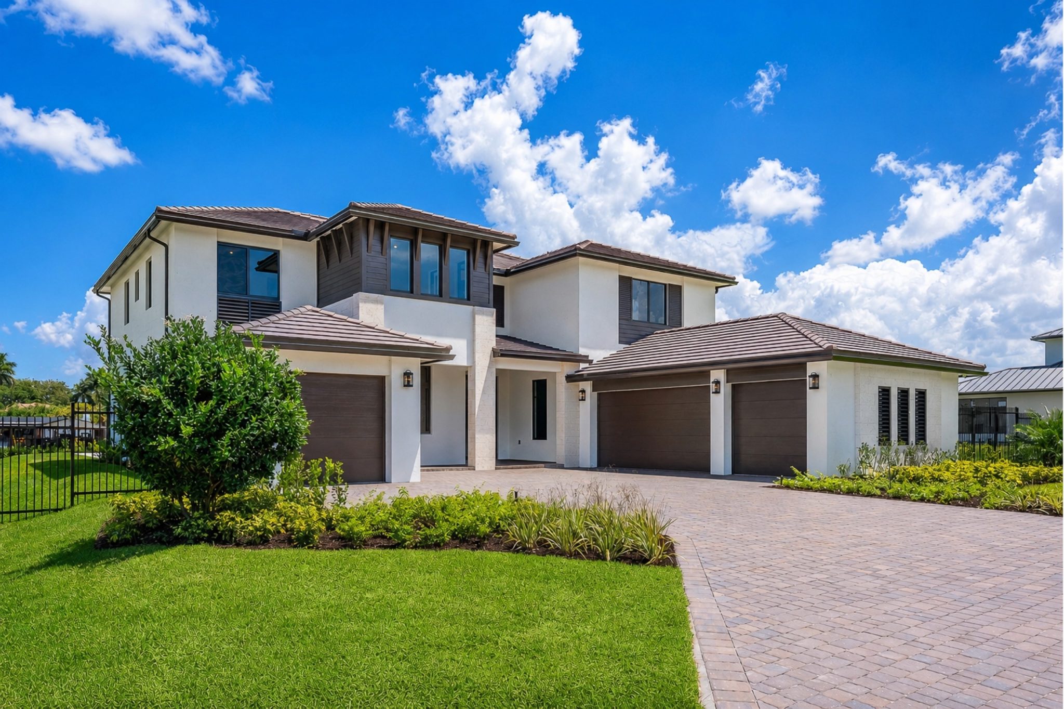
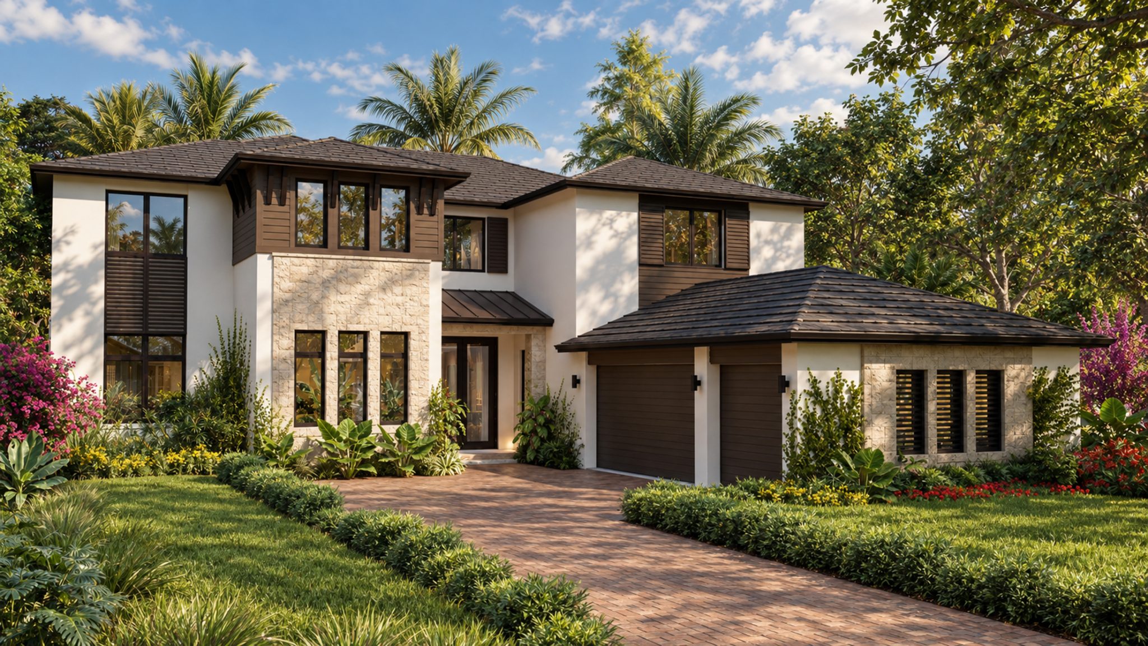
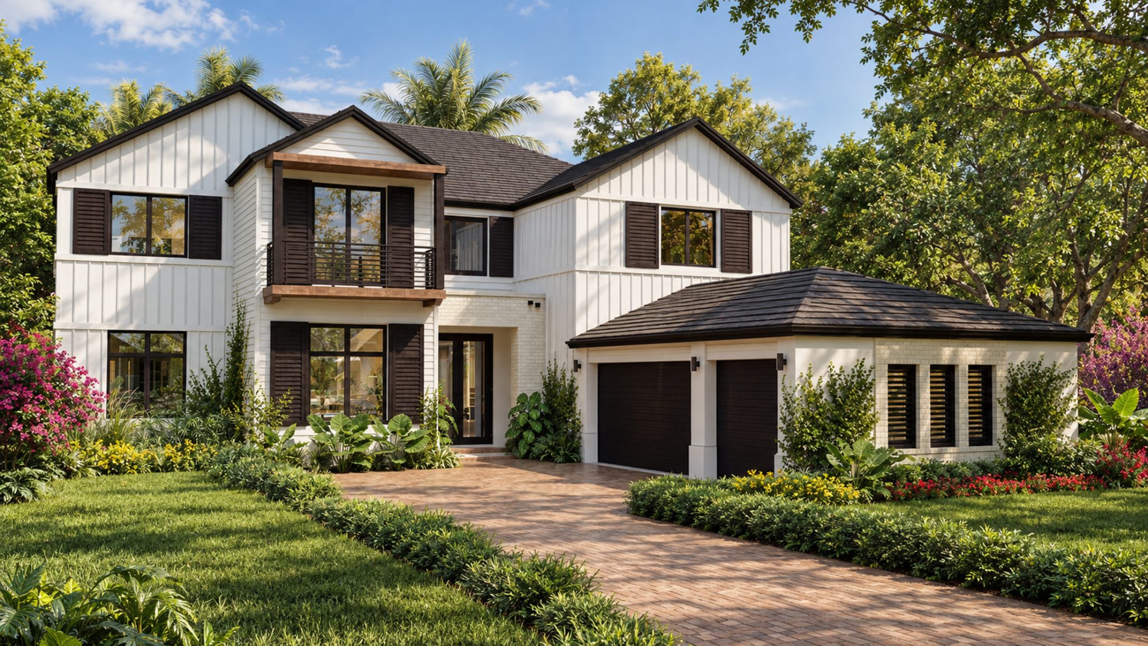
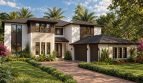
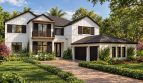
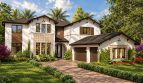

Saratoga Model

$2,152,990
2273 SW 154th Ave, ,

Overview

  • Updated On:
  • November 4, 2026
  • 5 - 6 Bedrooms
  • 6 - 7 Bathrooms
  • 5,662 ft2 Size
Active

Saratoga Floor Plan at Estates by Turnberry

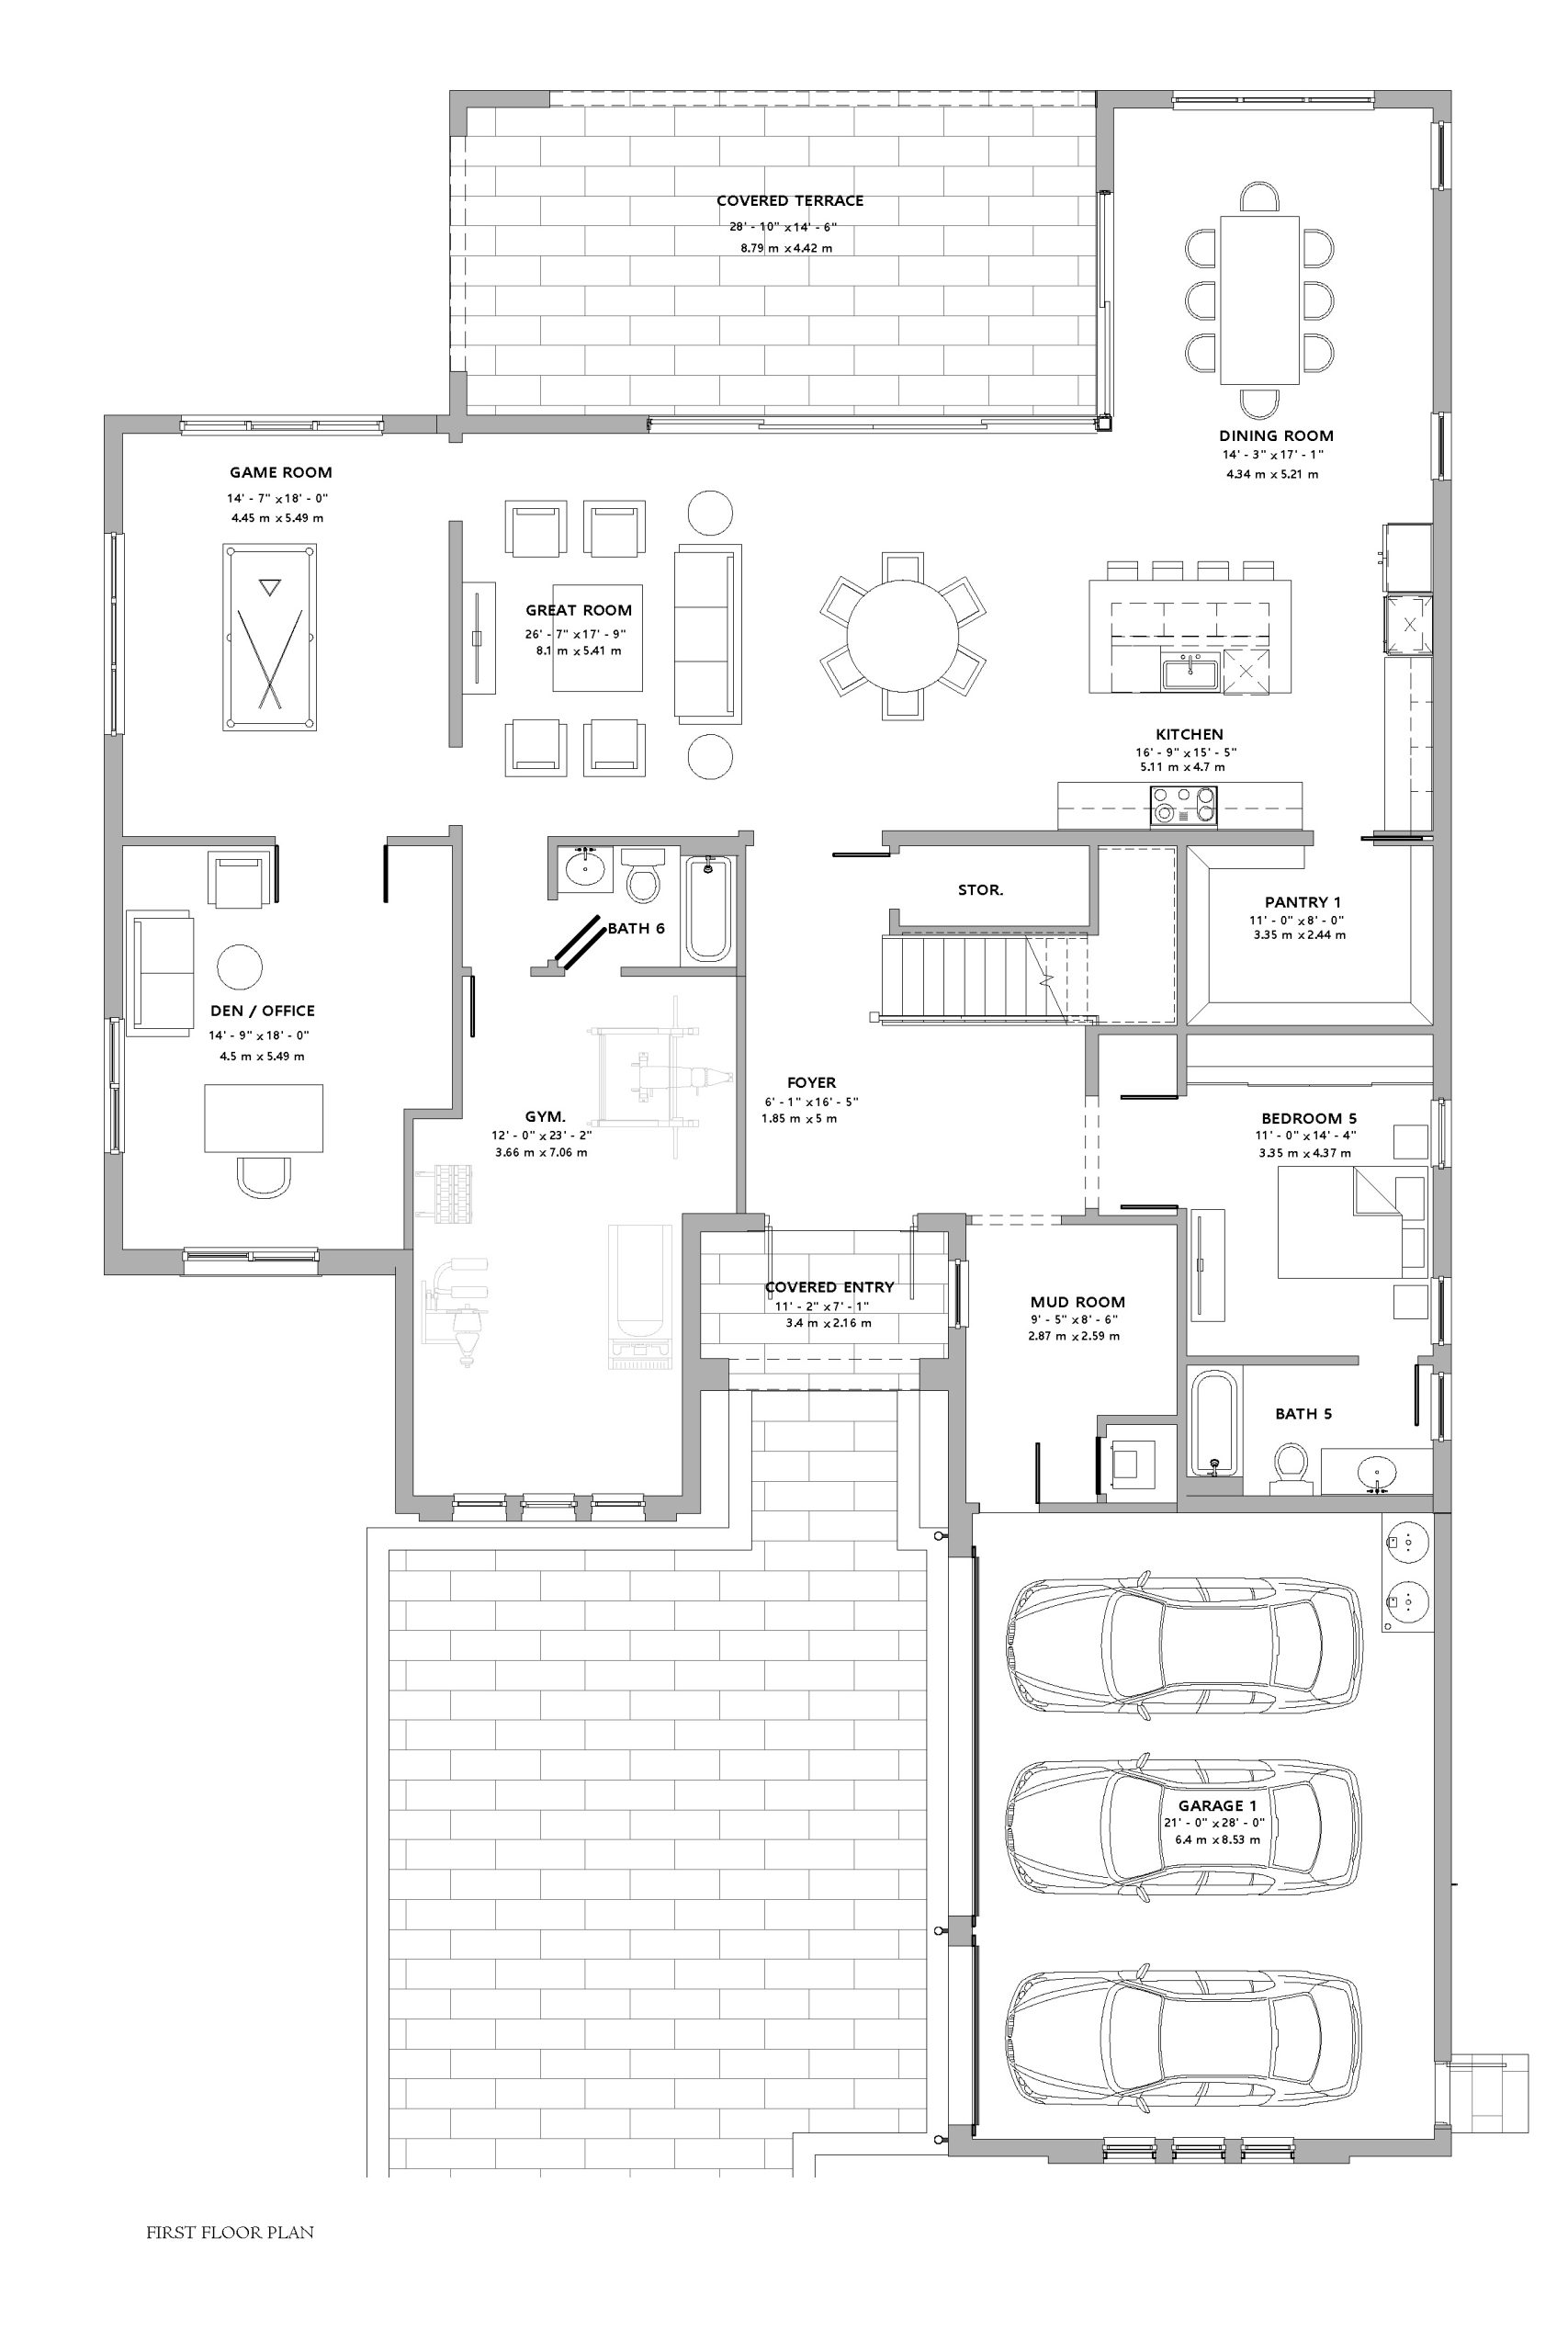
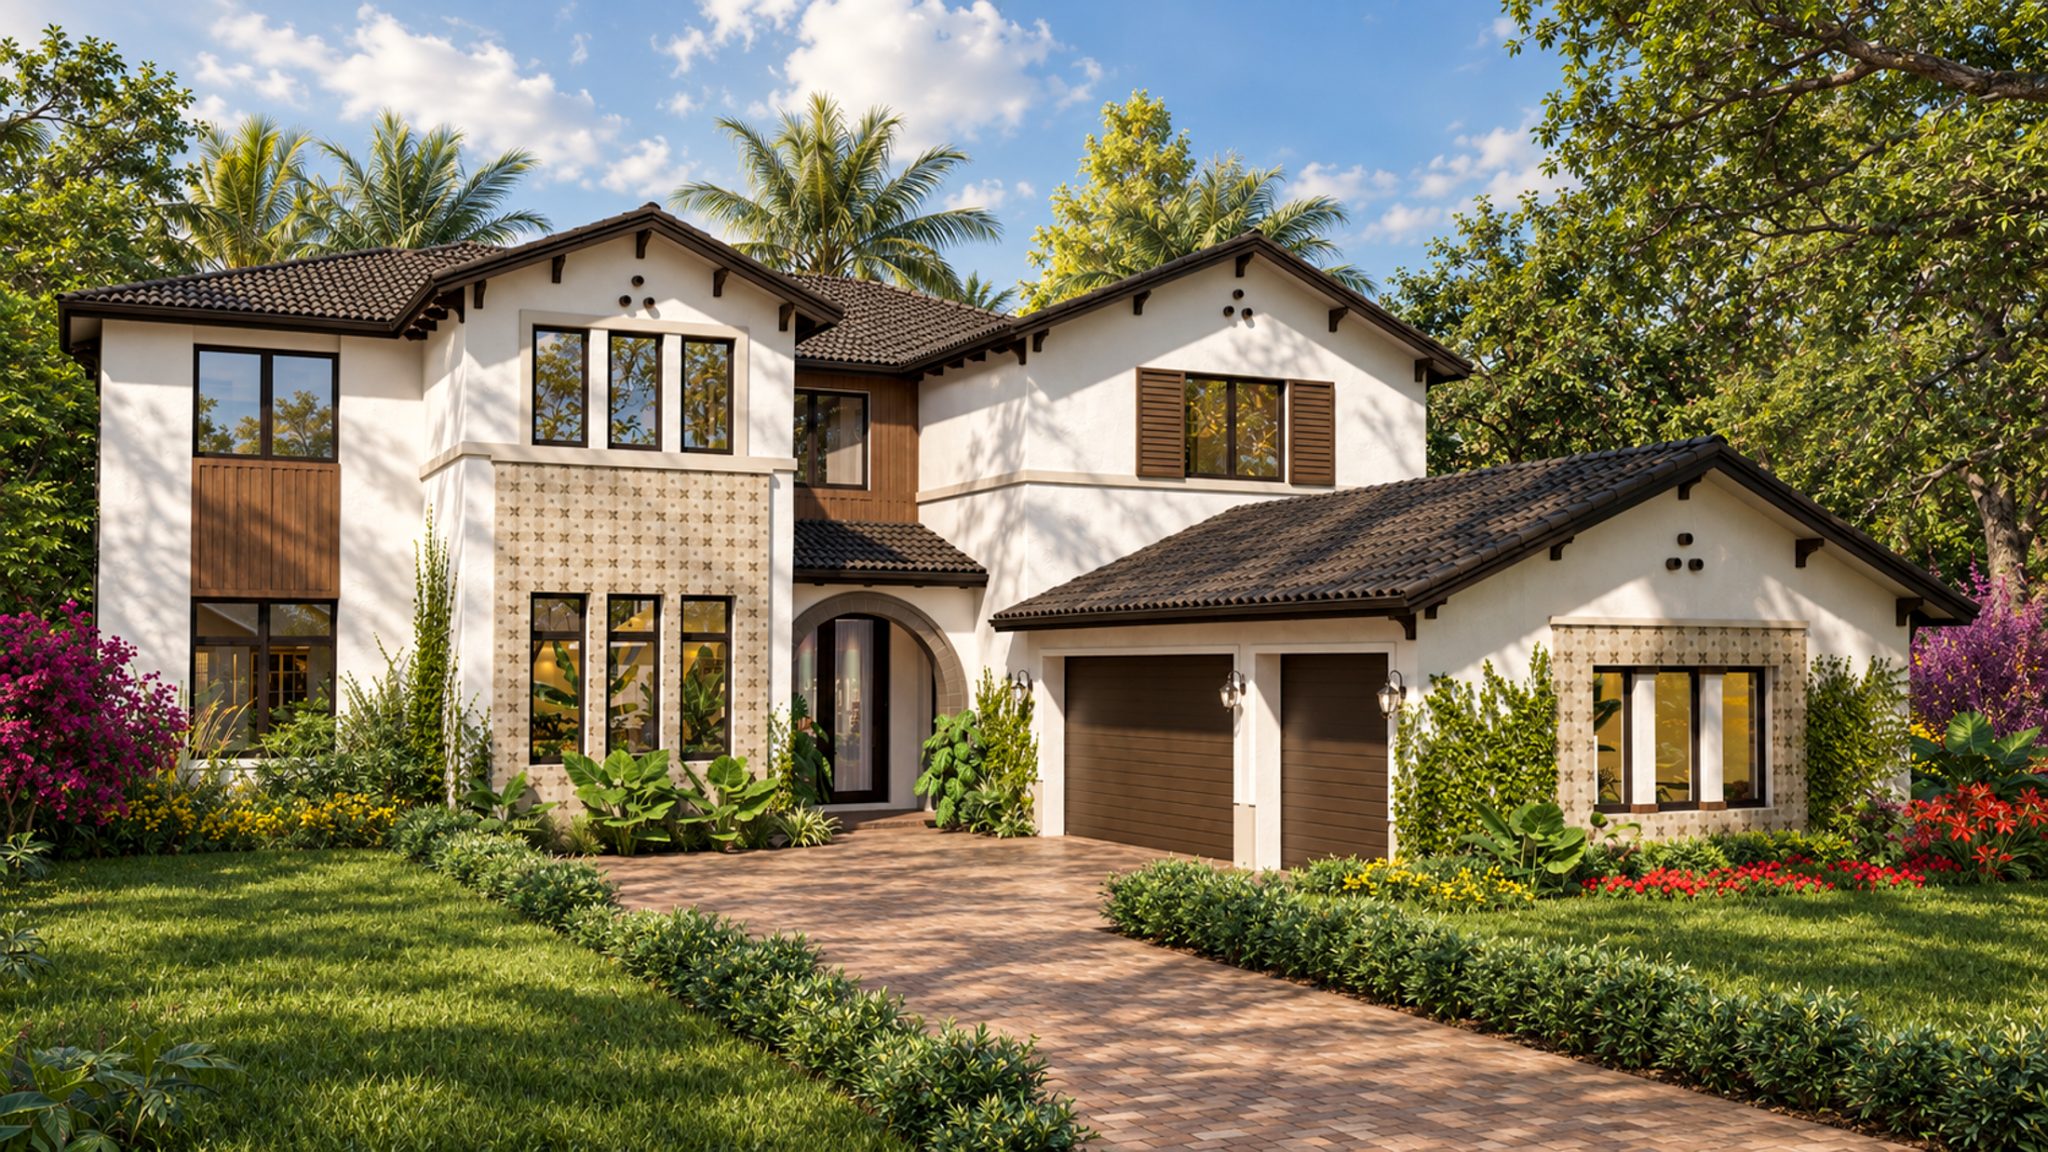
Explore the Saratoga single-family home by CC Homes at Estates by Turnberry in Davie, Florida. The plan offers 5,662 square feet of living space.

Kitchen details and living spaces

Saratoga brings an office or study and a gym into a two-story plan with a dining room, great room, game room, and loft. The eat-in kitchen includes a large island and walk-in pantry, while two walk-in closets serve the primary bedroom. Secondary en-suite bedrooms and a covered terrace add to the home’s accommodations and shared spaces. Buyers can explore optional guest-suite quarters, a detached flex studio, or a four-car garage in place of the standard three-car design.

Saratoga at a glance

  • Living area: 5,662 square feet
  • Bedrooms: 5–6
  • Bathrooms: 6–7
  • Garage: 3–4-car capacity
  • Stories: 2
  • Home type: Single-family home

Room-count ranges reflect available configurations and options.

Estates by Turnberry and the surrounding area

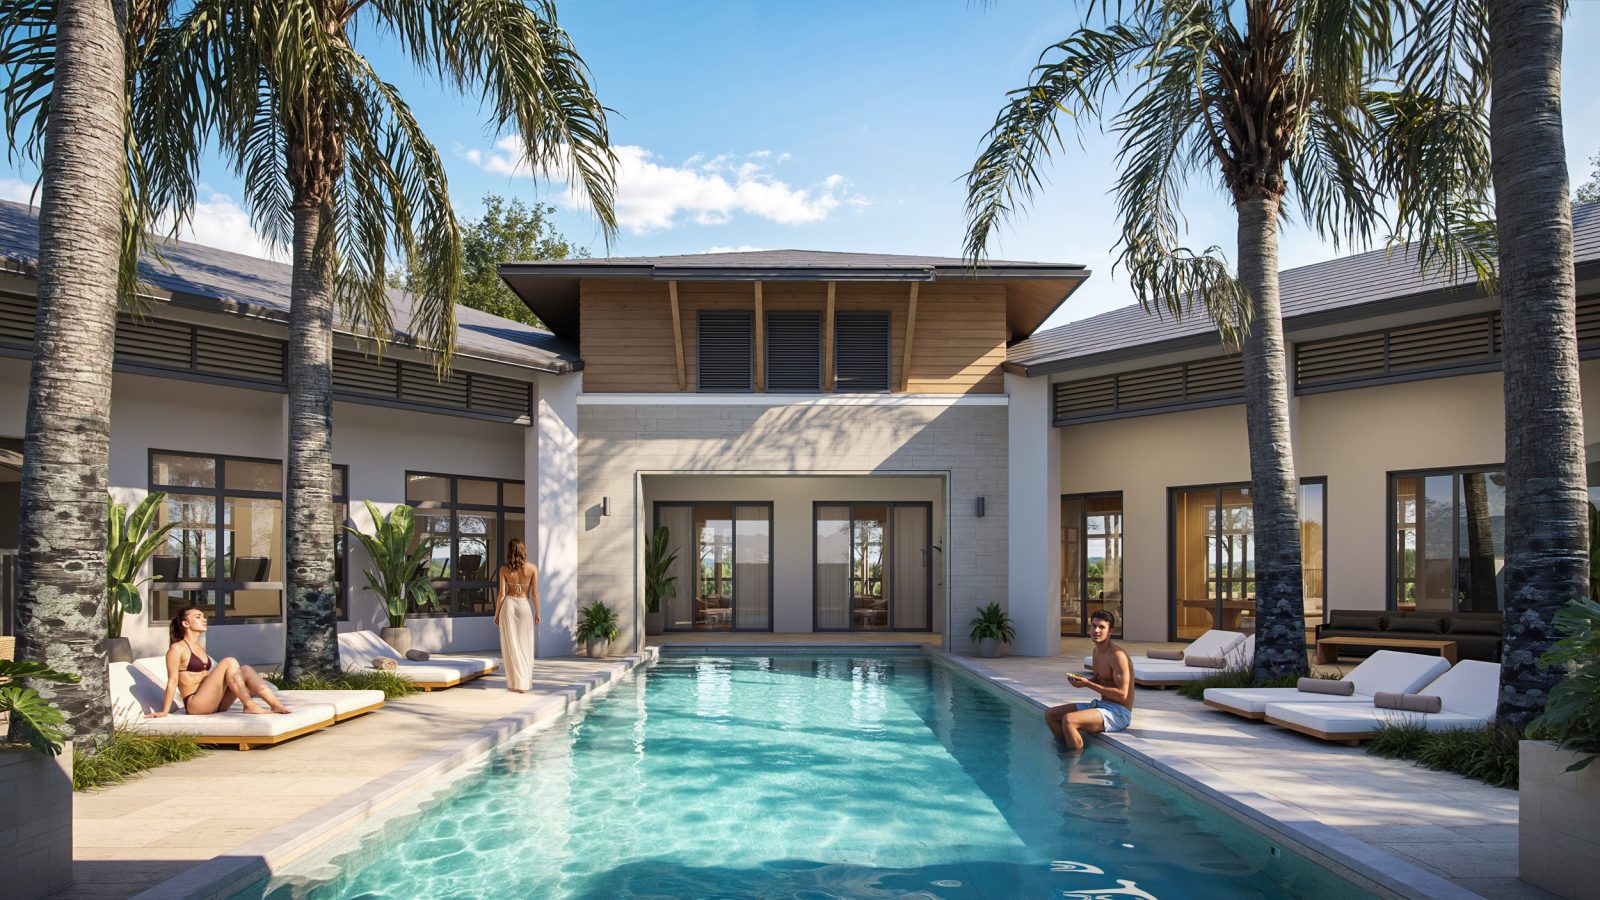
Estates by Turnberry is a gated, 151-home neighborhood in Davie developed by CC Homes and Turnberry. Its design draws on the area’s equestrian character, with trails, gazebos, and landscaped walkways complementing the residential setting. The community’s clubhouse, pool, fitness center, and lounge spaces provide places to gather beyond the home. Available personalization includes selected finishes and home options, allowing buyers to explore how a particular plan can fit their preferences.

Published starting price: $2,152,990. Price and availability may change; homesite premiums, upgrades, and selected options may affect the final amount.

Ready for a closer look at the Saratoga? Connect with pre-constructionhomes.com for current opportunities at Estates by Turnberry and help reviewing the home’s layout, available selections, and next steps.

Property Id: 38376
Price: $2,152,990
Property Size: 5,662 ft2
Bedrooms: 5
Bathrooms: 6
Master Community: Estates by Turnberry
Garages: 3 - 4
Builder: CC Homes
Other Features
Clubhouse
Fitness Center
Transport
Supermarkets
Schools
Restaurants
Pharmacies
Hospitals
Saratoga Floorplan
size: 5,662 ft2
rooms: 5 - 6
baths: 6 - 7
price: $0

Education

Kumon Math and Reading Center of Weston - South
(0.75 miles)Kumon Math and Reading Center of Weston - South
Kinovu School
(0.75 miles)Kinovu School
Mathnasium
(1.65 miles)Mathnasium

Food

Habibi Tah
(0.94 miles)Habibi Tah
Izgara
(0.87 miles)Izgara
La Condesa Mexican Restaurant
(1.53 miles)La Condesa Mexican Restaurant

Shopping

Weston Town Center
(1.64 miles)Weston Town Center
Sawgrass Mills
(4.69 miles)Sawgrass Mills
The Shops at Pembroke Gardens
(6.21 miles)The Shops at Pembroke Gardens

Other 5-bed, 6-bath homes in and near Davie

  • Saratoga Model Bellaterra · Plantation (4 mi) · 5,662 sq ft · Price TBD

All new homes in Davie

All new homes in Broward County

Virtual Tour

Payment Calculator

$11,038.81
per month
  • Principal and Interest
  • Property Tax
  • HOA fee
  • Private Mortgage Insurance
$ 8,347.57

Similar Listings

Single Family
Active

Bonnet Model

$716,990
The Bonnet at Vineyards by DR Horton offers a comfortable and practical approach to new co ...
3 2.5 1,738 ft2details
Single Family
Active

Gilliam Model

$730,990
The Gilliam by DR Horton brings a spacious, practical two-story layout to Vineyards, a new ...
4 2.5 1,863 ft2details
Single Family
Active

Westland Model

$756,990
The Westland is a thoughtfully designed new home model by DR Horton, available in the Vine ...
4 2.5 1,908 ft2details

Compare Listings

CC Homes