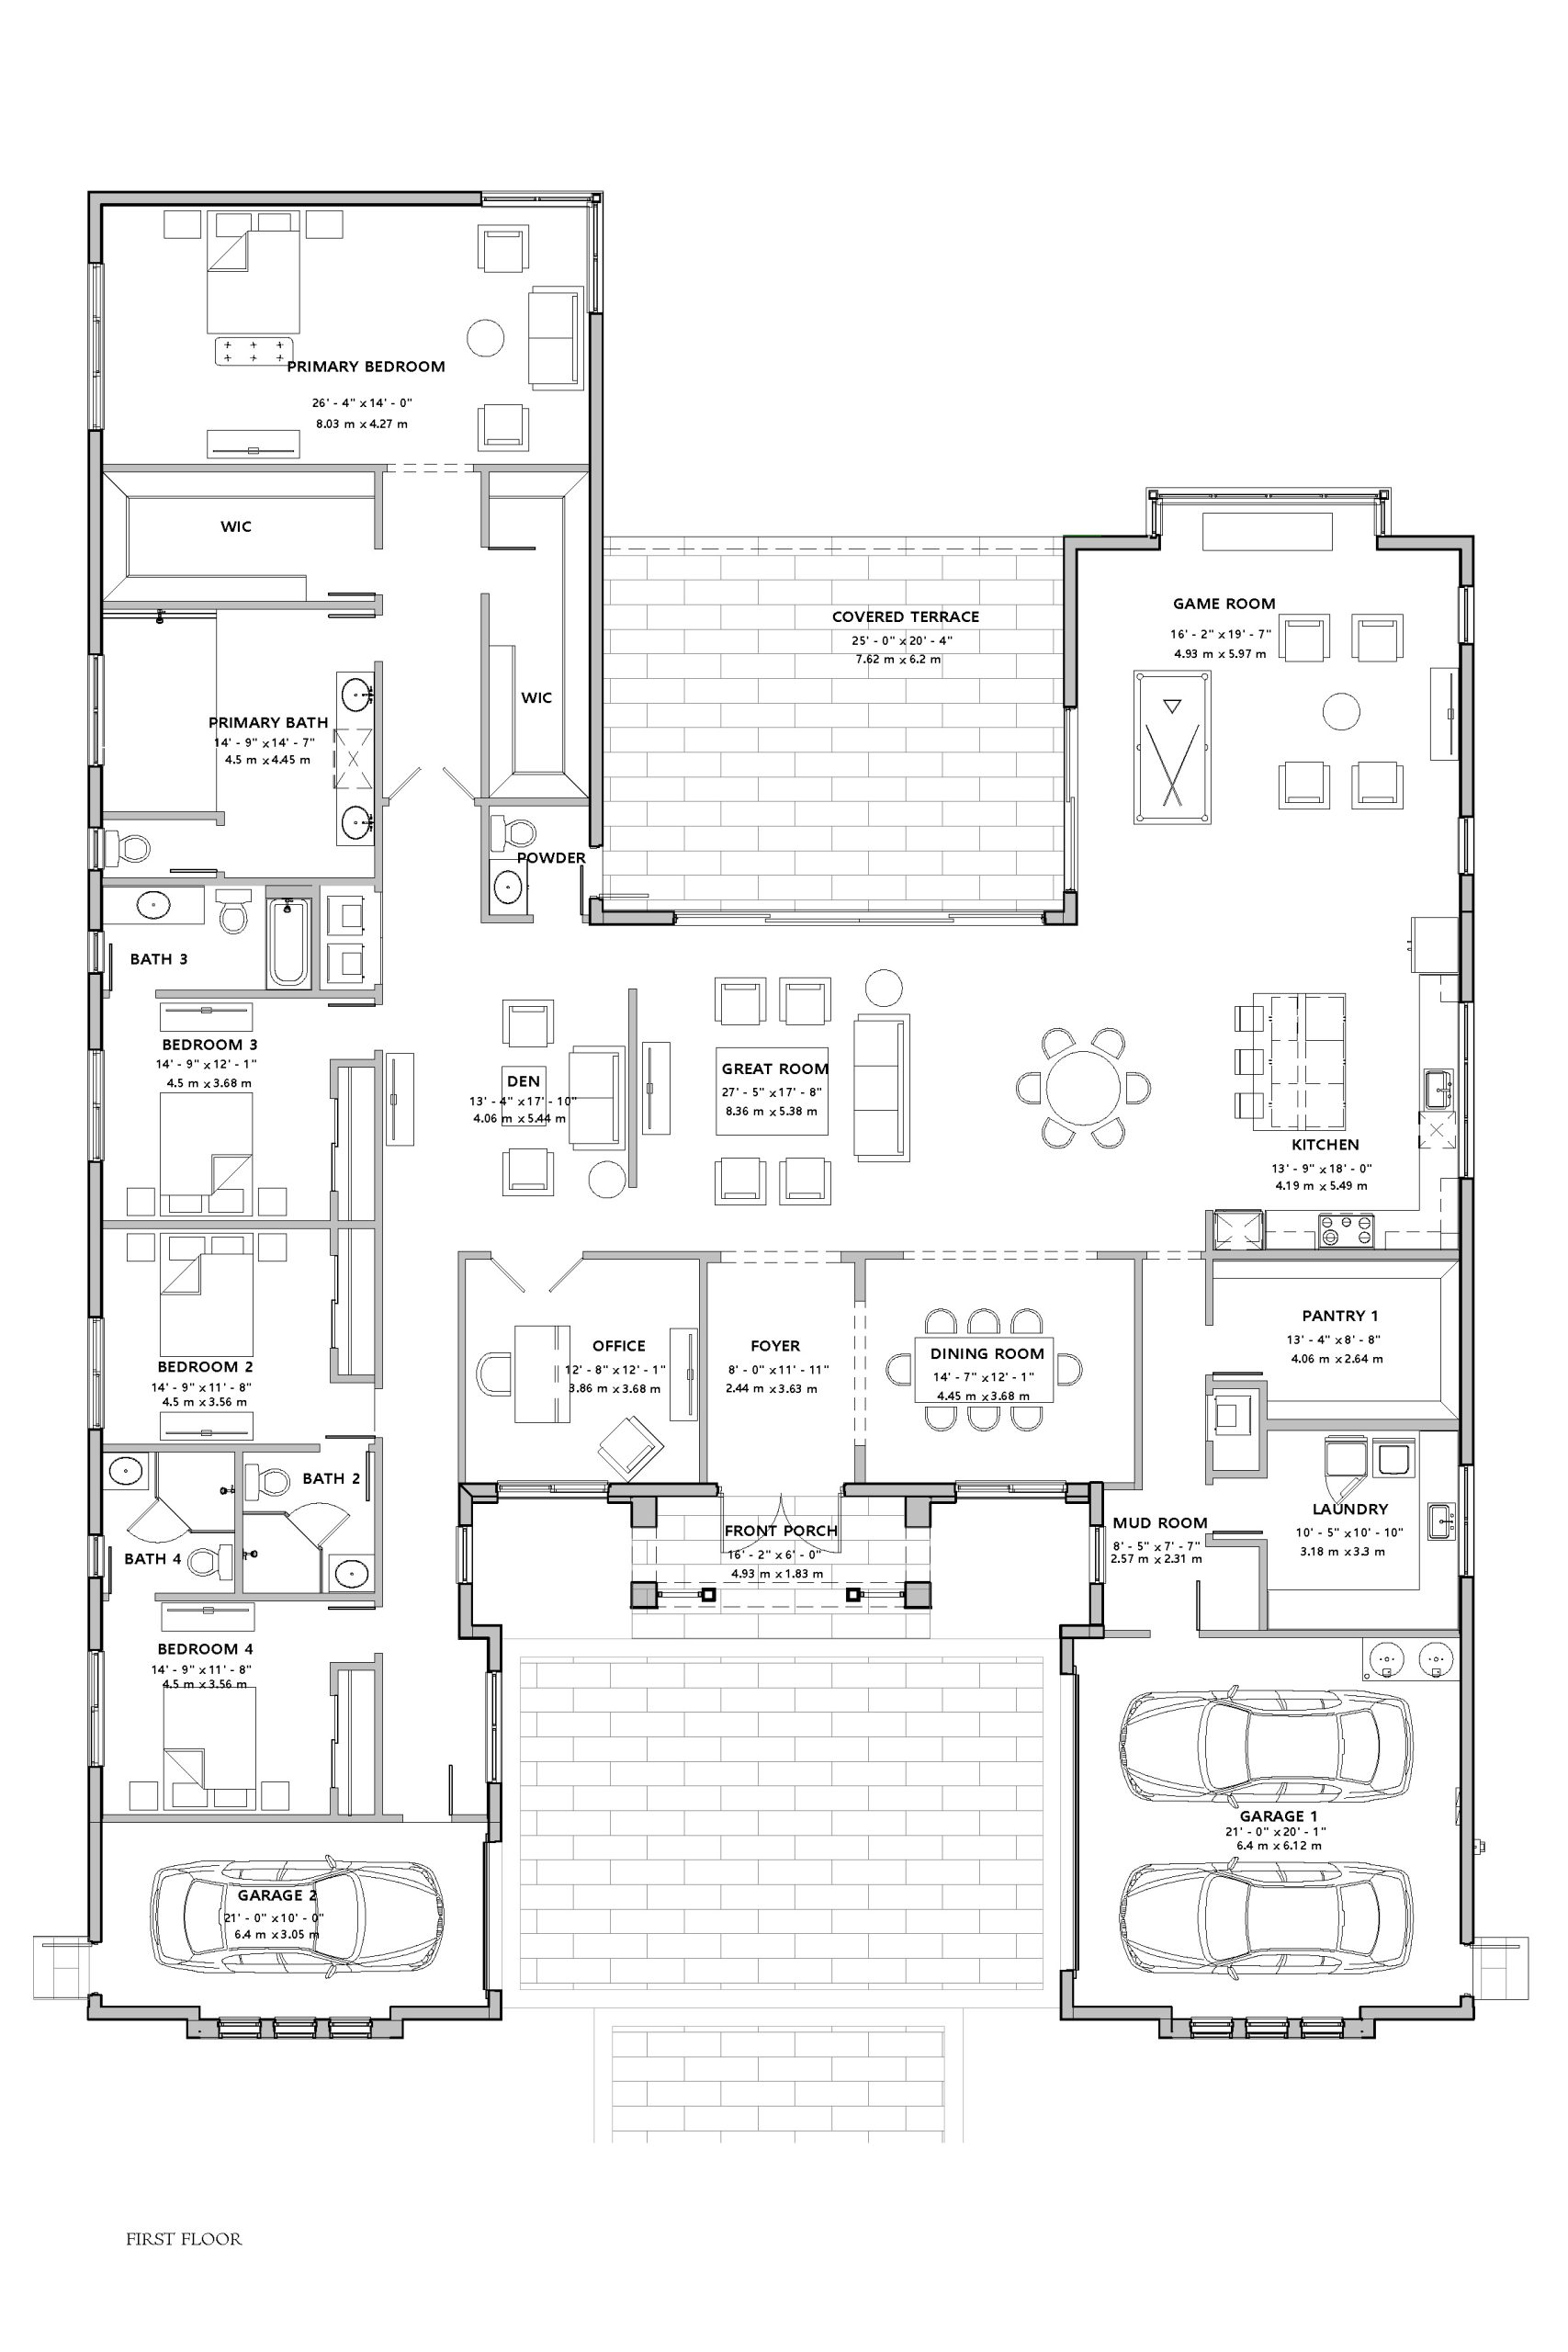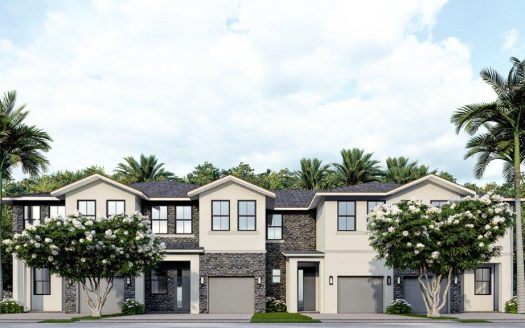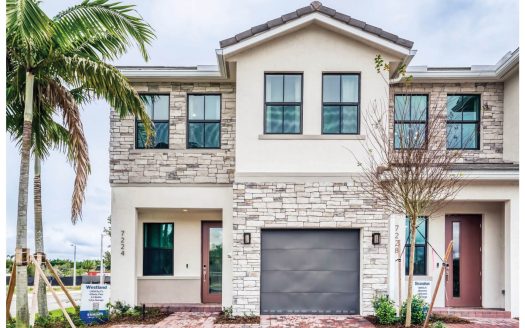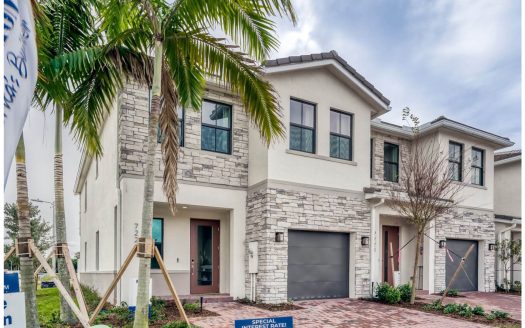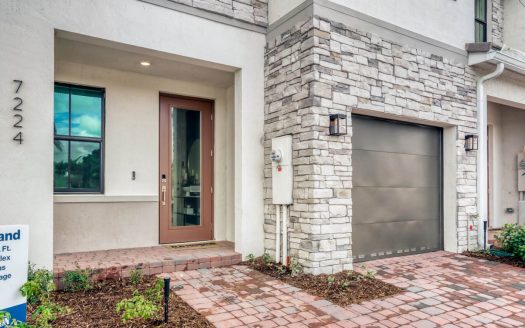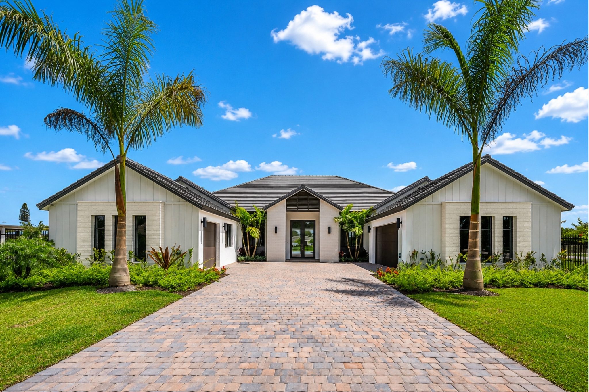
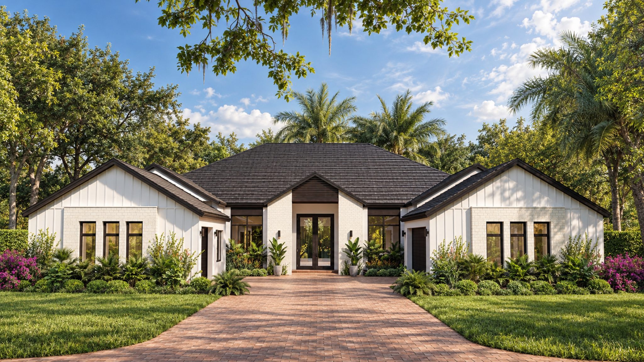
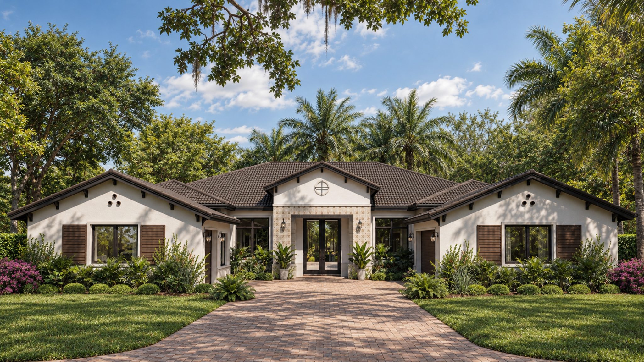
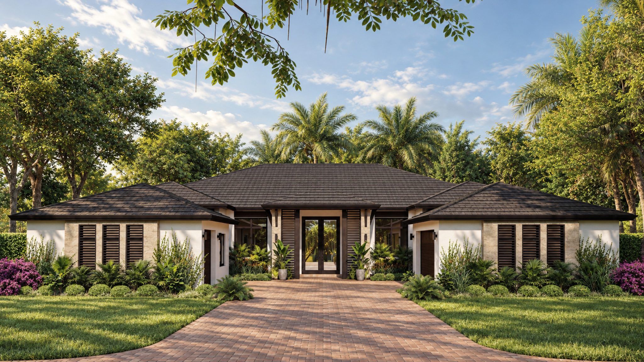
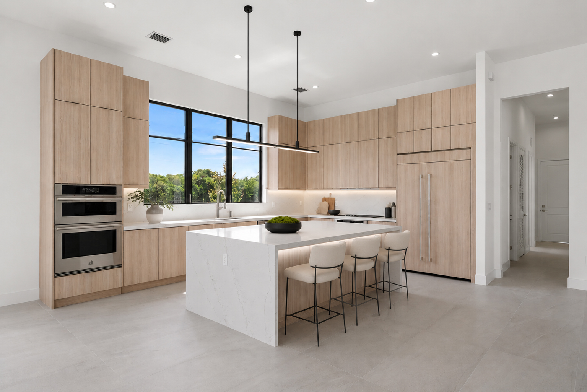
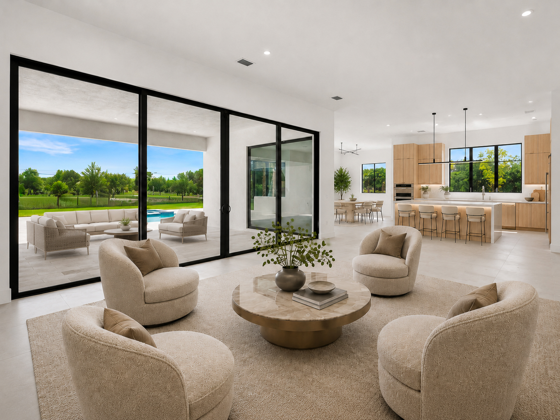
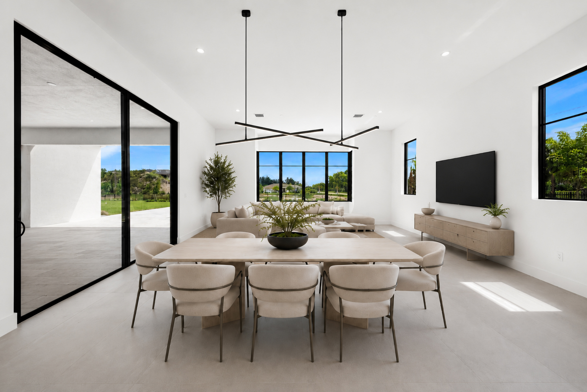
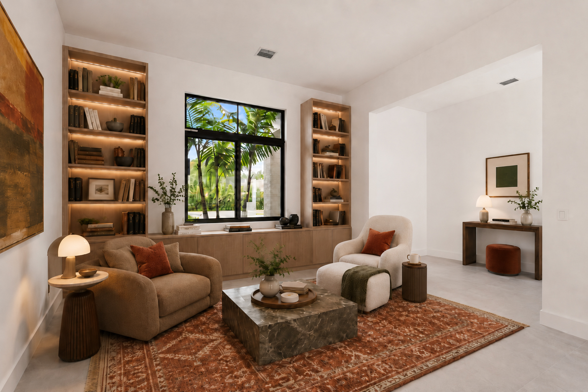
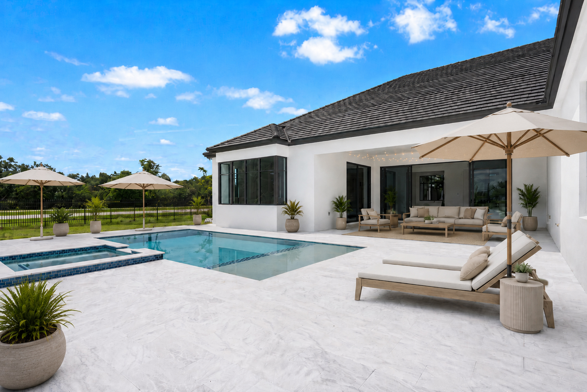
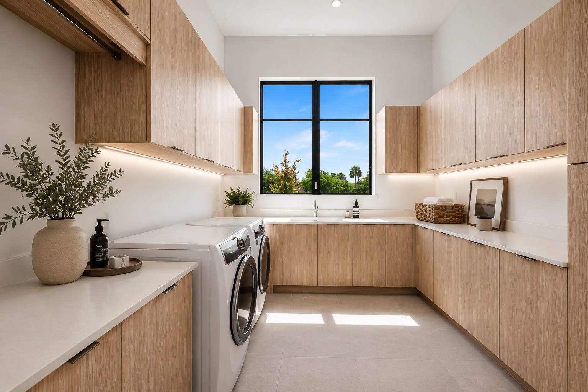
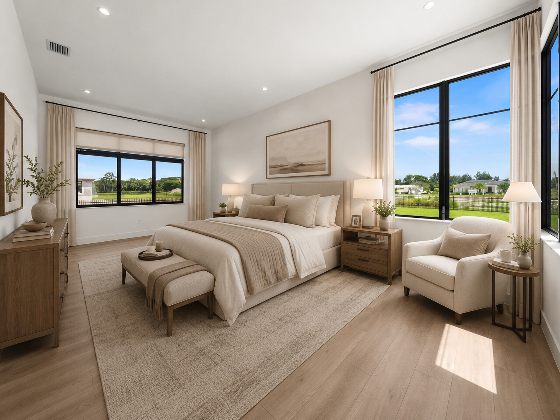
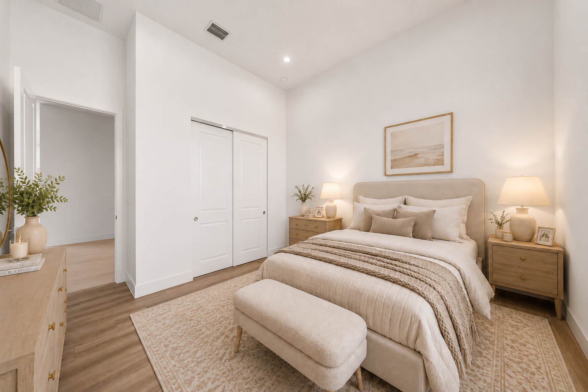
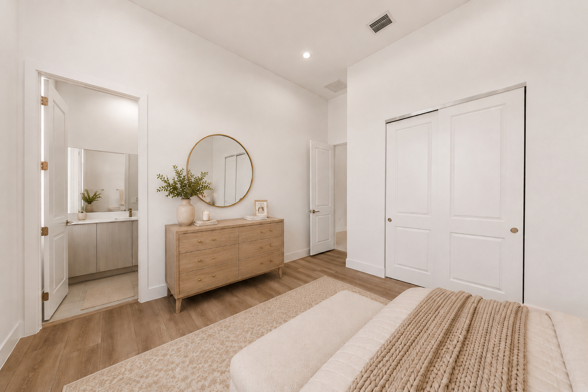














The Longines floor plan by CC Homes brings 4,279 square feet of living space to Estates by Turnberry in Davie, Florida.
Longines offers a substantial collection of rooms on one story, including an office, den, great room, and game room. The island kitchen includes a walk-in pantry, and the primary suite has two walk-in closets. Secondary en-suite bedrooms provide private accommodations, while a covered terrace adds an outdoor living area. The three-car garage is part of the design. Optional additions include a guest casita and detached flex studio, giving buyers more ways to consider separate accommodations or space beyond the main house.
Room-count ranges reflect available configurations and options.
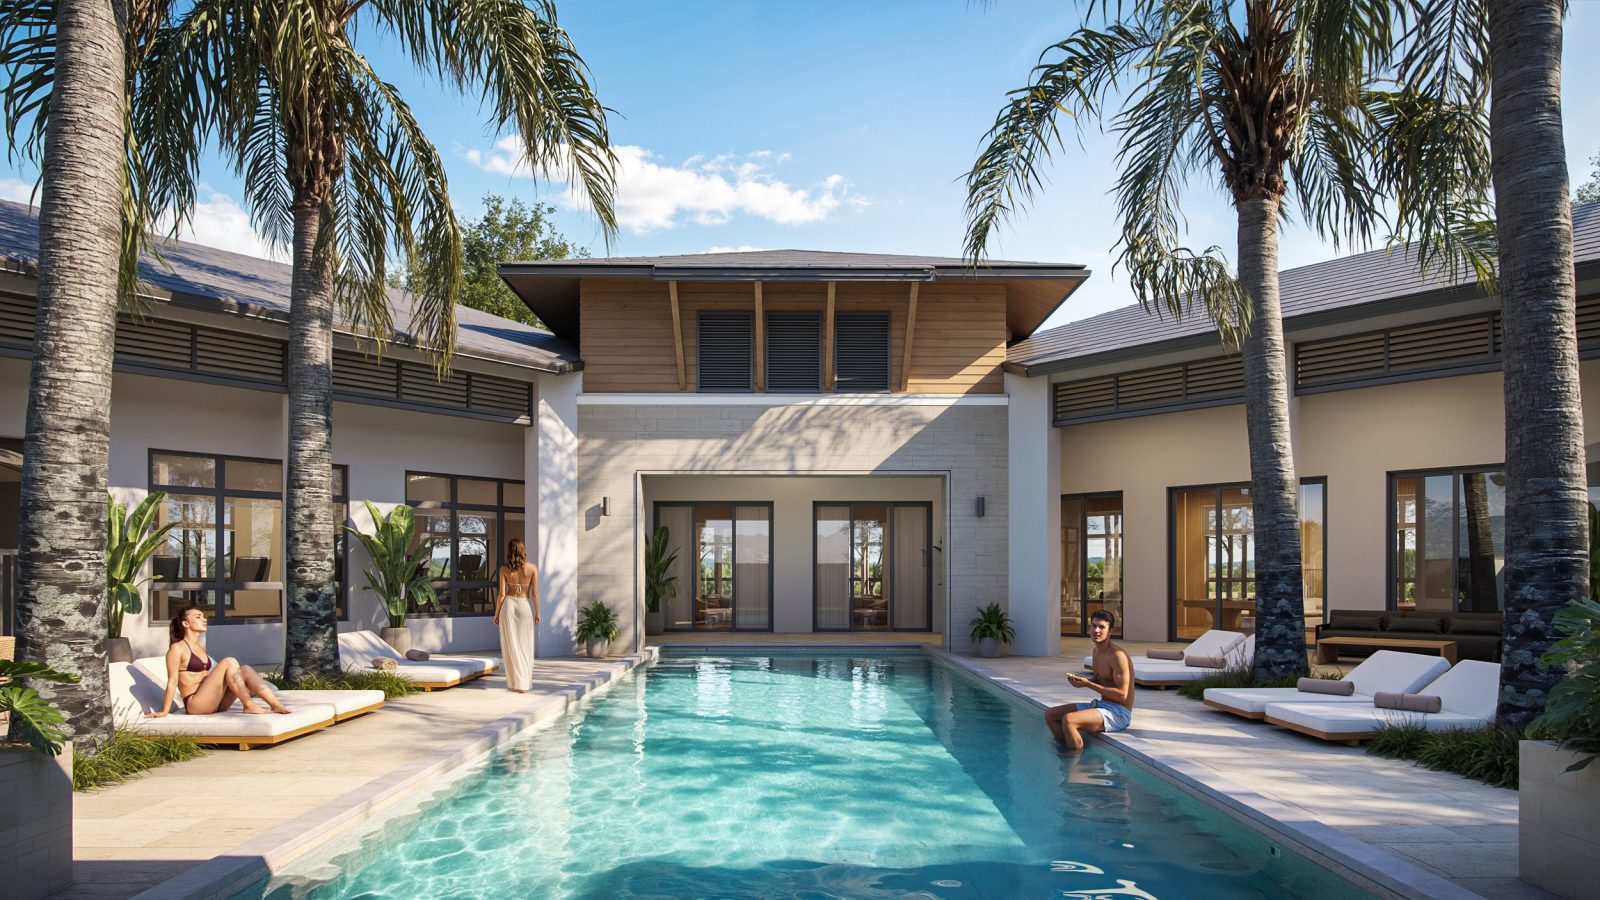
Estates by Turnberry is a gated, 151-home neighborhood in Davie developed by CC Homes and Turnberry. Its design draws on the area’s equestrian character, with trails, gazebos, and landscaped walkways complementing the residential setting. The community’s clubhouse, pool, fitness center, and lounge spaces provide places to gather beyond the home. Available personalization includes selected finishes and home options, allowing buyers to explore how a particular plan can fit their preferences.
Published starting price: $2,181,990. Price and availability may change; homesite premiums, upgrades, and selected options may affect the final amount.
Ready for a closer look at the Longines? Connect with pre-constructionhomes.com for current opportunities at Estates by Turnberry and help reviewing the home’s layout, available selections, and next steps.