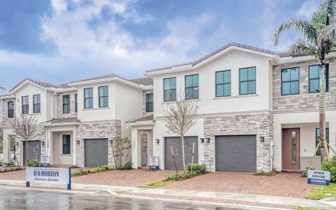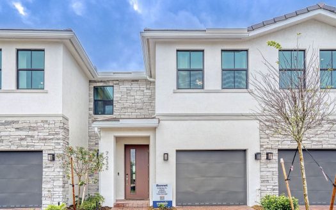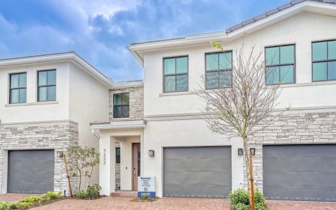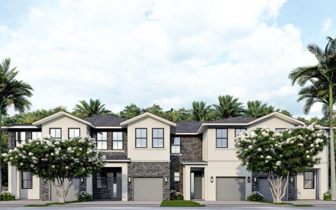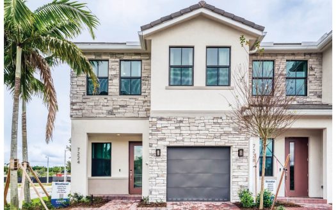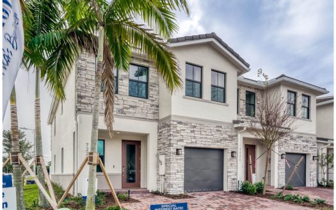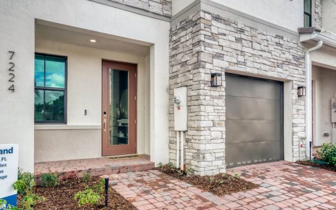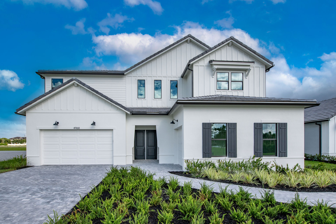
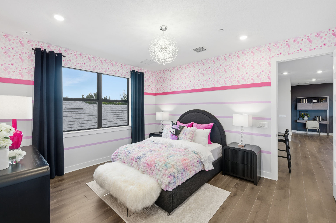
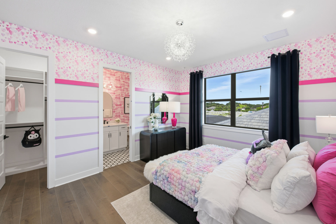
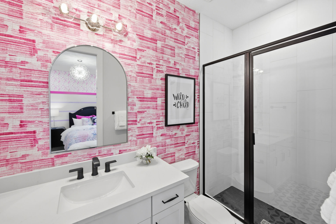
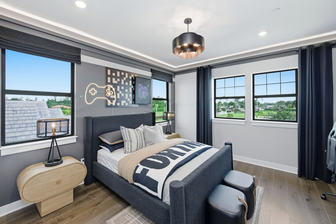
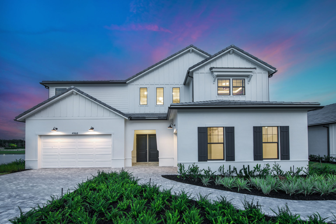
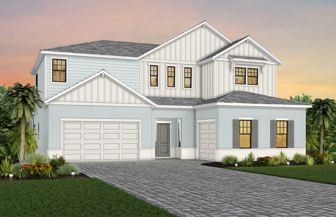
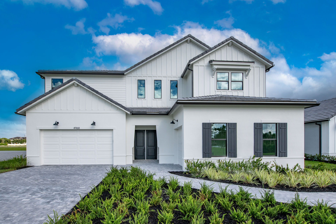
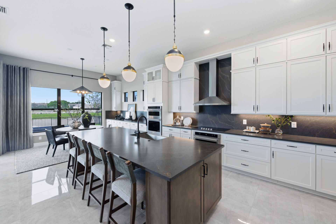
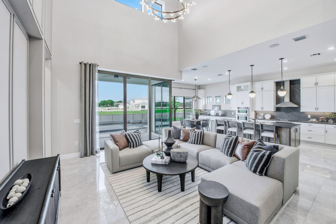
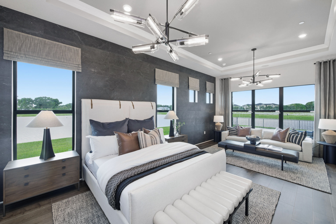
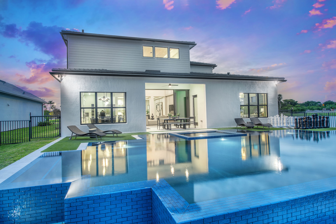
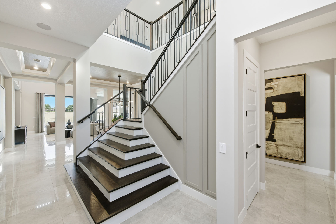
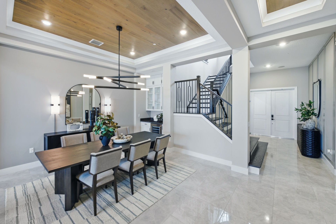
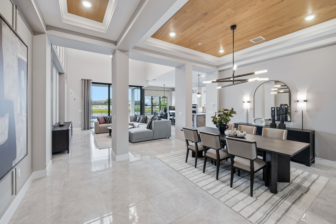
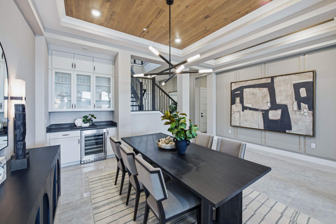
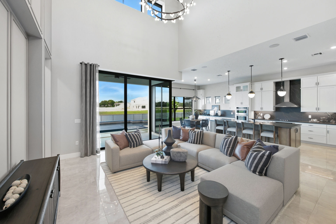
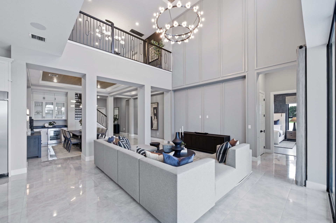
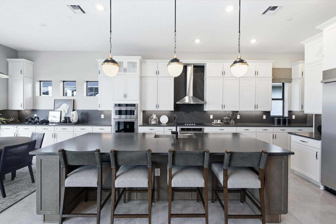
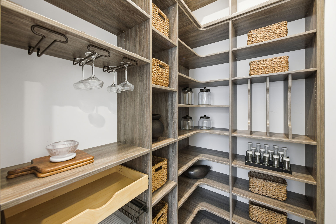
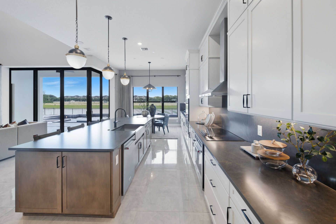
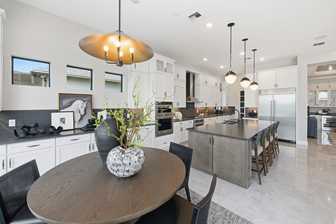
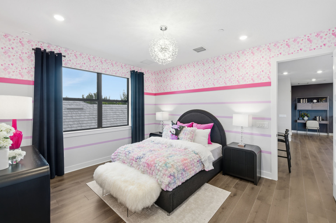
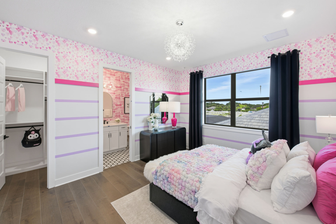
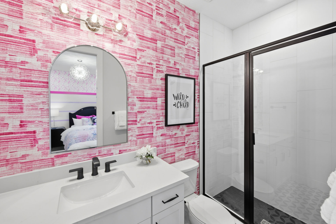
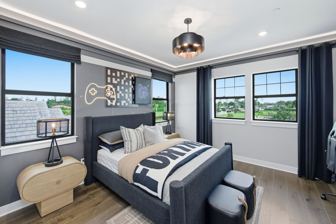
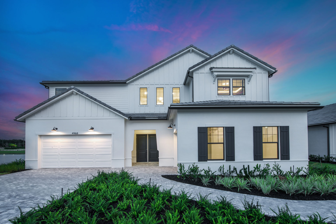
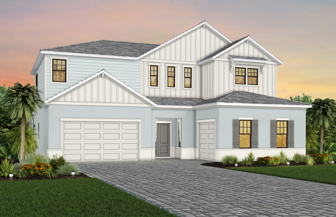
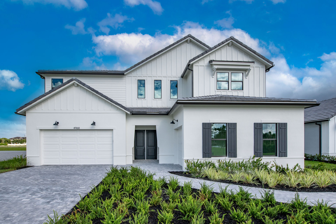
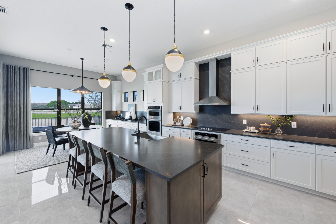
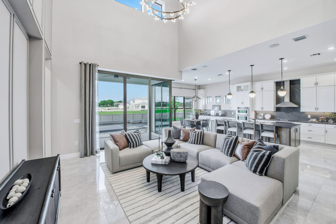
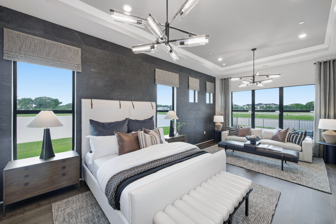
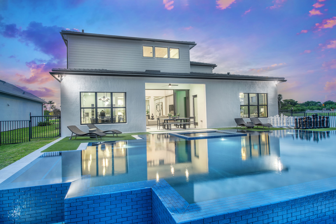
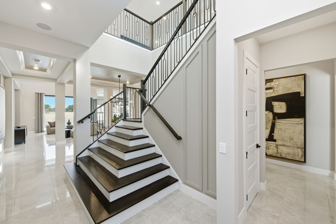
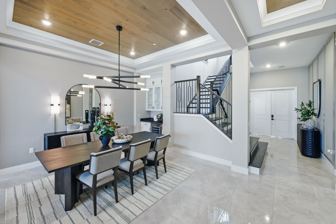
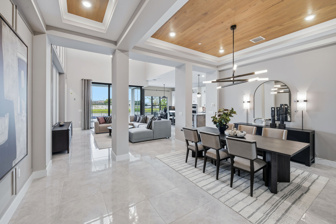
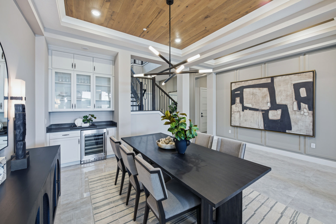
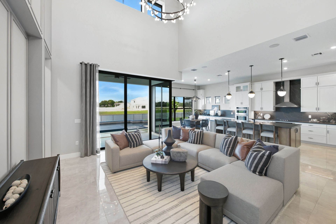
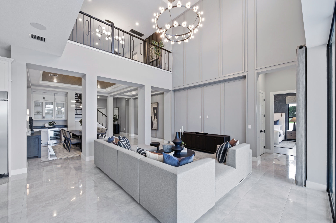
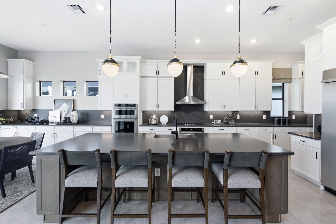
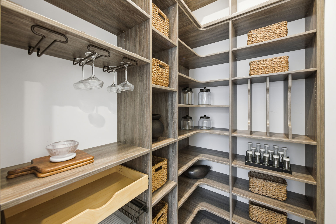
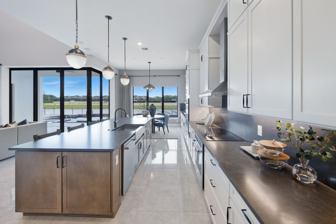
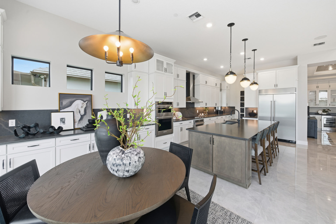
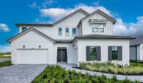
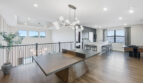
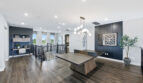
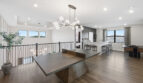
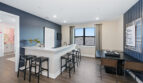
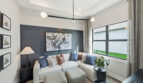
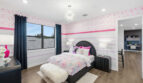
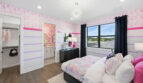
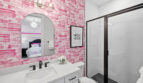
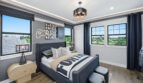
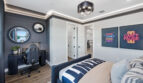
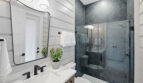
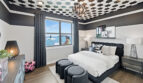
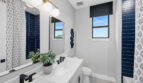
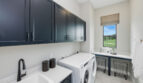
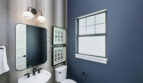
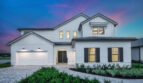
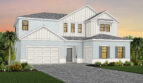
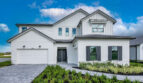
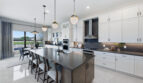
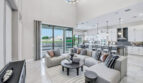
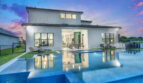
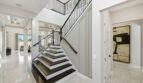
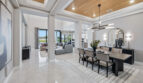
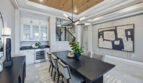
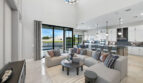
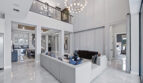
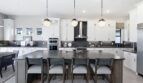
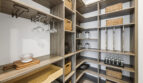
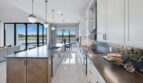
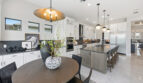
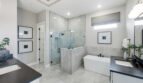
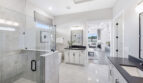
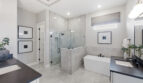
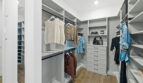
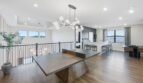
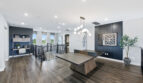
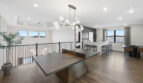
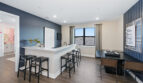
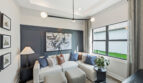
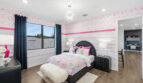
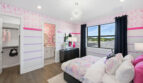
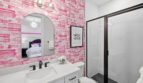
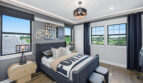
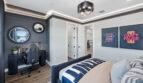
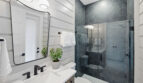
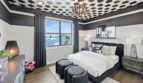
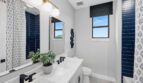
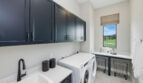
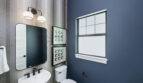
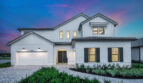
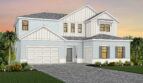
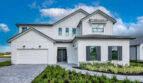
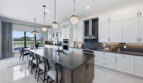
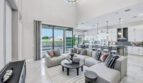
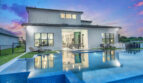
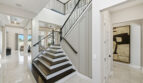
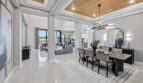
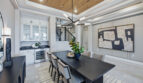
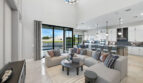
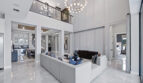
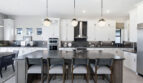
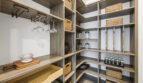
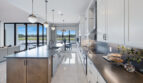
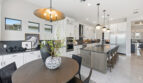
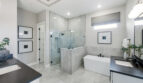
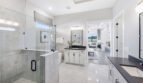
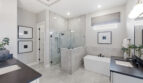
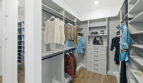
The Livingston II by Pulte at Marigold in Davie, Florida, is a spacious two-story single-family home designed for buyers who want generous living areas, flexible bedroom options, and plenty of room for entertaining. Offering approximately 5,248 square feet of living space, this expansive floorplan features five to seven bedrooms, 5.5 to 7.5 bathrooms, and a three-car garage, making it one of the larger home designs available within the community.
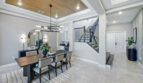
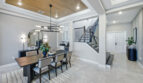
Inside, the Livingston II offers a layout that balances impressive gathering spaces with more private areas for family members and overnight guests. The main living areas are designed to feel open and connected, creating an inviting setting for everyday meals, celebrations, and larger get-togethers. Buyers can enhance the home with a zero-corner sliding glass door, bringing in abundant natural light while creating a seamless connection between the interior living space and the outdoors.
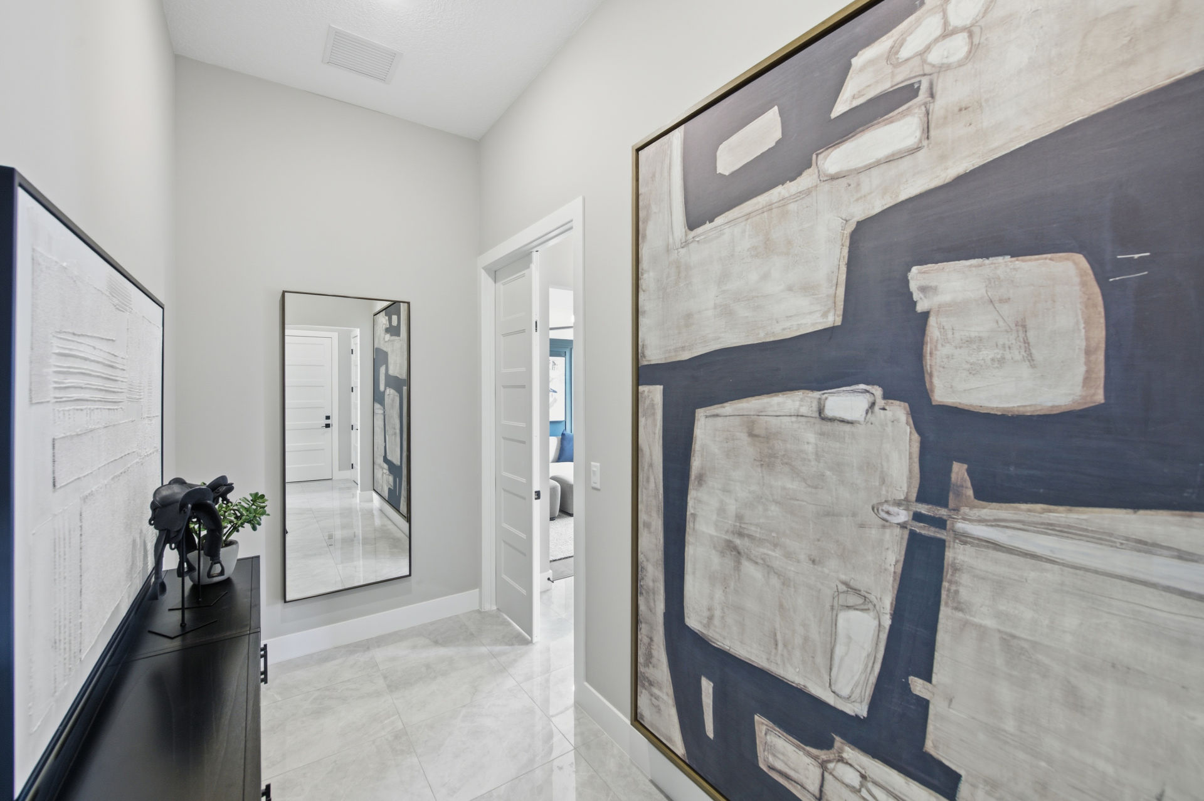
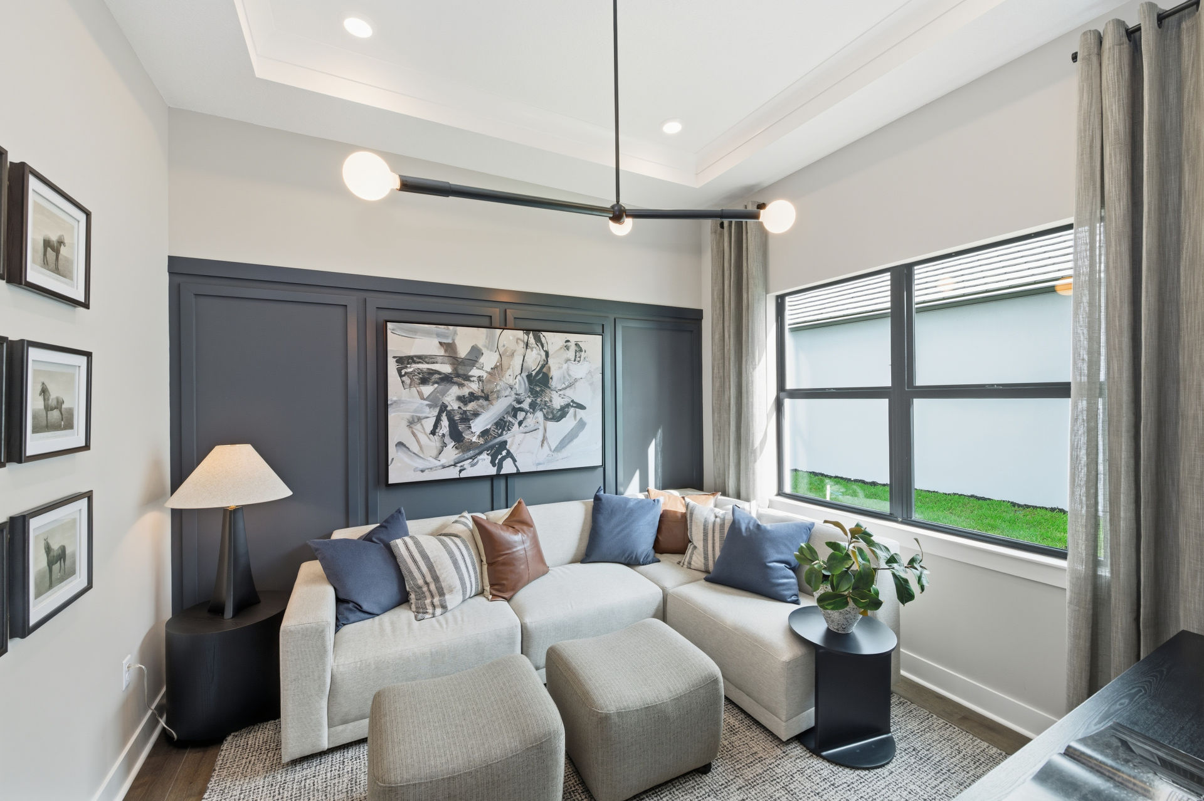
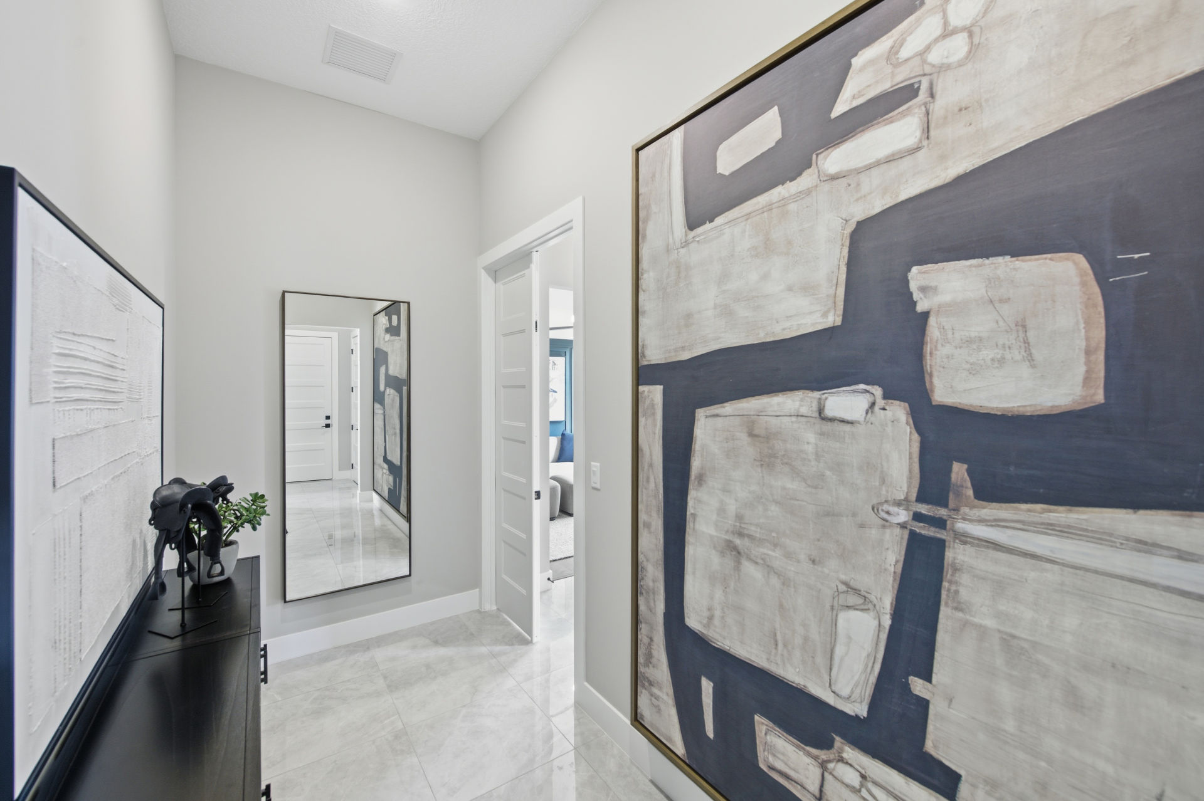
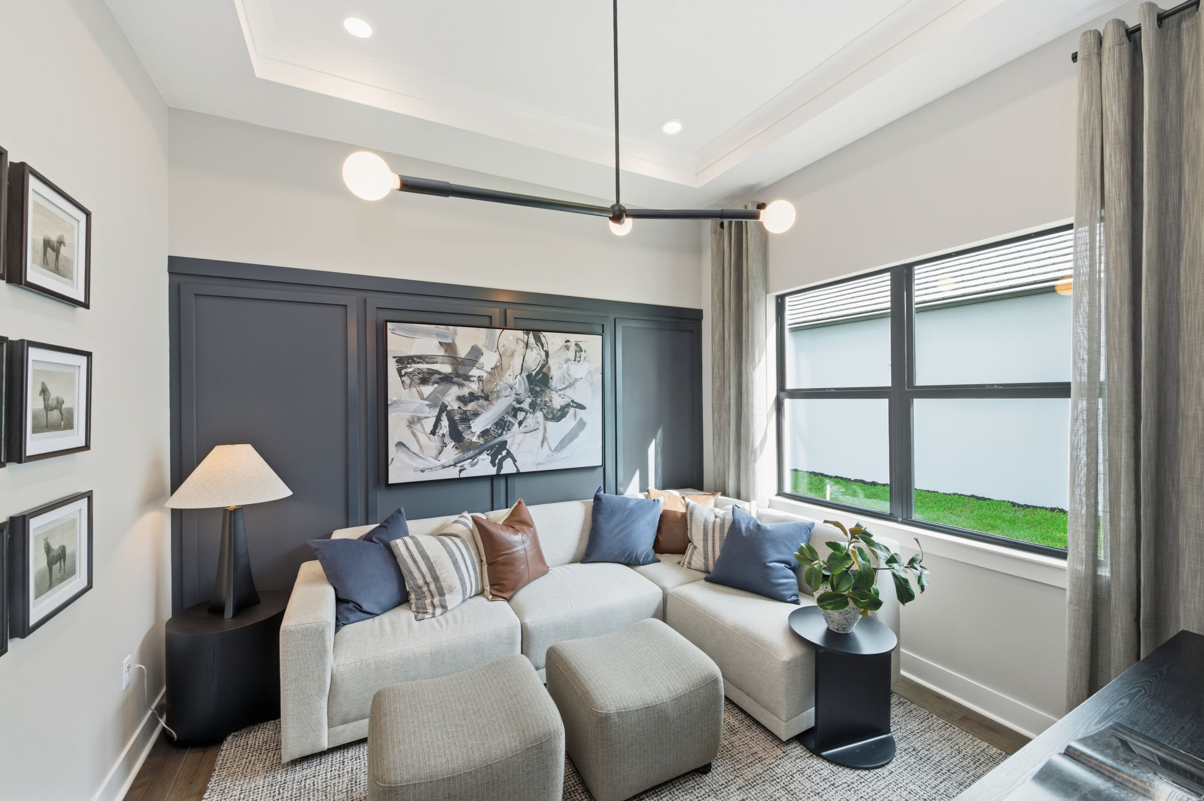
One of the Livingston II’s standout options is a private multi-gen suite. This flexible area can provide additional privacy and independence for extended family members, older children, long-term guests, or anyone who simply appreciates having their own dedicated space within the home.
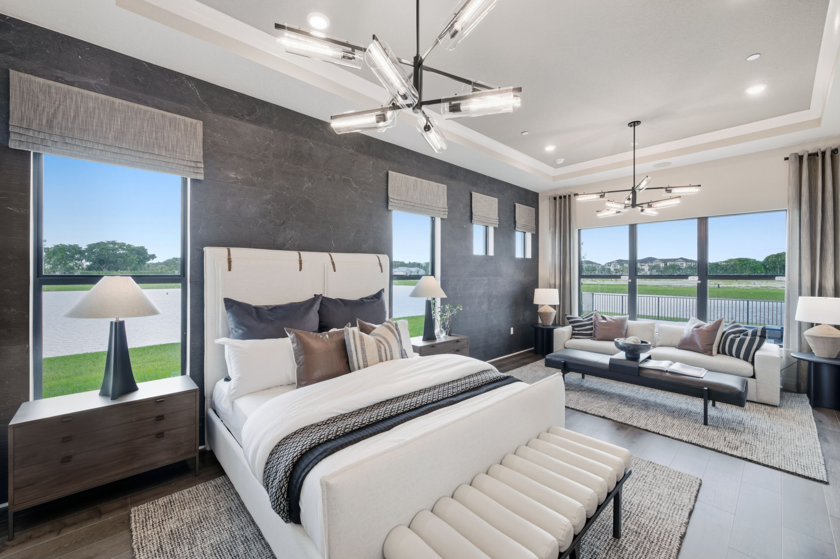
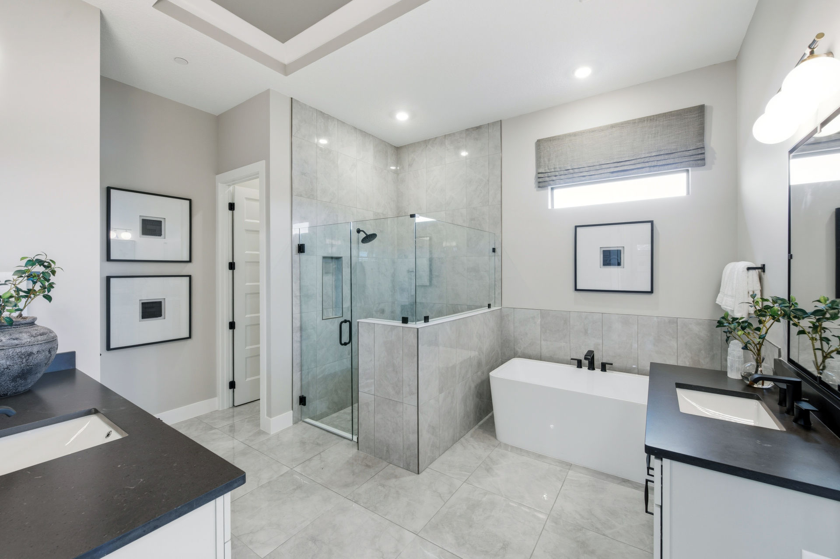
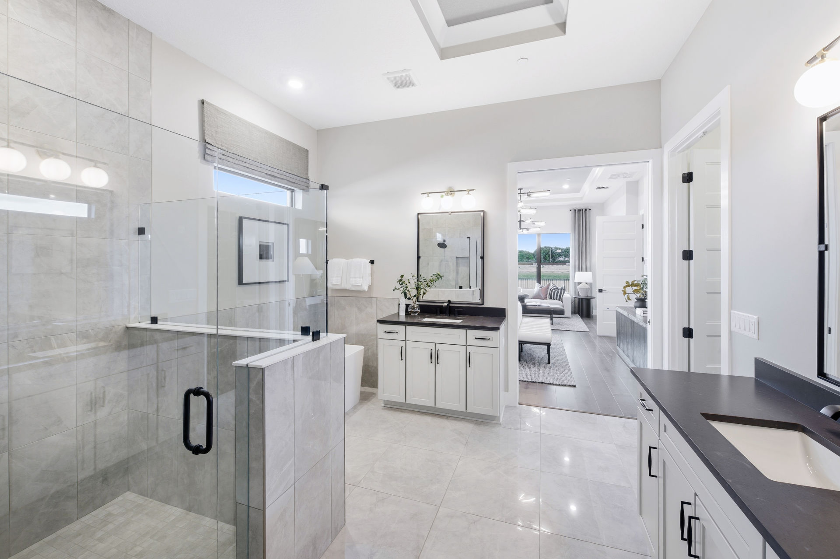
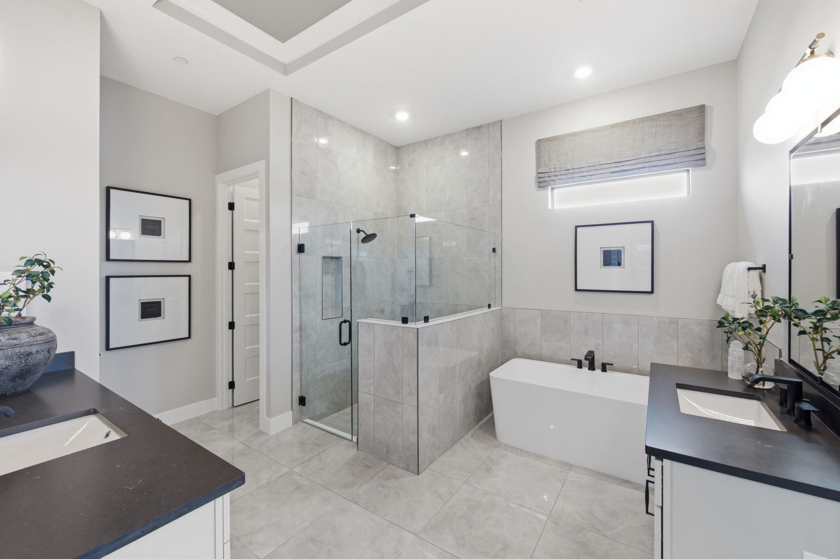
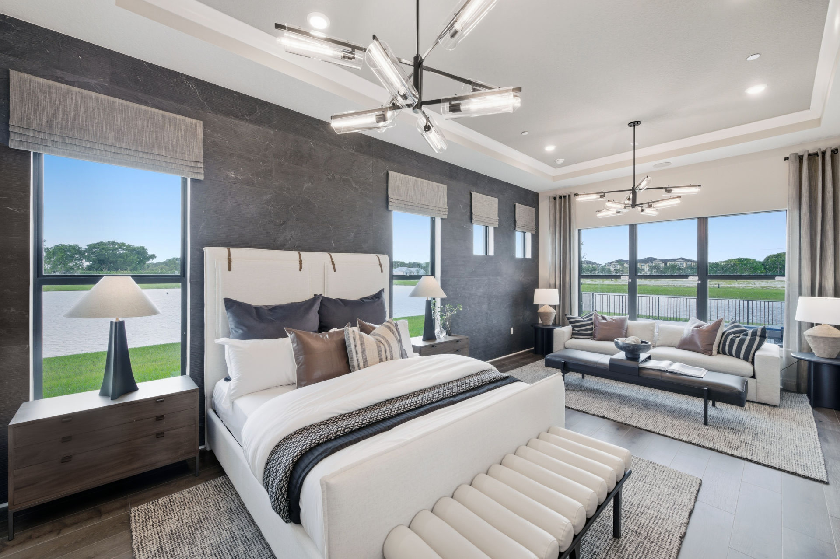
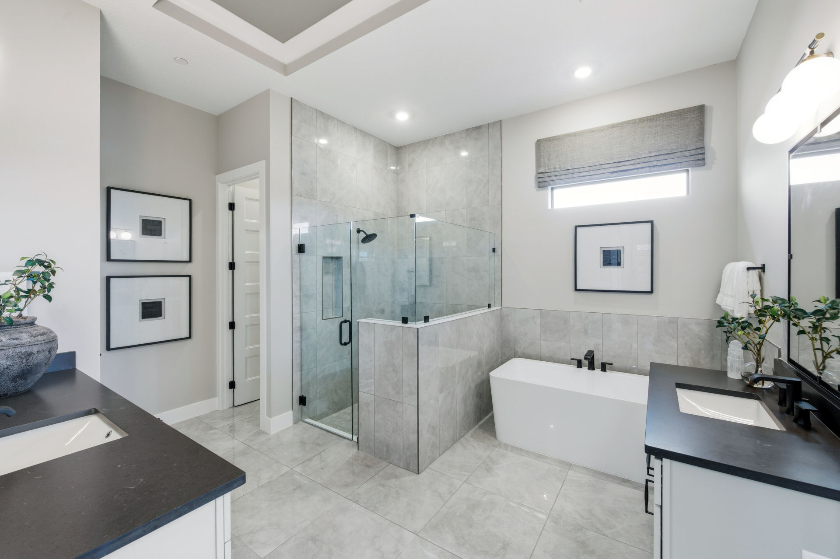
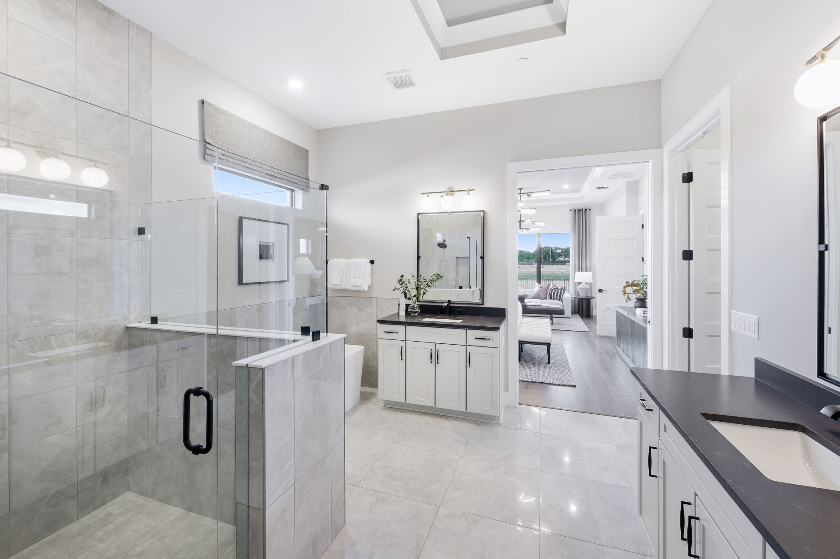
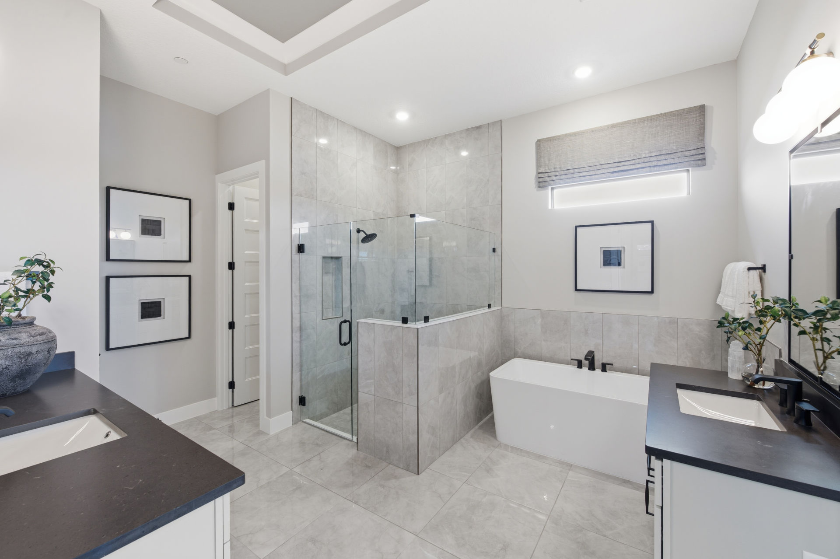
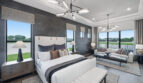
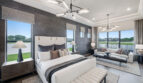
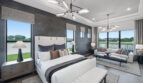
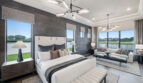
The owner’s suite offers another comfortable retreat, with the option for double doors that lead directly to a serene covered lanai. It creates a relaxing indoor-outdoor connection that feels especially well suited to South Florida living.
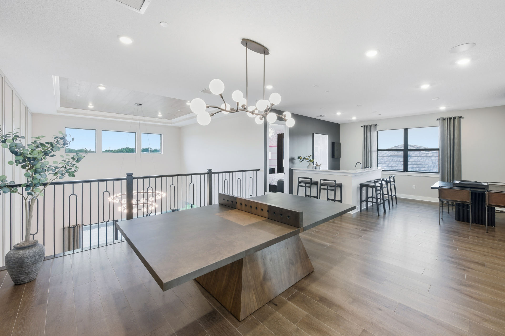
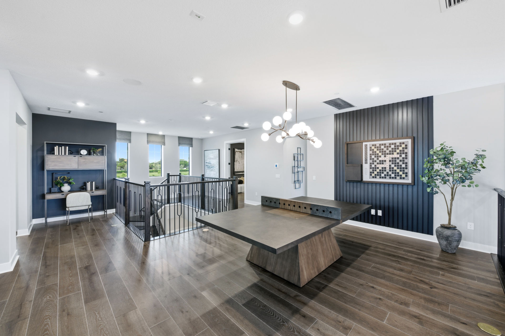
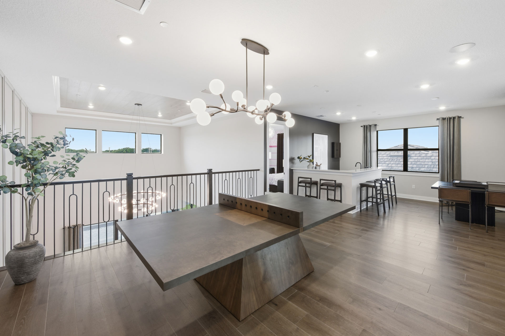
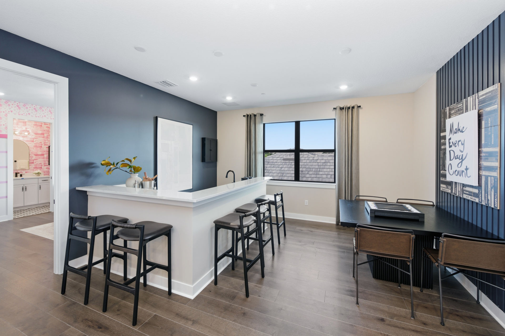
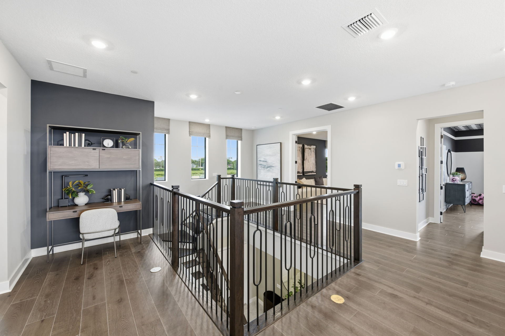
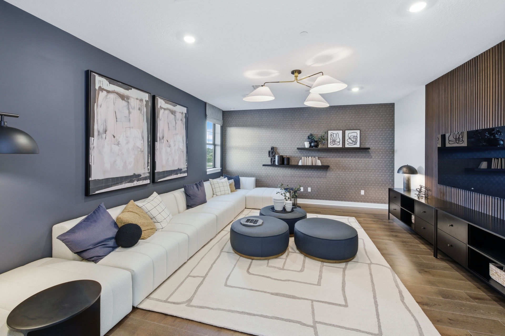
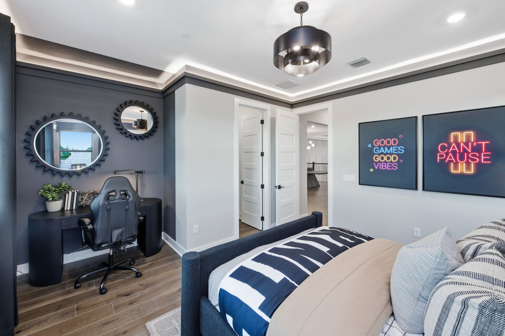
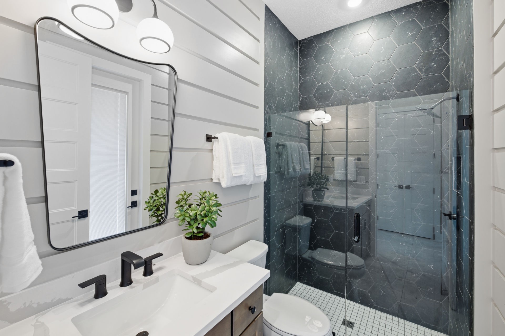
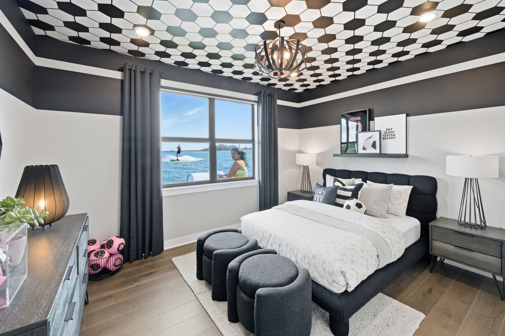
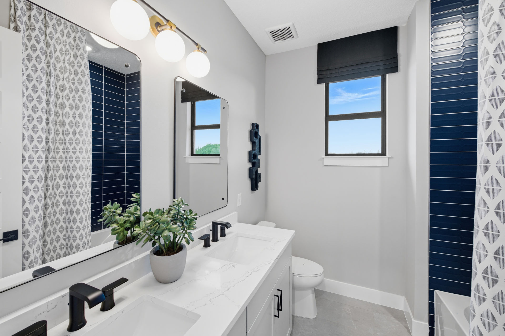
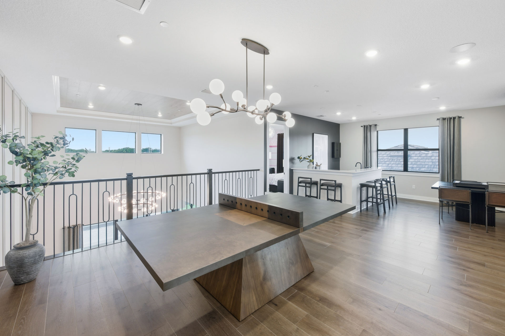
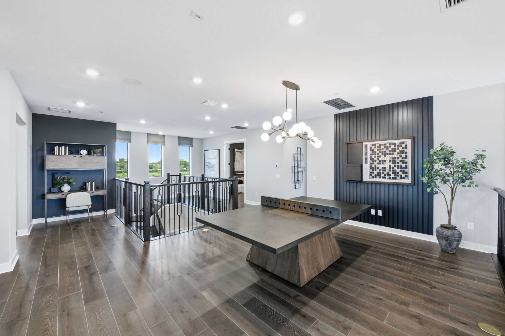
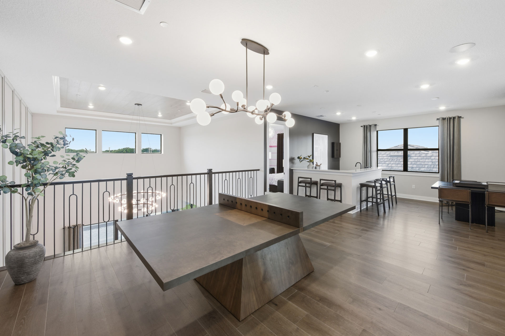
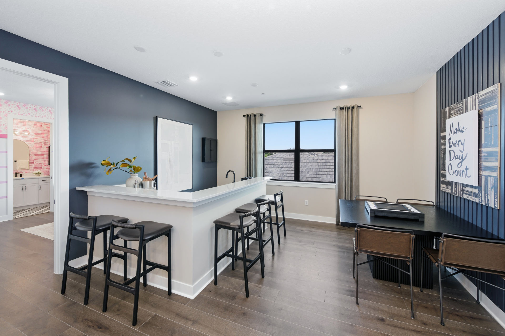
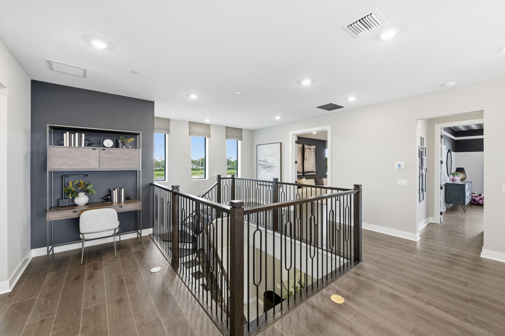
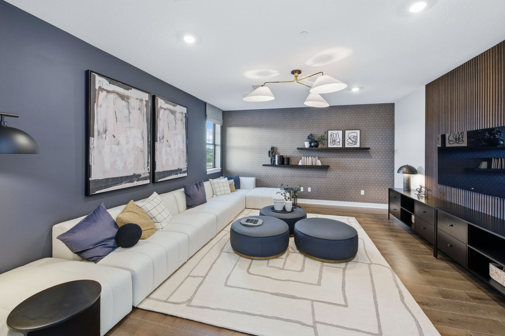
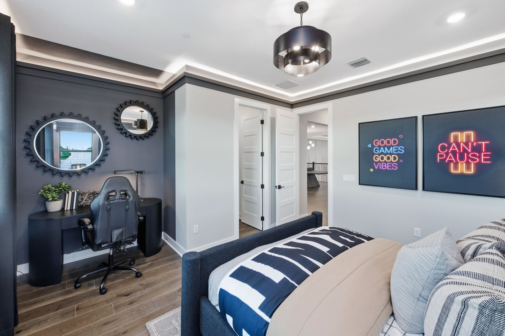
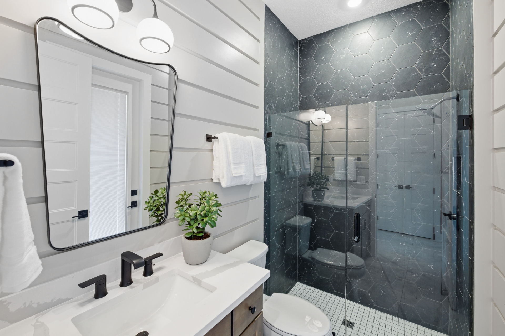
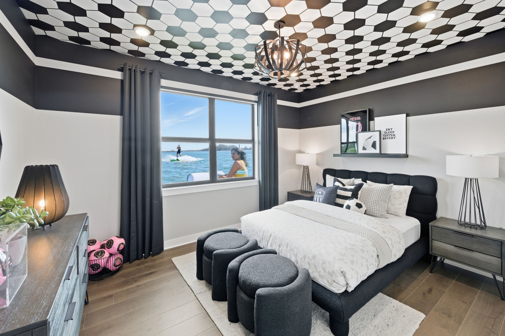
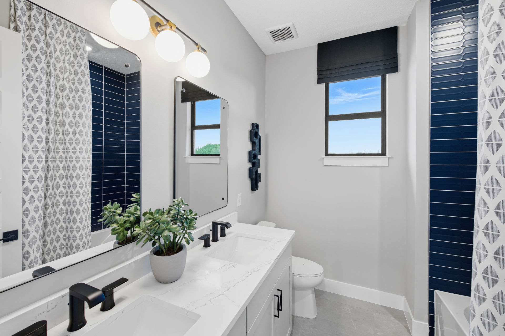
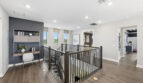
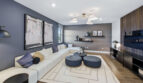
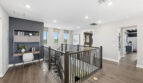
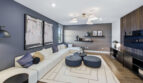
Upstairs, the Livingston II continues to provide plenty of room to spread out. A spacious loft can serve as a game room, secondary family room, study area, or casual gathering space, while a separate media room creates a dedicated place for movie nights, sporting events, or entertaining friends. Additional bedrooms and bathrooms help make the second floor practical for larger households.
With its substantial square footage, flexible five-to-seven-bedroom configuration, multiple entertainment spaces, and luxurious available upgrades, the Livingston II at Marigold offers a home that can adapt as a household’s needs change. For buyers looking for new construction in Davie with space for family, guests, work, and recreation, this floorplan brings alot of possibilities under one roof.