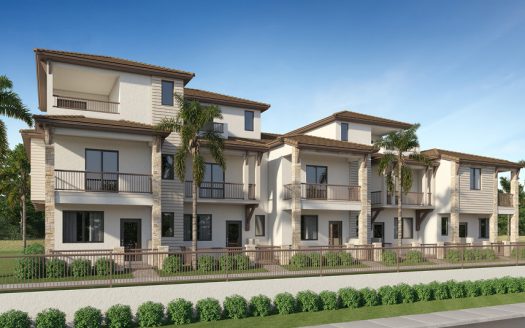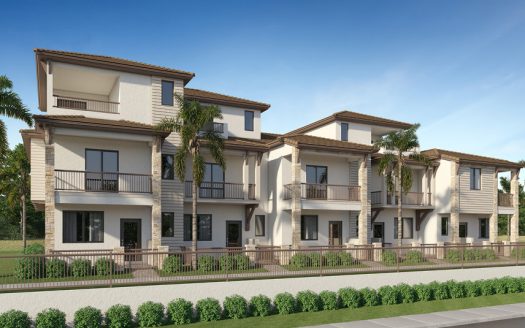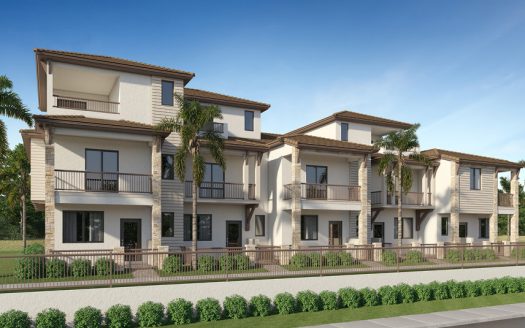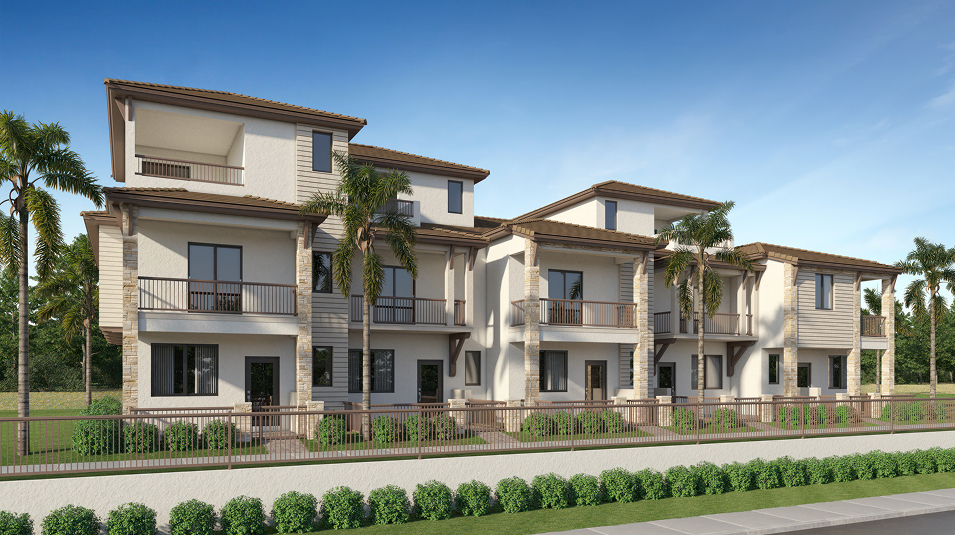
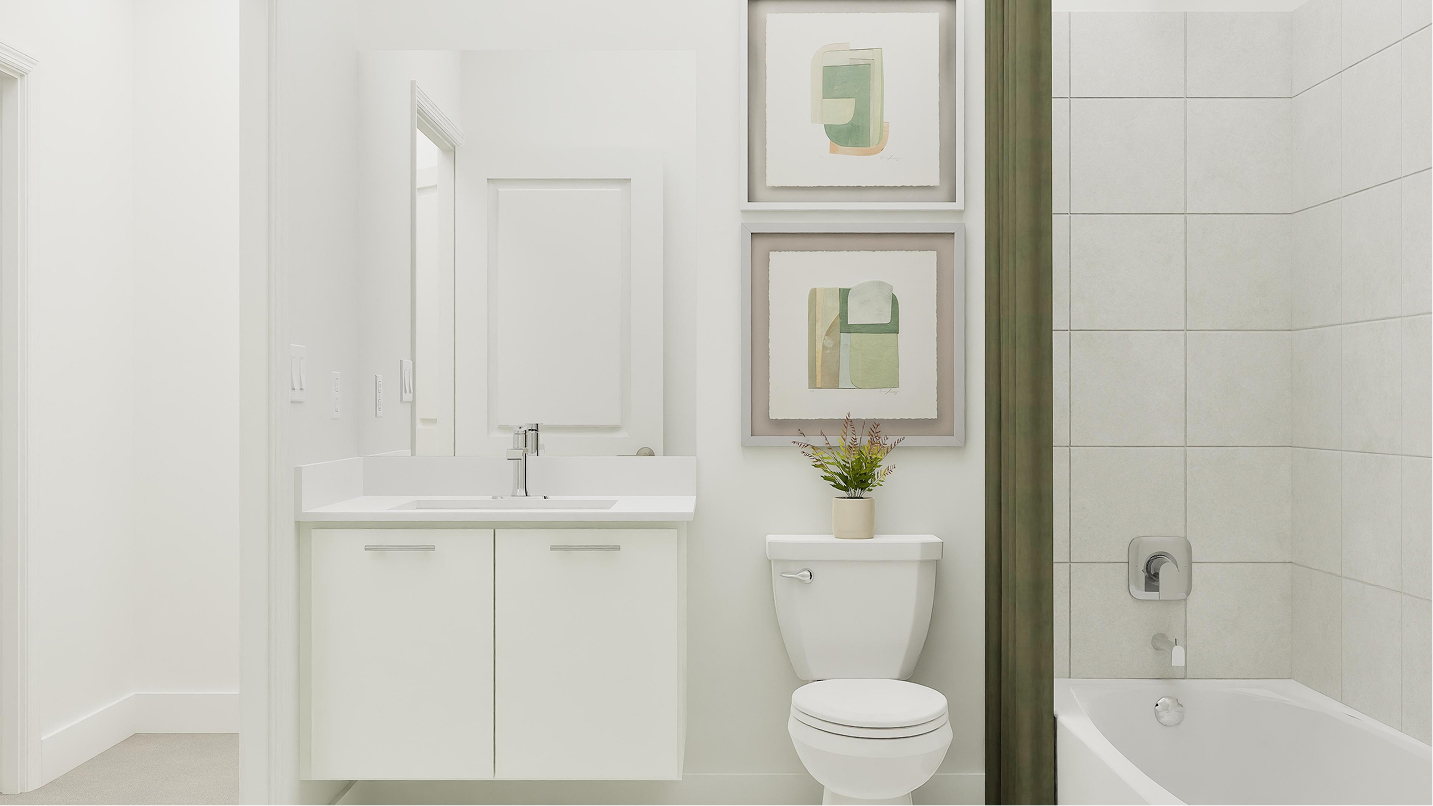
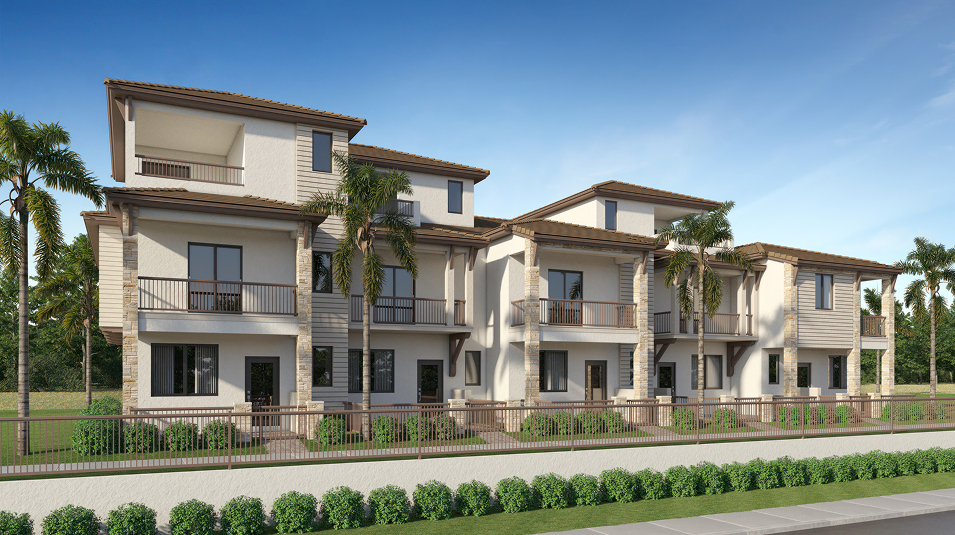



















The Astor – Skyview by Lennar brings a spacious, three-story layout to Altessa at Wilton Manors, a new townhome community in Wilton Manors, Florida. With 1,940 square feet of living space, 3 bedrooms, 2 full bathrooms, and 2 half-bathrooms, this floorplan is designed for buyers who want modern living with a little more room to spread out. Pricing for the Astor – Skyview starts at $891,990.
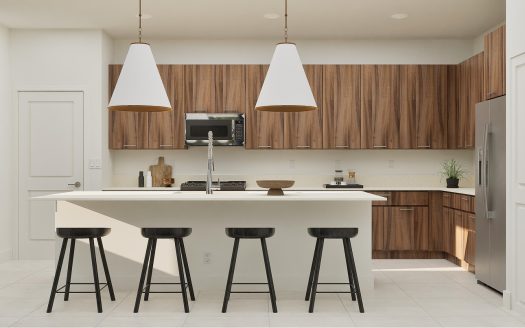
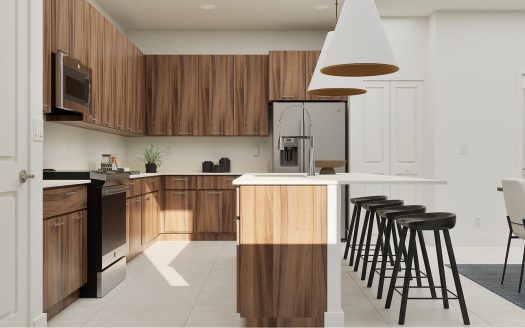
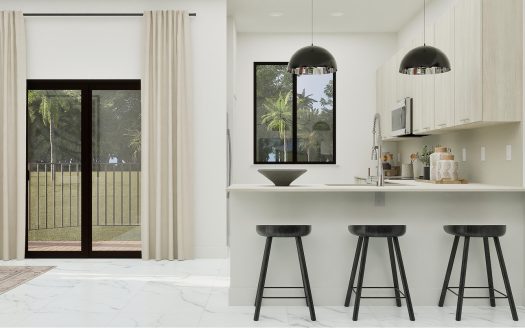
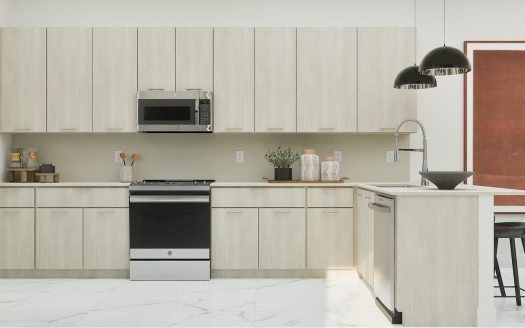
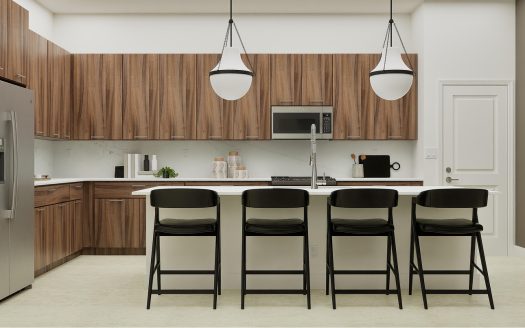
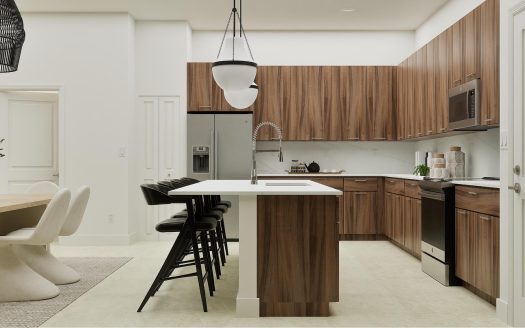
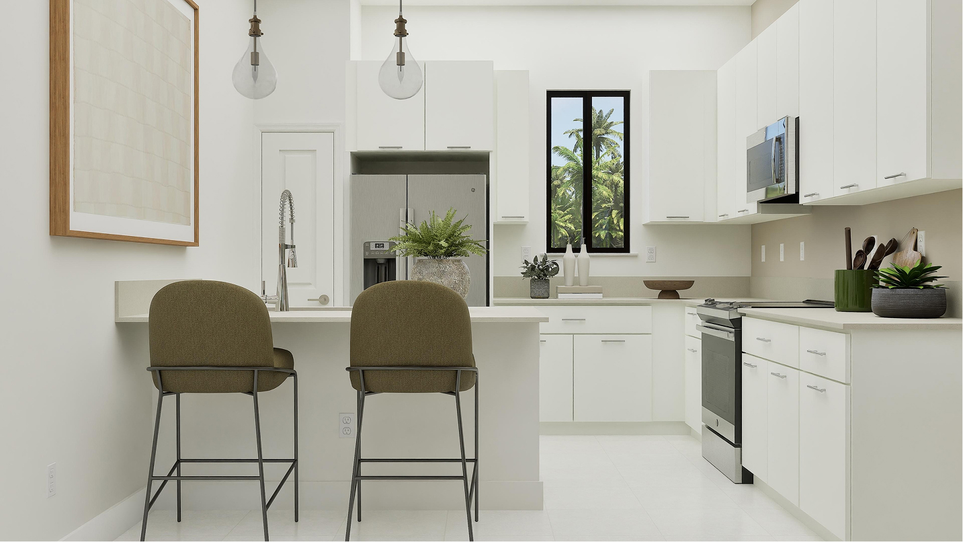
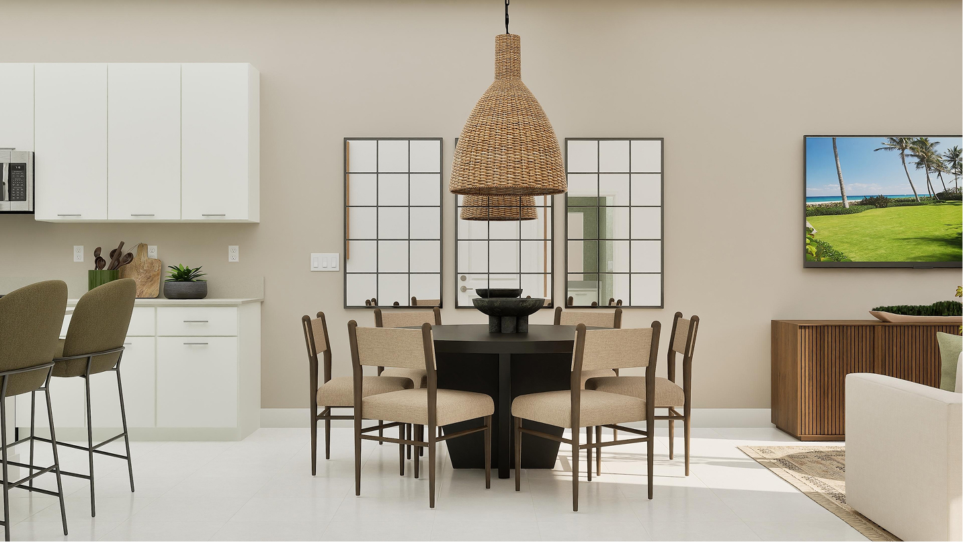
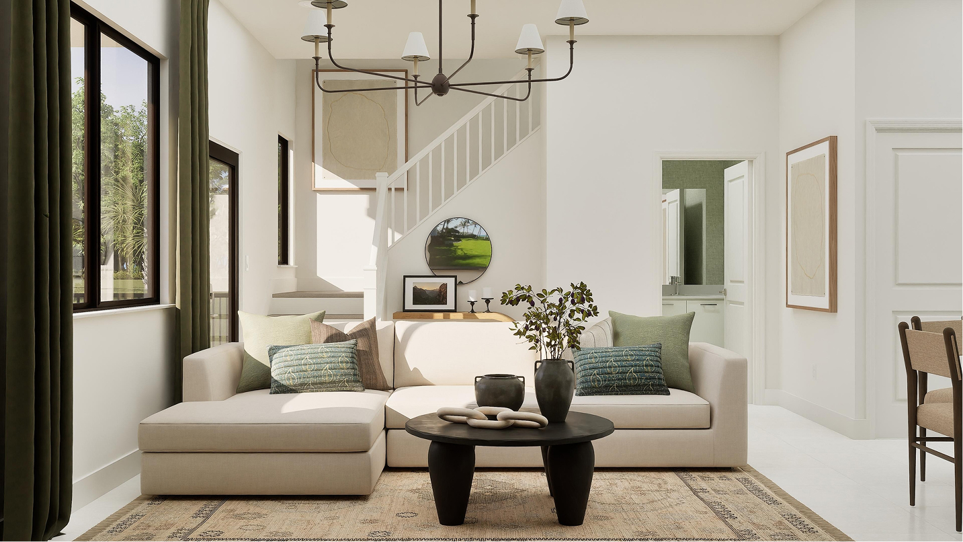
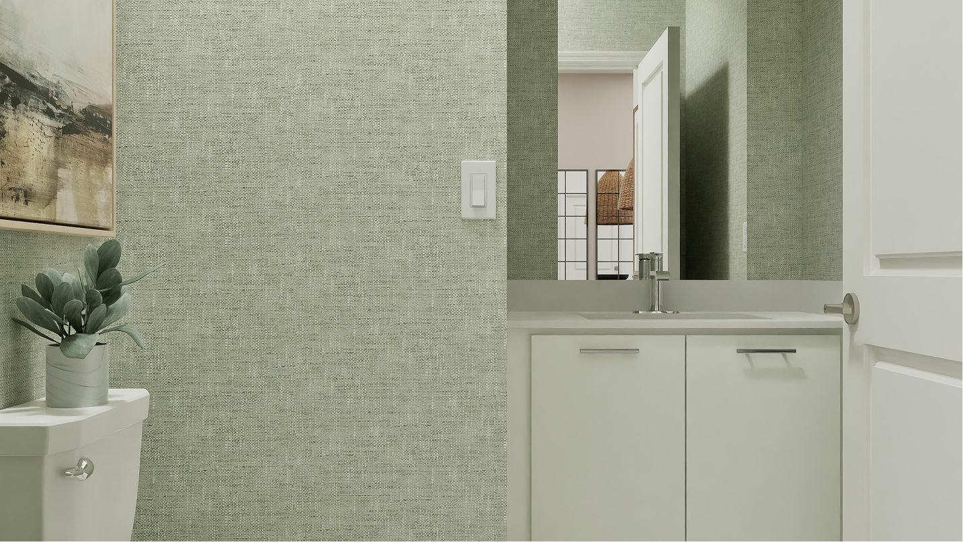
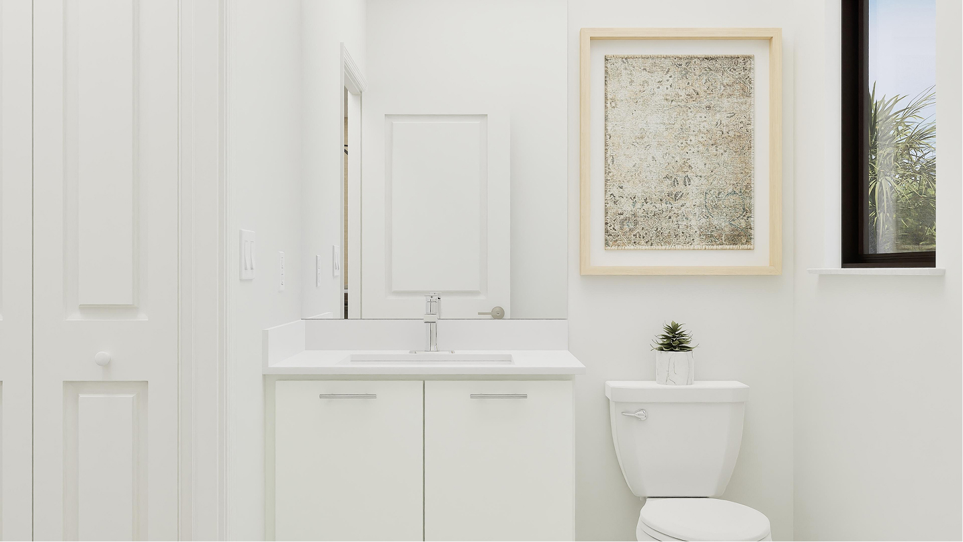
The main level is centered around an open-concept design that connects the kitchen and Great Room, creating a comfortable setting for everyday living, dining, and entertaining. The kitchen is positioned to stay connected with the main gathering area, making it easy to prepare meals while still being part of the conversation. A half-bathroom on this level adds extra convenience for residents and guests.
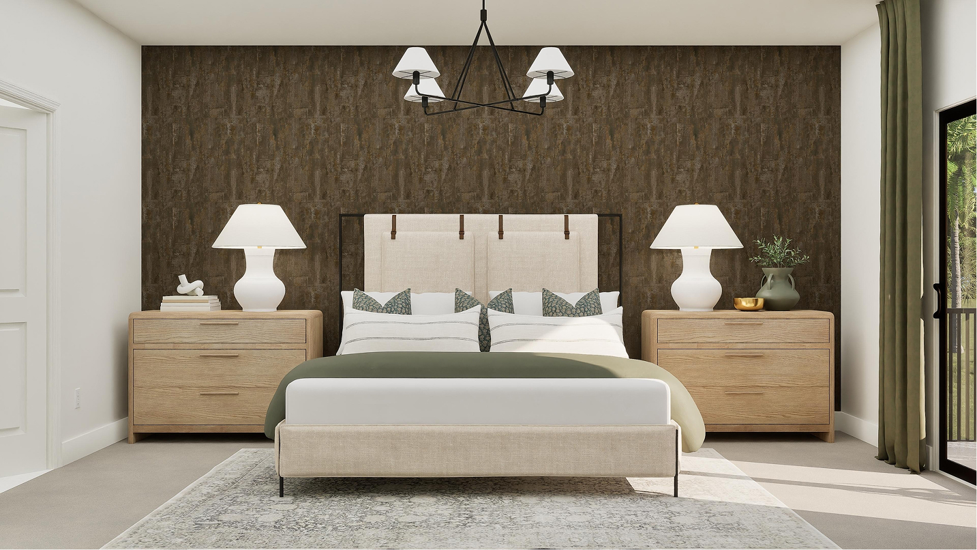
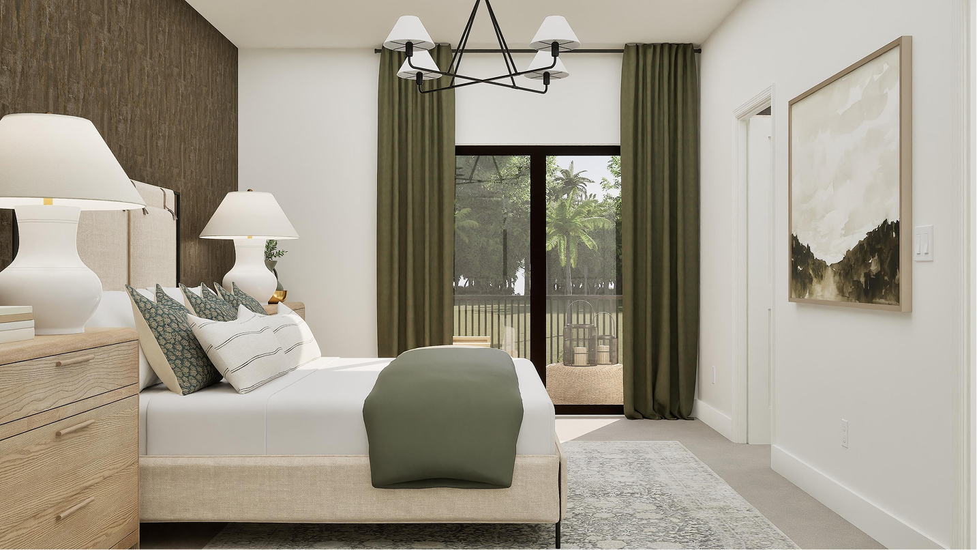
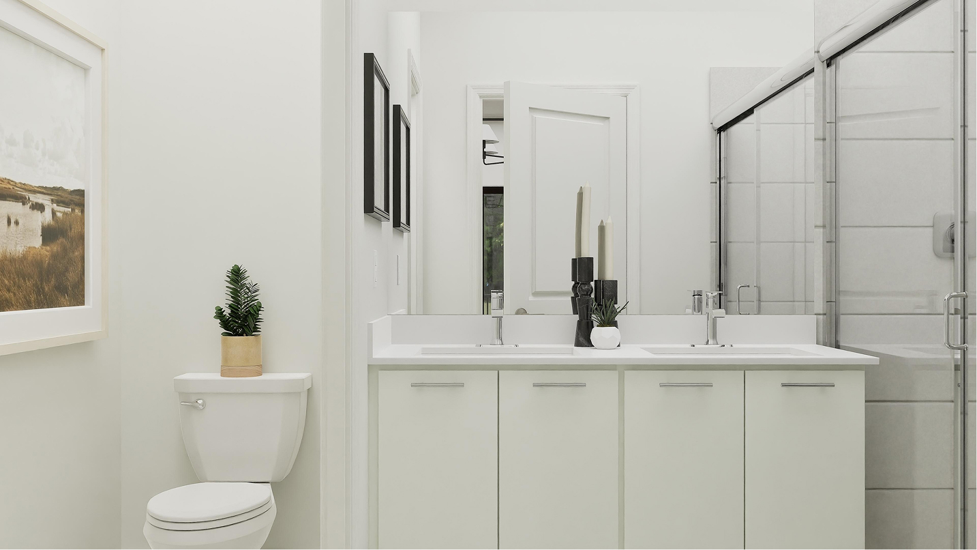
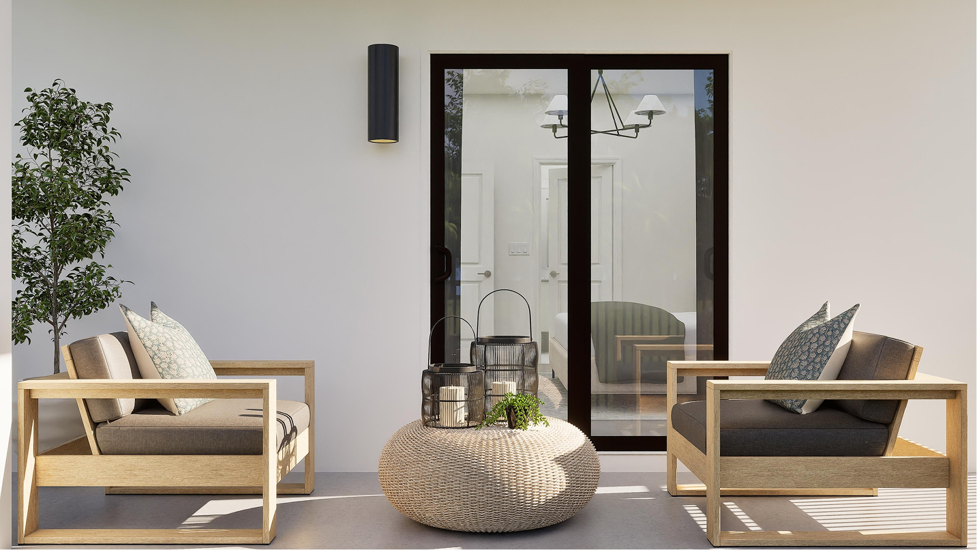
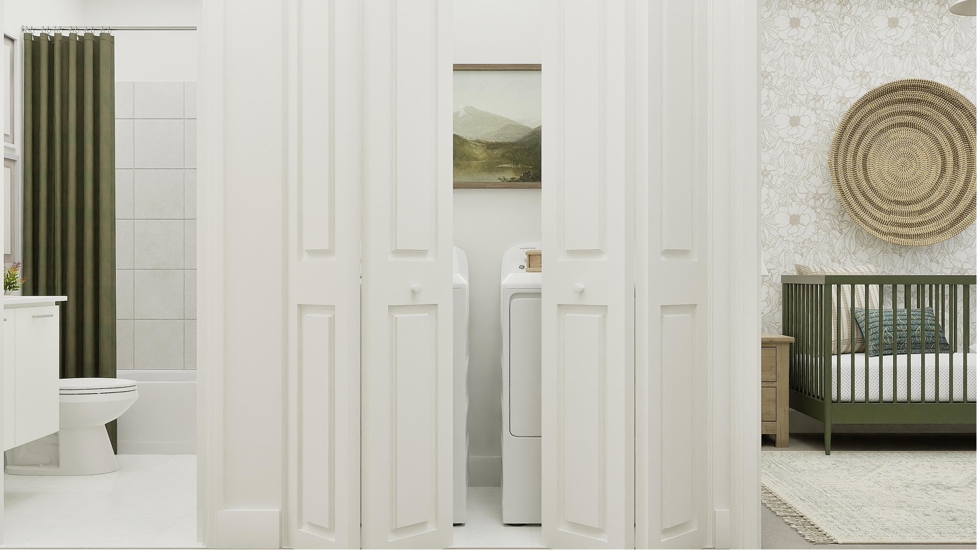
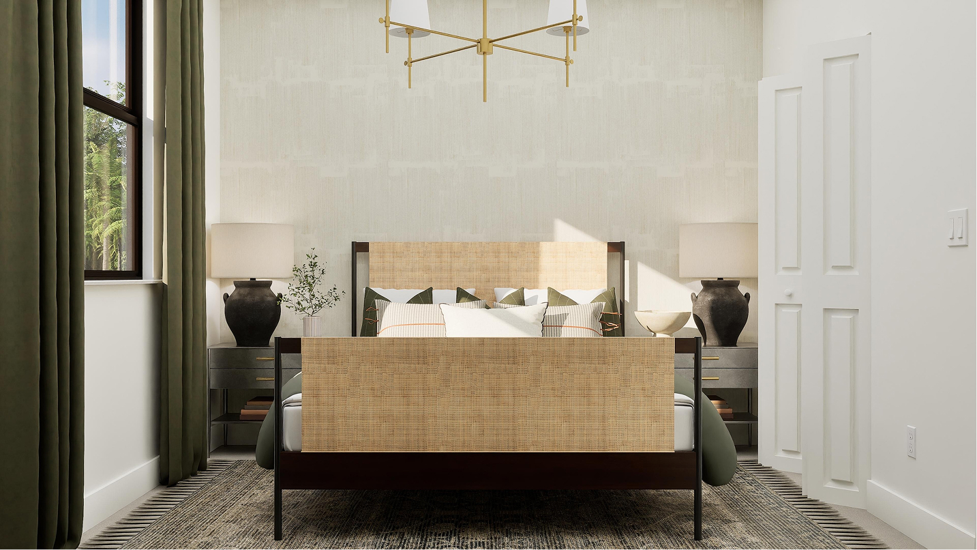
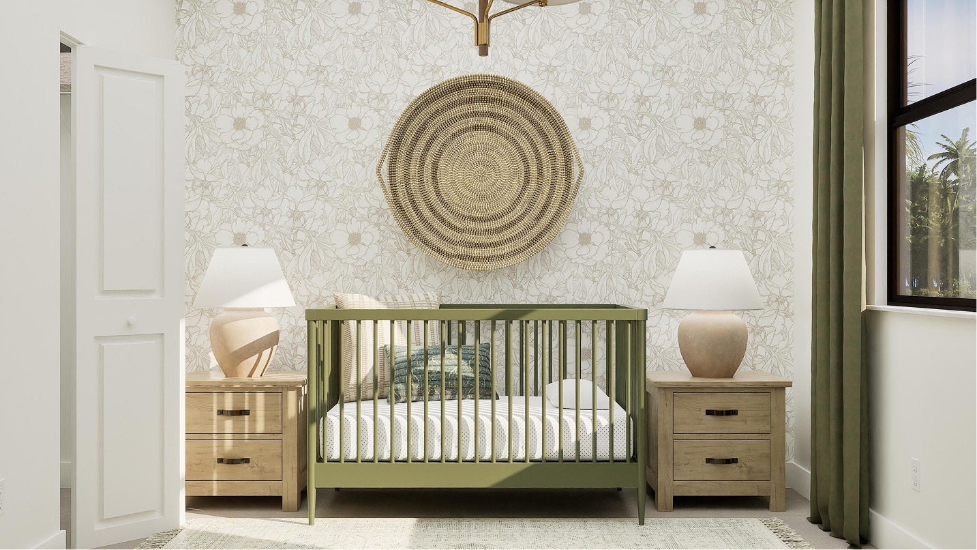
Upstairs, all three bedrooms are grouped together for added privacy. Two secondary bedrooms can work well for family members, guests, or a dedicated home office. The owner’s suite offers its own peaceful retreat, complete with a private bathroom and balcony. Having an outdoor space directly off the bedroom gives homeowners another place to enjoy a quiet morning or relax after a long day.
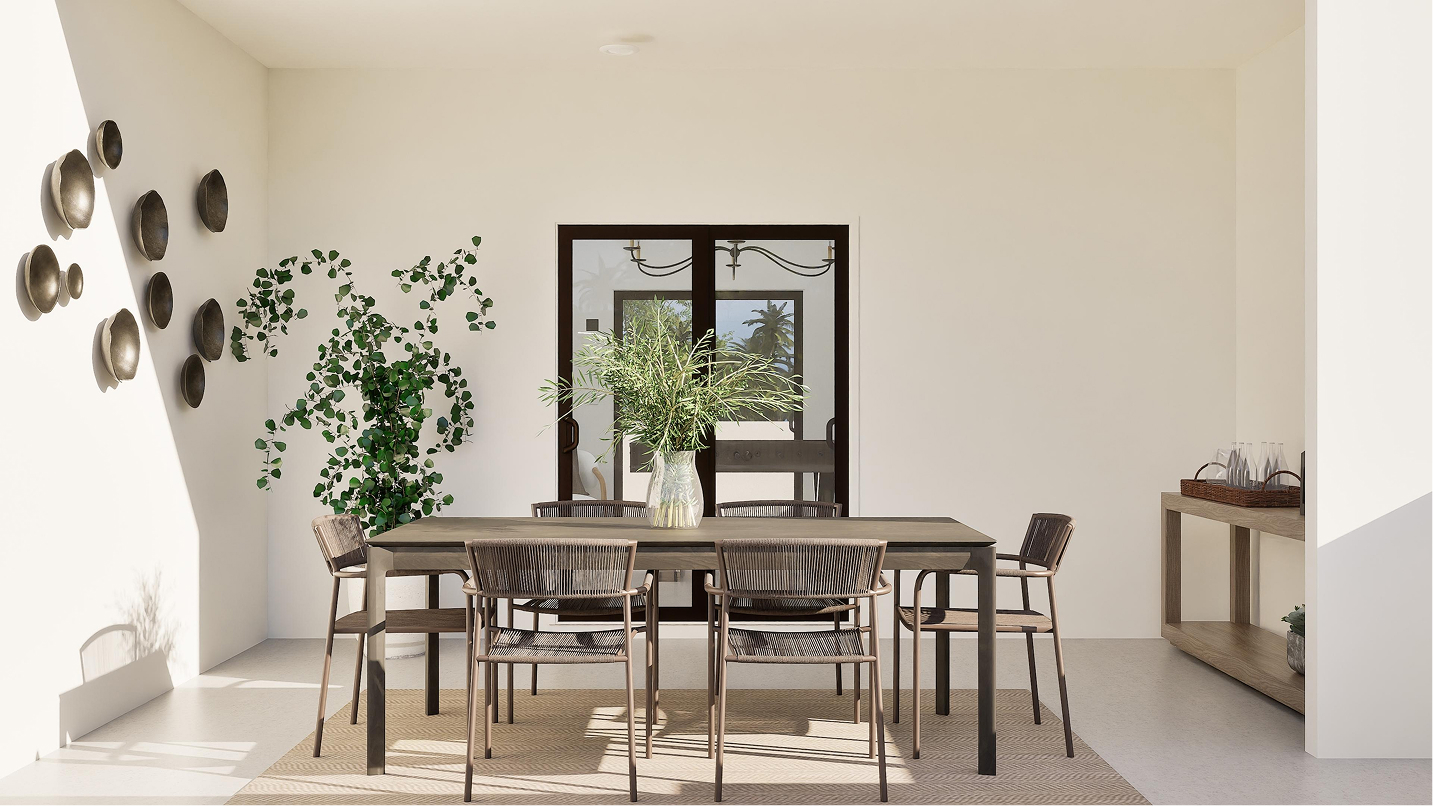
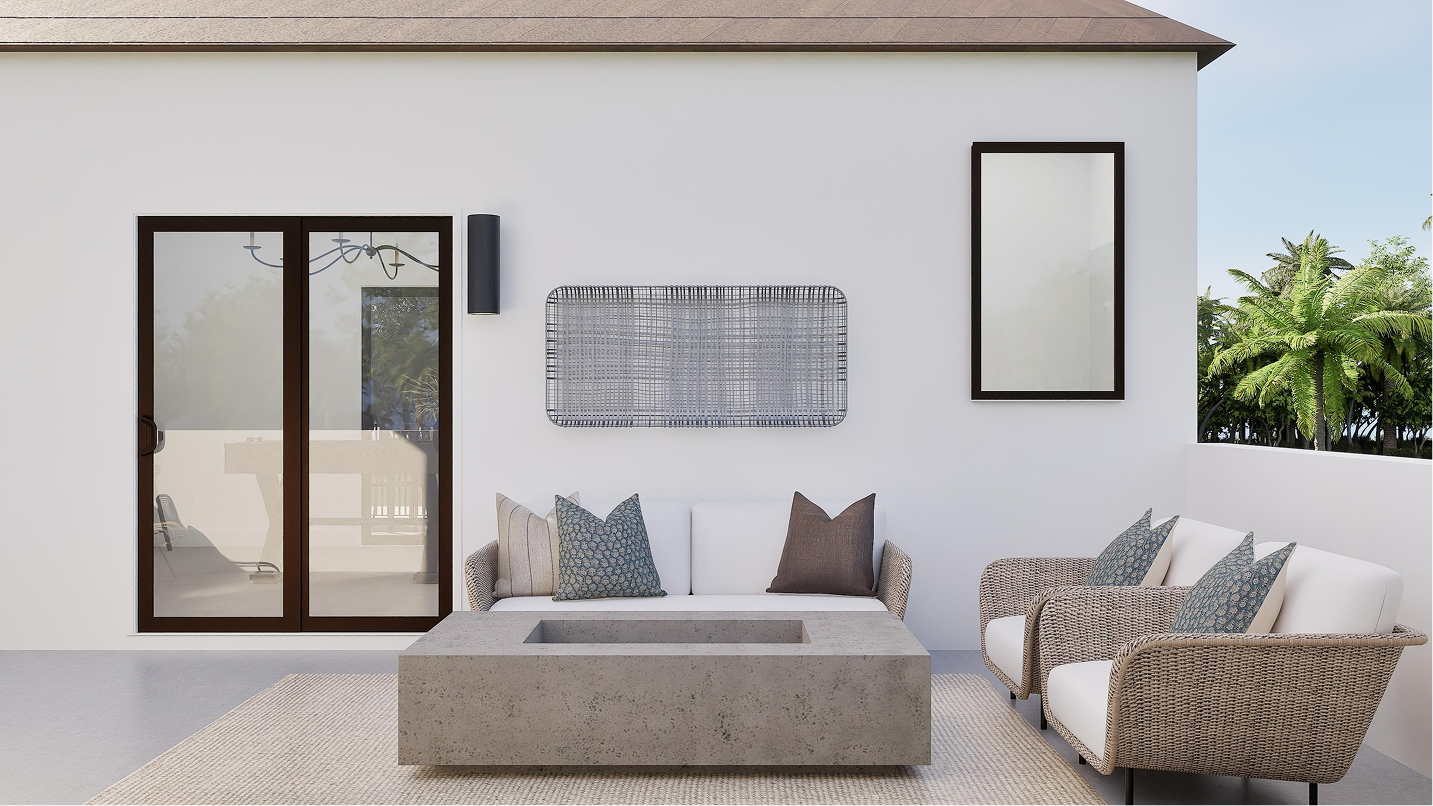
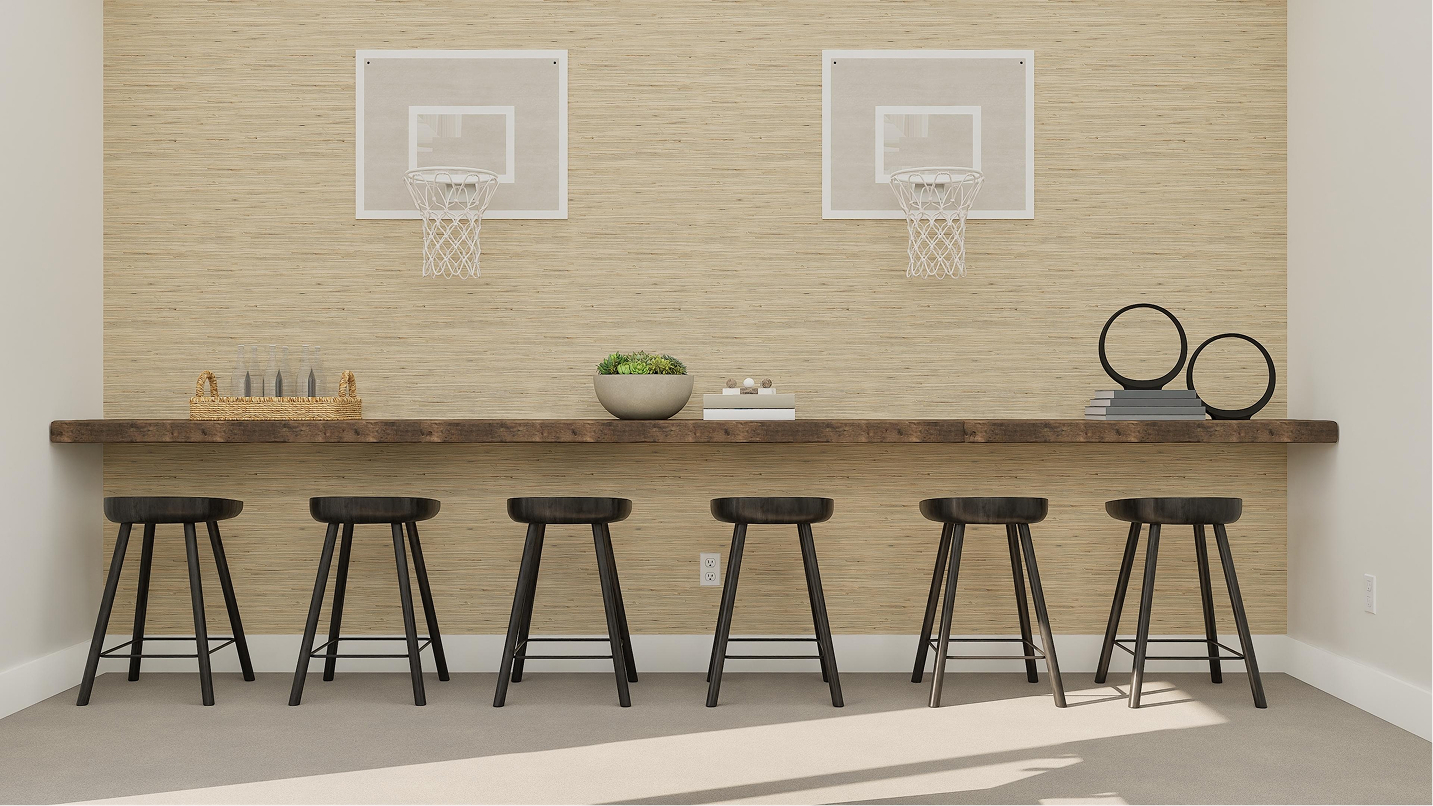
What really separates the Astor – Skyview from a more traditional townhome is its top floor. This level features a game room that can be customized for entertaining, movie nights, a lounge, fitness space, or even an additional work area. Two generous outdoor spaces frame the room, providing multiple options for enjoying South Florida’s weather and expanding the home’s entertaining potential.
Located within Altessa at Wilton Manors in the Fort Lauderdale market, the Astor – Skyview offers a combination of vertical living, flexible spaces, and private outdoor areas in a contemporary townhome setting. Its three-story design gives each part of the home a distinct purpose, while the open main living area keeps the layout feeling connected and inviting. For buyers looking for extra entertainment space and a unique rooftop-style living experience, this floorplan is definately worth a closer look.