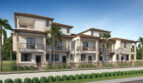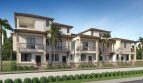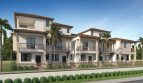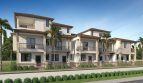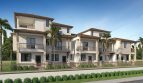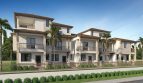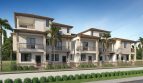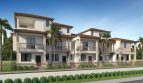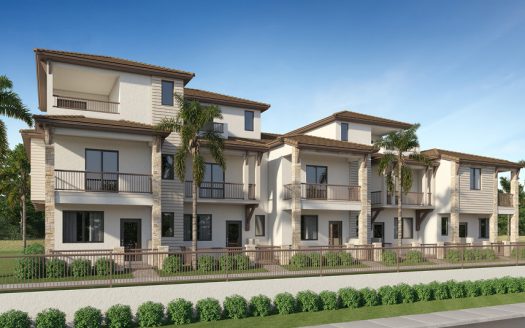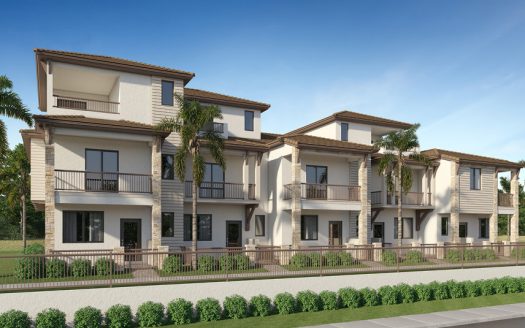
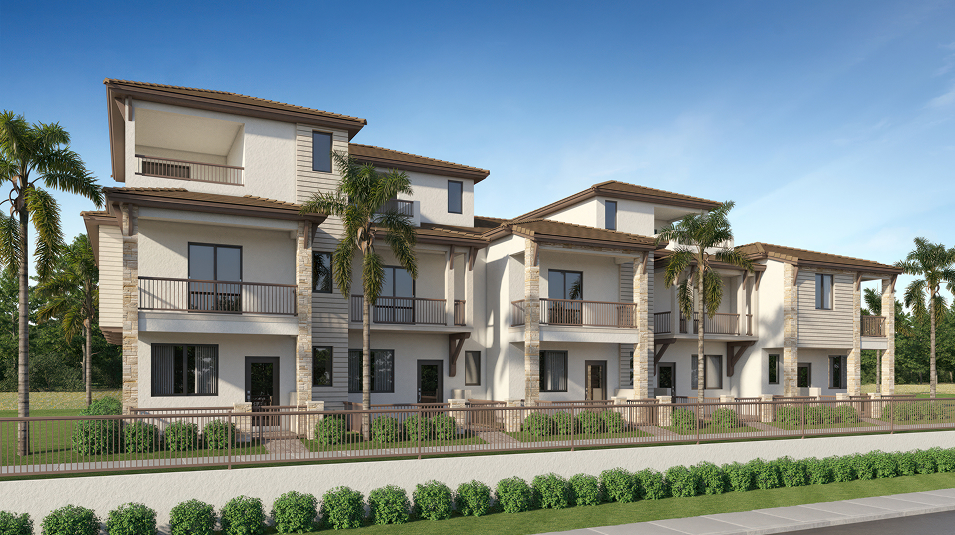
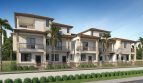




















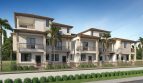
The Chelsea is a thoughtfully designed two-story townhome by Lennar, located in Altessa at Wilton Manors in Wilton Manors, Florida. Offering approximately 1,596 square feet of living space, this floorplan combines an open main level with private upstairs bedrooms and flexible space for work or relaxation. With 3 bedrooms, 2 full bathrooms, 1 half-bathroom, and pricing starting from $756,990, the Chelsea is an appealing option for buyers looking for new construction in the Ft. Lauderdale market.
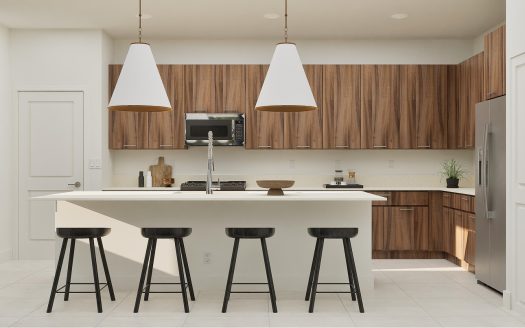
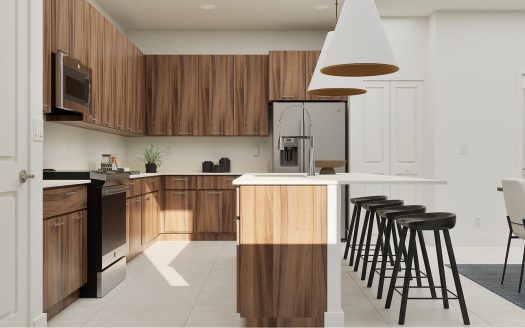
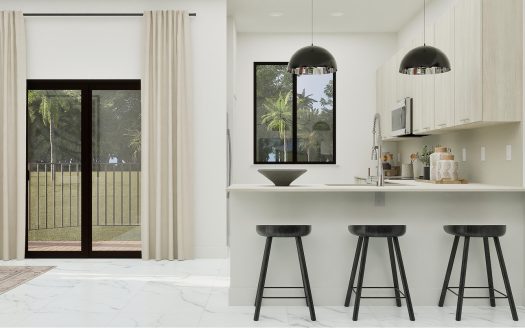
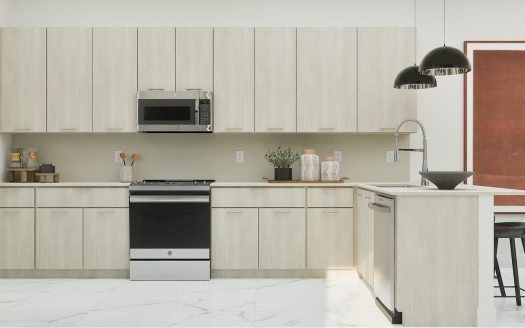
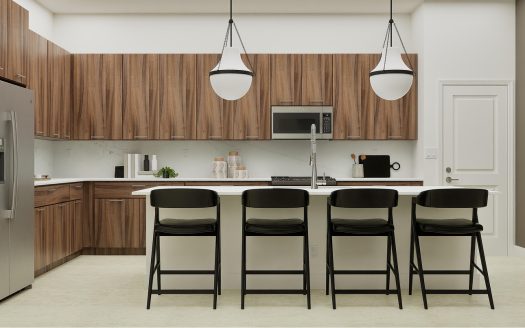
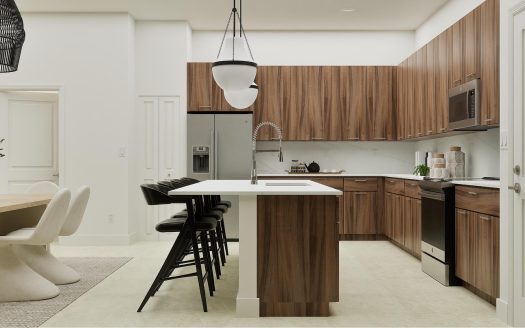
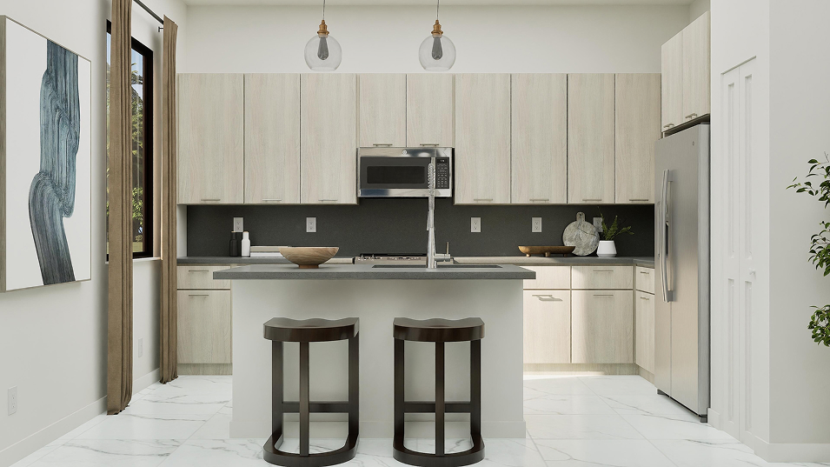
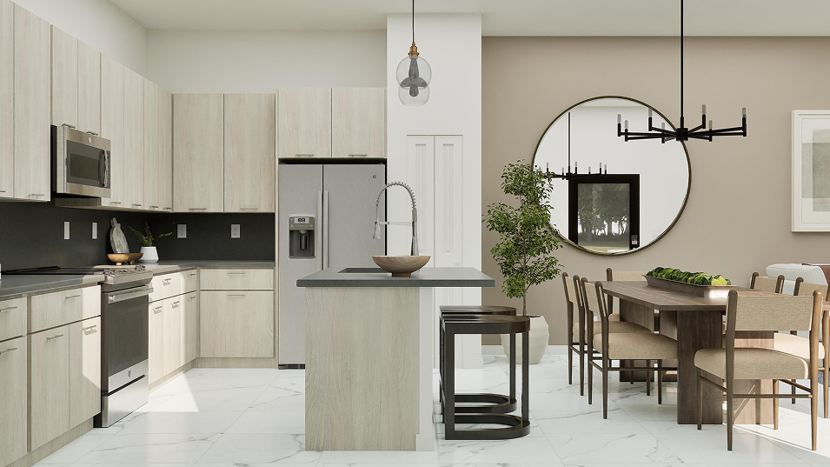
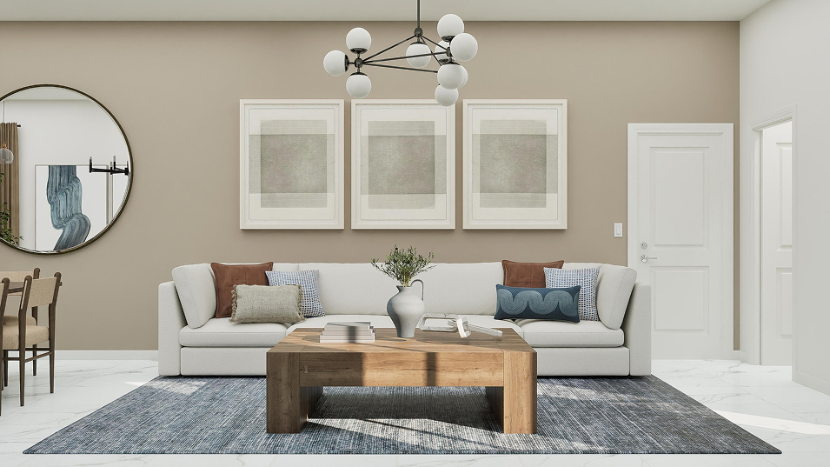
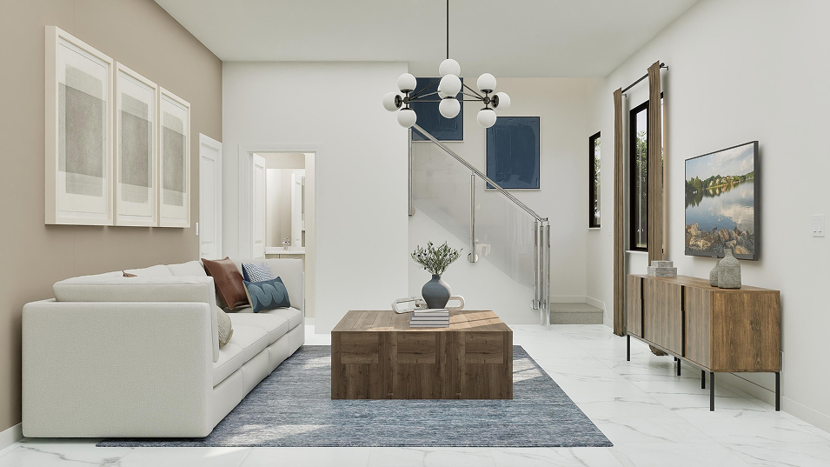
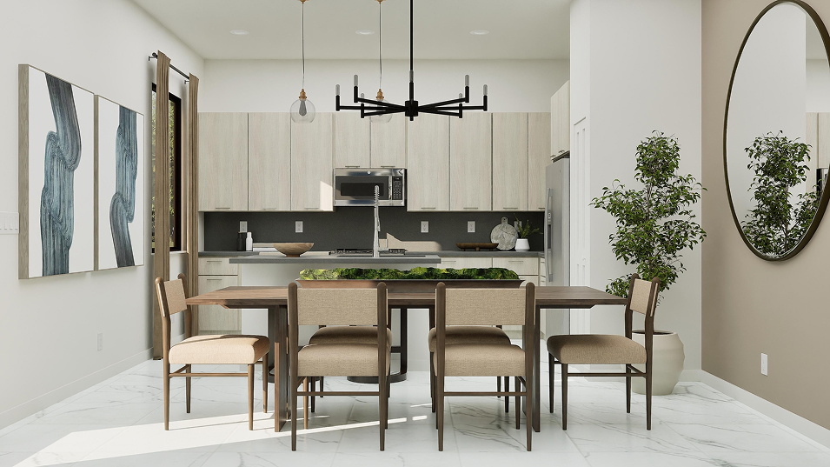
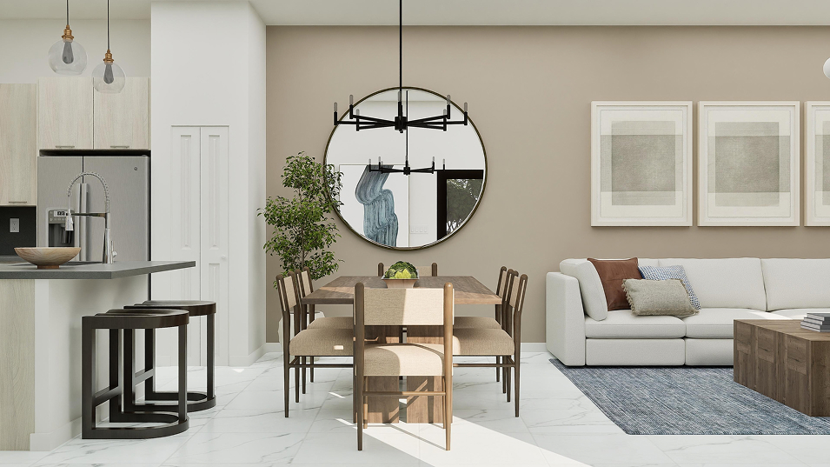
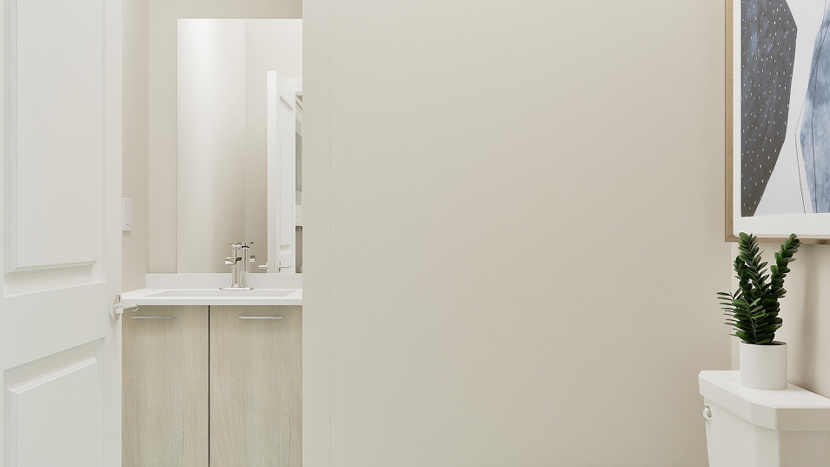
The first floor is centered around an open-concept living area that brings the Great Room and kitchen together in one comfortable, connected space. The Great Room provides plenty of room for everyday living, entertaining guests, or simply relaxing at home. Nearby, the modern kitchen features a center island that adds valuable counter space and creates a natural gathering point for meals, conversations, and casual dining. A convenient half-bathroom on this level helps keep the main living area functional when visitors stop by.
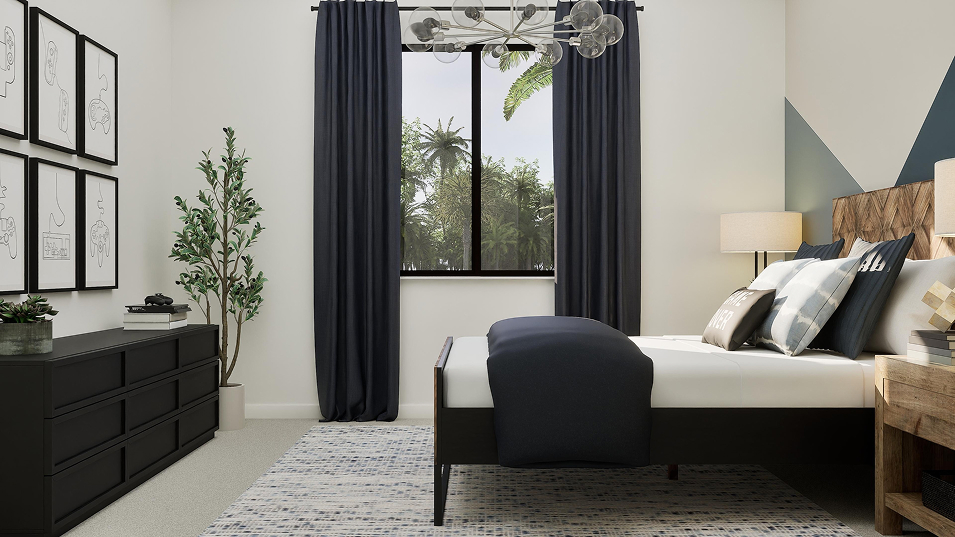
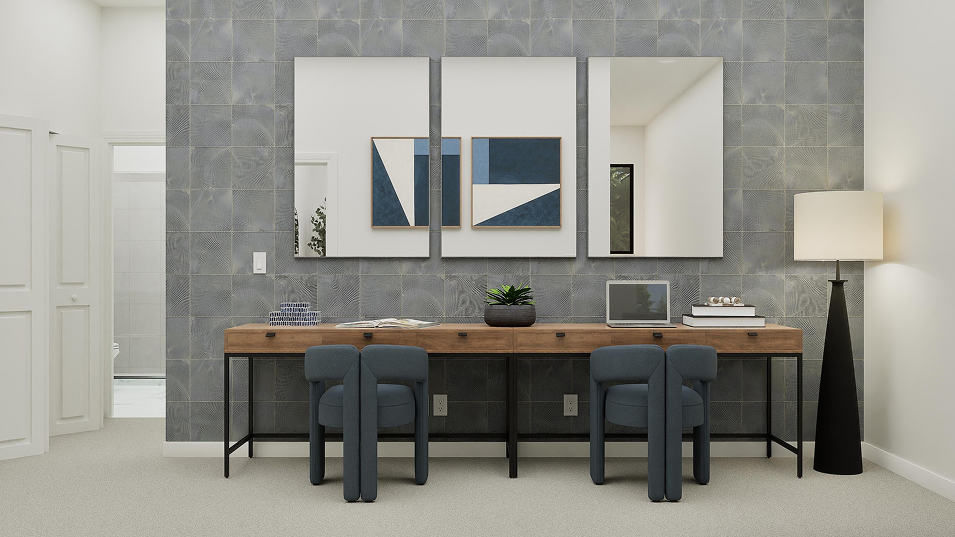
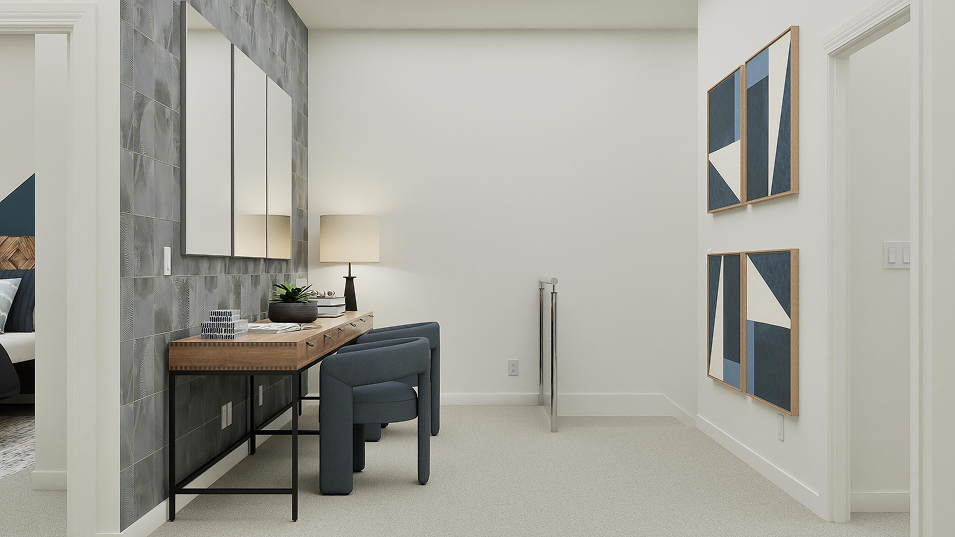
Upstairs, all three bedrooms are grouped together for added privacy away from the home’s main entertaining spaces. A versatile den is also located on the second floor, giving homeowners an extra area that can be used as a home office, study space, reading room, or even a small media lounge.
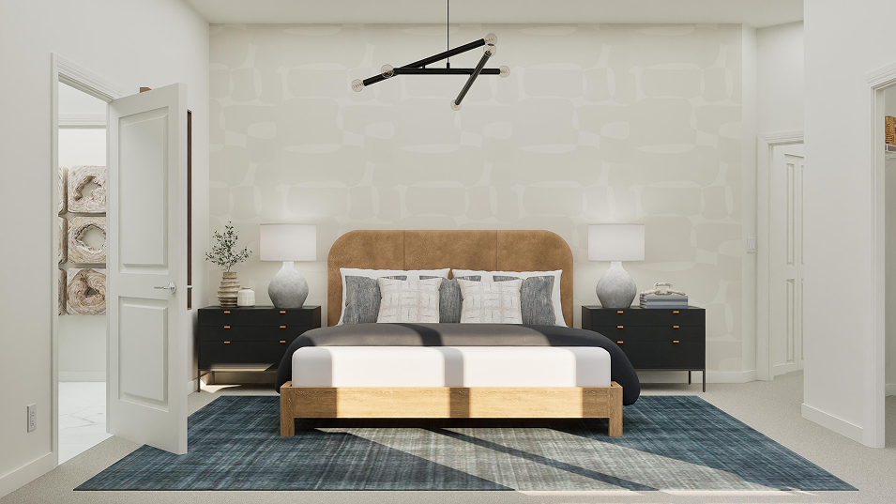

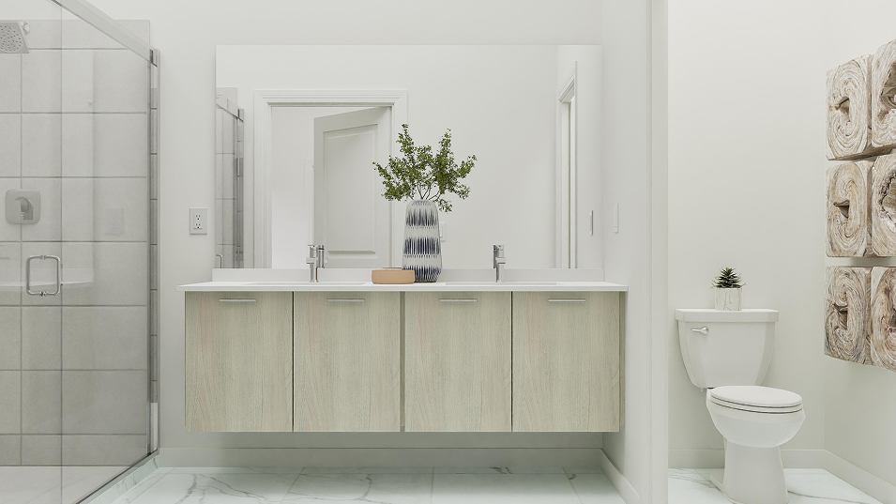
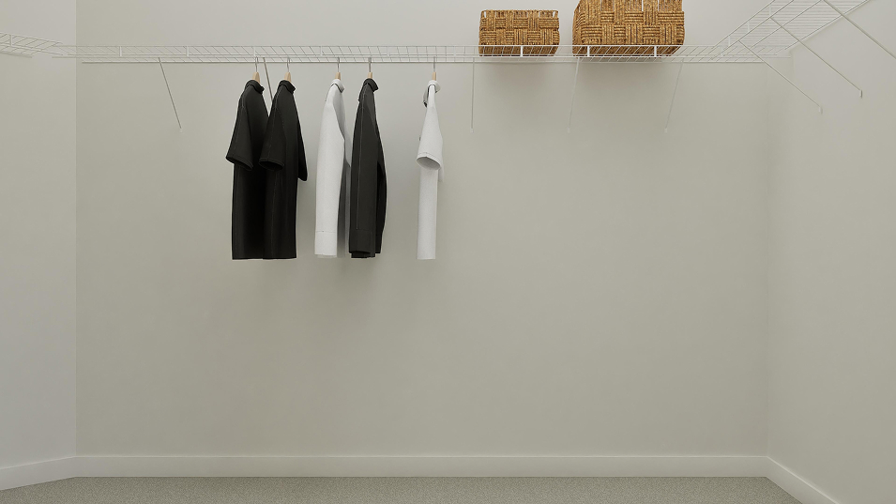
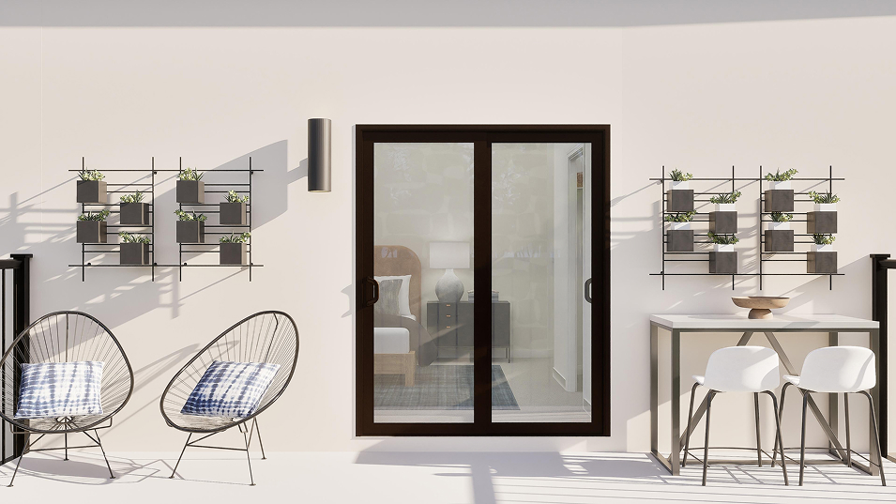
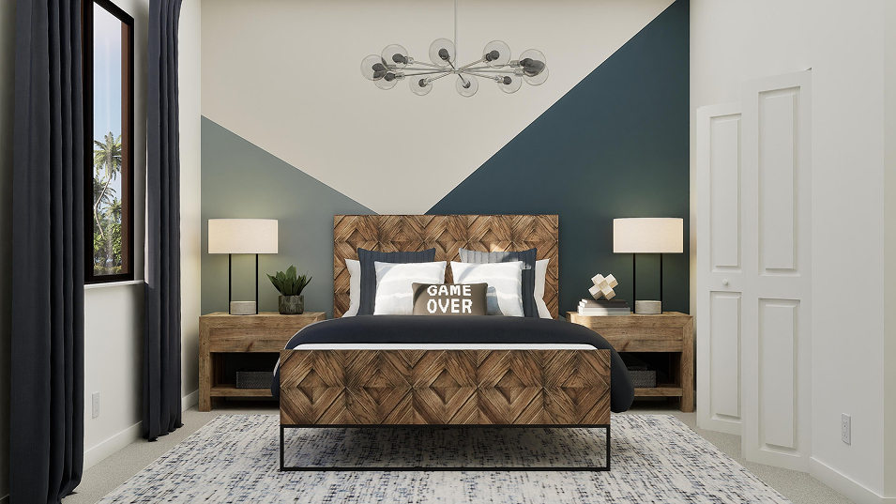
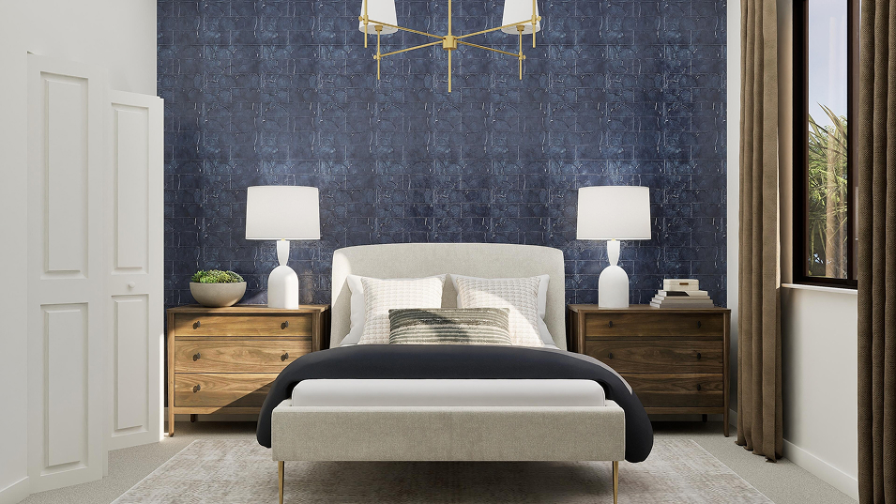
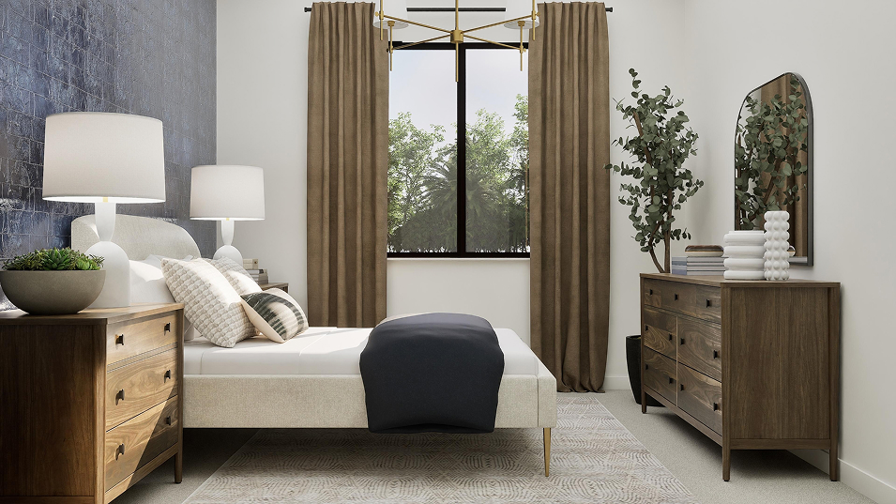
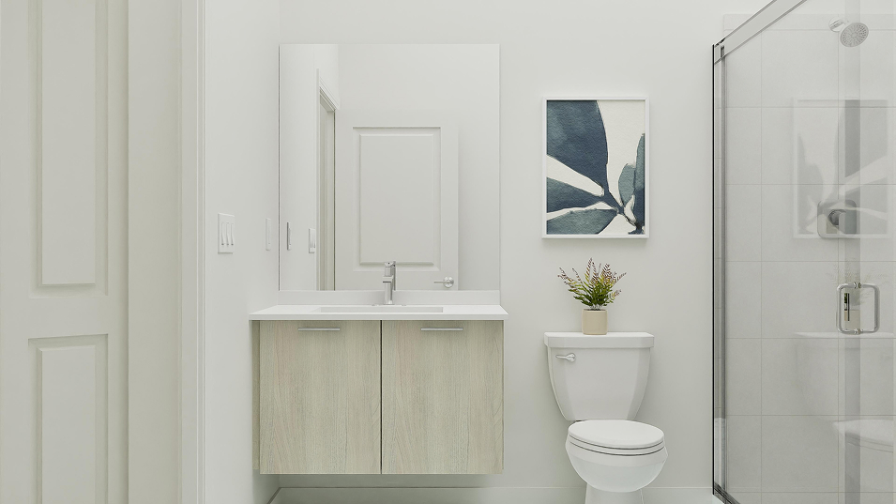
The owner’s suite stands out as a comfortable personal retreat. It includes a private bathroom, a walk-in closet with useful storage, and its own balcony, offering a nice place to step outside and enjoy a little fresh air. The two secondary bedrooms can easily accommodate family members, overnight guests, or additional workspace depending on the homeowner’s needs.
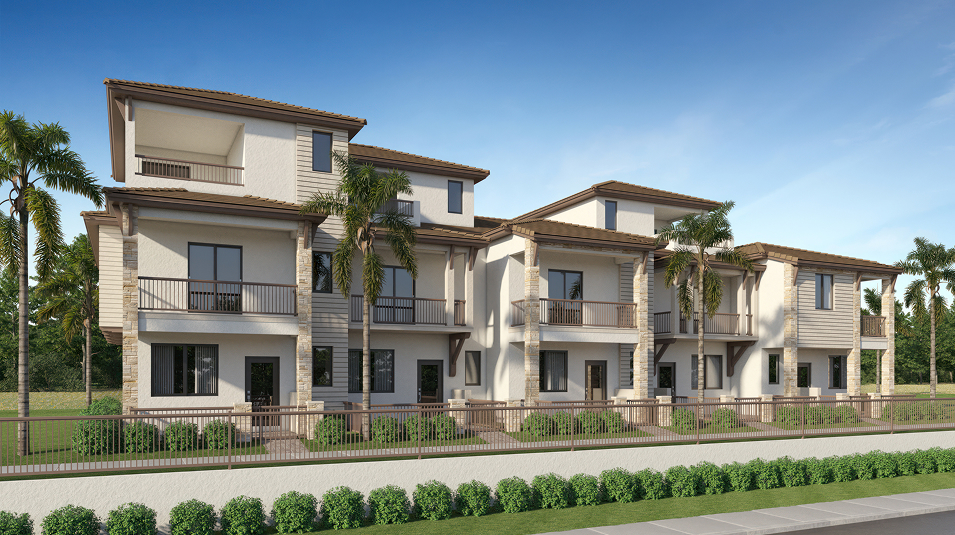
Set within Altessa at Wilton Manors, the Chelsea offers a modern townhome lifestyle in one of Broward County’s most distinctive communities. Its combination of open living space, an upstairs den, private balcony, and practical three-bedroom layout makes this Lennar floorplan worth considering for buyers searching for a new home near Fort Lauderdale.